
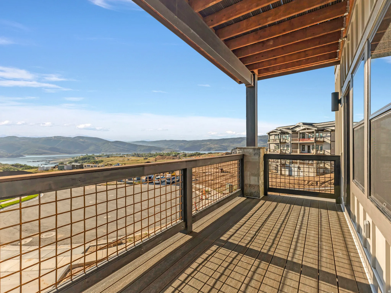
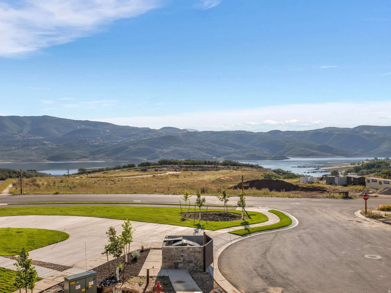
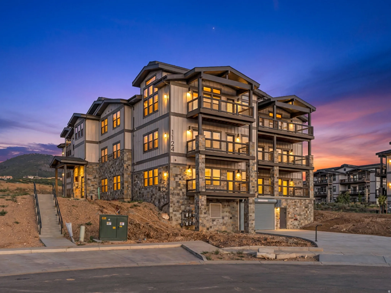
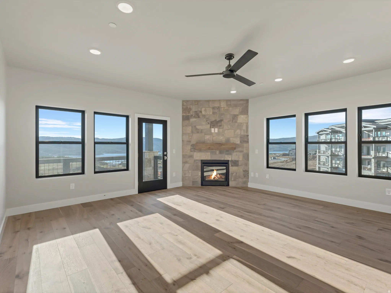
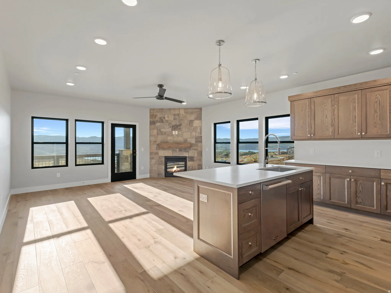
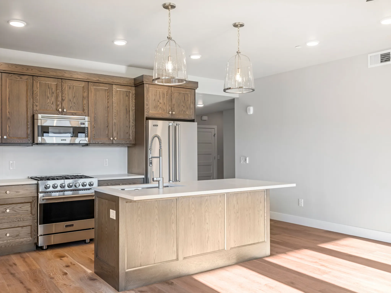
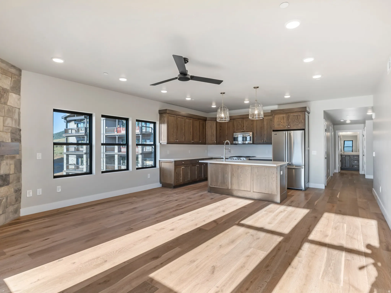
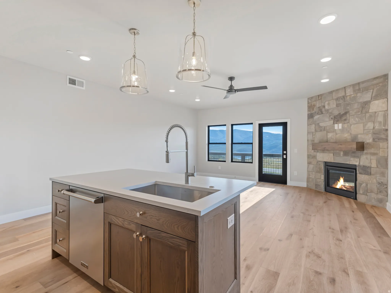
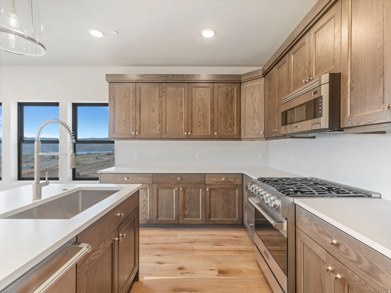
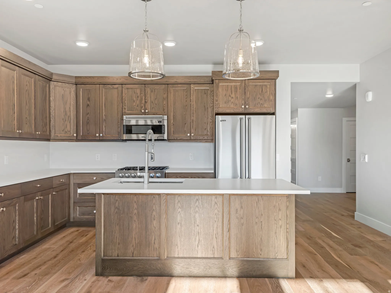
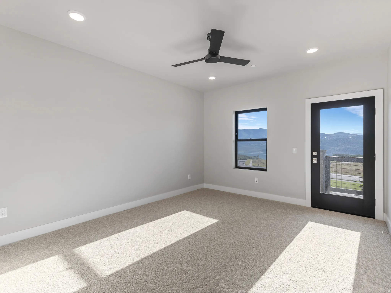
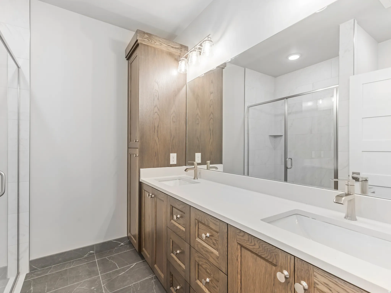
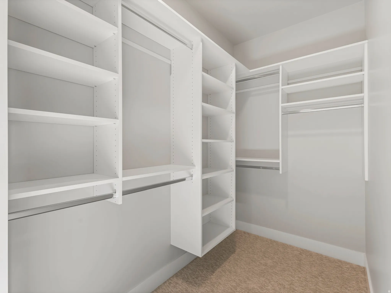
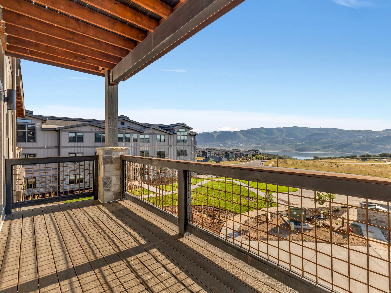
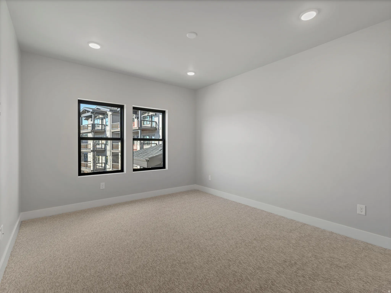
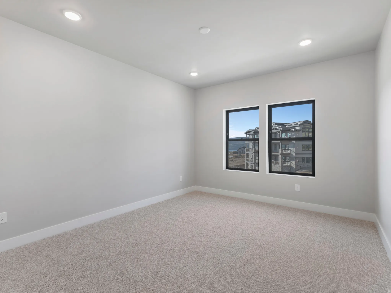
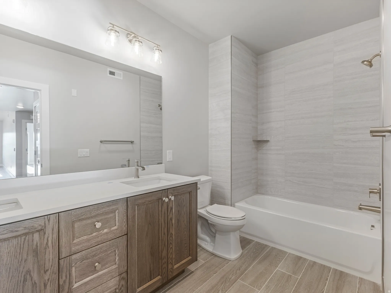
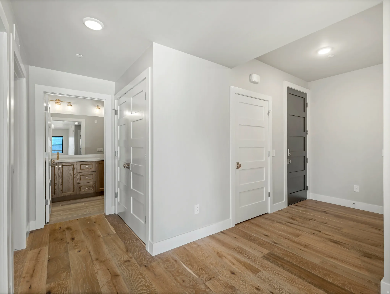
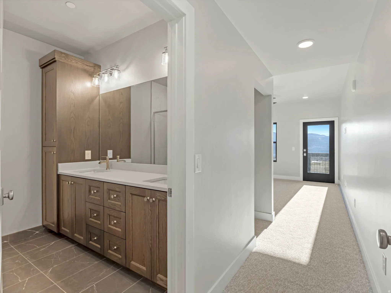
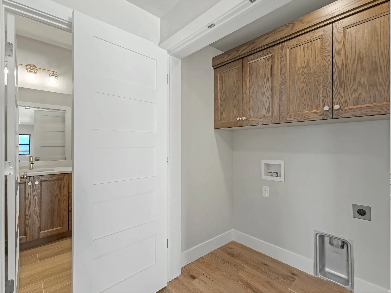
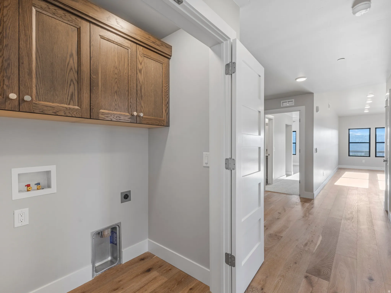
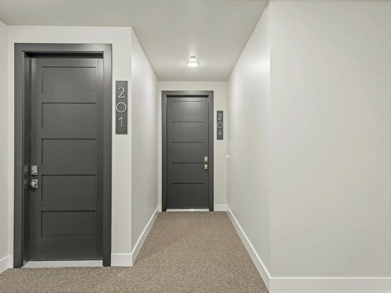
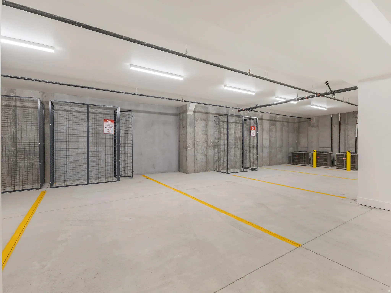
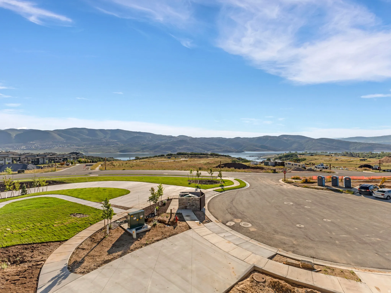
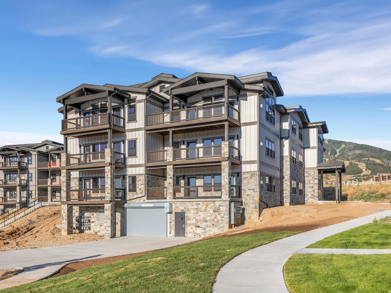
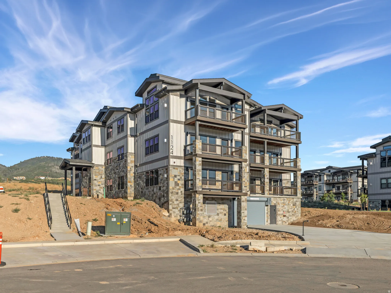
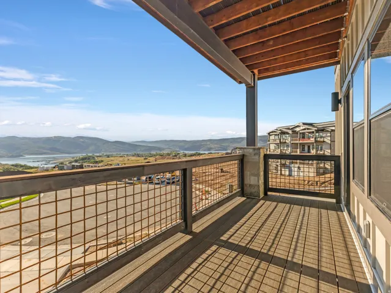


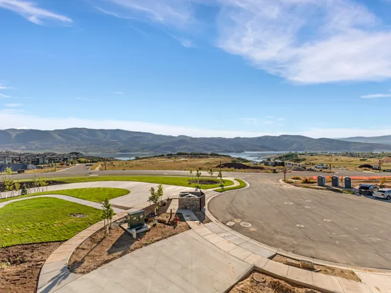
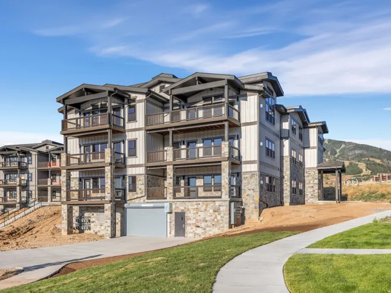
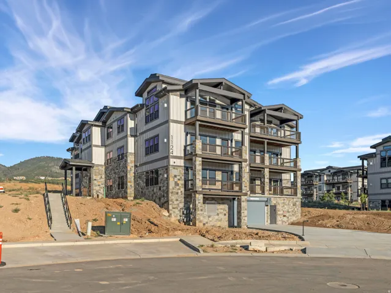
Brand new and just completed, Mayflower Lakeside Unit 204 is a corner residence with direct Jordanelle Reservoir views, positioned directly across from Deer Valley’s new East Village base area. This 3-bedroom, 2-bath condo is beautifully finished throughout: custom stained oak cabinetry, granite countertops, a full suite of Viking appliances including a professional gas range, wide-plank hardwood floors, and a floor-to-ceiling stone gas fireplace anchored by a solid timber mantel. Dual-vanity baths with oversized walk-in showers carry the same custom cabinetry and stone tile finishes. A private covered balcony frames the water and marina below — the view that defines this corner position. Ownership here is genuinely low-maintenance: keyless entry, secured underground parking with a dedicated storage unit in the garage, lock-and-leave contemporary design, remarkably low HOA dues of just $379/month, and year-round recreation at your doorstep — Jordanelle boating, fishing and paddleboarding in summer, Deer Valley skiing in winter. Old Town Park City, Heber, and Salt Lake City International Airport are all an easy drive. With Deer Valley’s East Village expansion transforming this corridor and the 2034 Winter Olympics on the horizon, Mayflower Lakeside sits at the center of one of the strongest positioning opportunities in the Park City area market — and Unit 204’s corner placement and direct water views make it the one to see.
- Heating System:
- Forced Air
- Cooling System:
- Central Air
- Basement:
- None
- Parking:
- Covered
- Architectural Style:
- Condo; Middle Level
- Fireplaces Total:
- 1
- Flooring:
- Carpet, Hardwood
- Interior Features:
- Closet: Walk-In, Great Room, Granite Countertops, Range/Oven: Built-In, Bath: Primary
- Laundry Features:
- Gas Dryer Hookup
- Sewer:
- Sewer: Connected
- Utilities:
- Natural Gas Connected, Electricity Connected, Sewer Connected, Water Connected
- Appliances:
- Microwave, Refrigerator
- Country:
- US
- State:
- UT
- County:
- Wasatch
- City:
- Heber City
- Zipcode:
- 84032
- Street:
- VOS
- Street Number:
- 1124
- Street Suffix:
- CIR
- Longitude:
- W112° 34' 6.8''
- Latitude:
- N40° 37' 31.6''
- Mls Area Major:
- Charleston; Heber
- Street Dir Prefix:
- W
- Zoning:
- Multi-Family
- Elementary School:
- None/Other
- Elementary School District:
- Wasatch
- High School:
- Wasatch
- High School District:
- Wasatch
- Middle Or Junior School District:
- Wasatch
- Middle School:
- Wasatch
- Lot Size Dimensions:
- 0.0x0.0x0.0
- Water Source:
- Culinary
- Stories:
- 1
- On Market Date:
- 2026-07-27
- Lot Features:
- Road: Paved, View: Mountain, View: Lake, Sprinkler: Auto-Full, Cul-De-Sac
- Garage:
- 1.0
- Current Use:
- Residential
- Construction Materials:
- Stone, Composition
- Building Size:
- 1584
- Attached Garage Yn:
- 1
- Association Amenities:
- Biking Trails, Clubhouse, Fitness Center, Pets Permitted, Pool, Snow Removal, Tennis Court(s)
- Association Fee:
- 379.0
- Association Fee Frequency:
- Monthly
- Association Yn:
- 1
- Tax Annual Amount:
- 1.0
- List Agent Mls Id:
- 93465
- List Office Mls Id:
- 70863
- Listing Term:
- Cash, Conventional
- Mls Status:
- Active
- Modification Timestamp:
- 2026-07-27T17:52:08Z
- Originating System Name:
- WFRMLS
Residential For Sale
1124 W Vos Cir, Heber City, Utah 84032
- Property Type :
- Residential
- Listing Type :
- For Sale
- Listing ID :
- 2174444
- Price :
- $1,400,000
- View :
- Lake, Mountain(s)
- Bedrooms :
- 3
- Rooms :
- 10
- Bathrooms :
- 2
- Square Footage :
- 1,584 Sqft
- Year Built :
- 2026
- Lot Area :
- 0.10 Acre
- Status :
- Active
- Office Name :
- Coldwell Banker Realty (Park City-Newpark)
- Agent Name :
- Michael Diamond
- Full Bathrooms :
- 1
- Listing Status :
- Active
- Property Sub Type :
- Condominium
- Roof:
- Composition, Asphalt

- Platinum Real Estate Professionals
- (435) 250-3355
-
platinum.pros.utah@gmail.com




