
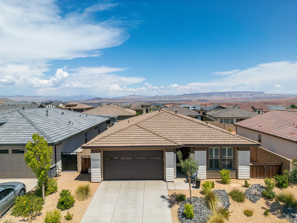
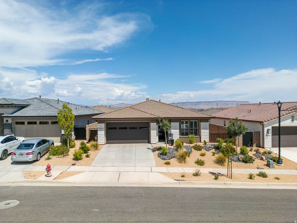
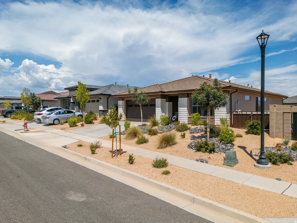
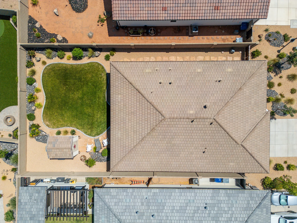
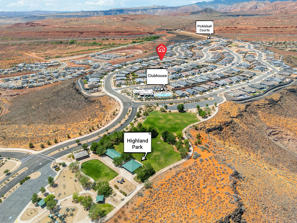
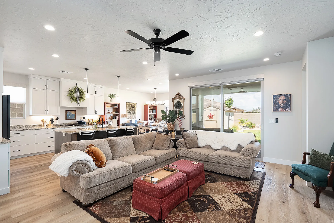
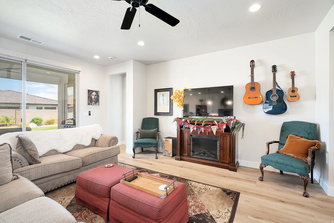
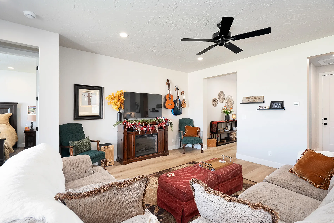
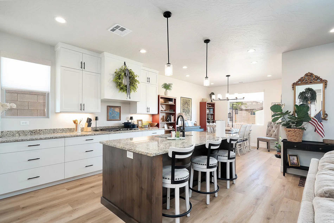
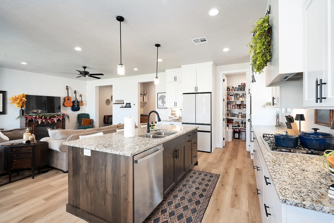
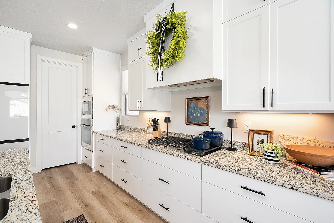
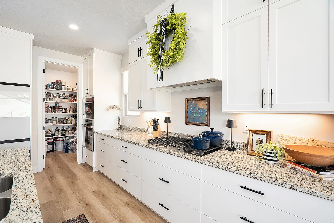
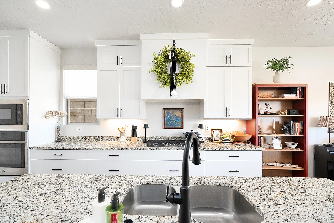
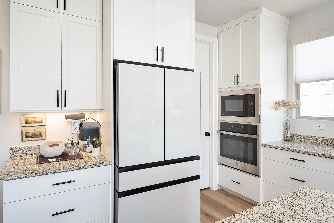
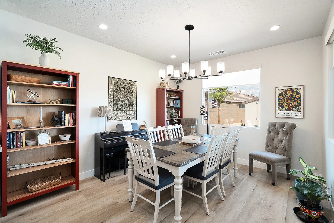
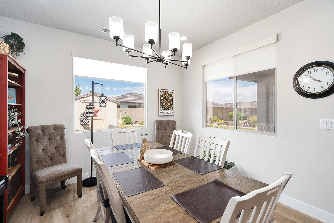
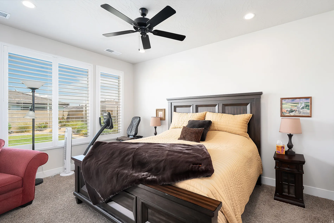
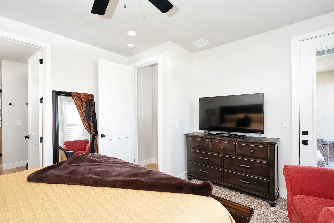
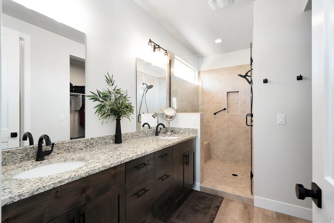
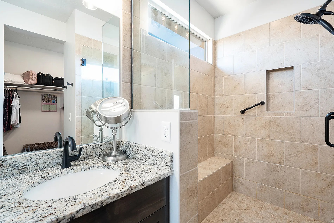
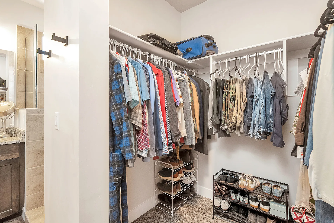
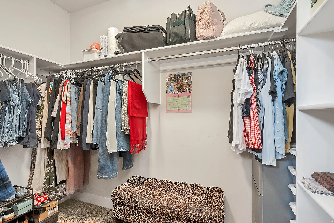
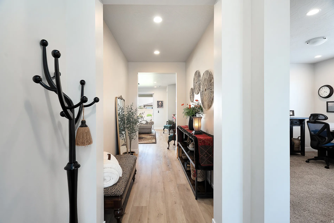
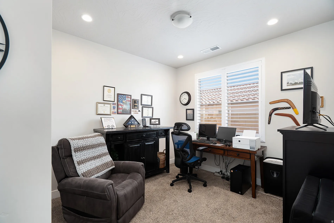
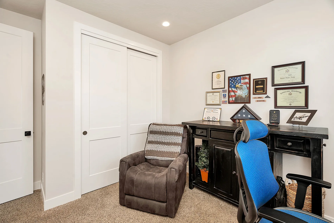
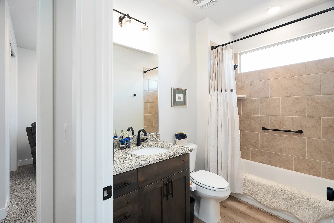
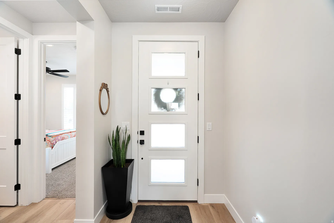
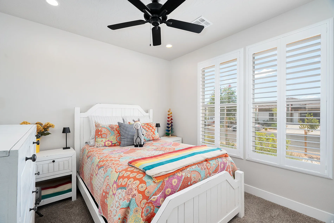
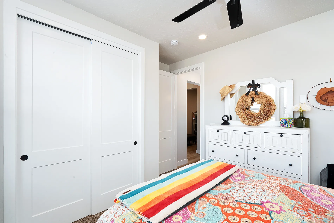
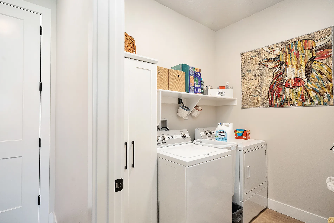
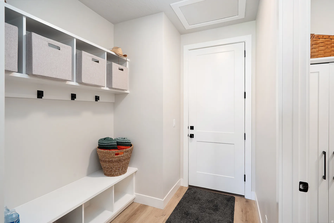
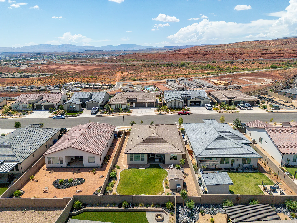
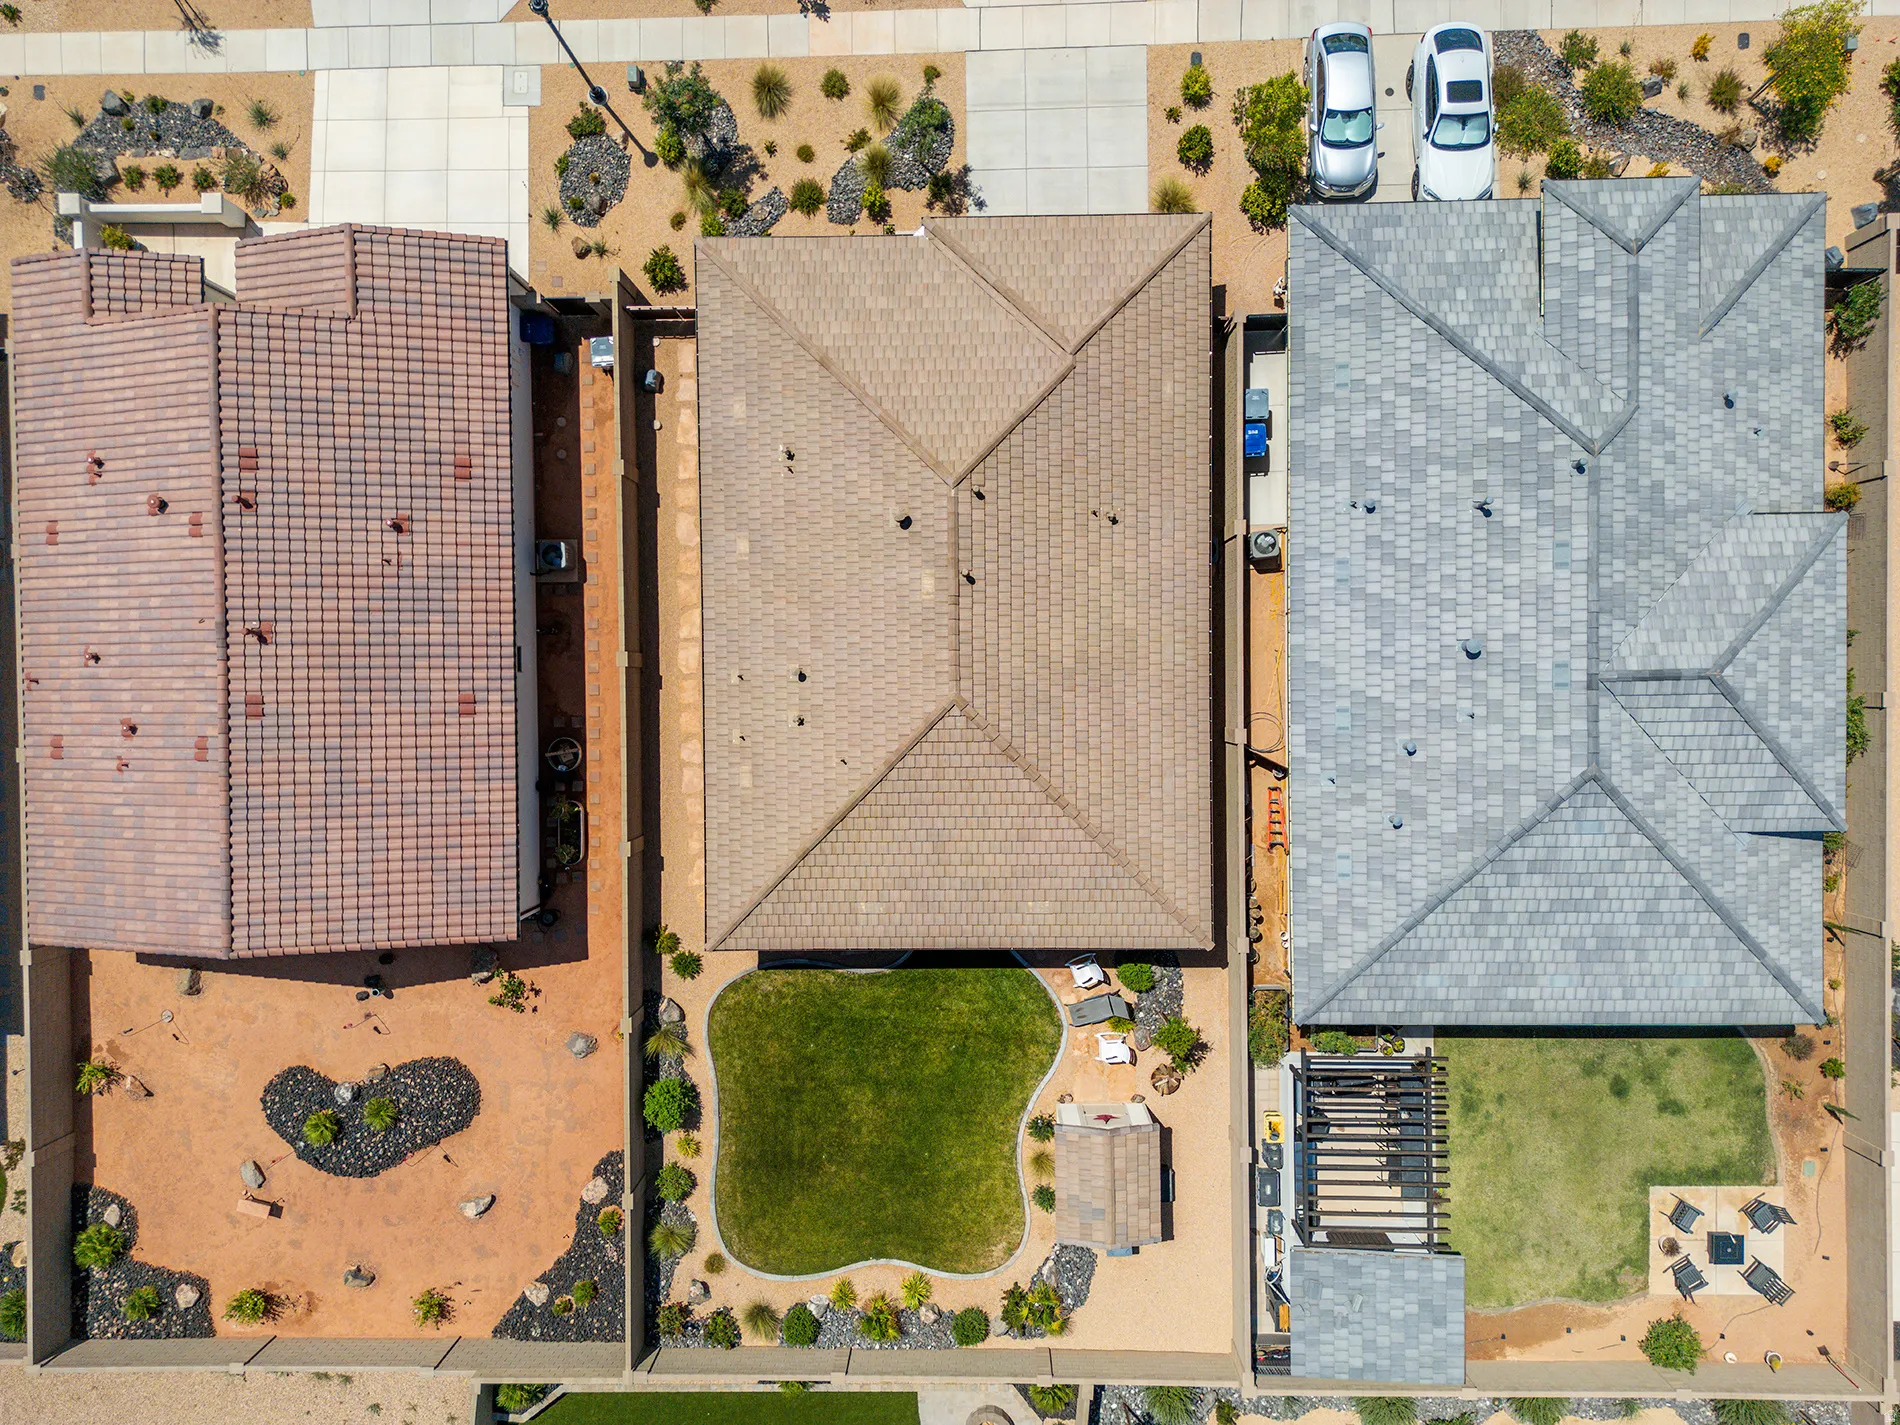
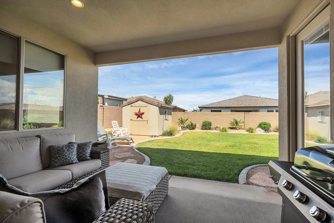
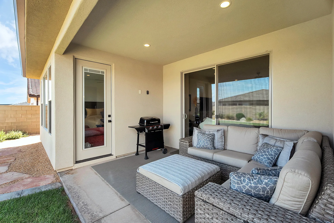
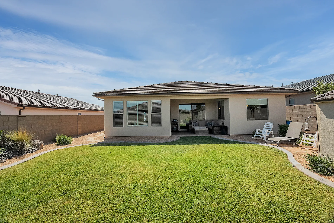
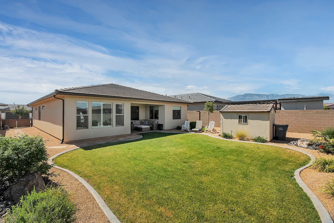
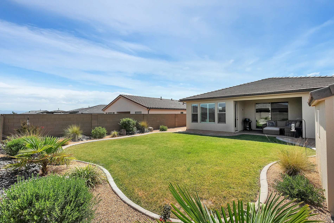
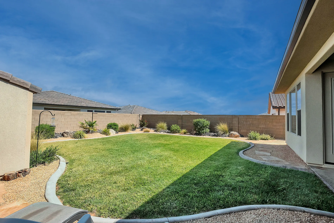
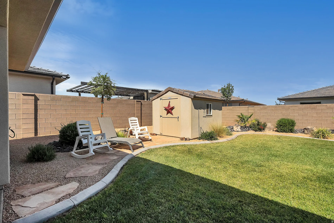
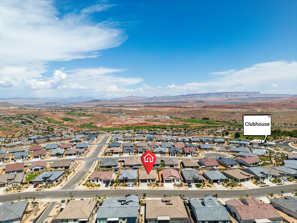
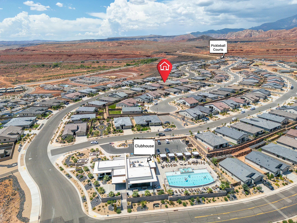
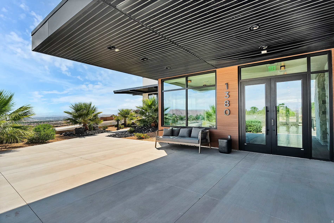
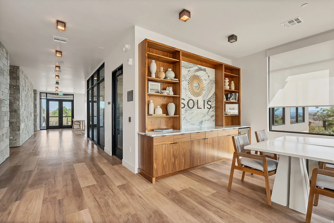
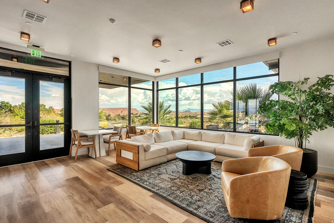
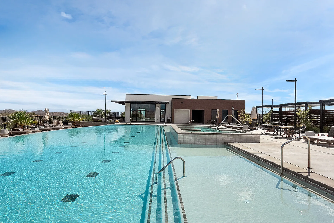
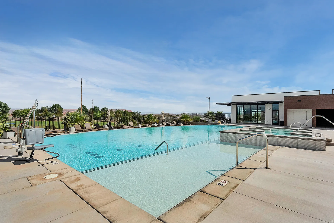
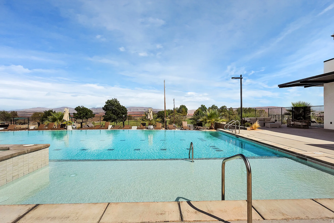
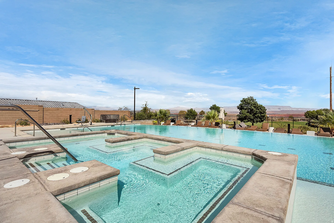
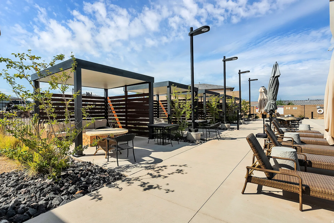
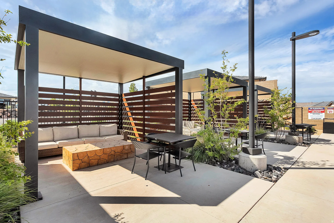
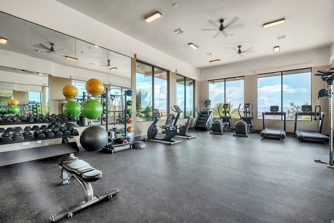
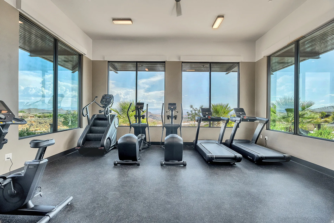
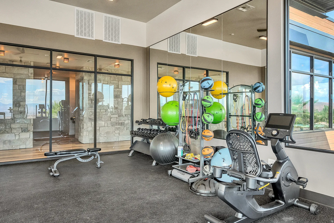
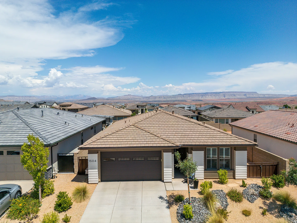


Built in 2024, this beautifully designed single-level home offers 3 bedrooms, 2 bathrooms, and 1, 645 square feet of comfortable, modern living. The open-concept layout features spacious living room, dining area, and a large kitchen with ceiling-height cabinetry, white cabinets accented by a wood cabinet bar, granite countertops, a gas cooktop, wall oven, range hood, and a generous walk-in pantry. LVP flooring flows throughout the main living areas. The private primary suite includes plantation shutters, a walk-in closet, double vanity, walk-in shower with bench and built-in shampoo shelf, plus direct access to the covered patio. Bedrooms two and three feature plantation shutters and carpet. Additional highlights include a mudroom, laundry room, ceiling fans, plus a 2-car garage. Step outside to enjoy the covered patio overlooking a large grassy backyard complete with a storage shed-perfect for relaxing, entertaining, or extra storage. HOA amenities include a clubhouse, outdoor pool and hot tub, fitness center, pickleball court, park, and common area maintenance.
- Heating System:
- Gas: Central
- Cooling System:
- Central Air
- Basement:
- Slab
- Patio:
- Covered
- Architectural Style:
- Rambler/Ranch
- Exterior Features:
- Double Pane Windows, Lighting, Patio: Covered
- Interior Features:
- Closet: Walk-In, Oven: Wall
- Sewer:
- Sewer: Connected, Sewer: Public
- Utilities:
- Natural Gas Connected, Electricity Connected, Sewer Connected, Sewer: Public, Water Connected
- Appliances:
- Microwave, Range Hood, Ceiling Fan
- Country:
- US
- State:
- UT
- County:
- Washington
- City:
- Washington
- Zipcode:
- 84780
- Street:
- HIGHLAND
- Street Number:
- 1504
- Street Suffix:
- PKWY
- Longitude:
- W114° 31' 25.7''
- Latitude:
- N37° 7' 54.7''
- Directions:
- From Telegraph St, turn North onto Highland Parkway. Go up past Highland park. 1504 N Highland Parkway is up the street on the right.
- Mls Area Major:
- Washington
- Street Dir Prefix:
- N
- Zoning:
- Single-Family
- Elementary School:
- Coral Canyon
- Elementary School District:
- Washington
- High School:
- Pine View
- High School District:
- Washington
- Middle Or Junior School District:
- Washington
- Middle School:
- Pine View Middle
- Lot Size Dimensions:
- 0.0x0.0x0.0
- Water Source:
- Culinary
- Stories:
- 1
- On Market Date:
- 2026-07-20
- Lot Features:
- Road: Paved, Sidewalks, View: Mountain, Curb & Gutter, Fenced: Full, Secluded, Sprinkler: Auto-Full
- Garage:
- 2.0
- Current Use:
- Single Family
- Construction Materials:
- Stucco, Concrete
- Community Features:
- Clubhouse
- Building Size:
- 1645
- Attached Garage Yn:
- 1
- Association Amenities:
- Clubhouse, Fitness Center, Pool
- Association Fee:
- 145.0
- Association Fee Frequency:
- Monthly
- Association Yn:
- 1
- Tax Annual Amount:
- 2166.0
- Co List Agent Full Name:
- Maycee H Daines
- Co List Agent Mls Id:
- 4025515
- Co List Office Mls Id:
- 71079
- Co List Office Name:
- Henderson Real Estate, LLC
- List Agent Mls Id:
- 86545
- List Office Mls Id:
- 71079
- Listing Term:
- Cash, Conventional, FHA, VA Loan
- Mls Status:
- Active
- Modification Timestamp:
- 2026-07-20T21:11:15Z
- Originating System Name:
- WFRMLS
Residential For Sale
1504 N Highland Pkwy, Washington, Utah 84780
- Property Type :
- Residential
- Listing Type :
- For Sale
- Listing ID :
- 2173104
- Price :
- $550,000
- View :
- Mountain(s)
- Bedrooms :
- 3
- Rooms :
- 10
- Bathrooms :
- 2
- Square Footage :
- 1,645 Sqft
- Year Built :
- 2024
- Lot Area :
- 0.15 Acre
- Status :
- Active
- Office Name :
- Henderson Real Estate, LLC
- Agent Name :
- Rachel C Henderson
- Full Bathrooms :
- 2
- Listing Status :
- Active
- Property Sub Type :
- Single Family Residence
- Roof:
- Tile

- Platinum Real Estate Professionals
- (435) 250-3355
-
platinum.pros.utah@gmail.com




