
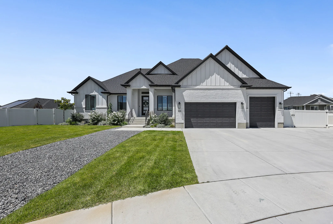
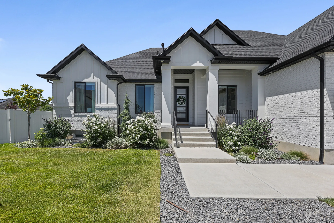
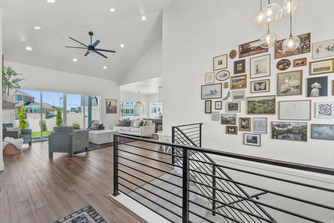
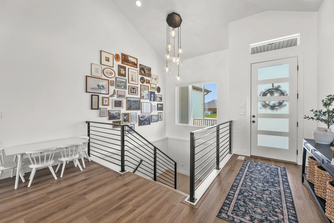
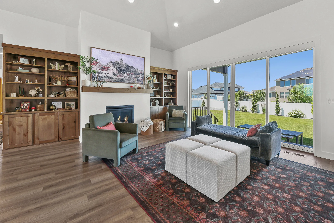
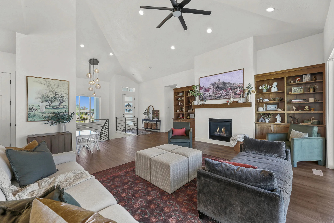
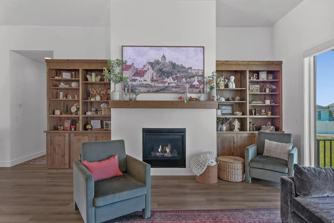
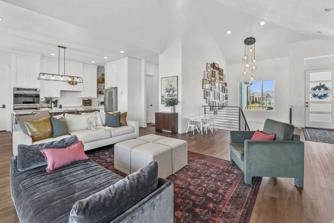
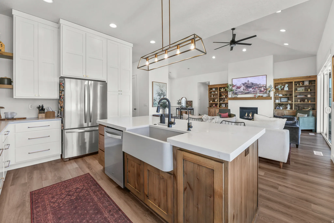
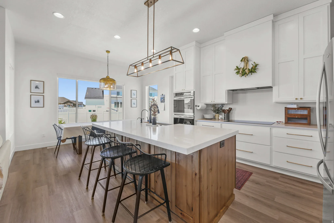
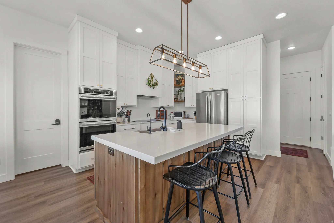
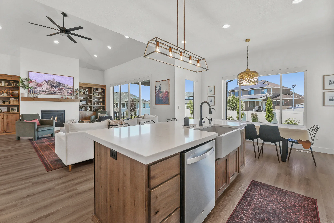
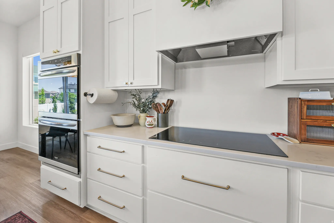
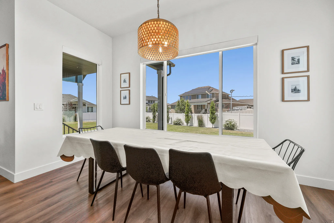
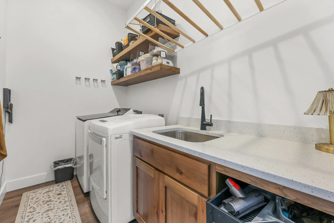
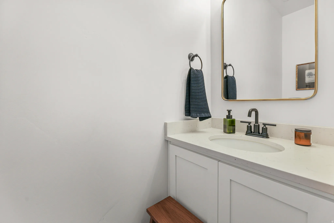
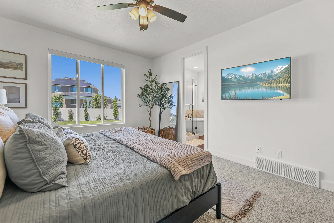
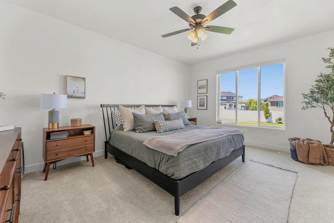
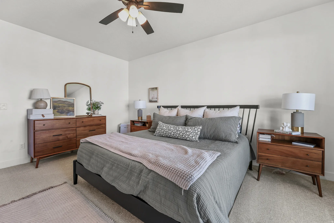
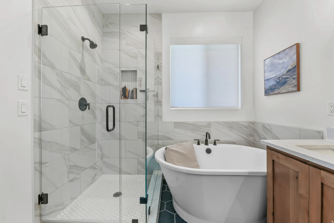
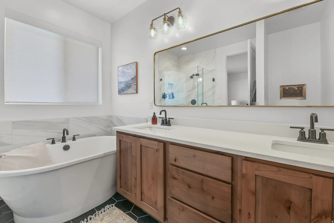
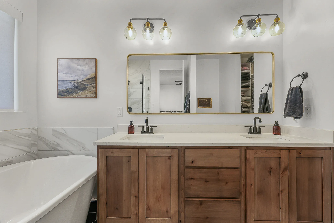
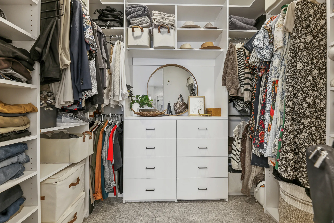
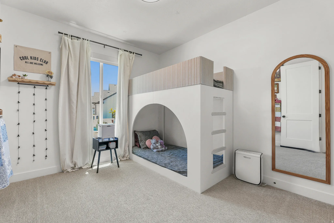
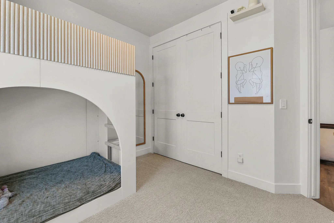
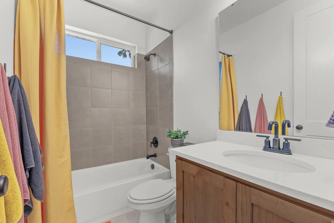
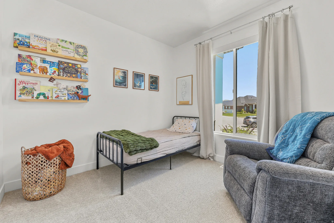
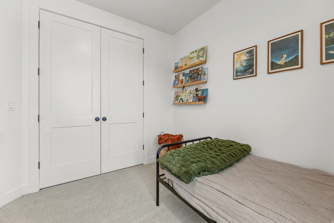
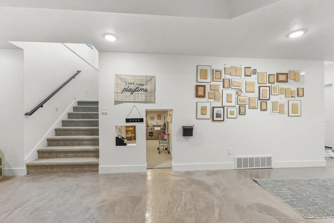
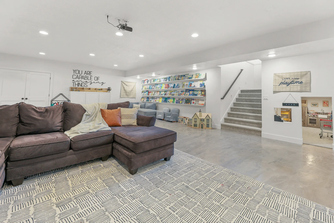
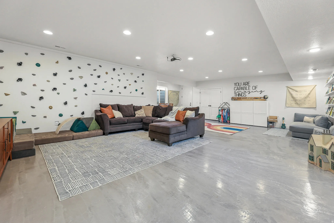
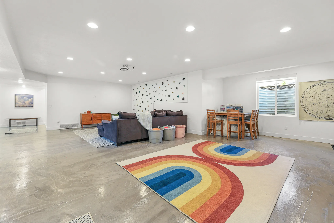
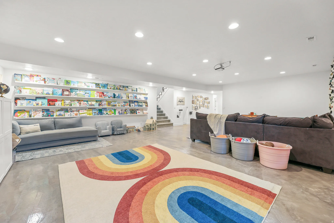
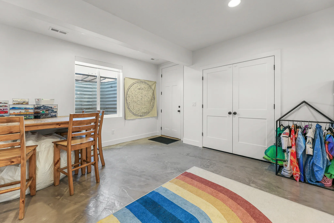
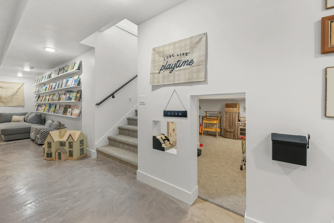
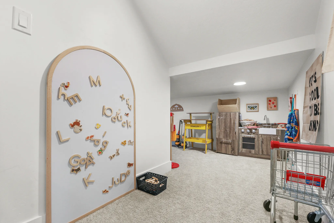
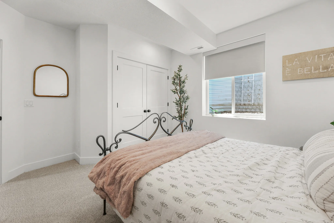
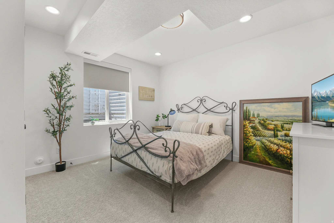
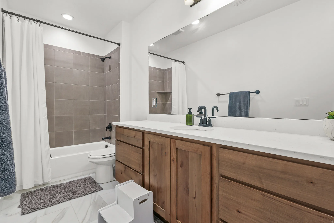
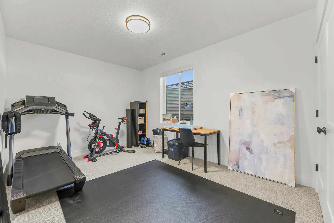
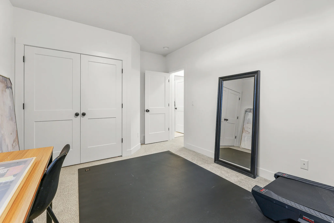
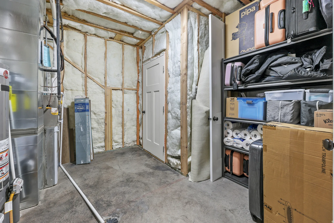
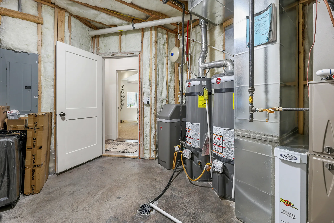
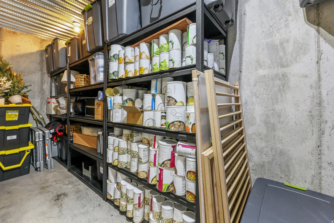
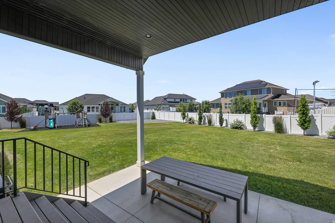
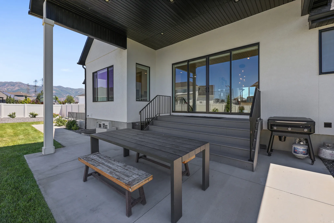
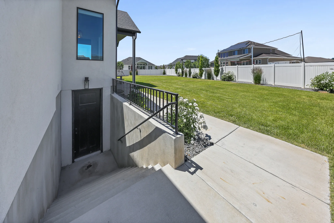
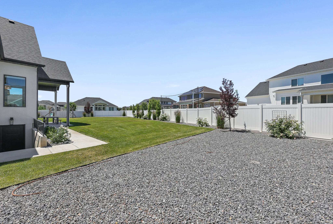
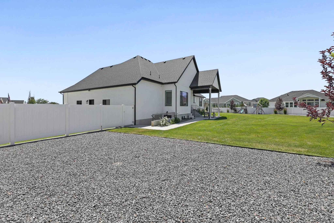
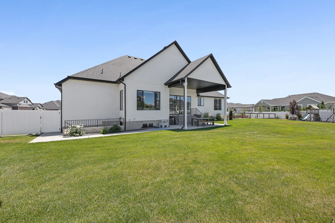
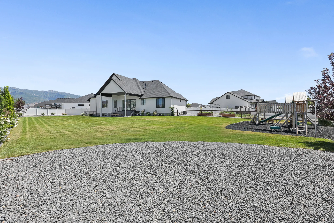
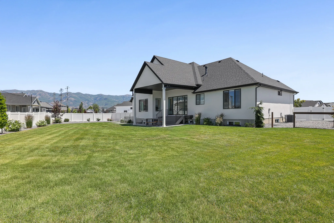
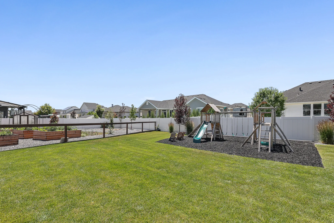
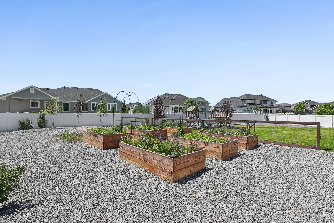
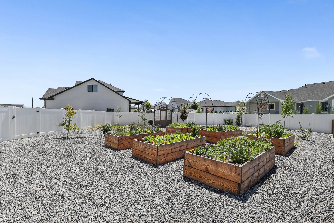
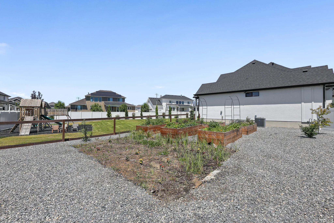
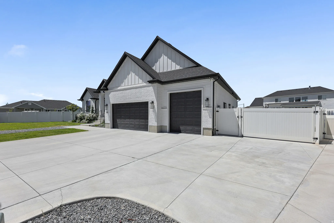
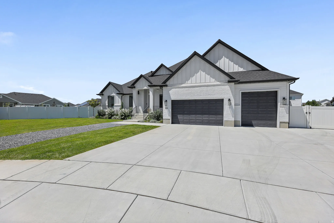
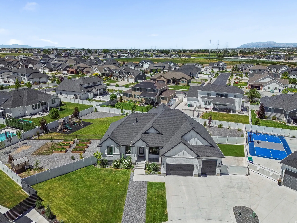
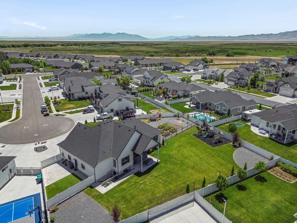
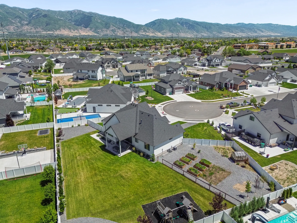
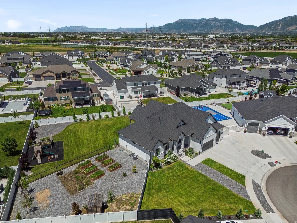
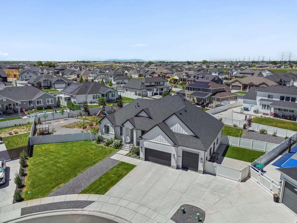
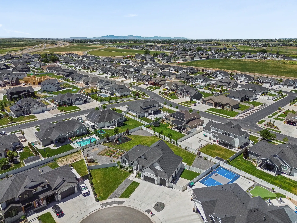
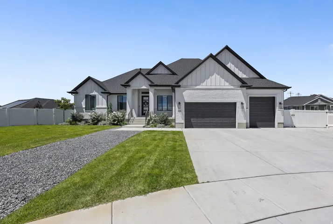


Built in 2022 by Castle Creek Homes, this stunning residence blends Modern Design with exceptional functionality on a fully finished acre lot in the Layton Parke subdivision * Located at the Head of the cul-de-sac, you’ll notice the grand appearance once you pull onto the street * The Highpitched vaulted ceilings create an airy, open feel the moment you step inside, leading into a spacious openconcept living room and kitchen perfect for gathering and entertaining * The gourmet kitchen features quartz countertops, white cabinetry, double wall ovens, stainless steel appliances, a generous island bar, and a large walkin pantry-a true centerpiece for everyday living * The Main Floor offers 3 bedrooms and 2.5 bathrooms, including a beautifully designed primary suite * Downstairs, the fully finished basement adds 3 additional bedrooms, 1 full bathroom, and a large family room with roughedin plumbing for a future kitchenette, making it ideal for multigenerational living or guest space * The basement also includes a large finished closet with washer/dryer hookups and a separate entrance stairway leading to the backyard * Storage is abundant throughout the home, including a massive 4car garage and a large fenced RV/Toy pad * The expansive backyard is fully finished with white vinyl fencing and a large covered patio * The Yard also offers a gardening area and enough space to accommodate a pool, pickleball court, or other outdoor amenities-an incredible canvas for creating your dream outdoor retreat * This property delivers modern finishes, thoughtful design, and rare usable space in one of Layton’s most desirable areas * Easy access to Schools, Shopping, and Highways * A Must See!!
- Heating System:
- Forced Air, Gas: Central
- Cooling System:
- Central Air
- Basement:
- Full, Entrance
- Fireplace:
- Insert
- Patio:
- Patio: Open
- Parking:
- Rv Parking, Parking: Uncovered
- Architectural Style:
- Rambler/Ranch
- Exterior Features:
- Double Pane Windows, Sliding Glass Doors, Patio: Open, Deck; Covered, Basement Entrance, Lighting
- Fireplaces Total:
- 1
- Flooring:
- Carpet
- Interior Features:
- Disposal, Bath: Sep. Tub/Shower, Closet: Walk-In, Great Room, Vaulted Ceilings, Gas Log, Oven: Gas, Oven: Double, Range: Countertop, Bath: Primary
- Laundry Features:
- Electric Dryer Hookup
- Sewer:
- Sewer: Connected, Sewer: Public
- Utilities:
- Natural Gas Connected, Electricity Connected, Sewer Connected, Sewer: Public, Water Connected
- Window Features:
- Shades, Full
- Appliances:
- Microwave, Refrigerator, Range Hood, Ceiling Fan, Water Softener Owned
- Country:
- US
- State:
- UT
- County:
- Davis
- City:
- Layton
- Zipcode:
- 84041
- Street:
- 1950
- Street Number:
- 928
- Direction Faces:
- South
- Mls Area Major:
- Kaysville; Fruit Heights; Layton
- Street Dir Prefix:
- S
- Street Dir Suffix:
- W
- Zoning:
- Single-Family
- Elementary School:
- Sunburst Elementary
- Elementary School District:
- Davis
- High School:
- Layton
- High School District:
- Davis
- Middle Or Junior School District:
- Davis
- Middle School:
- Shoreline Jr High
- Lot Size Dimensions:
- 0.0x0.0x0.0
- Water Source:
- Culinary, Secondary
- Virtual Tour:
- https://www.utahrealestate.com/report/display/report/photo/listno/2172916/type/1/pub/0
- Video Url:
- https://www.utahrealestate.com/report/display/report/photo/listno/2172916/type/1
- Stories:
- 2
- On Market Date:
- 2026-07-19
- Lot Features:
- Road: Paved, Sidewalks, View: Mountain, Curb & Gutter, Fenced: Full, Sprinkler: Auto-Full, Cul-De-Sac
- Garage:
- 4.0
- Current Use:
- Single Family
- Construction Materials:
- Cement Siding, Brick, Stucco
- Building Size:
- 3972
- Association Fee:
- 210.0
- Association Fee Frequency:
- Annually
- Association Yn:
- 1
- Tax Annual Amount:
- 4401.0
- Co List Agent Full Name:
- Holly Jessop
- Co List Agent Mls Id:
- 68904
- Co List Office Mls Id:
- 69578
- Co List Office Name:
- RE/MAX Associates
- List Agent Mls Id:
- 68405
- List Office Mls Id:
- 69578
- Listing Term:
- Cash, Conventional, FHA, VA Loan
- Mls Status:
- Active
- Modification Timestamp:
- 2026-07-19T14:06:09Z
- Originating System Name:
- WFRMLS
Residential For Sale
928 S 1950 W, Layton, Utah 84041
- Property Type :
- Residential
- Listing Type :
- For Sale
- Listing ID :
- 2172916
- Price :
- $1,075,000
- View :
- Mountain(s)
- Bedrooms :
- 6
- Rooms :
- 18
- Bathrooms :
- 4
- Half Bathrooms :
- 1
- Square Footage :
- 3,972 Sqft
- Year Built :
- 2022
- Lot Area :
- 0.51 Acre
- Status :
- Active
- Office Name :
- RE/MAX Associates
- Agent Name :
- Scott Jessop
- Full Bathrooms :
- 3
- Listing Status :
- Active
- Property Sub Type :
- Single Family Residence
- Roof:
- Asphalt, Pitched

- Platinum Real Estate Professionals
- (435) 250-3355
-
platinum.pros.utah@gmail.com




