
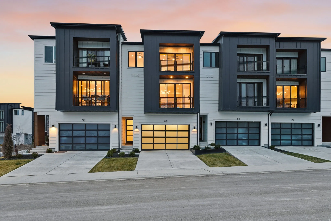
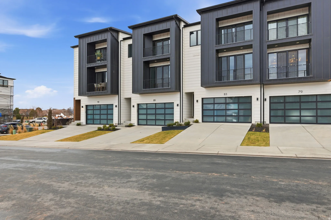
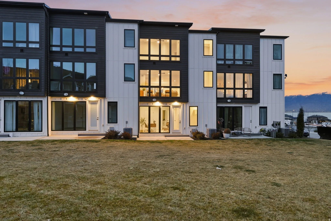
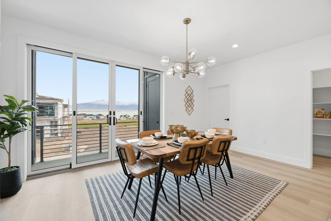
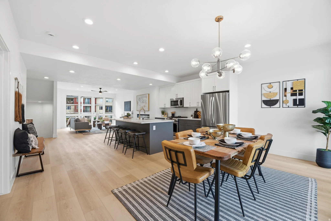
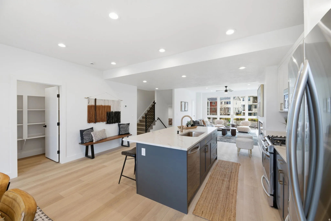
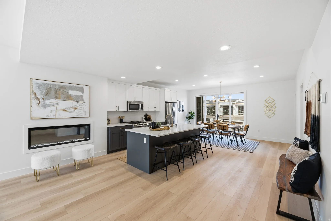
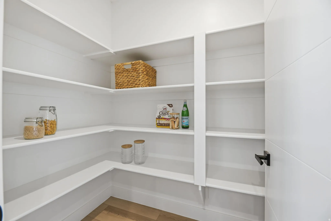
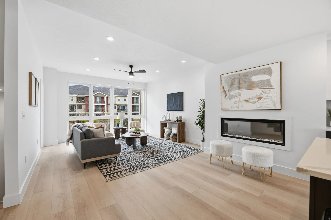
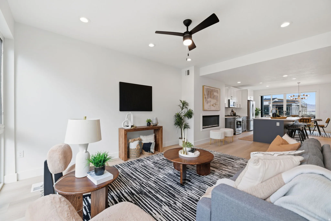
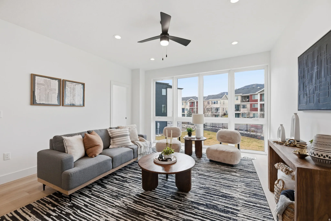
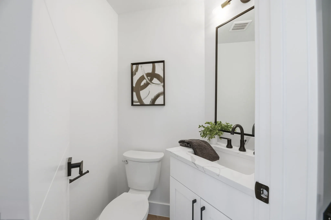
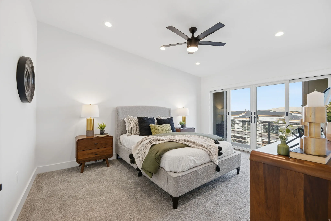
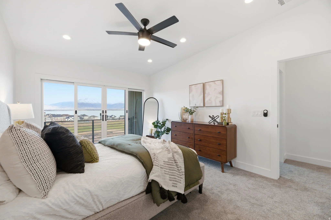
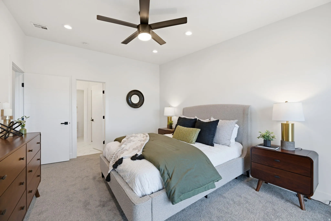
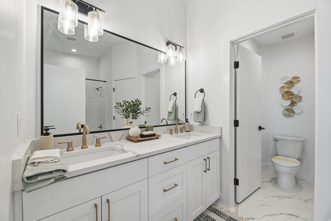
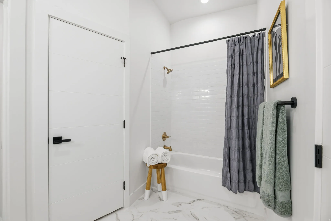
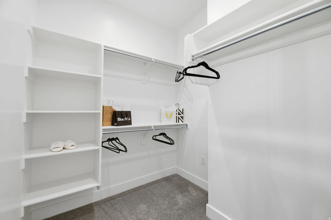
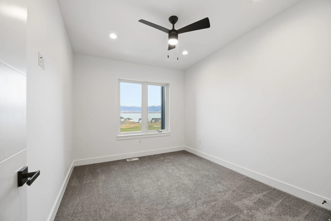
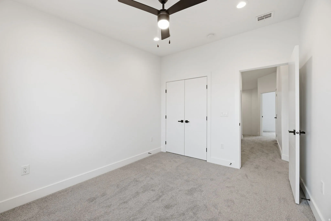
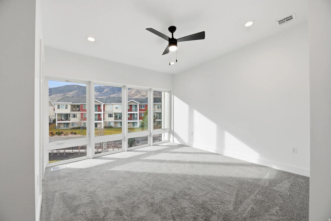
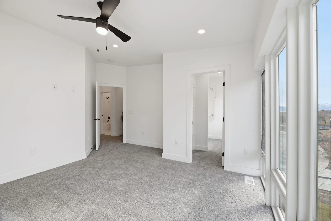
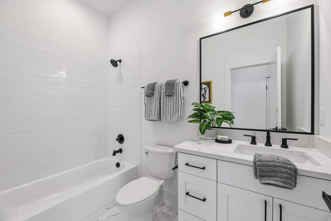
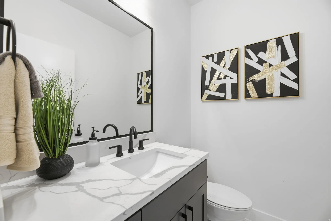
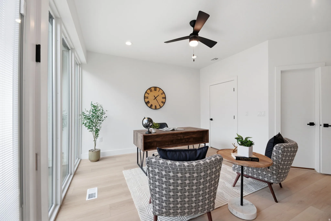
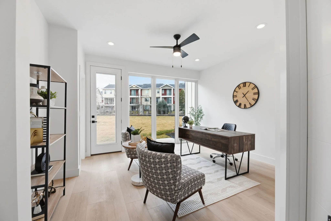
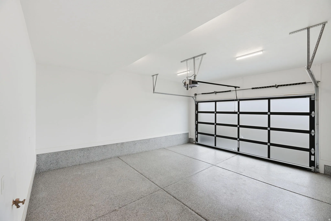
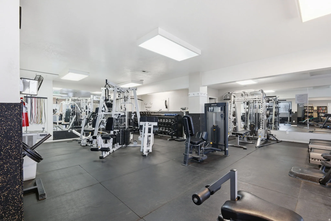
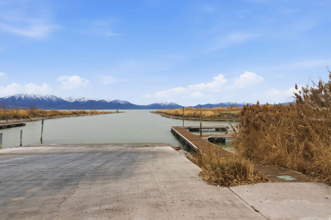
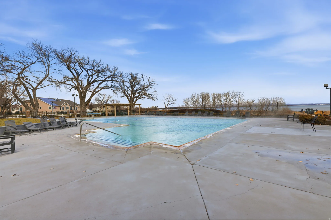
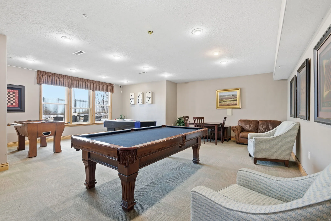
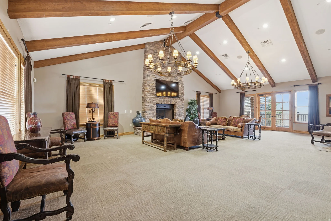
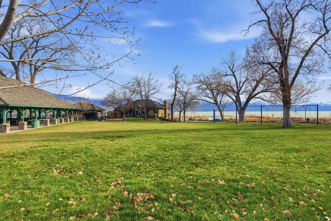
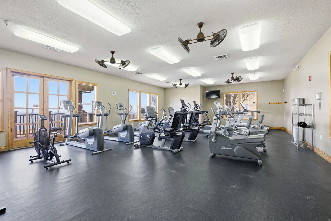
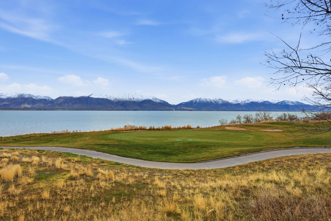
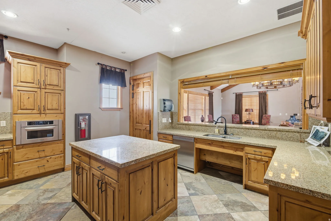
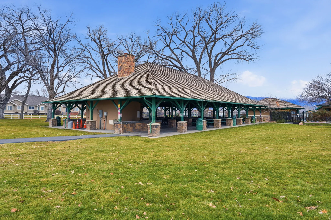
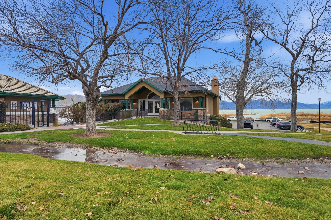
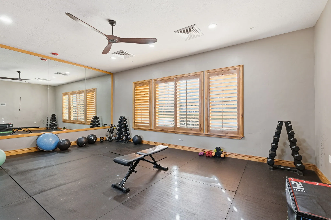
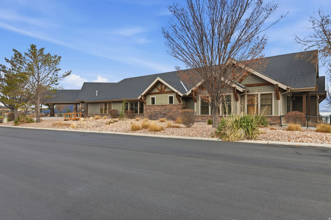
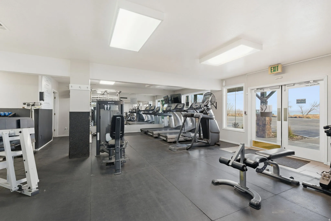
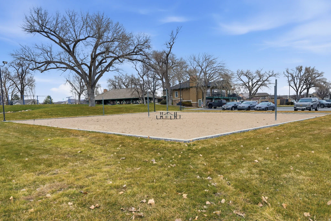
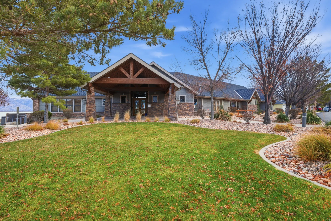
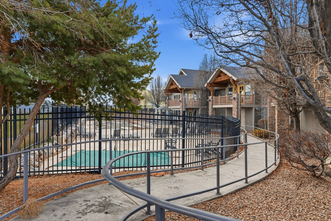
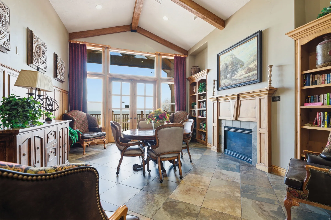
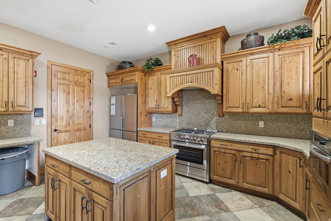
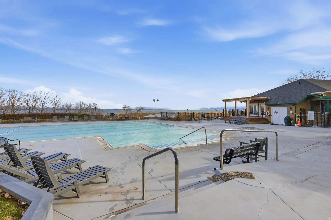


Experience elevated living in this stunning three-story luxury townhome located along TalonsCove Golf Course and just minutes from Utah Lake. Set within a resort-style community, this home offers an exceptional combination of modern design, recreation, and scenic surroundings. The first floor features a versatile flex space that can serve as a home office, guest room, additional bedroom, or private retreat, along with a convenient half bathroom. The second floor offers a bright, open-concept kitchen, dining, and living area. Floor-to-ceiling windows at both ends fill the space with natural light, creating an inviting setting for entertaining or relaxing. The home includes thoughtful, high-end upgrades throughout, including semi-custom soft-close cabinetry, 3-centimeter quartz kitchen countertops, upgraded windows and sliding glass doors, 8-foot interior doors, custom lighting, additional recessed lighting with ceiling-fan wiring, sound-insulated walls around the toilet area, built-in internet access points, and plumbing for a water softener. A wider-than-standard staircase and large statement window add to the open, luxurious feel. Additional features include a tankless water heater and a finished garage with durable epoxy flooring, an aluminum-and-glass garage door, added lighting, and a security camera. Residents enjoy outstanding community amenities, including a year-round heated mineral pool fed by local hot springs, a second outdoor swimming pool, two clubhouses with fitness facilities and event space, a private marina and boat launch on Utah Lake, a large pavilion, parks, playgrounds, and miles of connected walking and nature trails. Enjoy luxury living just steps from TalonsCove Golf Course and minutes from the water, where comfort, recreation, and modern design come together in an exceptional place to call home.
- Swimming Pool:
- Gunite
- Heating System:
- Forced Air, >= 95% efficiency
- Cooling System:
- Central Air
- Basement:
- Slab
- Architectural Style:
- Townhouse; Row-end
- Exterior Features:
- Double Pane Windows, Sliding Glass Doors, Deck; Covered, Balcony
- Fireplaces Total:
- 1
- Flooring:
- Carpet, Tile
- Interior Features:
- Disposal, Range/Oven: Free Stdng., Closet: Walk-In, Range: Gas, Smart Thermostat(s), Oven: Gas
- Pool Private Yn:
- 1
- Country:
- US
- State:
- UT
- County:
- Utah
- City:
- Saratoga Springs
- Zipcode:
- 84045
- Street:
- PALMER
- Street Number:
- 103
- Street Suffix:
- LN
- Longitude:
- W112° 6' 7.9''
- Latitude:
- N40° 19' 12.9''
- Direction Faces:
- North
- Mls Area Major:
- Am Fork; Hlnd; Lehi; Saratog.
- Street Dir Prefix:
- E
- Zoning:
- Single-Family
- Elementary School:
- Springside
- Elementary School District:
- Alpine
- High School:
- Westlake
- High School District:
- Alpine
- Middle Or Junior School District:
- Alpine
- Middle School:
- Lake Mountain
- Lot Size Dimensions:
- 0.0x0.0x0.0
- Water Source:
- Culinary
- Stories:
- 3
- On Market Date:
- 2026-07-19
- Accessibility Features:
- Accessible Electrical and Environmental Controls, Accessible Hallway(s)
- Lot Features:
- Sidewalks, View: Mountain, View: Lake, View: Valley, Near Golf Course, Sprinkler: Auto-Part, Waterfront
- Garage:
- 2.0
- Current Use:
- Residential
- Construction Materials:
- Asphalt, Stone, Clapboard/Masonite
- Community Features:
- Clubhouse
- Building Size:
- 2450
- Attached Garage Yn:
- 1
- Association Amenities:
- Barbecue, Biking Trails, Clubhouse, Fitness Center, Hiking Trails, Insurance, Maintenance, Pets Permitted, Picnic Area, Playground, Pool, Spa/Hot Tub
- Association Fee:
- 255.0
- Association Fee Frequency:
- Monthly
- Association Fee Includes:
- Insurance, Maintenance Grounds
- Association Yn:
- 1
- Tax Annual Amount:
- 2301.0
- List Agent Mls Id:
- 95991
- List Office Mls Id:
- 99002314
- Listing Term:
- Cash, Conventional, FHA, VA Loan
- Mls Status:
- Active
- Modification Timestamp:
- 2026-07-21T00:39:42Z
- Originating System Name:
- WFRMLS
Residential For Sale
103 E Palmer Ln, Saratoga Springs, Utah 84045
- Property Type :
- Residential
- Listing Type :
- For Sale
- Listing ID :
- 2172910
- Price :
- $539,000
- View :
- Lake, Mountain(s), Valley
- Bedrooms :
- 4
- Rooms :
- 12
- Bathrooms :
- 4
- Half Bathrooms :
- 2
- Square Footage :
- 2,450 Sqft
- Year Built :
- 2026
- Lot Area :
- 0.02 Acre
- Status :
- Active
- Office Name :
- Wardley Real Estate
- Agent Name :
- Brian Hardy
- Full Bathrooms :
- 2
- Listing Status :
- Active
- Property Sub Type :
- Townhouse
- Roof:
- Asphalt
- Waterfront Yn :
- 1

- Platinum Real Estate Professionals
- (435) 250-3355
-
platinum.pros.utah@gmail.com




