
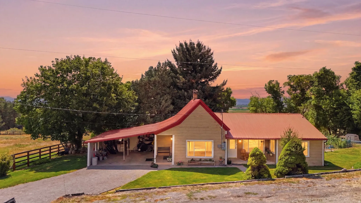
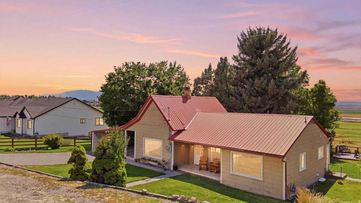
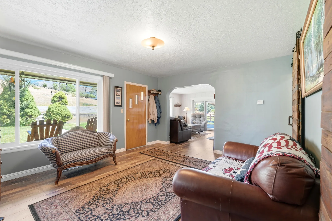
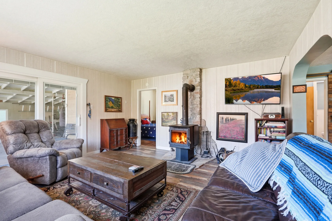
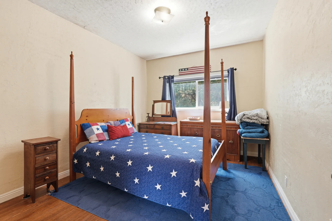
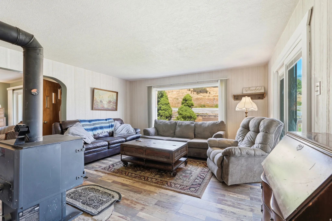
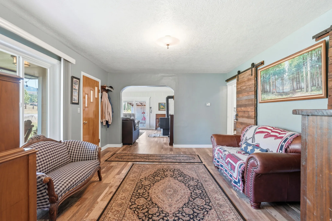
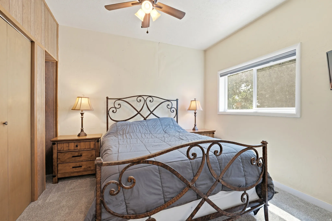
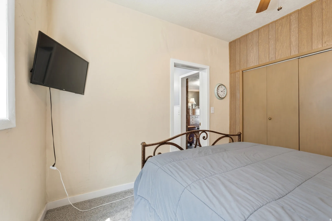
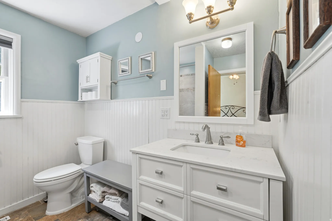
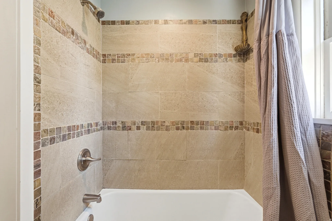
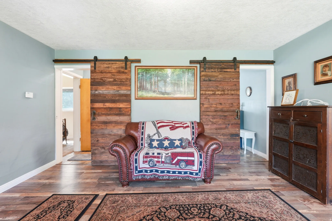
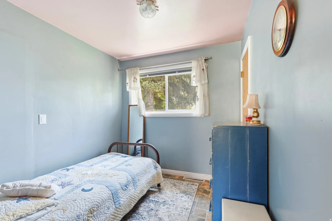
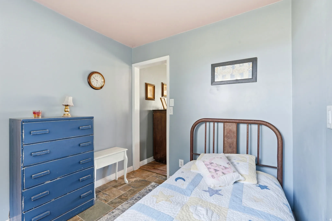
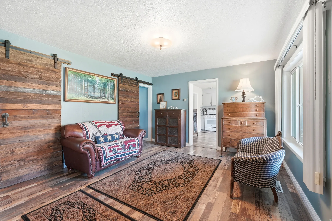
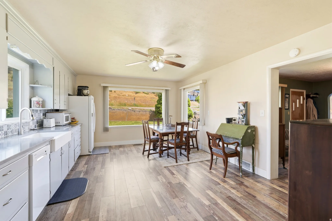
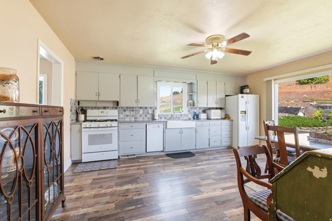
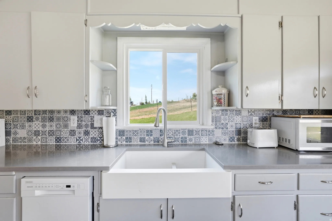
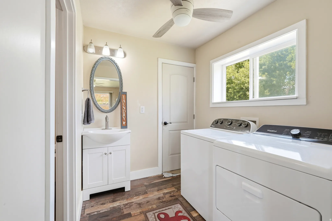
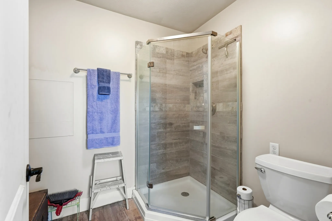
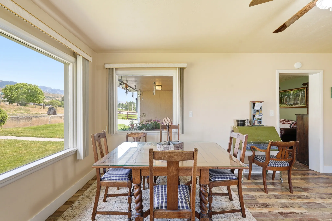
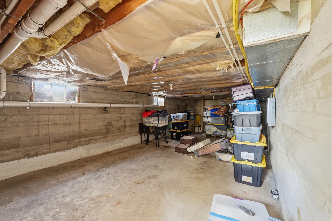
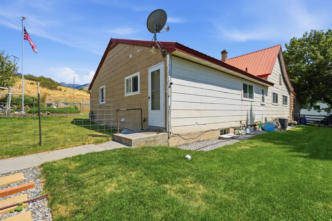
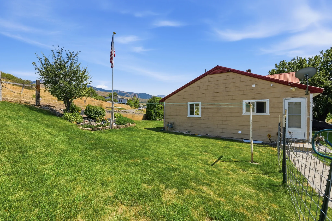
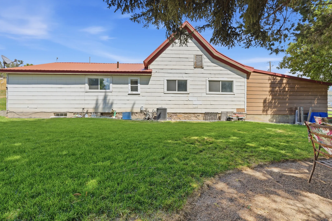
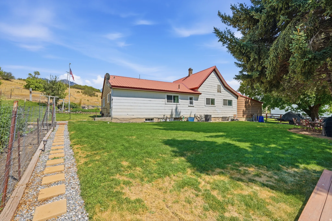
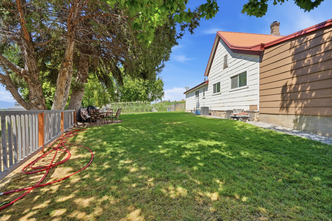
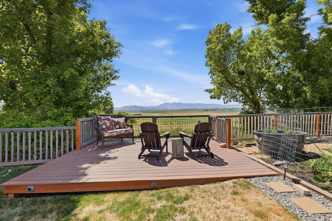
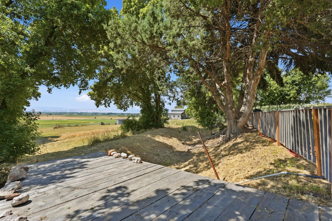
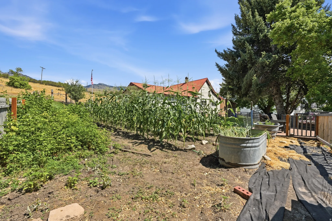
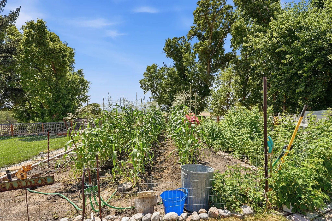
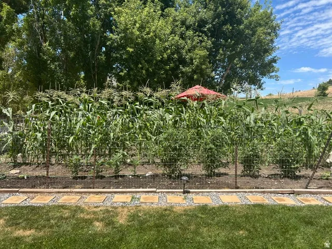
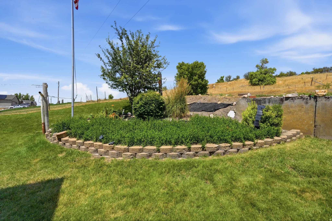
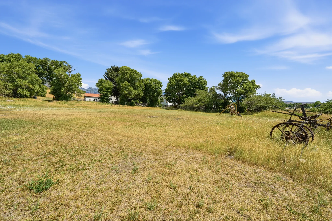
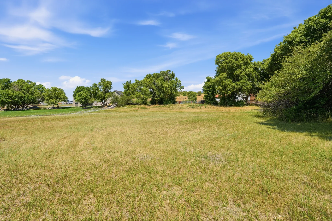
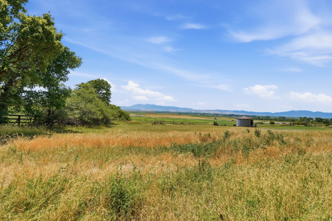
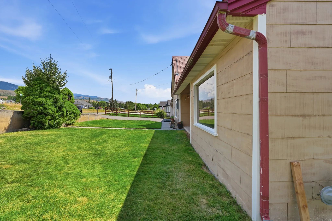
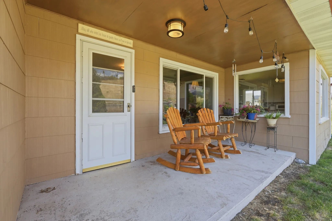
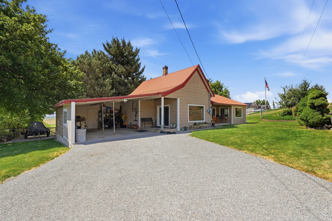
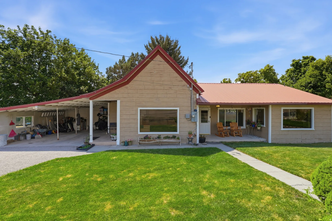



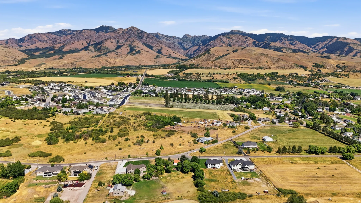
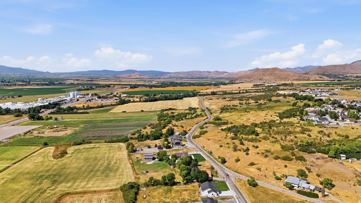
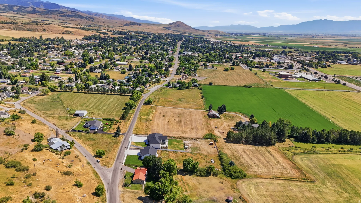

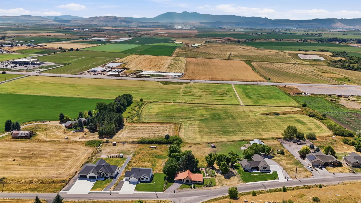
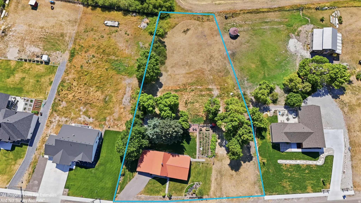


Experience the perfect blend of 1924 historic charm and modern convenience in this beautifully maintained North Richmond home. Situated on a sprawling 1.20-acre lot, this property offers breathtaking panoramic views of the valley, capturing stunning sunrises to the east and vibrant sunsets to the west. Inside, the home features an inviting farmhouse-style kitchen that offers family style dining in the kitchen and the option to host in the spacious dining area, perfect for gatherings. The home’s original character is preserved through unique architectural arches and angles, while thoughtful updates from 2018 to 2024 ensure modern comfort. Notable improvements include new flooring and paint throughout, added 3/4 bathroom, updated main bathroom, updated counter tops, newer appliances, and modernized wiring and more! The home also features a brand-new septic system installed in 2025. With three bedrooms, a family room with a wood burning stove, there is ample space for both relaxation and entertaining inside and out! The exterior is just as impressive as the interior. Mature, majestic trees provide natural shelter and cooling shade, creating a peaceful sanctuary. The expansive grounds offer endless possibilities for hobbies, including a grand garden space, areas for barbecues and picnics, and generous RV parking. The property also features an extended, oversized carport and potential space for small animals or horses (buyers to verify all zoning and usage with City and County authorities). This well-loved and maintained home offers the best of both worlds-historic personality with the peace of mind of recent, high-quality updates. Easy to show-schedule your private tour today! Square footage figures are provided as a courtesy estimate only and were obtained from county records. Buyer is advised to obtain an independent measurement. Water share sold separately from the home. Some furniture could be included. Check with listing agent if interested.
- Heating System:
- Forced Air, Gas: Central, Wood
- Cooling System:
- Central Air
- Basement:
- Partial
- Fireplace:
- Insert
- Patio:
- Porch: Open, Patio: Open, Covered
- Parking:
- Covered, Rv Parking, Parking: Uncovered
- Architectural Style:
- Bungalow/Cottage
- Carport Spaces:
- 2.0
- Exterior Features:
- Porch: Open, Sliding Glass Doors, Patio: Open, Patio: Covered, Horse Property
- Fireplaces Total:
- 1
- Flooring:
- Hardwood
- Interior Features:
- Disposal, Range/Oven: Free Stdng.
- Laundry Features:
- Electric Dryer Hookup
- Sewer:
- Septic Tank
- Utilities:
- Natural Gas Connected, Electricity Connected, Water Connected, Sewer: Septic Tank
- Window Features:
- Blinds, Drapes, Part
- Appliances:
- Microwave, Dryer, Refrigerator, Washer
- Country:
- US
- State:
- UT
- County:
- Cache
- City:
- Richmond
- Zipcode:
- 84333
- Street:
- STATE
- Street Number:
- 425
- Street Suffix:
- ST
- Longitude:
- W112° 11' 30.2''
- Latitude:
- N41° 55' 53.8''
- Direction Faces:
- East
- Mls Area Major:
- Cornish; Lwstn; Clrkstn; Trntn
- Street Dir Prefix:
- N
- Zoning:
- Single-Family
- Elementary School:
- None/Other
- Elementary School District:
- Cache
- High School:
- Sky View
- High School District:
- Cache
- Middle Or Junior School District:
- Cache
- Middle School:
- North Cache
- Lot Size Dimensions:
- 0.0x0.0x0.0
- Water Source:
- Culinary, Shares, Irrigation
- Virtual Tour:
- https://www.zillow.com/view-imx/2bd3f4a4-3248-4a82-9391-be1d19d3b17d?setAttribution=mls&wl=true&initialViewType=pano&utm_source=dashboard
- Stories:
- 2
- On Market Date:
- 2026-07-18
- Accessibility Features:
- Single Level Living
- Lot Features:
- Road: Paved, View: Mountain, Fenced: Part, Terrain: Grad Slope, View: Valley, Secluded, Sprinkler: Manual-Full
- Current Use:
- Single Family
- Construction Materials:
- Clapboard/Masonite, Asbestos
- Building Size:
- 1559
- Tax Annual Amount:
- 1778.0
- List Agent Mls Id:
- 83566
- List Office Mls Id:
- 70659
- Listing Term:
- Cash, Conventional, FHA, VA Loan
- Mls Status:
- Active
- Modification Timestamp:
- 2026-07-20T19:59:18Z
- Originating System Name:
- WFRMLS
Residential For Sale
425 N State St, Richmond, Utah 84333
- Property Type :
- Residential
- Listing Type :
- For Sale
- Listing ID :
- 2172904
- Price :
- $439,900
- View :
- Mountain(s), Valley
- Bedrooms :
- 3
- Rooms :
- 10
- Bathrooms :
- 2
- Square Footage :
- 1,559 Sqft
- Year Built :
- 1924
- Lot Area :
- 1.20 Acre
- Status :
- Active
- Office Name :
- Equity Real Estate (Bear River)
- Agent Name :
- Tracy L Duncan
- Full Bathrooms :
- 1
- Listing Status :
- Active
- Property Sub Type :
- Single Family Residence
- Roof:
- Metal

- Platinum Real Estate Professionals
- (435) 250-3355
-
platinum.pros.utah@gmail.com




