
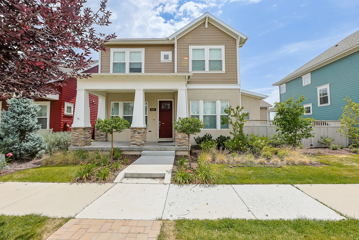
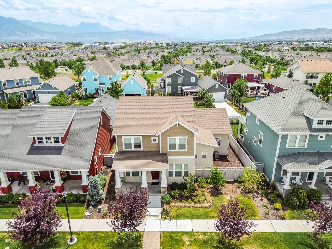
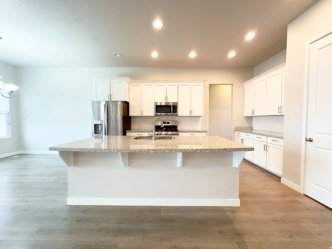
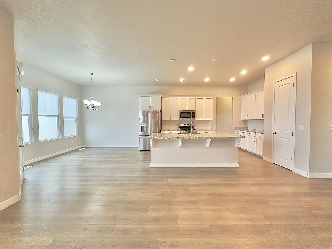
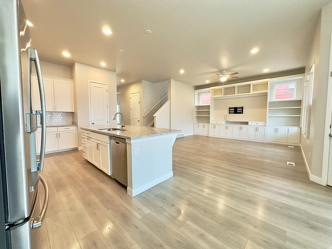
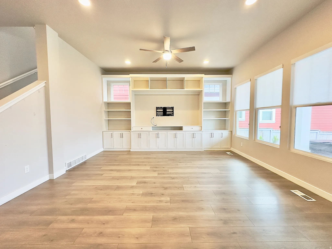
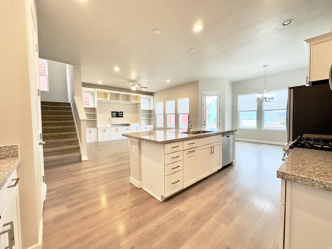
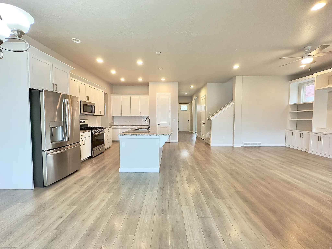
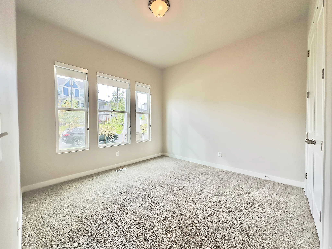
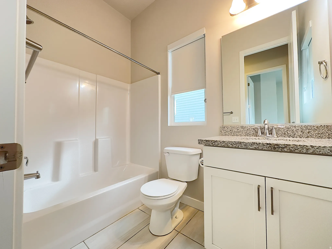
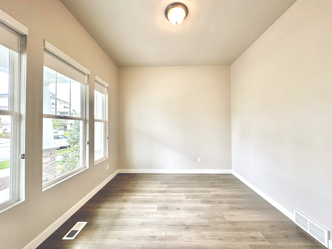
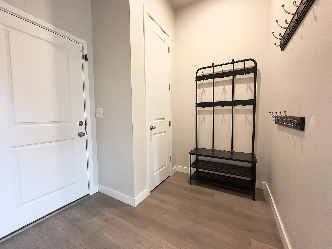
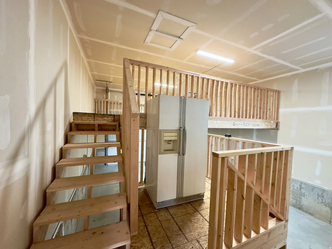
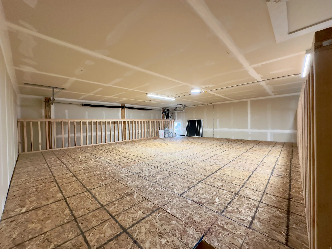
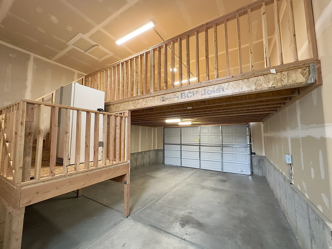
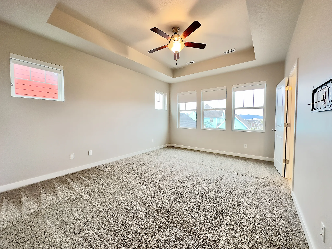
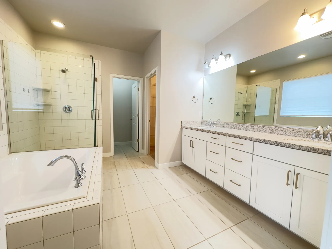
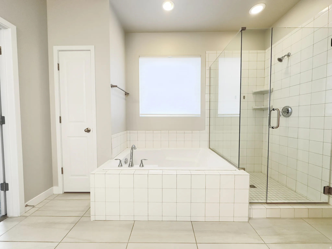
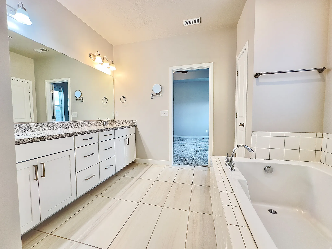
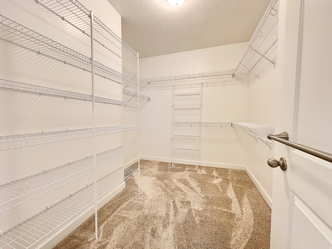
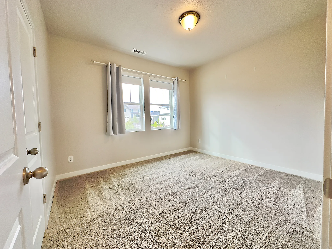
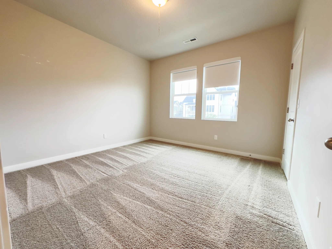
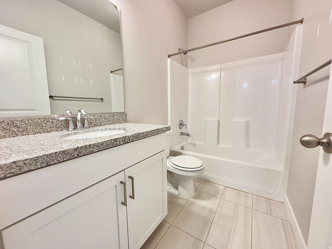
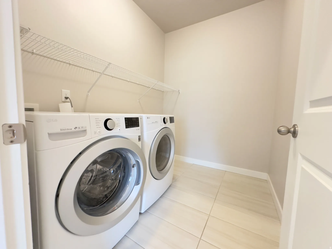
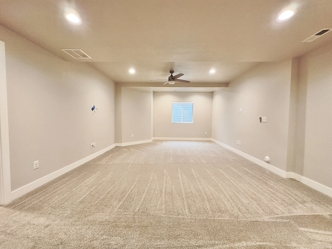
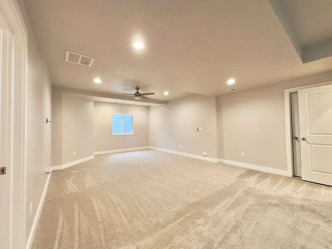
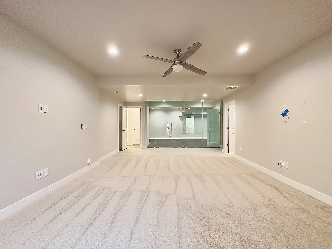
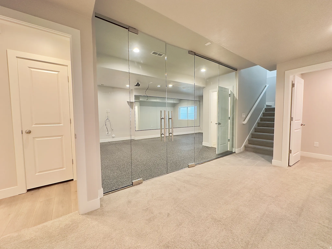
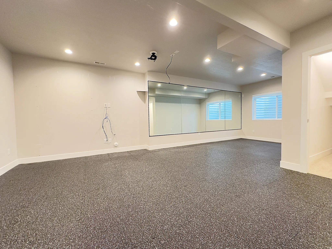
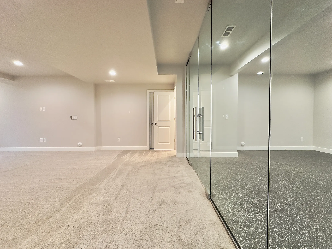
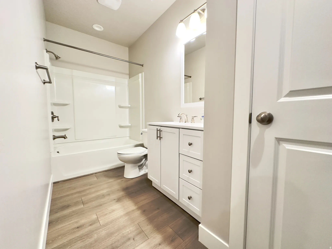
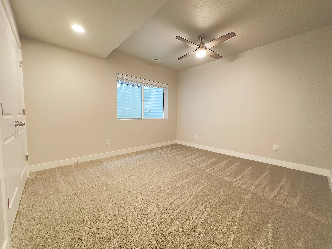
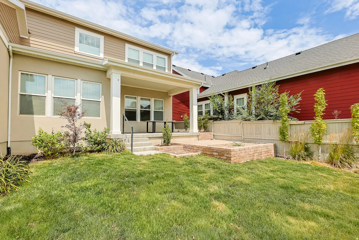
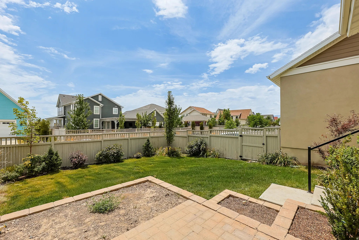
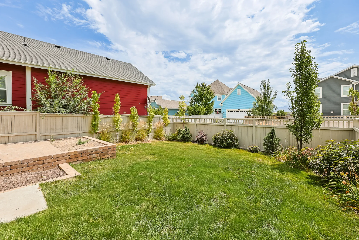
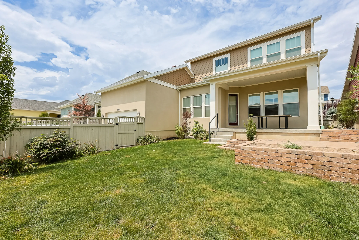
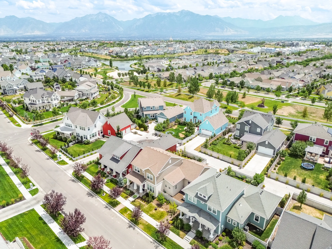
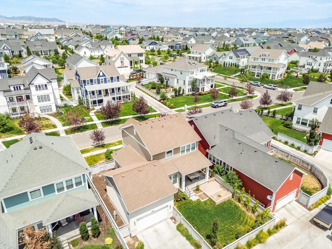
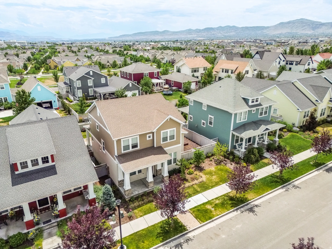
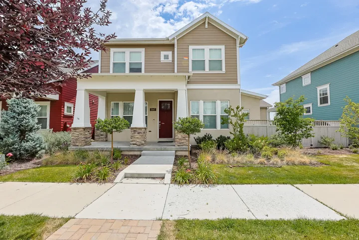


Welcome to this beautifully updated 5-bedroom, 4-bathroom home in the heart of Daybreak, offering over 3, 400 sq. ft. of thoughtfully designed living space just down the street from Oquirrh Lake. The open-concept floor plan is filled with natural light and features a spacious great room with a custom built-in entertainment center, a stylish kitchen with stainless steel appliances, and generous dining and living areas perfect for everyday living and entertaining. Upstairs, the oversized primary suite offers a spa-like bathroom and an impressive closet. The recently finished basement adds even more functional space with a dedicated fitness room featuring glass doors and mirrors that can also double as an incredible golf simulator space. All carpet has been replaced within the last year, giving the home a fresh, move-in-ready feel. The garage includes an estimated 600 square feet of mezzanine storage, EV charging, and an additional refrigerator. Outside, enjoy a fully fenced backyard with a spacious patio, ideal for relaxing or hosting guests. Located in the award-winning Daybreak community, you’ll enjoy access to Oquirrh Lake, five community pools, over 50 miles of trails, parks, pickleball and basketball courts, community gardens, a fitness center, weekly summer farmers markets and concerts, shopping, dining, top-rated schools, and included fiber internet. This is the perfect opportunity to enjoy one of Utah’s most sought-after communities. Square footage figures are provided as a courtesy estimate only and were obtained from a previous listing. Buyer is advised to obtain an independent measurement.
- Heating System:
- Forced Air, Gas: Central, >= 95% efficiency
- Cooling System:
- Central Air
- Basement:
- Full
- Patio:
- Covered
- Architectural Style:
- Stories: 2
- Exterior Features:
- Patio: Covered
- Flooring:
- Carpet, Tile, Laminate
- Interior Features:
- Disposal, Bath: Sep. Tub/Shower, Closet: Walk-In, Den/Office, Range: Gas, Granite Countertops, Smart Thermostat(s), Bath: Primary
- Sewer:
- Sewer: Connected, Sewer: Public
- Utilities:
- Natural Gas Connected, Electricity Connected, Sewer Connected, Sewer: Public, Water Connected
- Window Features:
- Shades
- Appliances:
- Microwave, Dryer, Refrigerator, Washer
- Country:
- US
- State:
- UT
- County:
- Salt Lake
- City:
- South Jordan
- Zipcode:
- 84009
- Street:
- BEACH COMBER
- Street Number:
- 5047
- Street Suffix:
- WAY
- Direction Faces:
- North
- Mls Area Major:
- WJ; SJ; Rvrton; Herriman; Bingh
- Street Dir Prefix:
- W
- Street Dir Suffix:
- S
- Zoning:
- Single-Family
- Elementary School:
- Golden Fields
- Elementary School District:
- Jordan
- High School:
- Herriman
- High School District:
- Jordan
- Middle Or Junior School District:
- Jordan
- Middle School:
- Copper Mountain
- Lot Size Dimensions:
- 60.0x100.0x60.0
- Water Source:
- Culinary
- Stories:
- 3
- On Market Date:
- 2026-07-17
- Lot Features:
- Fenced: Full, Sprinkler: Auto-Full, Drip Irrigation: Auto-Part
- Garage:
- 2.0
- Current Use:
- Single Family
- Construction Materials:
- Stone, Cement Siding, Stucco
- Building Size:
- 3457
- Attached Garage Yn:
- 1
- Association Amenities:
- Biking Trails, Bocce Ball Court, Clubhouse, Fitness Center, Pets Permitted, Picnic Area, Playground, Pool, Tennis Court(s)
- Association Fee:
- 143.0
- Association Fee Frequency:
- Monthly
- Association Yn:
- 1
- Tax Annual Amount:
- 3482.0
- Co List Agent Full Name:
- Stephanie Harrison
- Co List Agent Mls Id:
- 1320413
- Co List Office Mls Id:
- 70823
- Co List Office Name:
- Utah Key Real Estate, LLC
- List Agent Mls Id:
- 1320430
- List Office Mls Id:
- 70823
- Listing Term:
- Cash, Conventional
- Mls Status:
- Active
- Modification Timestamp:
- 2026-07-17T20:45:05Z
- Originating System Name:
- WFRMLS
Residential For Sale
5047 W Beach Comber Way, South Jordan, Utah 84009
- Property Type :
- Residential
- Listing Type :
- For Sale
- Listing ID :
- 2172697
- Price :
- $750,000
- Bedrooms :
- 5
- Rooms :
- 16
- Bathrooms :
- 4
- Square Footage :
- 3,457 Sqft
- Year Built :
- 2019
- Lot Area :
- 0.14 Acre
- Status :
- Active
- Office Name :
- Utah Key Real Estate, LLC
- Agent Name :
- Kyle Harrison
- Full Bathrooms :
- 4
- Listing Status :
- Active
- Property Sub Type :
- Single Family Residence
- Roof:
- Asphalt

- Platinum Real Estate Professionals
- (435) 250-3355
-
platinum.pros.utah@gmail.com




