
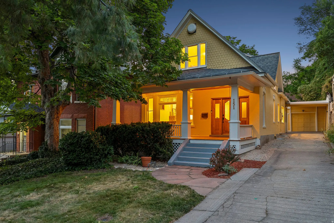
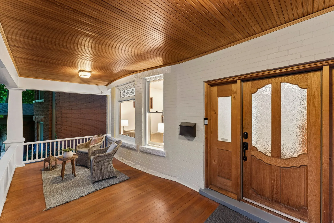
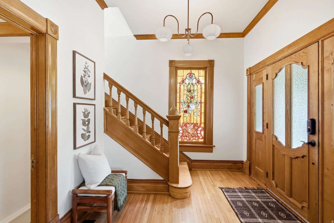
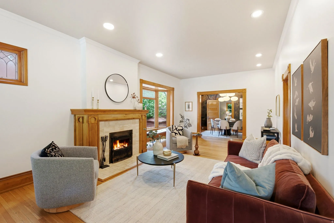
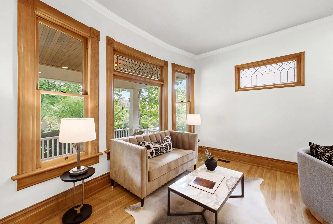
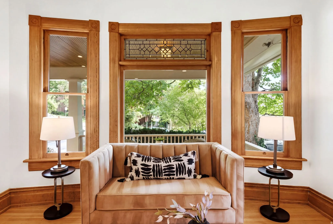
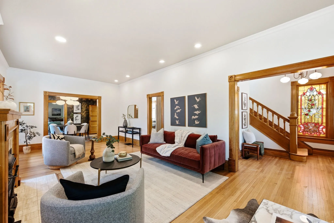
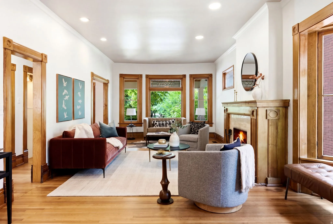
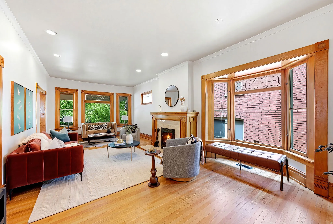
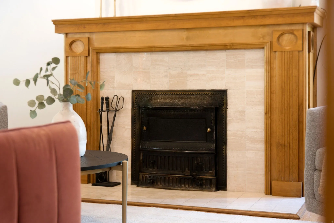
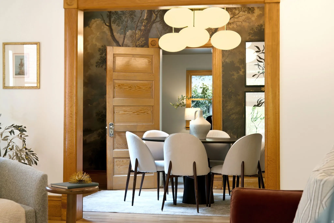
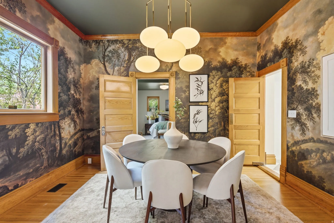
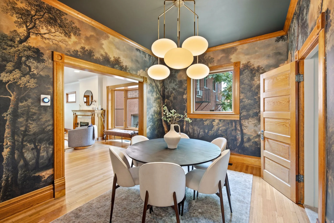
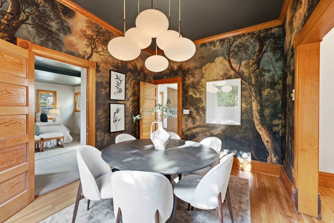
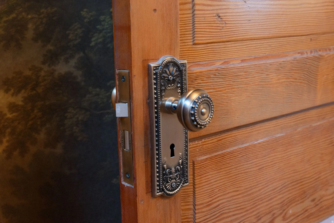
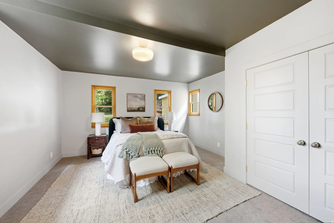
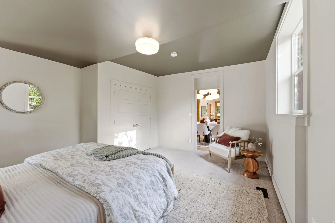
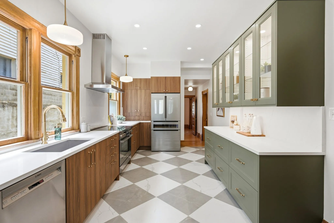
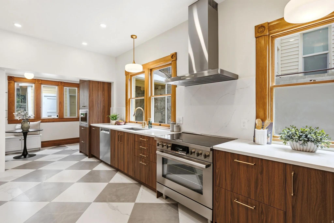
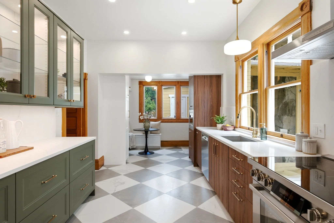
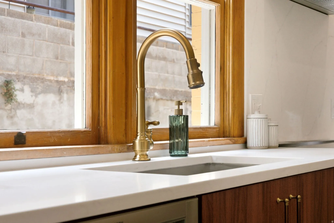
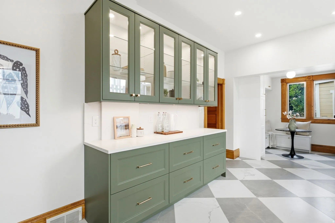
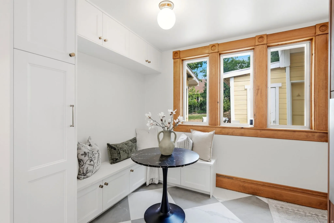
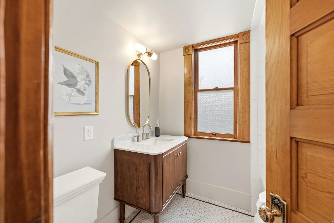
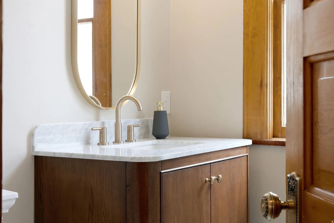
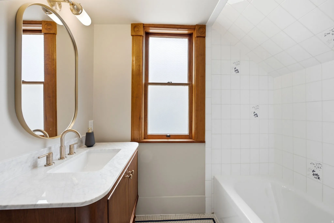
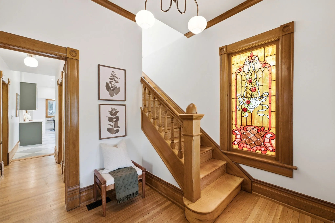
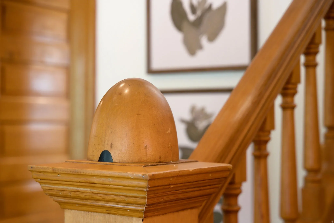
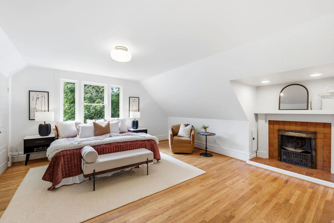
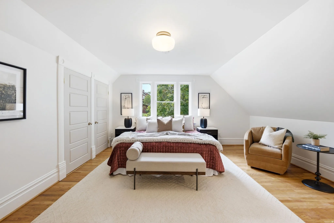
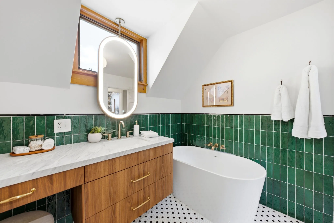
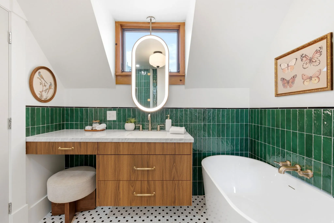
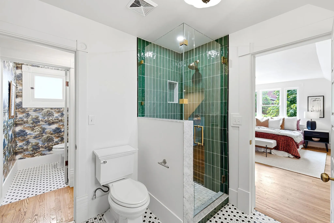
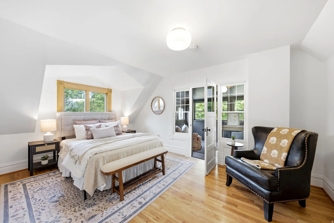
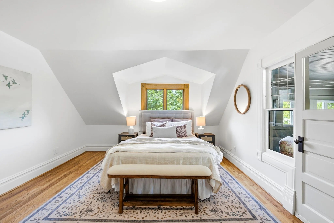
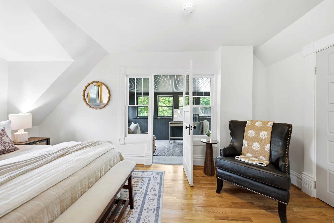
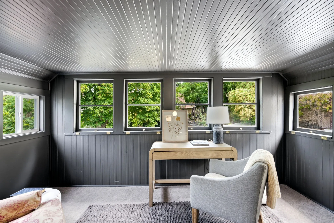
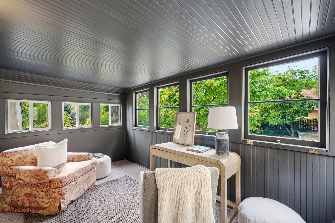
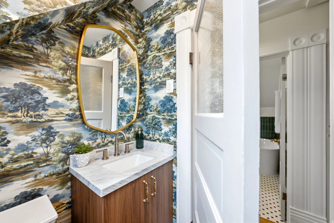
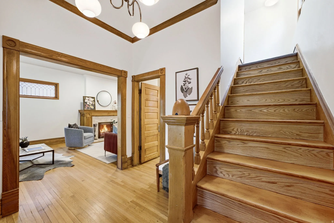
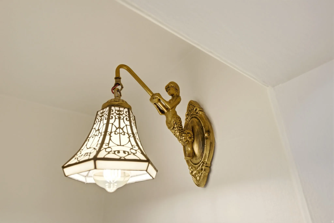
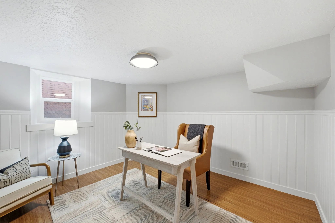
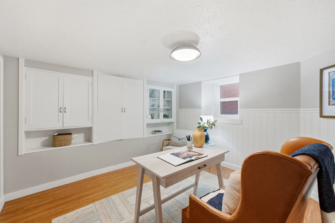
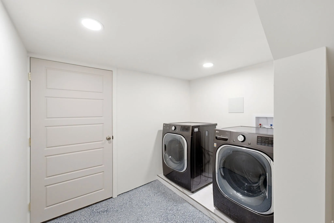
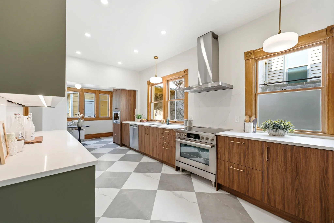
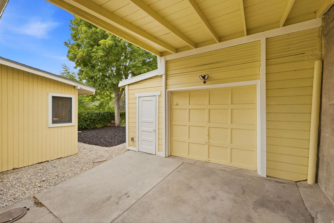
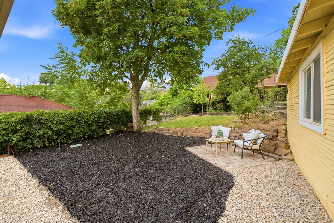
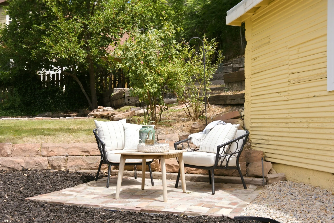
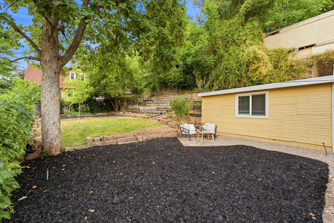
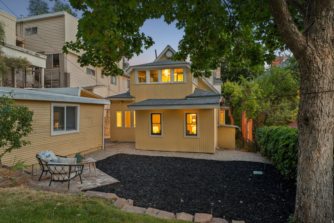
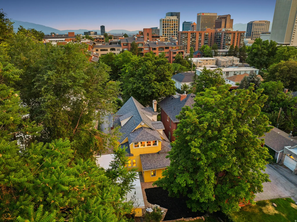
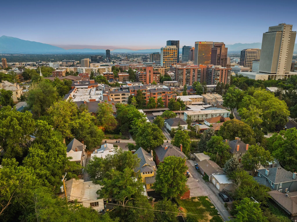
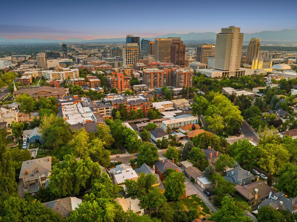
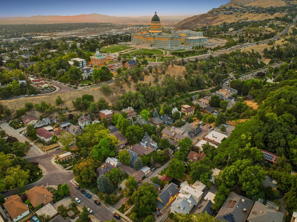
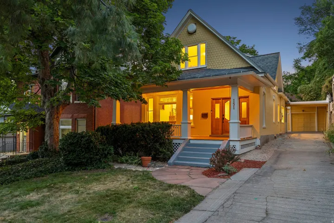


At the mouth of City Creek Canyon, this beautifully restored 1906 Historic Victorian has watched the neighborhood grow up around it since before Memory Grove was even a park. Original hardwood floors and trim, stained glass, and two fireplaces rest together with a stunning new kitchen and bathrooms. All blended carefully in a way that gives history a new chapter. The main level, with tall ceilings, offers a grand great room, a quaint dining room, bedroom, full bath, and an exquisite kitchen with a banquette breakfast nook. Upstairs, a large bedroom with a doorway directly into the full bath is designed to live like a primary suite. Also find a half bath, laundry, and a sunroom off the second bedroom (once a sleeper porch) that still catches the morning sun. Downstairs, a finished fourth bedroom, a full laundry room, and generous storage with a separate entry to round things out. Detached garage, carport, and a sizable back yard that looks up at the Capitol make this an extremely rare find in the Avenues, especially on a quiet dead-end street that leads to the 4th Ave stairs. There’s no other location quite like it: walk downtown, or step around the corner onto the trail heading up City Creek Canyon. Square footage figures are provided as a courtesy estimate only. Buyer is advised to obtain an independent measurement.
- Heating System:
- Gas: Central, Wood
- Cooling System:
- Central Air
- Basement:
- Partial, Daylight, Entrance, Shelf
- Fireplace:
- Fireplace Equipment
- Patio:
- Porch: Open
- Architectural Style:
- Victorian
- Carport Spaces:
- 1.0
- Exterior Features:
- Porch: Open, Basement Entrance, Lighting, Bay Box Windows, Entry (Foyer), Stained Glass Windows
- Fireplaces Total:
- 2
- Flooring:
- Carpet, Tile, Hardwood
- Interior Features:
- Disposal, Kitchen: Updated, Range/Oven: Free Stdng., Bath: Sep. Tub/Shower, Den/Office, Great Room, Smart Thermostat(s), Bath: Primary
- Laundry Features:
- Electric Dryer Hookup, Gas Dryer Hookup
- Sewer:
- Sewer: Connected
- Utilities:
- Natural Gas Connected, Electricity Connected, Sewer Connected, Water Connected
- Appliances:
- Microwave, Dryer, Refrigerator, Washer, Range Hood
- Country:
- US
- State:
- UT
- County:
- Salt Lake
- City:
- Salt Lake City
- Zipcode:
- 84103
- Street:
- 4TH
- Street Number:
- 151
- Street Suffix:
- AVE
- Longitude:
- W112° 6' 58.7''
- Latitude:
- N40° 46' 26.6''
- Direction Faces:
- South
- Mls Area Major:
- Salt Lake City: Avenues Area
- Street Dir Prefix:
- E
- Elementary School:
- Ensign
- Elementary School District:
- Salt Lake
- High School:
- West
- High School District:
- Salt Lake
- Middle Or Junior School District:
- Salt Lake
- Middle School:
- Bryant
- Lot Size Dimensions:
- 0.0x0.0x0.0
- Water Source:
- Culinary
- Stories:
- 3
- On Market Date:
- 2026-07-14
- Lot Features:
- Road: Paved, Sidewalks, Curb & Gutter, Fenced: Part, Terrain: Grad Slope, Secluded, Sprinkler: Auto-Full
- Garage:
- 1.0
- Current Use:
- Single Family
- Construction Materials:
- Stone, Brick, Other
- Building Size:
- 3008
- Tax Annual Amount:
- 3975.0
- Co List Agent Full Name:
- Daimon Bushi
- Co List Agent Mls Id:
- 78141
- Co List Office Mls Id:
- 68817
- Co List Office Name:
- Windermere Real Estate (Park City)
- List Agent Mls Id:
- 95128
- List Office Mls Id:
- 68817
- Listing Term:
- Cash, Conventional, FHA, VA Loan
- Mls Status:
- Coming Soon
- Modification Timestamp:
- 2026-07-17T22:02:10Z
- Originating System Name:
- WFRMLS
Residential For Sale
151 E 4th Ave, Salt Lake City, Utah 84103
- Property Type :
- Residential
- Listing Type :
- For Sale
- Listing ID :
- 2172736
- Price :
- $1,175,000
- Bedrooms :
- 4
- Rooms :
- 15
- Bathrooms :
- 3
- Half Bathrooms :
- 1
- Square Footage :
- 3,008 Sqft
- Year Built :
- 1906
- Lot Area :
- 0.15 Acre
- Status :
- Coming Soon
- Office Name :
- Windermere Real Estate (Park City)
- Agent Name :
- Dash Longe
- Full Bathrooms :
- 2
- Listing Status :
- Coming Soon
- Property Sub Type :
- Single Family Residence
- Roof:
- Asphalt, Pitched, Membrane

- Platinum Real Estate Professionals
- (435) 250-3355
-
platinum.pros.utah@gmail.com




