
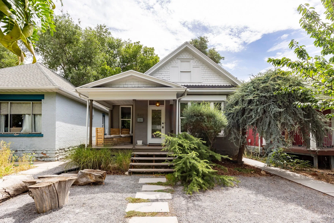
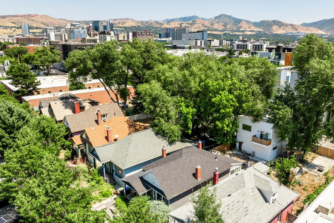
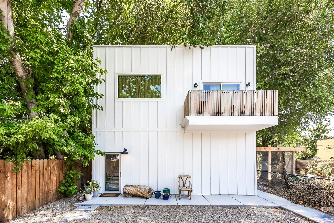
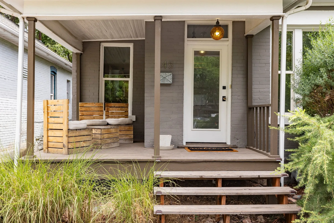
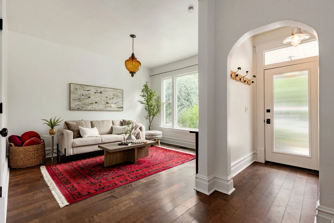
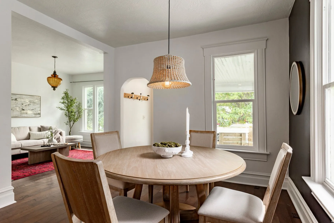
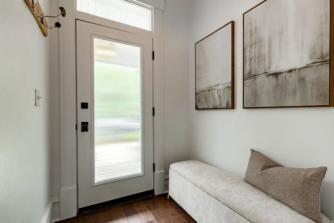
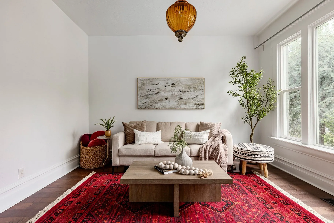
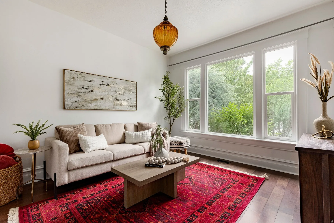
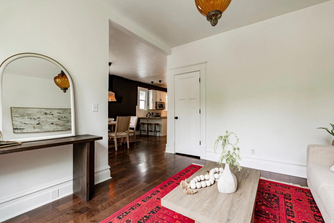
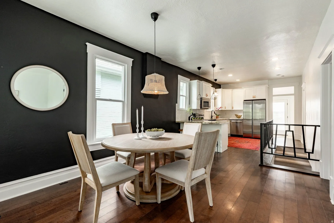
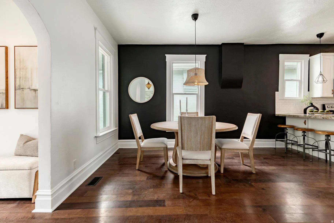
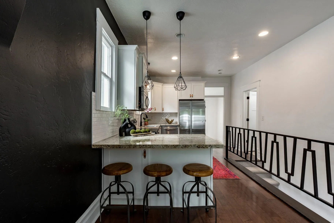
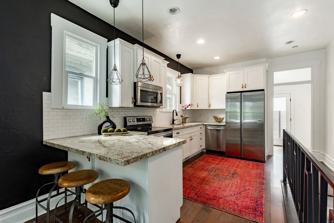
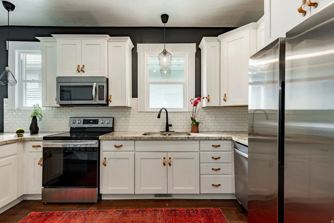
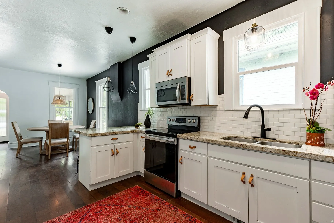
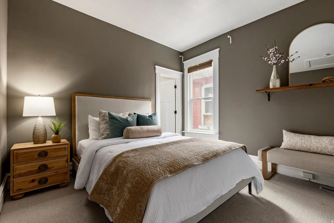
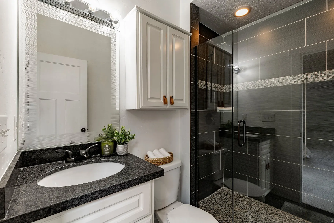
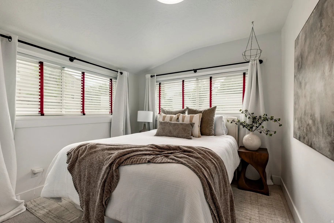
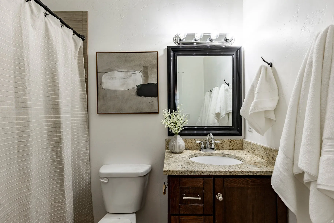
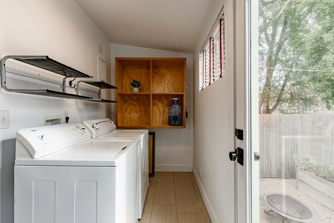
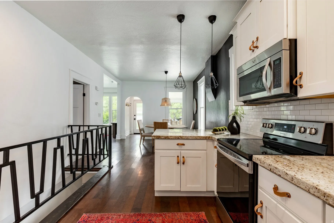
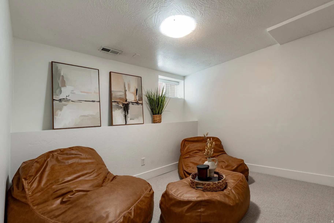
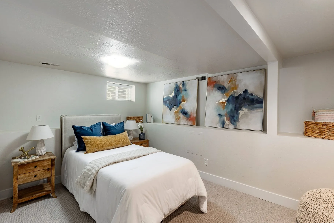
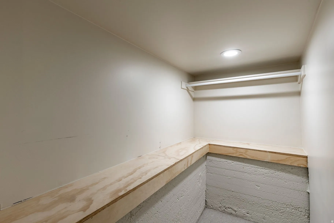
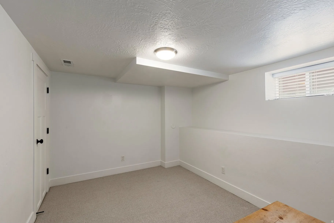
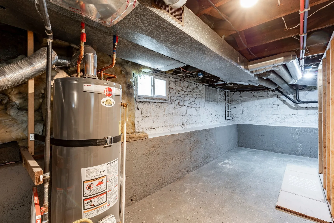
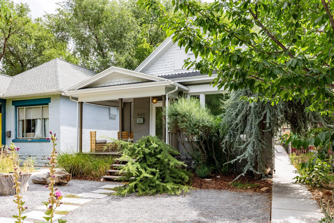
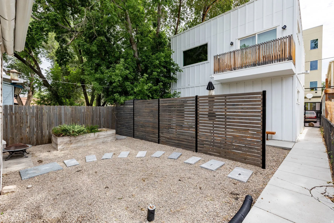
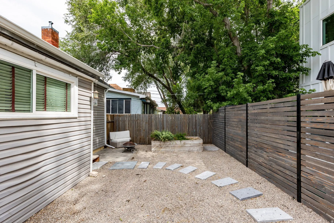
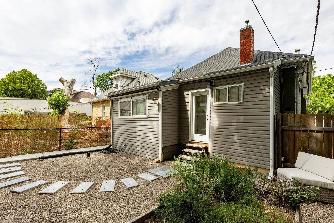
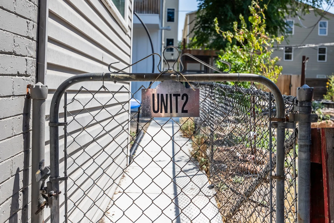
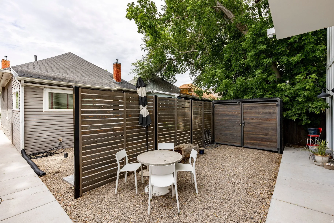
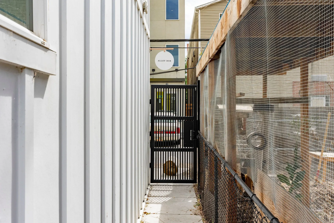
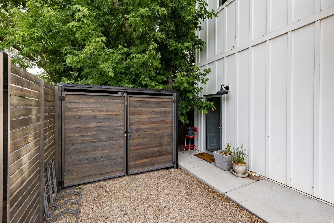
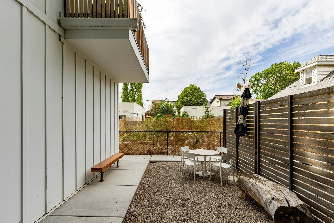
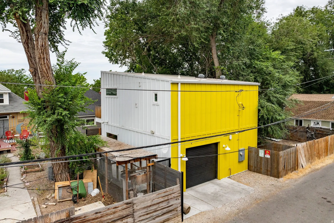
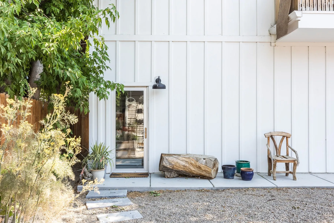
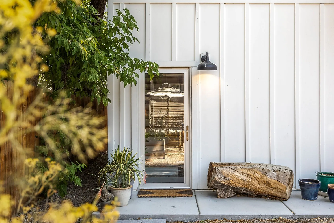
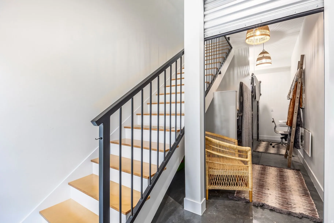
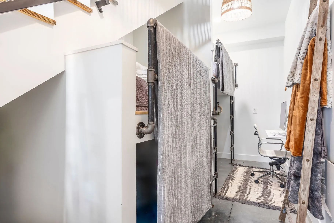
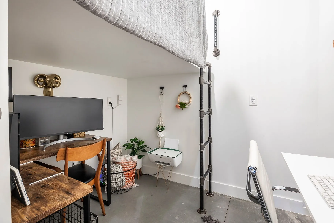
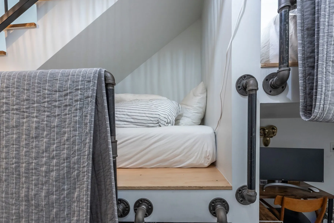
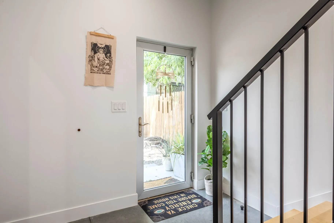
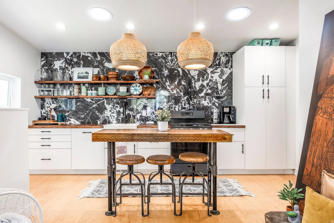
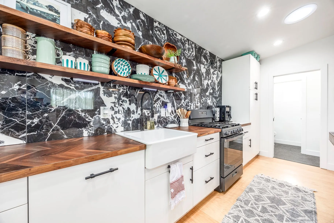
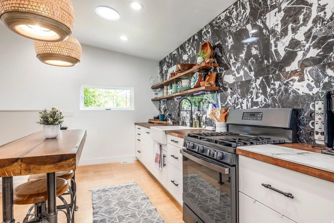
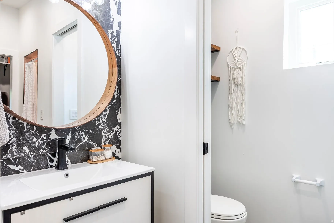
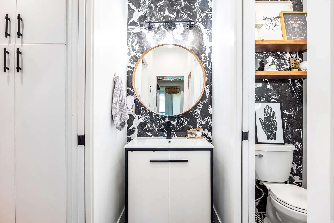
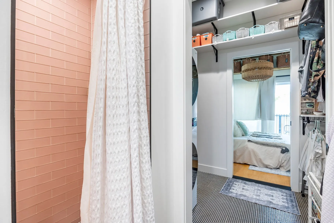
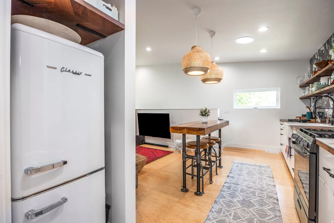
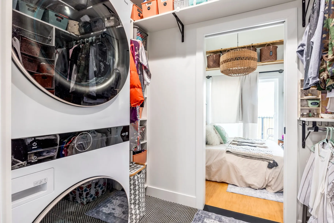
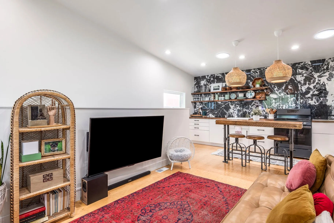
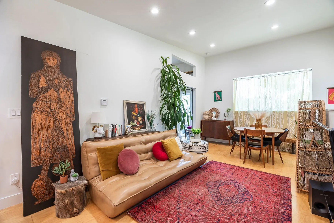
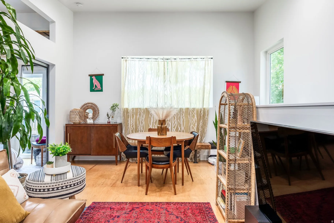
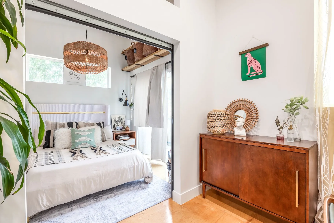
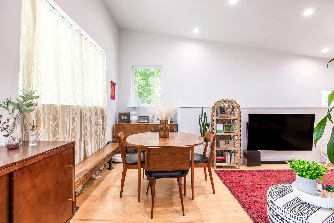
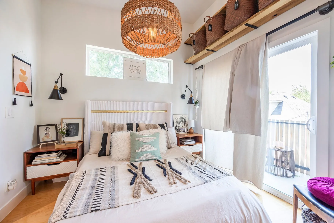
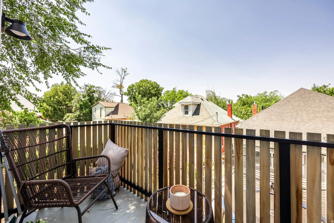
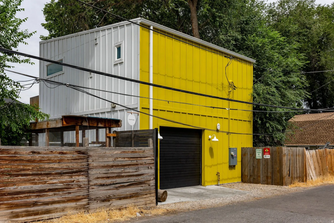
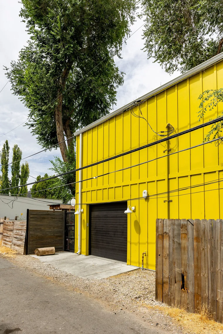
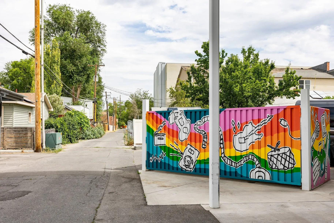
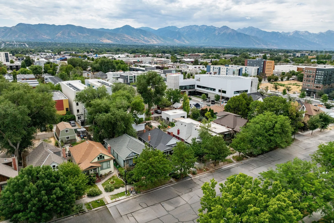
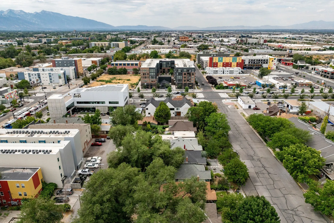
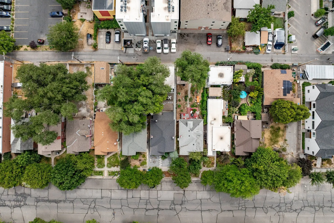
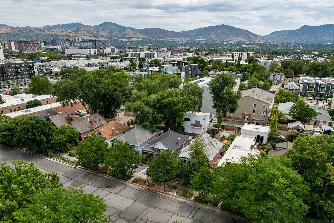
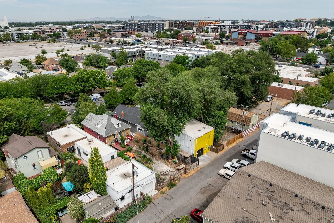
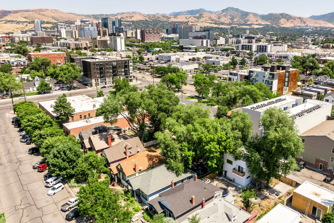
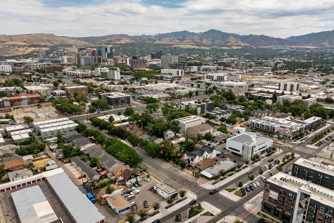
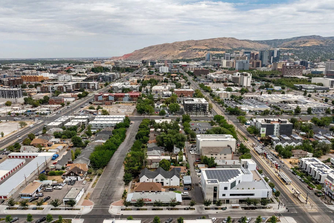
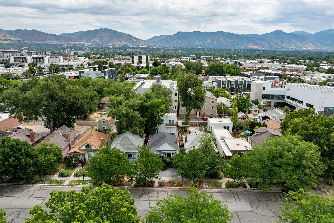
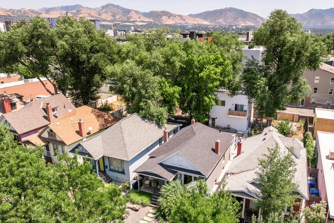


A home built to create beauty, community, and freedom. Nestled in Salt Lake City’s thriving Central Ninth neighborhood, this one-of-a-kind property pairs a beautifully restored Victorian home with a thoughtfully designed, fully separate modern ADU, creating an exceptional opportunity to live beautifully while generating significant income. Over the past several years, the owners and their kids transformed both the property and the neighborhood around it, planting mature trees, cultivating lush gardens, and creating a welcoming place where their family flourished while hosting guests from around the world. The detached ADU, completed in 2021 with its own alley entrance, private fenced yard, heated garage/studio, and complete separation from the main home, has consistently generated strong short-term rental income, often making the property effectively mortgage-free. Together, the homes offer six bedrooms, three bathrooms, abundant storage, soaring ceilings, and timeless design that blends historic character with modern convenience. Recent updates include a new roof, HVAC, water heater, appliances, paint, and carpet (2023). Just steps from Central Ninth’s acclaimed restaurants, breweries, TRAX, and the 9-Line Trail, this is more than an income property. it’s a rare opportunity to own a home intentionally designed for connection, creativity, and financial freedom. It isn’t simply a home with an ADU. it’s a property where you never have to choose between living beautifully and living wisely.
- Heating System:
- Forced Air, Gas: Central
- Cooling System:
- Central Air
- Basement:
- Full
- Patio:
- Porch: Open
- Architectural Style:
- Bungalow/Cottage
- Exterior Features:
- Double Pane Windows, Porch: Open, Lighting, Entry (Foyer)
- Flooring:
- Carpet, Tile, Hardwood
- Interior Features:
- Disposal, Range/Oven: Free Stdng., Granite Countertops, Bath: Primary
- Laundry Features:
- Electric Dryer Hookup
- Sewer:
- Sewer: Connected, Sewer: Public
- Utilities:
- Natural Gas Connected, Electricity Connected, Sewer Connected, Sewer: Public, Water Connected
- Window Features:
- Blinds, Drapes, Part
- Appliances:
- Microwave, Dryer, Refrigerator, Washer
- Country:
- US
- State:
- UT
- County:
- Salt Lake
- City:
- Salt Lake City
- Zipcode:
- 84101
- Street:
- WASHINGTON
- Street Number:
- 845
- Street Suffix:
- ST
- Longitude:
- W112° 6' 7.4''
- Latitude:
- N40° 45' 2.7''
- Direction Faces:
- West
- Mls Area Major:
- Salt Lake City; So. Salt Lake
- Street Dir Prefix:
- S
- Zoning:
- Single-Family, Short Term Rental Allowed
- Elementary School:
- Lincoln
- Elementary School District:
- Salt Lake
- High School:
- Highland
- High School District:
- Salt Lake
- Middle Or Junior School District:
- Salt Lake
- Middle School:
- Clayton
- Lot Size Dimensions:
- 0.0x0.0x0.0
- Water Source:
- Culinary
- Virtual Tour:
- https://u.listvt.com/mls/257043931
- Video Url:
- https://visualize.summitsothebysrealty.com/845washingtonstreet
- Stories:
- 3
- On Market Date:
- 2026-07-17
- Lot Features:
- Sidewalks, View: Mountain, Curb & Gutter, Fenced: Full, Secluded
- Garage:
- 1.0
- Current Use:
- Single Family
- Construction Materials:
- Cement Siding, Brick
- Building Size:
- 2646
- Attached Garage Yn:
- 1
- Tax Annual Amount:
- 4810.0
- List Agent Mls Id:
- 69845
- List Office Mls Id:
- 69444
- Listing Term:
- Cash, Conventional
- Mls Status:
- Active
- Modification Timestamp:
- 2026-07-17T22:02:10Z
- Originating System Name:
- WFRMLS
Residential For Sale
845 S Washington St, Salt Lake City, Utah 84101
- Property Type :
- Residential
- Listing Type :
- For Sale
- Listing ID :
- 2172742
- Price :
- $995,000
- View :
- Mountain(s)
- Bedrooms :
- 6
- Rooms :
- 18
- Bathrooms :
- 3
- Square Footage :
- 2,646 Sqft
- Year Built :
- 1905
- Lot Area :
- 0.10 Acre
- Status :
- Active
- Office Name :
- Summit Sotheby's International Realty
- Agent Name :
- Angie Nelden
- Full Bathrooms :
- 1
- Listing Status :
- Active
- Property Sub Type :
- Single Family Residence
- Roof:
- Asphalt

- Platinum Real Estate Professionals
- (435) 250-3355
-
platinum.pros.utah@gmail.com




