
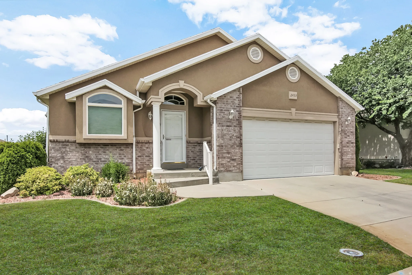
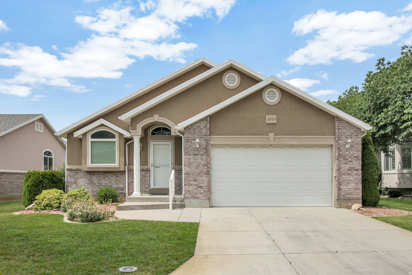
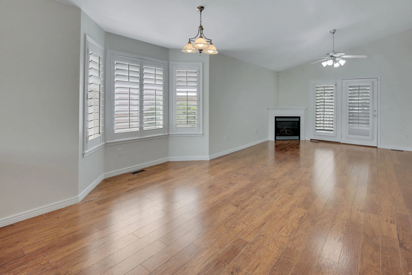
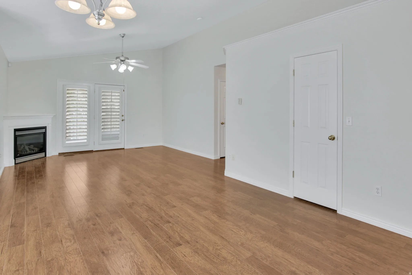
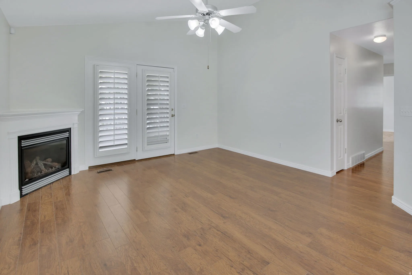
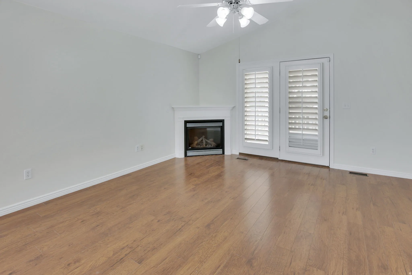
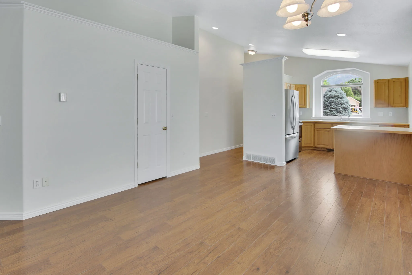
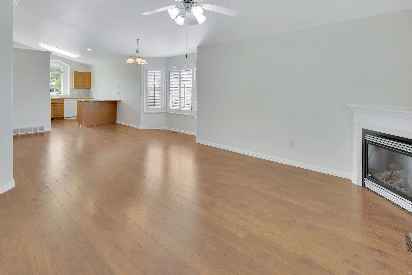
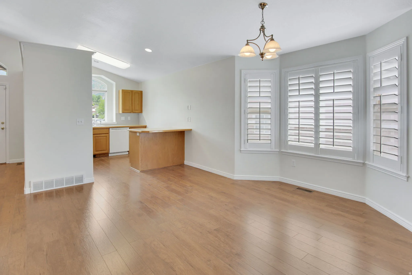
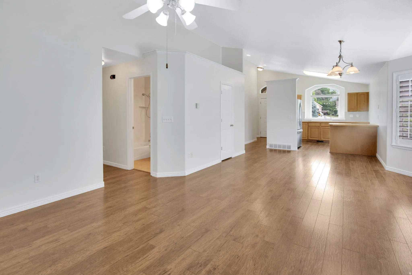
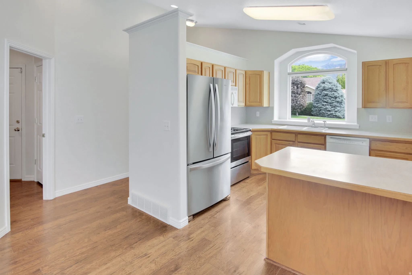
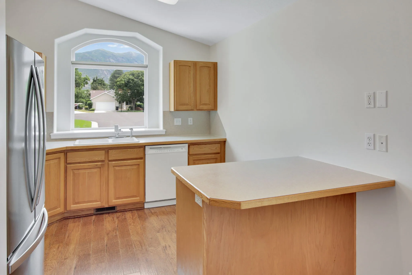
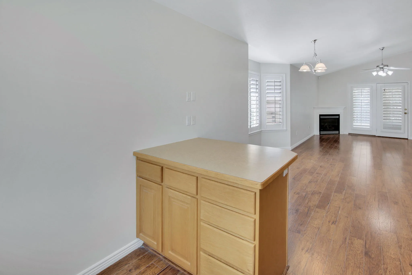
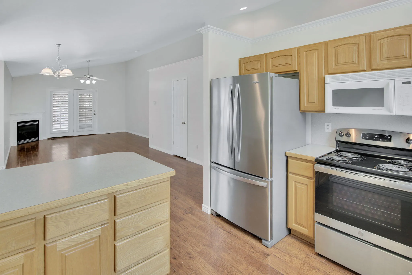
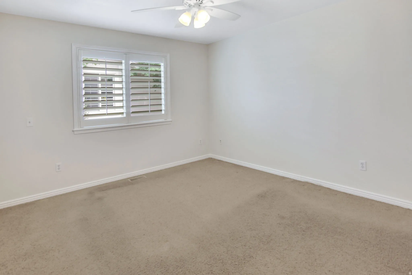
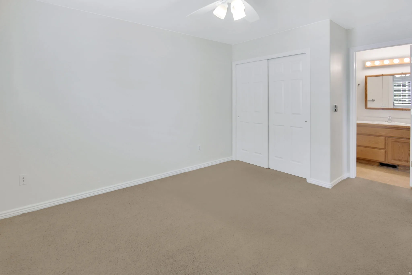
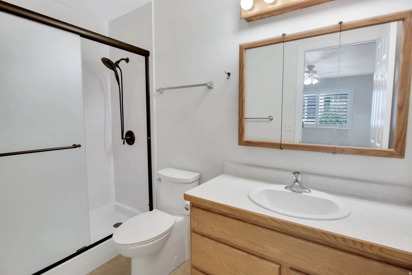
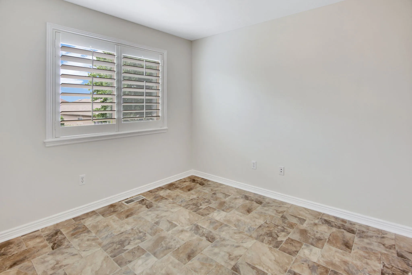
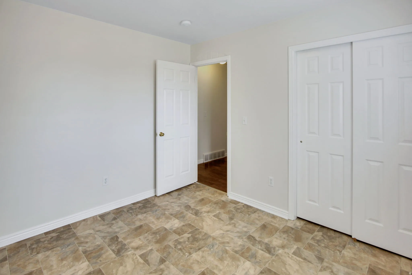
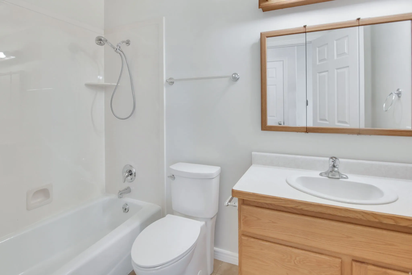
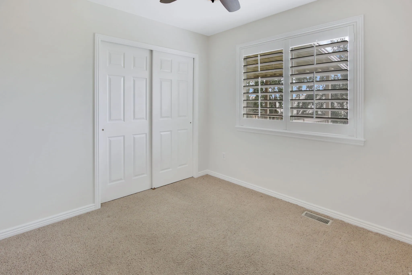
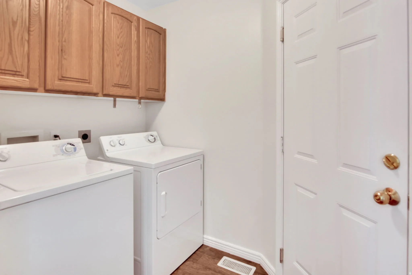
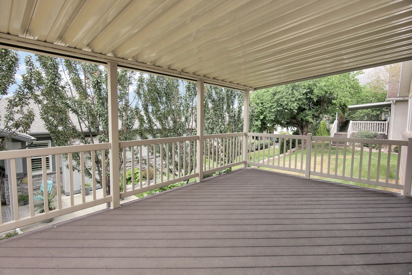
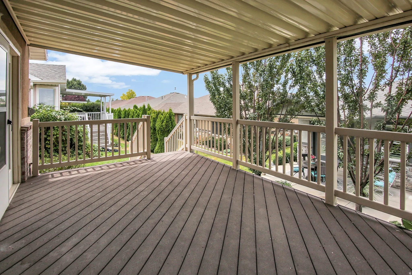
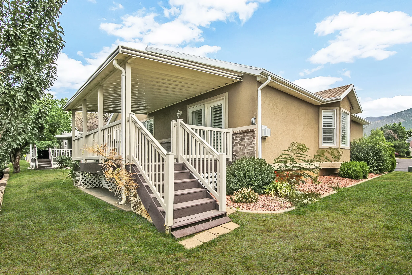
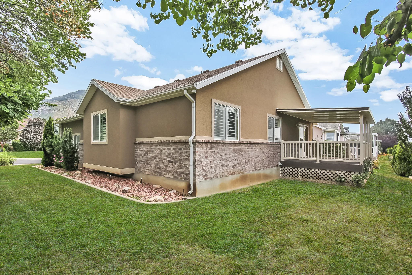
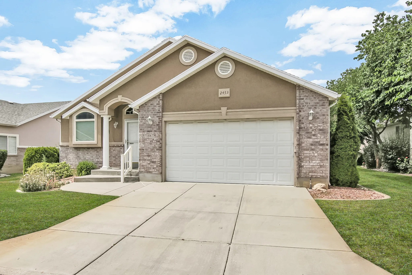
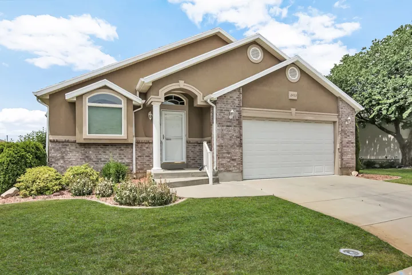


Beautiful Ranch Home in Desirable Legacy North 55+ Community, North Ogden. Designed for comfortable, low-maintenance living, this beautiful residence offers an inviting open-concept floor plan, spectacular mountain views, and the amenities that make everyday living a pleasure. Fresh paint throughout. Featuring 3 spacious bedrooms and 2 baths, this well-maintained home combines elegance and functionality throughout. The open great room is highlighted by vaulted ceilings, a cozy fireplace that creates welcoming atmosphere. Plantation shutters throughout the home. The thoughtfully designed kitchen flows seamlessly into the dining and living areas, making it perfect for entertaining family and friends. The spacious primary suite offers a relaxing retreat, complete with a newly remodeled walk-in shower designed with comfort and convenience, and a main floor laundry room Step outside to the covered deck, where you can relax and enjoy peaceful mornings and evening sunsets Located within a desirable 55+ active adult community, residents enjoy the neighborhood atmosphere and a lifestyle designed for ease and enjoyment. Conveniently situated near shopping, dining, parks, and recreational opportunities, this home offers the perfect balance of comfort and convenience. Please note that rental restrictions apply, and there is a 0.5% transfer fee associated with the community. This exceptional Legacy North home is move-in ready and waiting for its next owner to enjoy all it has to offer. No rentals allowed.
- Heating System:
- Forced Air, Gas: Central
- Cooling System:
- Central Air
- Basement:
- None
- Fireplace:
- Insert
- Architectural Style:
- Rambler/Ranch
- Exterior Features:
- Double Pane Windows, Deck; Covered, Lighting, Bay Box Windows, Entry (Foyer), Storm Doors
- Fireplaces Total:
- 1
- Flooring:
- Carpet
- Interior Features:
- Disposal, Range/Oven: Free Stdng., Great Room, Vaulted Ceilings, Gas Log, Bath: Primary
- Laundry Features:
- Electric Dryer Hookup
- Sewer:
- Sewer: Connected
- Utilities:
- Natural Gas Connected, Electricity Connected, Sewer Connected, Water Connected
- Window Features:
- Plantation Shutters
- Appliances:
- Microwave, Dryer, Refrigerator, Washer, Range Hood, Ceiling Fan
- Country:
- US
- State:
- UT
- County:
- Weber
- City:
- North Ogden
- Zipcode:
- 84414
- Street:
- 525
- Street Number:
- 2453
- Direction Faces:
- East
- Mls Area Major:
- Ogdn; FarrW; Hrsvl; Pln Cty.
- Street Dir Prefix:
- N
- Street Dir Suffix:
- E
- Zoning:
- Single-Family
- Elementary School:
- North Ogden
- Elementary School District:
- Weber
- High School:
- Weber
- High School District:
- Weber
- Middle Or Junior School District:
- Weber
- Middle School:
- North Ogden
- Lot Size Dimensions:
- 0.0x0.0x0.0
- Water Source:
- Culinary, Secondary
- Stories:
- 1
- Senior Community Yn:
- 1
- On Market Date:
- 2026-06-03
- Accessibility Features:
- Single Level Living, Ground Level, Grip-Accessible Features
- Lot Features:
- Road: Paved, Sidewalks, View: Mountain, Curb & Gutter, Sprinkler: Auto-Full
- Garage:
- 2.0
- Current Use:
- Single Family
- Construction Materials:
- Brick, Stucco
- Building Size:
- 1342
- Attached Garage Yn:
- 1
- Association Amenities:
- Pets Permitted, Snow Removal
- Association Fee:
- 199.0
- Association Fee Frequency:
- Monthly
- Association Yn:
- 1
- Tax Annual Amount:
- 1582.0
- List Agent Mls Id:
- 20991
- List Office Mls Id:
- 64370
- Listing Term:
- Cash, Conventional, FHA, VA Loan
- Mls Status:
- Active
- Modification Timestamp:
- 2026-07-17T22:24:20Z
- Originating System Name:
- WFRMLS
Residential For Sale
2453 N 525 E, North Ogden, Utah 84414
- Property Type :
- Residential
- Listing Type :
- For Sale
- Listing ID :
- 2172728
- Price :
- $435,000
- View :
- Mountain(s)
- Bedrooms :
- 3
- Rooms :
- 11
- Bathrooms :
- 2
- Square Footage :
- 1,342 Sqft
- Year Built :
- 2005
- Lot Area :
- 0.12 Acre
- Status :
- Active
- Office Name :
- Coldwell Banker Realty (Davis County)
- Agent Name :
- Mary L Hurlburt
- Full Bathrooms :
- 1
- Listing Status :
- Active
- Property Sub Type :
- Single Family Residence
- Roof:
- Asphalt

- Platinum Real Estate Professionals
- (435) 250-3355
-
platinum.pros.utah@gmail.com




