
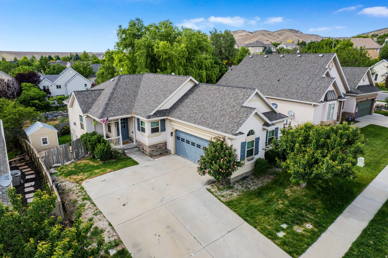
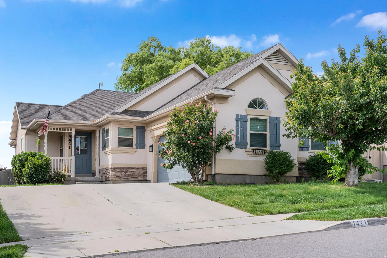
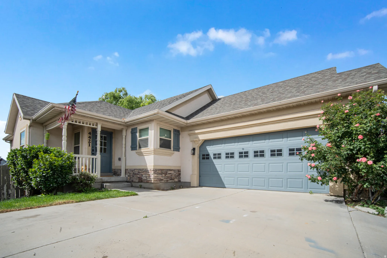
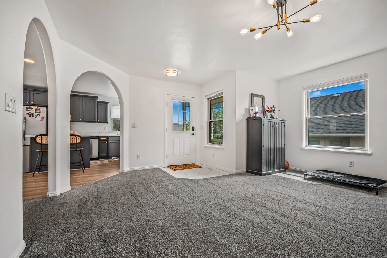
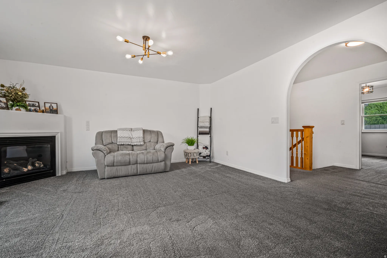
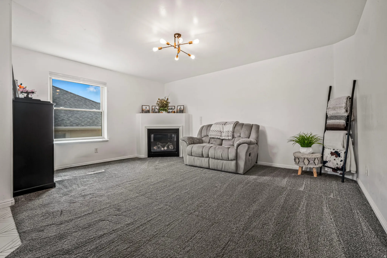
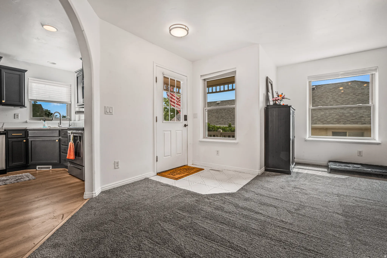
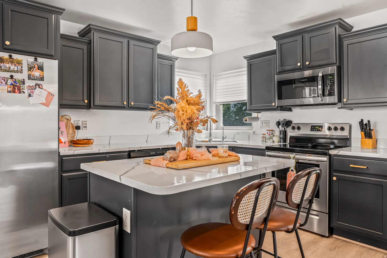
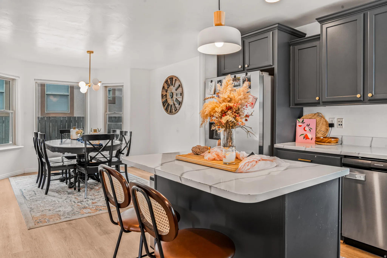
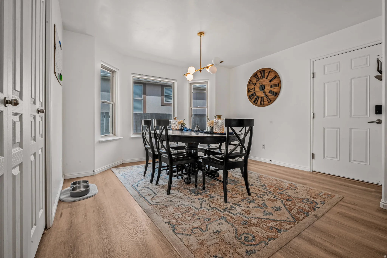
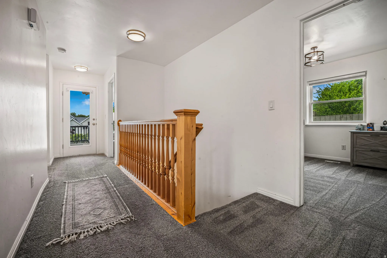
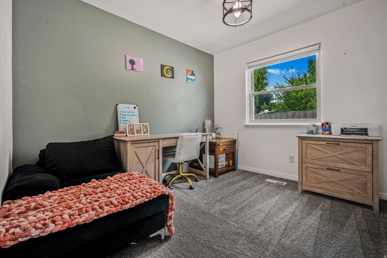
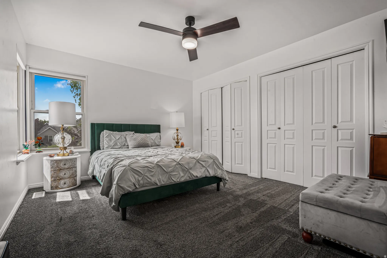
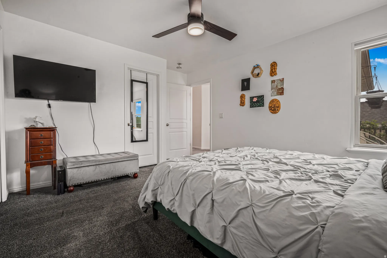
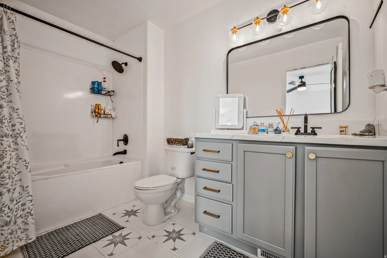
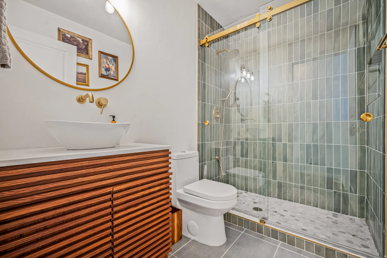
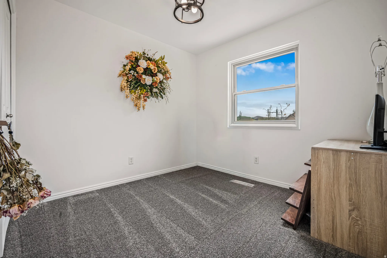
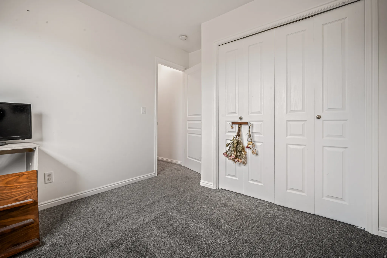
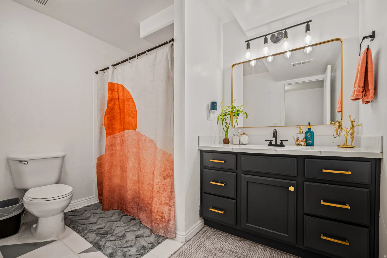
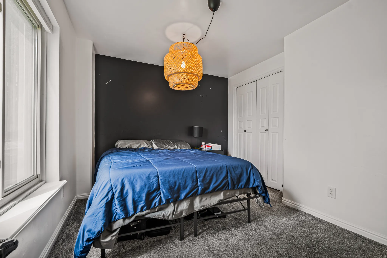
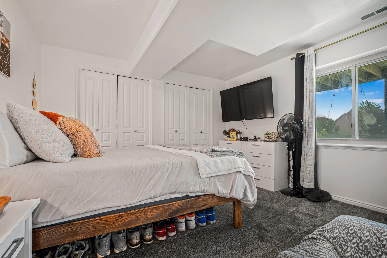
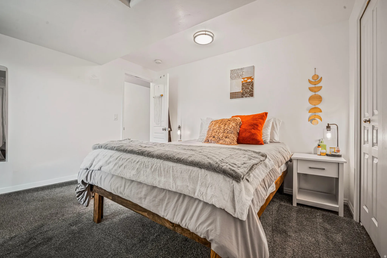
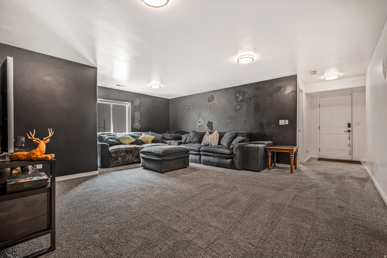
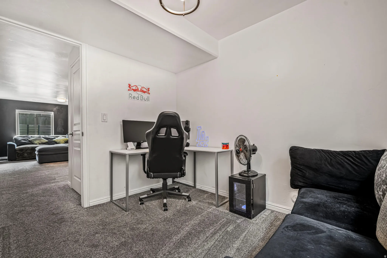
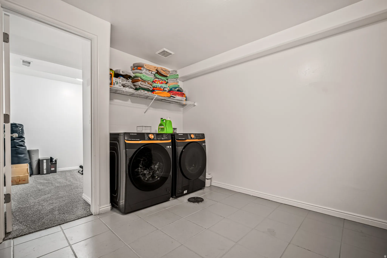
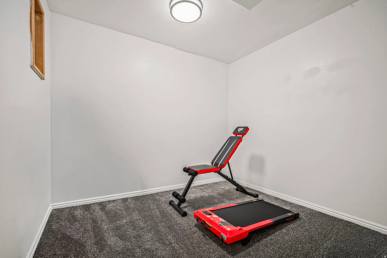
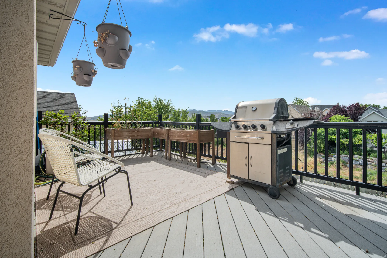
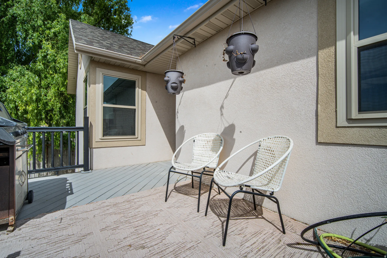
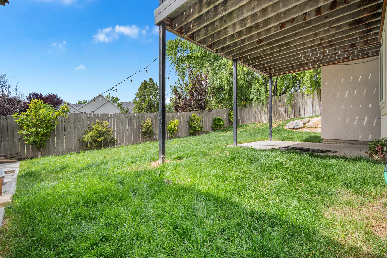
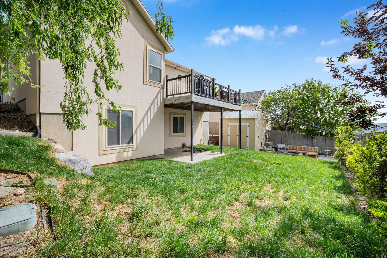
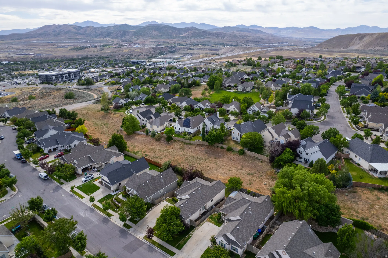
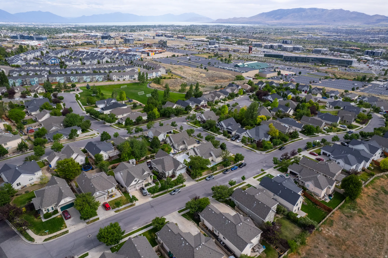
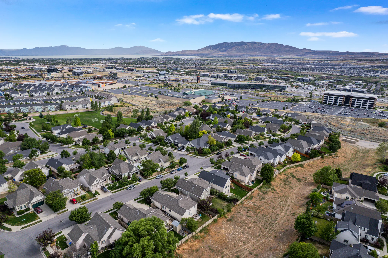
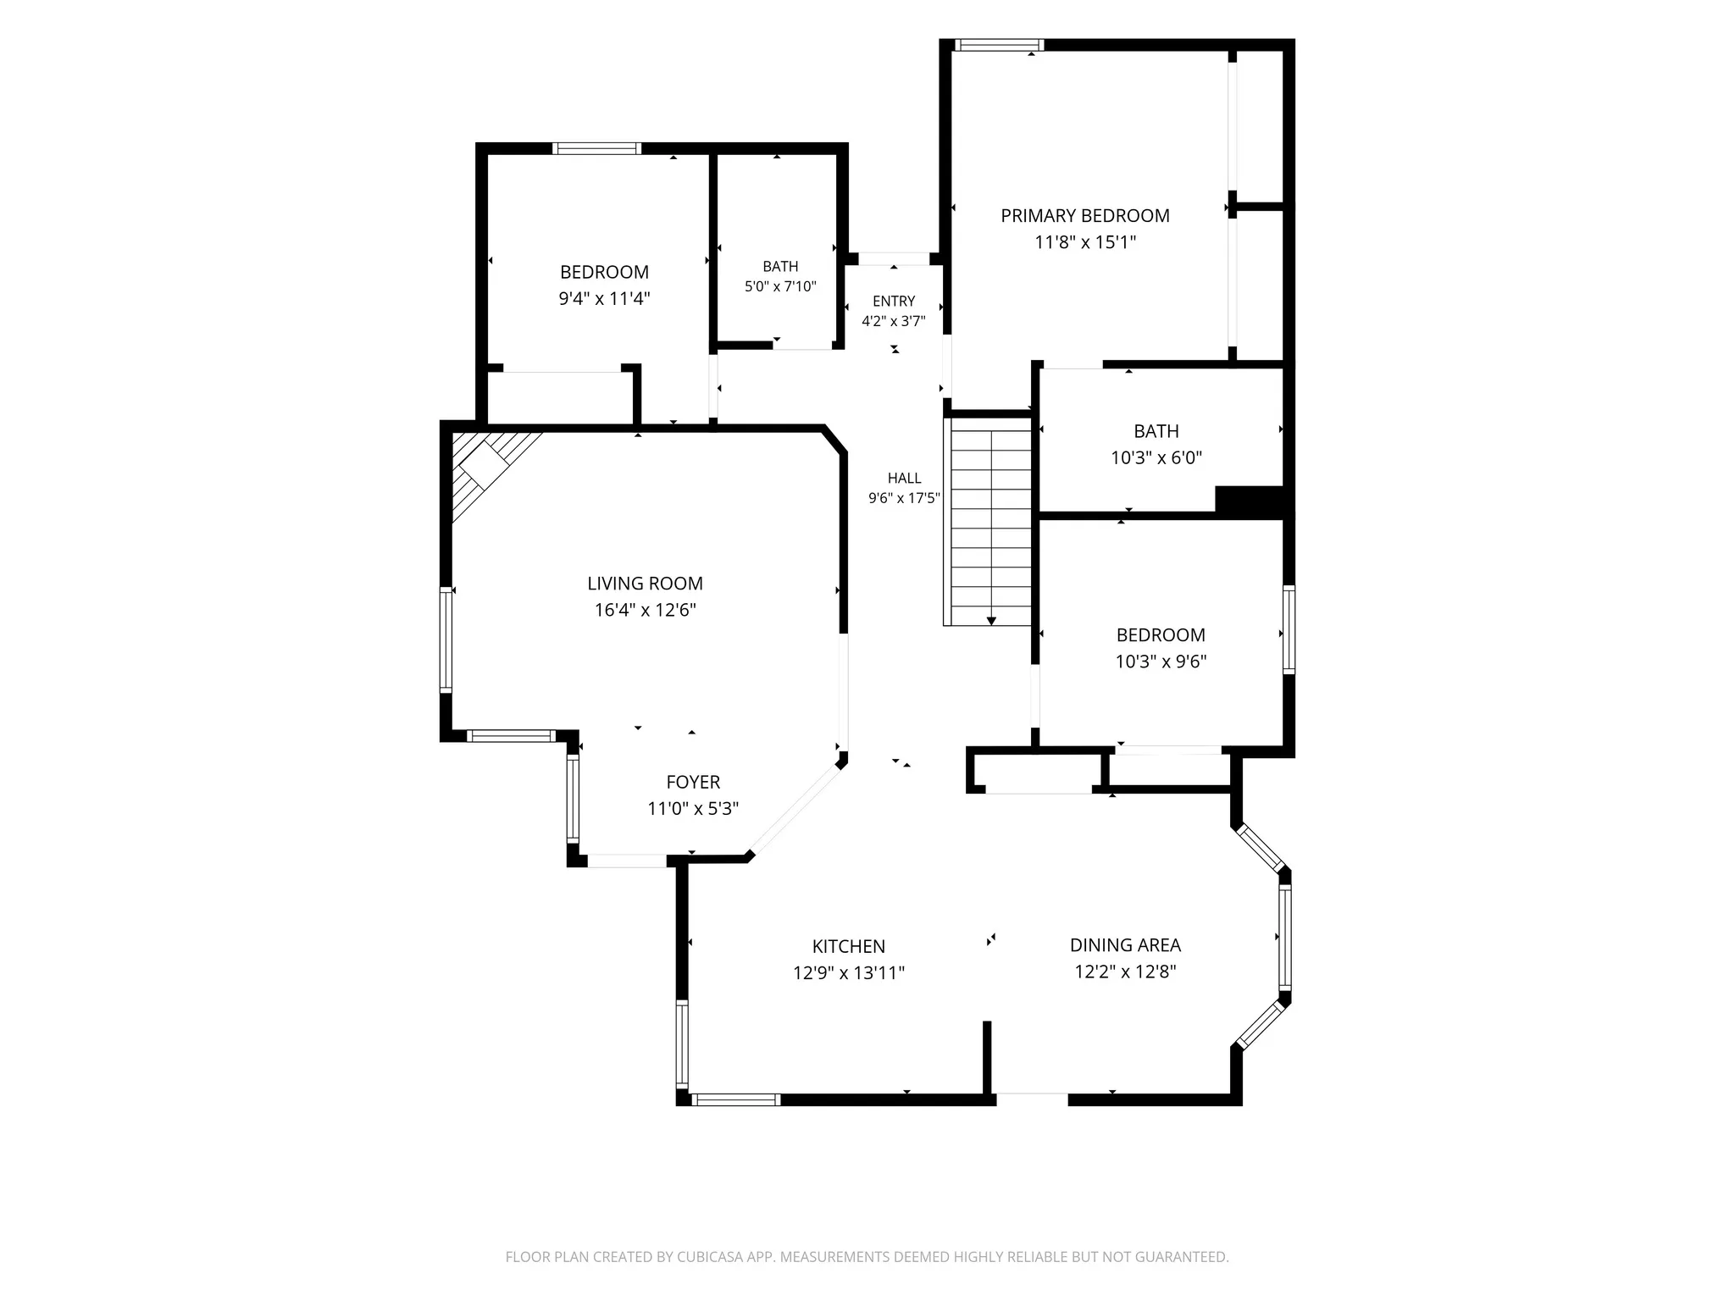
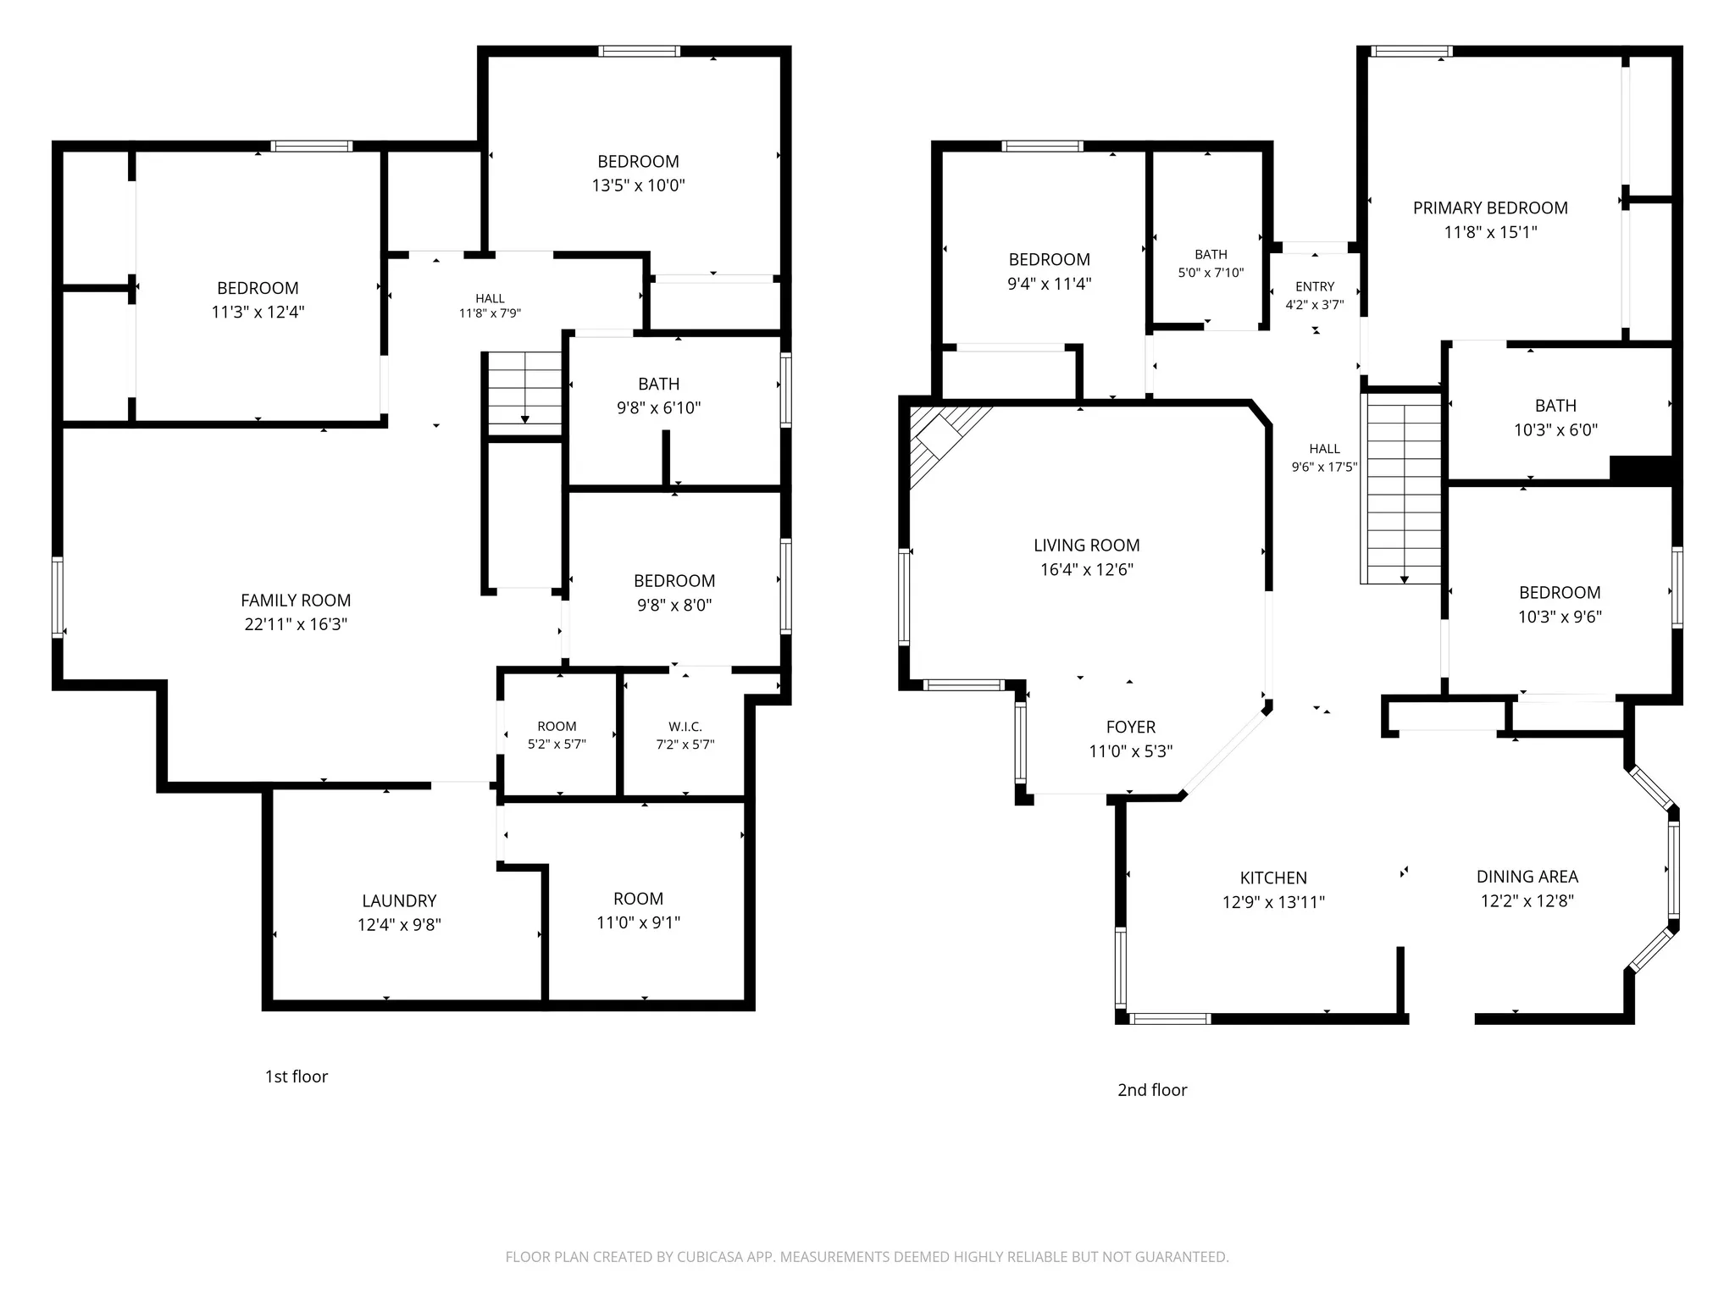
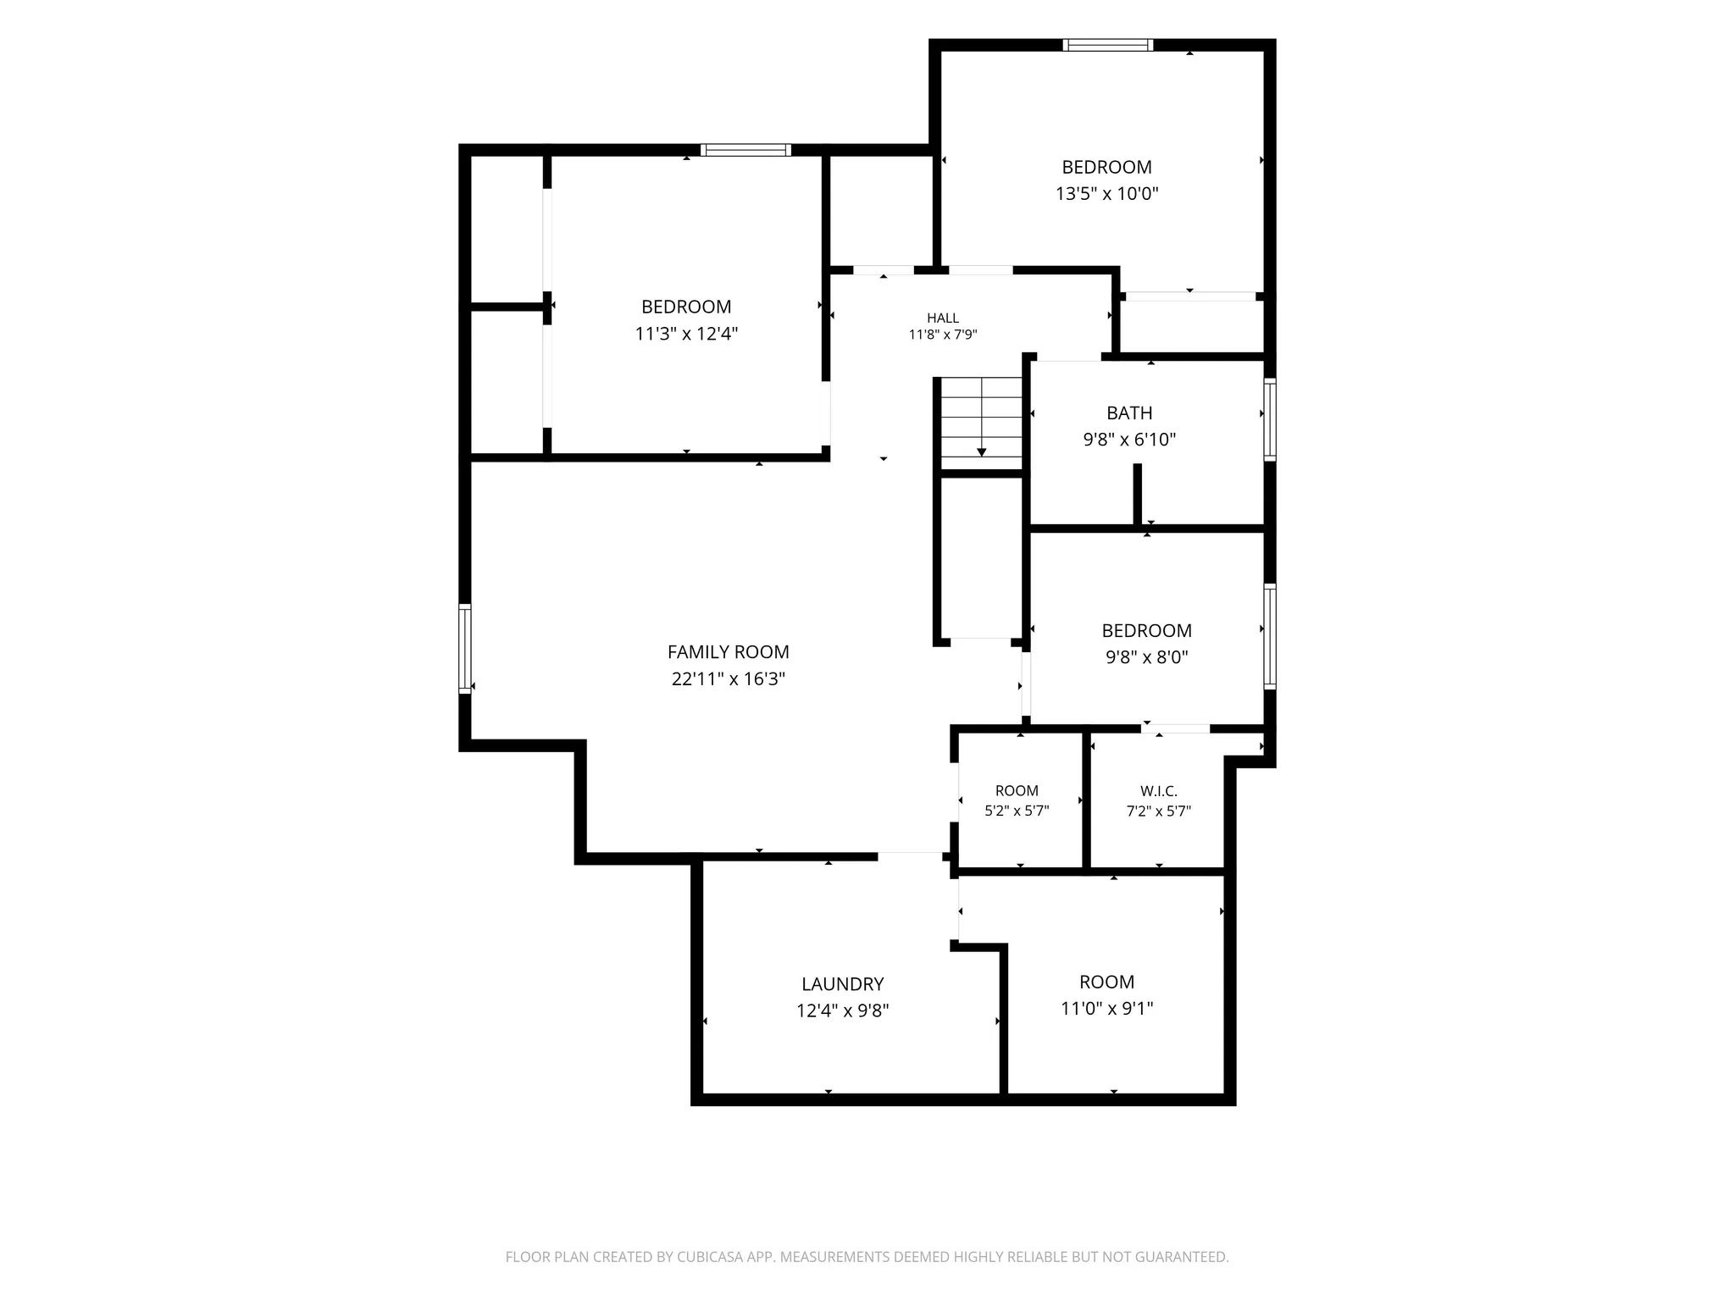


Welcome to this beautifully maintained home, perfectly situated in a highly convenient location that offers both comfort and accessibility. Whether you’re commuting to work, running errands, or enjoying a night out, you’ll love the quick and easy access to the freeway, restaurants, shopping, groceries, outlets, and more, making travel throughout the area effortless. Located just minutes from parks, schools, churches, banking, entertainment, recreation, and everyday conveniences, this home puts everything you need within easy reach. The desirable location combines neighborhood charm with the convenience of nearby amenities, making it an excellent choice for a variety of lifestyles. Inside, you’ll find a bright and inviting layout designed for comfortable everyday living. The spacious living areas provide plenty of room to relax or entertain, while the home’s functional floor plan creates a warm and welcoming atmosphere. Enjoy the large kitchen and dining area that can accomodate a big family or lots of friends. Step outside and enjoy outdoor living with space to unwind, entertain guests, or simply take in the surroundings. Whether you’re looking for your first home, your next home, or an investment opportunity, this property offers exceptional value in a sought-after location. A great price on this great home. Let’s make something happen. Don’t miss your opportunity to own a home that delivers the perfect balance of convenience, comfort, and accessibility. Schedule your private showing today and discover everything this wonderful property has to offer.
- Heating System:
- Forced Air, Gas: Central
- Cooling System:
- Central Air
- Basement:
- Full, Daylight, Walk-Out Access, Entrance
- Patio:
- Covered
- Architectural Style:
- Rambler/Ranch
- Exterior Features:
- Double Pane Windows, Basement Entrance, Patio: Covered, Walkout
- Flooring:
- Carpet, Tile, Laminate
- Interior Features:
- Disposal, Range/Oven: Free Stdng., Gas Log, Bath: Primary
- Sewer:
- Sewer: Connected, Sewer: Public
- Utilities:
- Natural Gas Connected, Electricity Connected, Sewer Connected, Sewer: Public, Water Connected
- Window Features:
- Blinds, Part
- Appliances:
- Microwave, Dryer, Refrigerator, Washer, Ceiling Fan, Gas Grill/BBQ
- Country:
- US
- State:
- UT
- County:
- Utah
- City:
- Lehi
- Zipcode:
- 84048
- Street:
- CHESTNUT OAK
- Street Number:
- 4421
- Street Suffix:
- DR
- Longitude:
- W112° 6' 41.5''
- Latitude:
- N40° 26' 31.8''
- Direction Faces:
- Southeast
- Street Dir Prefix:
- N
- Zoning:
- Single-Family
- Elementary School:
- Traverse Mountain
- Elementary School District:
- Alpine
- High School:
- Skyridge
- High School District:
- Alpine
- Middle Or Junior School District:
- Alpine
- Middle School:
- Viewpoint Middle School
- Lot Size Dimensions:
- 0.0x0.0x0.0
- Water Source:
- Culinary, Irrigation: Pressure
- Stories:
- 2
- On Market Date:
- 2026-04-23
- Lot Features:
- Sidewalks, Curb & Gutter, Fenced: Part, Terrain: Grad Slope, Sprinkler: Auto-Full
- Garage:
- 2.0
- Current Use:
- Single Family
- Construction Materials:
- Stone, Stucco
- Community Features:
- Clubhouse
- Building Size:
- 2582
- Attached Garage Yn:
- 1
- Association Amenities:
- Barbecue, Clubhouse, Fitness Center, Hiking Trails, Playground, Pool
- Association Fee:
- 94.0
- Association Fee Frequency:
- Monthly
- Association Yn:
- 1
- Tax Annual Amount:
- 2708.0
- List Agent Mls Id:
- 55883
- List Office Mls Id:
- 70275
- Listing Term:
- Cash, Conventional, FHA, VA Loan
- Mls Status:
- Active
- Modification Timestamp:
- 2026-07-17T20:54:56Z
- Originating System Name:
- WFRMLS
Residential For Sale
4421 N Chestnut Oak Dr, Lehi, Utah 84048
- Property Type :
- Residential
- Listing Type :
- For Sale
- Listing ID :
- 2172701
- Price :
- $610,000
- Bedrooms :
- 6
- Rooms :
- 15
- Bathrooms :
- 3
- Square Footage :
- 2,582 Sqft
- Year Built :
- 2006
- Lot Area :
- 0.14 Acre
- Status :
- Active
- Office Name :
- Fathom Realty (Orem)
- Agent Name :
- Wade H Griffiths
- Full Bathrooms :
- 2
- Listing Status :
- Active
- Property Sub Type :
- Single Family Residence
- Roof:
- Asphalt

- Platinum Real Estate Professionals
- (435) 250-3355
-
platinum.pros.utah@gmail.com




