
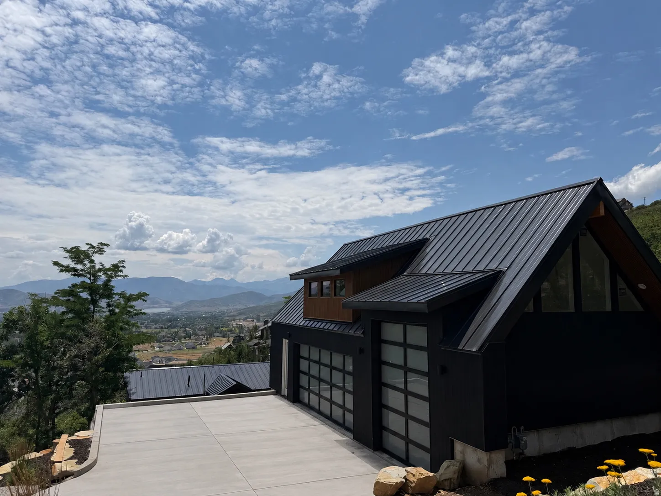
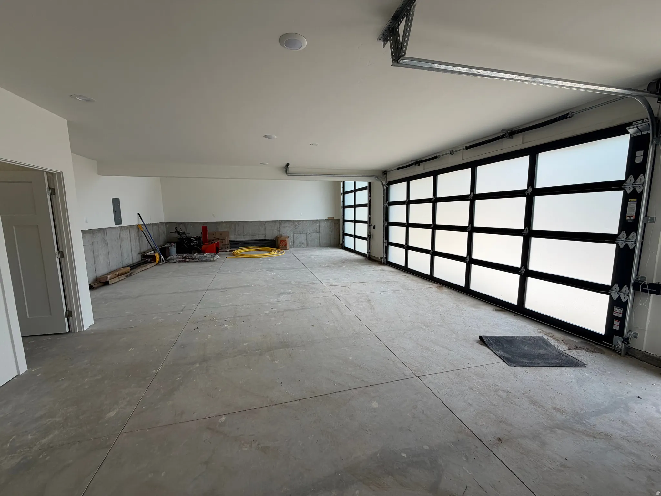
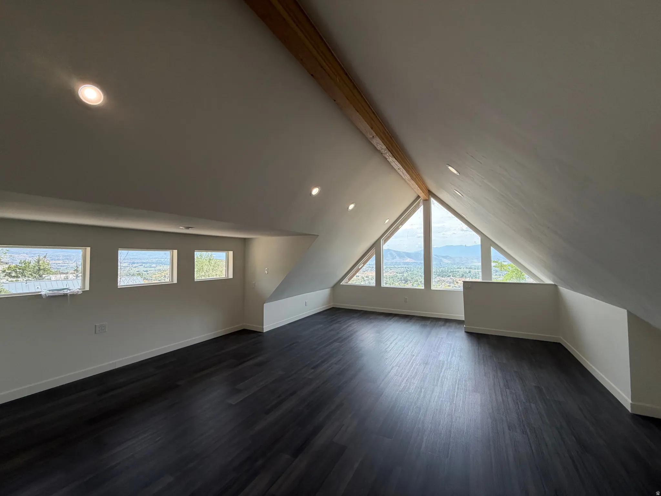
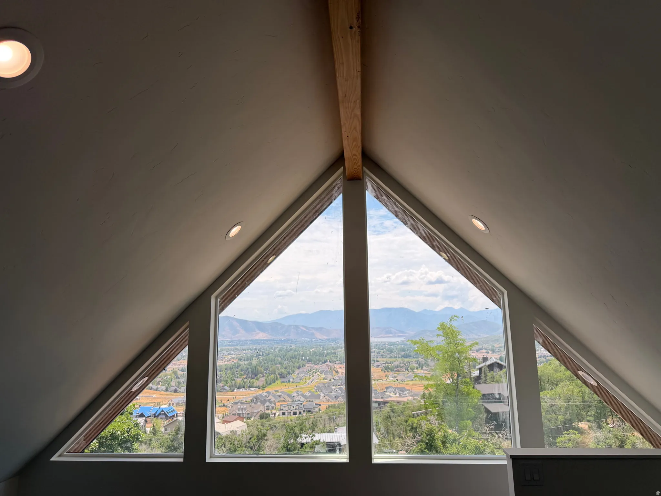
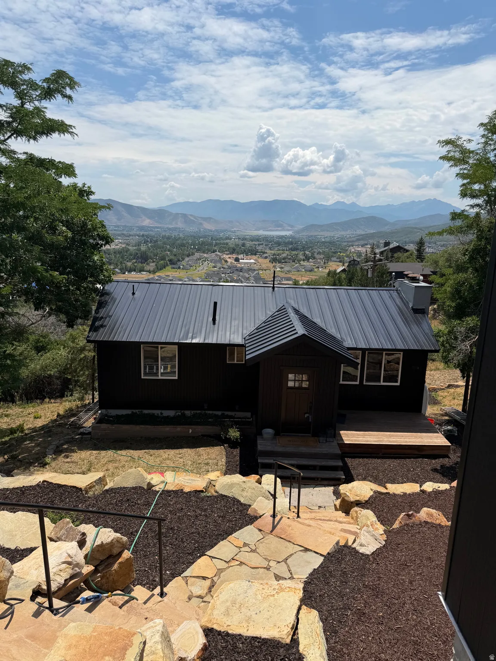
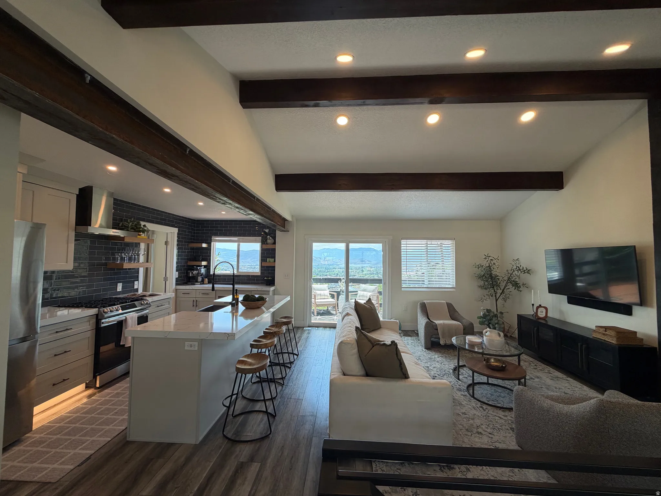
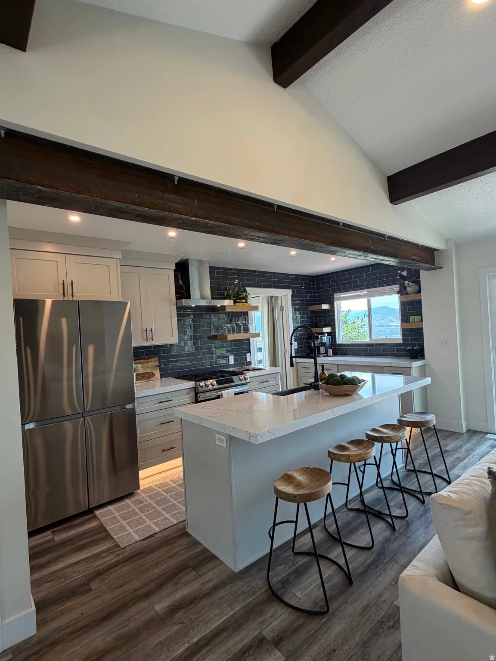
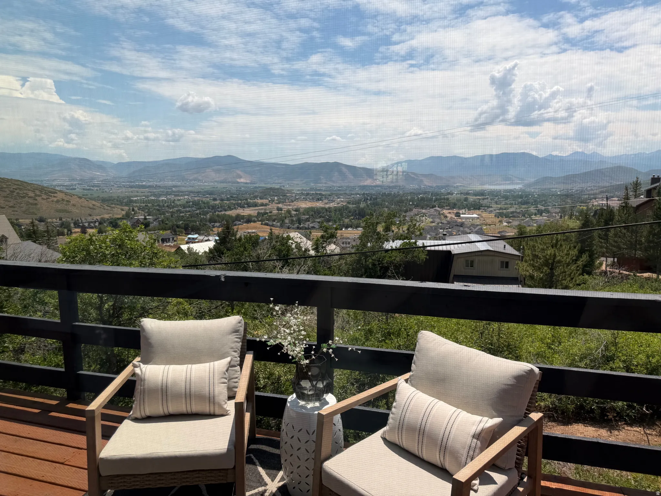
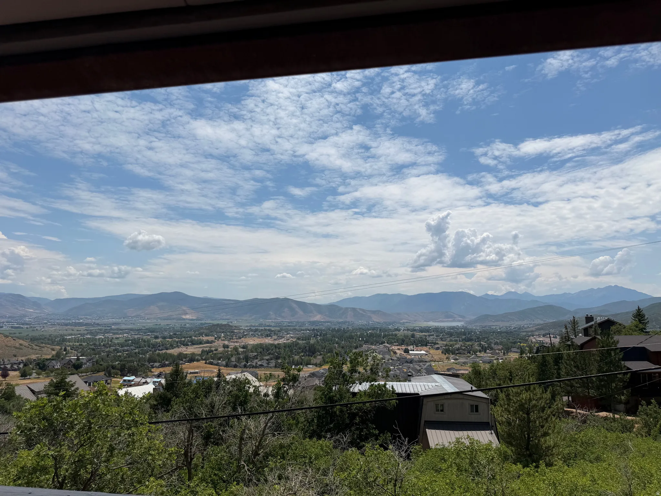
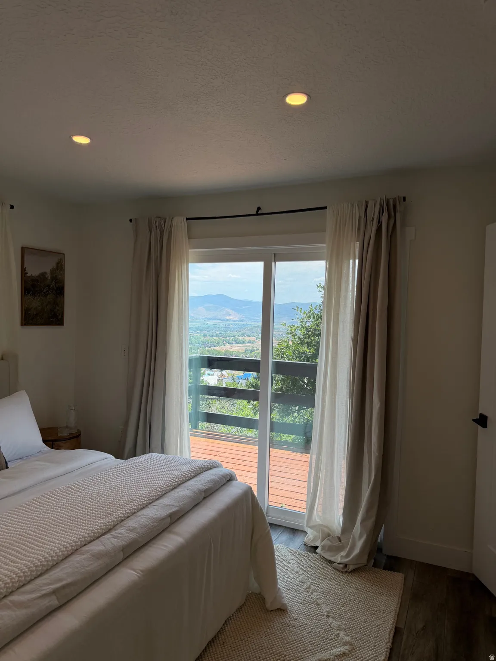
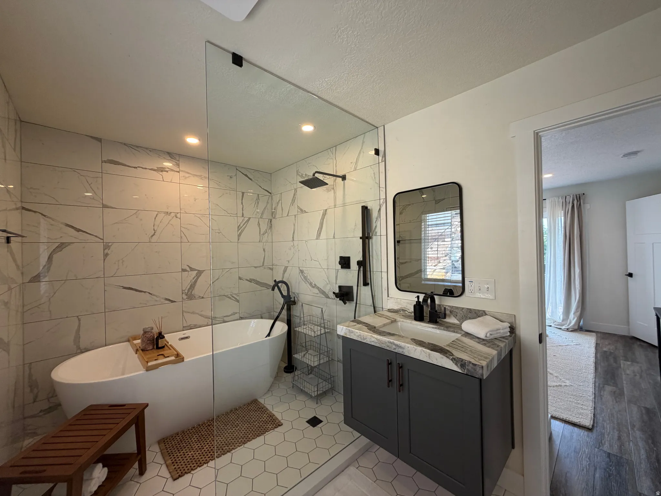


Some homes are renovated. This one was reimagined – down to the studs – by an owner chasing a final dream property. Life had other plans (a wedding and an out-of-state relocation, to be exact), leaving you the rare chance to own a fully modernized mountain home with room to finish the vision yourself. Between 2023 and 2026, this home underwent a top-to-bottom transformation. The original team gutted it to the studs and rebuilt: all-new electrical, all-new plumbing, a relocated staircase, and structural reinforcement between the basement and main floor, including a steel I-beam to open up the kitchen. The primary suite was created by combining two upstairs bedrooms and a bath, with a new half bath added upstairs as well. The basement’s second half was finished out with a wet bar. Throughout, you’ll find new LVP flooring upstairs, new carpet down, a mix of quartz and manufactured quartz counters, a tiled fireplace, replaced windows, new sliding doors, all-new appliances, fresh insulation, and a full re-sheetrock and paint. Even the furnace is new. In 2025, the home received a durable metal roof and a new AC unit, while construction began on a detached garage. That garage was completed in 2026, alongside freshly painted exteriors, a new driveway, professionally designed landscaping with a 7-zone irrigation system, retaining walls, and a guillotined stone staircase with handrail, and a fully rebuilt back deck. The result: a move-in-ready home with 2 bedrooms, 2.5 bathrooms, 847 sq ft on the main level, and 801 finished sq ft in the basement – plus a 564 sq ft bonus loft above the garage, ready to be transformed into whatever you need most. Bring your vision to life with a kitchenette and bath to create a true ADU with rental or multigenerational potential. And for those dreaming even bigger, there’s the opportunity to connect the home to the garage with a future addition, creating a 3, 500+ sq ft dream estate. This is a rare offering in Interlaken: a nearly-new home wrapped in the character of the original structure, with the heavy lifting already done and the next chapter left for you to write.
- Heating System:
- Forced Air, Propane, Gas: Stove
- Cooling System:
- Central Air
- Basement:
- Walk-Out Access
- Fireplace:
- Fireplace Equipment
- Parking:
- Rv Parking
- Architectural Style:
- Bungalow/Cottage
- Exterior Features:
- Sliding Glass Doors, Walkout, Balcony
- Fireplaces Total:
- 1
- Flooring:
- Carpet, Tile
- Interior Features:
- Range/Oven: Free Stdng., Range: Gas, Bar: Wet, Bath: Primary
- Sewer:
- Sewer: Connected, Septic Tank
- Utilities:
- Natural Gas Connected, Electricity Connected, Sewer Connected, Water Connected, Sewer: Septic Tank
- Window Features:
- Blinds, Drapes
- Appliances:
- Microwave, Dryer, Refrigerator, Washer, Range Hood, Portable Dishwasher
- Country:
- US
- State:
- UT
- County:
- Wasatch
- City:
- Midway
- Zipcode:
- 84049
- Street:
- JUNGFRAU
- Street Number:
- 319
- Street Suffix:
- RD
- Longitude:
- W112° 31' 22.4''
- Latitude:
- N40° 32' 34''
- Mls Area Major:
- Midway
- Unit Number:
- 107
- Zoning:
- Single-Family
- Elementary School:
- Midway
- Elementary School District:
- Wasatch
- High School:
- Wasatch
- High School District:
- Wasatch
- Middle Or Junior School District:
- Wasatch
- Middle School:
- Wasatch
- Lot Size Dimensions:
- 0.0x0.0x0.0
- Water Source:
- Well
- Stories:
- 3
- On Market Date:
- 2026-07-16
- Lot Features:
- Road: Paved, View: Mountain, Terrain: Hilly, Terrain: Mountain, View: Lake, View: Valley, Sprinkler: Auto-Full, Drip Irrigation: Auto-Full
- Garage:
- 3.0
- Current Use:
- Single Family
- Construction Materials:
- Stucco, Clapboard/Masonite, Metal Siding
- Building Size:
- 2212
- Tax Annual Amount:
- 3692.0
- Co List Agent Full Name:
- Greg R Watts
- Co List Agent Mls Id:
- 5909
- Co List Office Mls Id:
- 99000173
- Co List Office Name:
- Watts Real Estate
- List Agent Mls Id:
- 88983
- List Office Mls Id:
- 34046
- Listing Term:
- Cash, Conventional, FHA, VA Loan
- Mls Status:
- Coming Soon
- Modification Timestamp:
- 2026-07-17T21:12:32Z
- Originating System Name:
- WFRMLS
Residential For Sale
319 Jungfrau Rd #107, Midway, Utah 84049
- Property Type :
- Residential
- Listing Type :
- For Sale
- Listing ID :
- 2172710
- Price :
- $979,000
- View :
- Lake, Mountain(s), Valley
- Bedrooms :
- 2
- Rooms :
- 10
- Bathrooms :
- 3
- Half Bathrooms :
- 1
- Square Footage :
- 2,212 Sqft
- Year Built :
- 1973
- Lot Area :
- 0.52 Acre
- Status :
- Coming Soon
- Office Name :
- Watts Group Real Estate
- Agent Name :
- Parker J Whitney
- Full Bathrooms :
- 1
- Listing Status :
- Coming Soon
- Property Sub Type :
- Single Family Residence
- Roof:
- Metal

- Platinum Real Estate Professionals
- (435) 250-3355
-
platinum.pros.utah@gmail.com




