
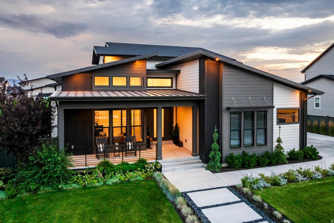
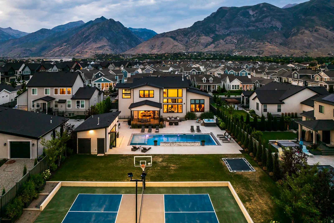
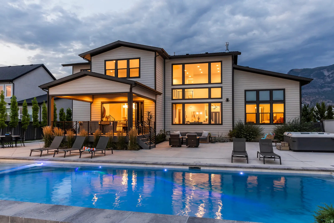
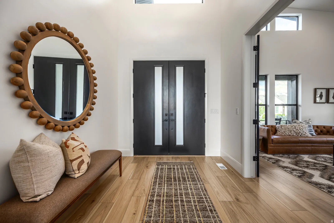
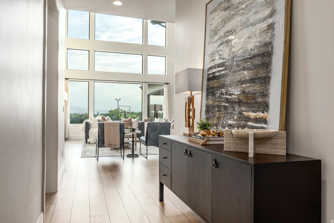
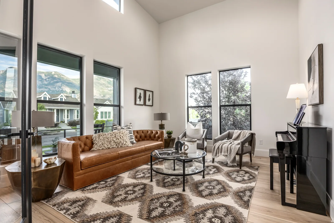
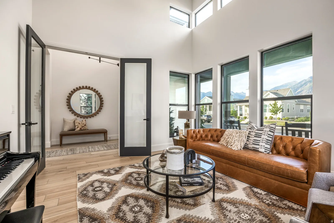
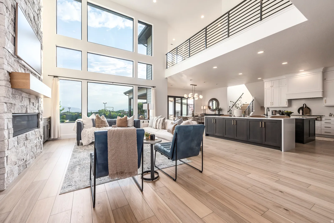
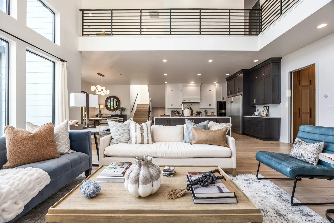
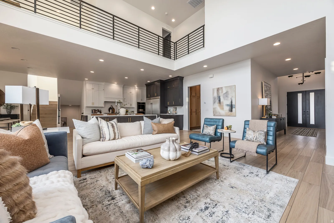
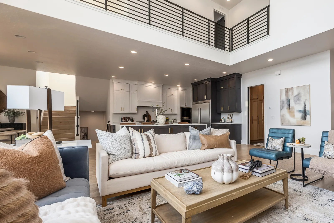
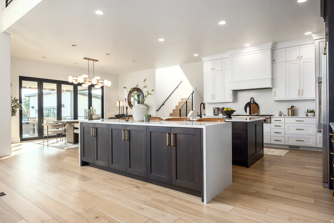
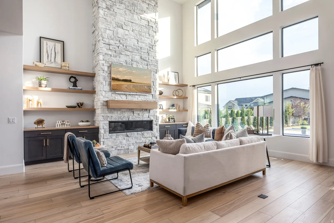
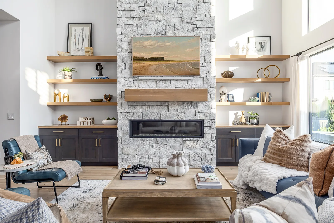
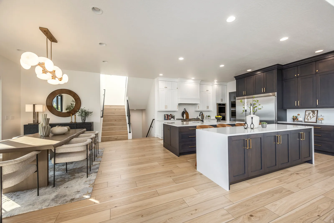
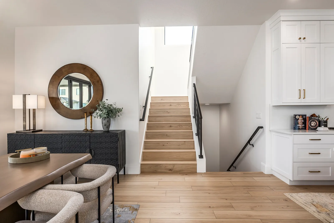
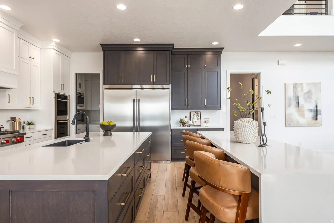
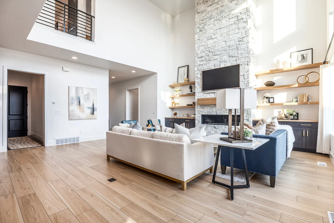
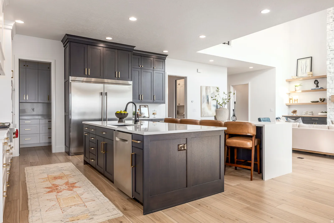
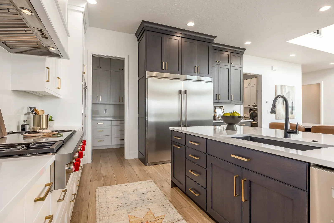
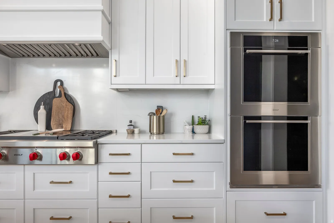
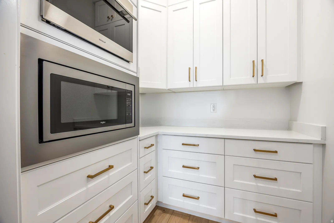
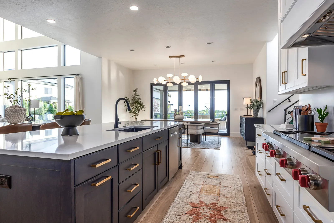
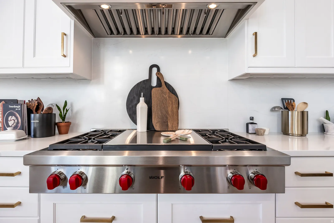
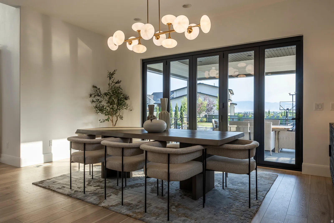
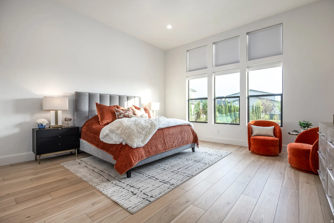
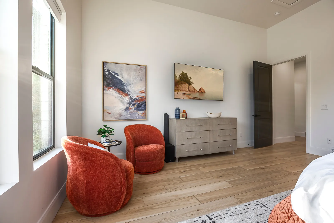
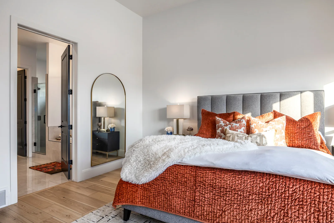
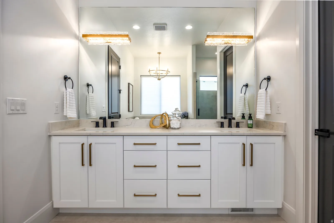
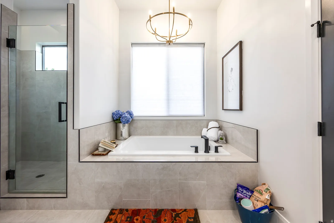
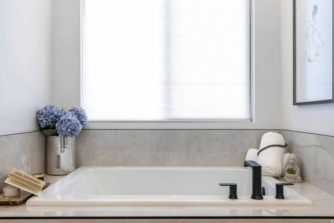
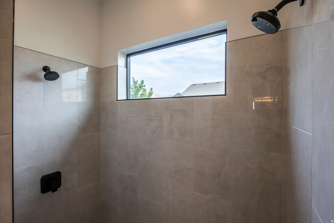
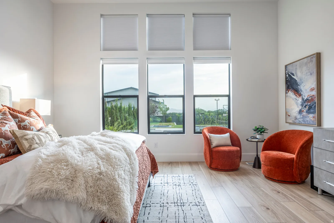
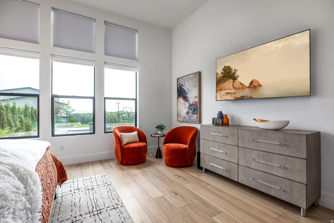
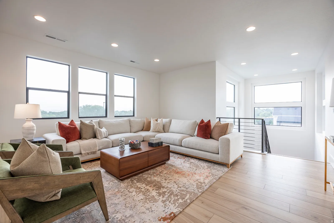
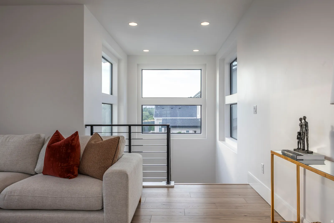
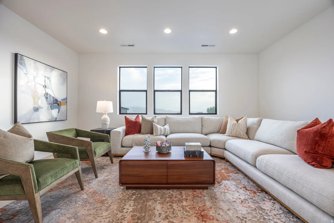
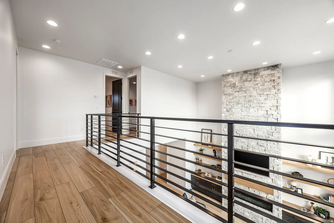
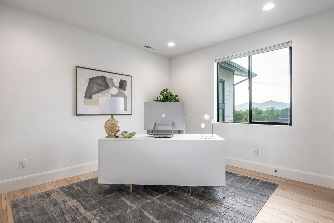
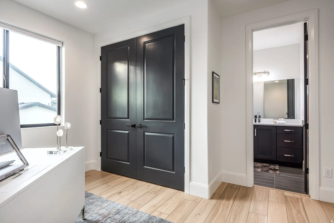
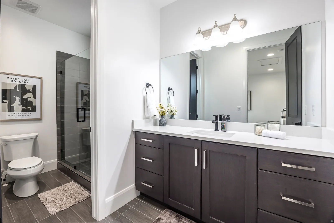
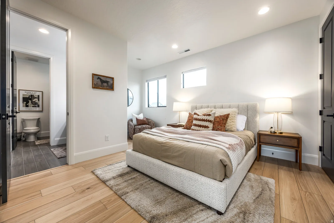
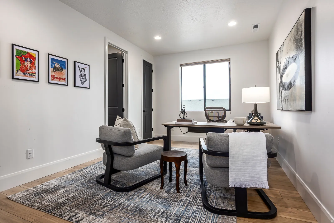
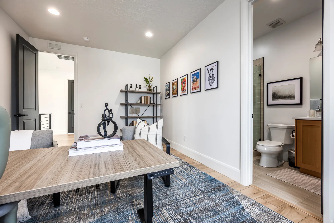
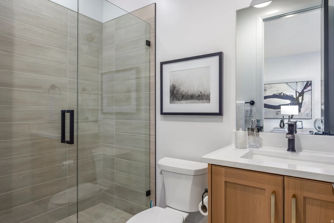
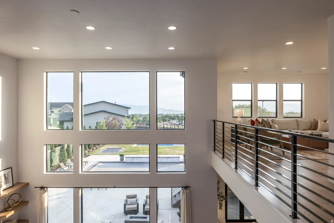
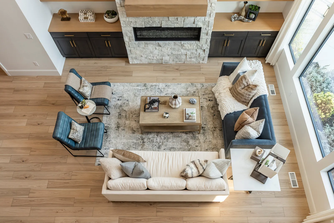
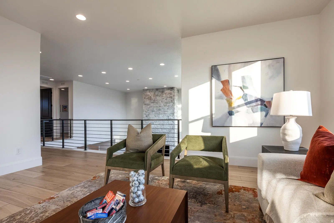
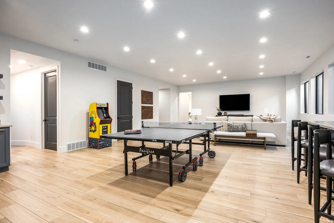
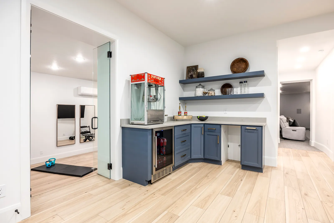
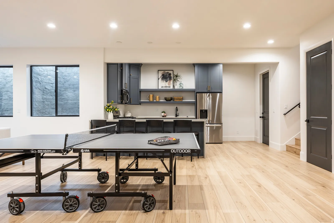
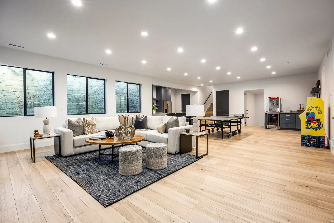
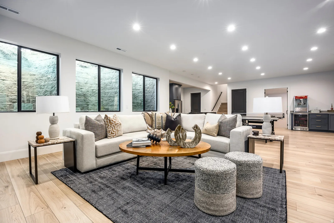
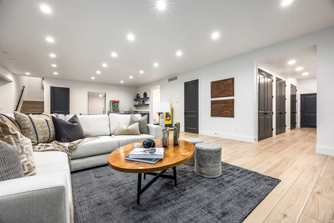
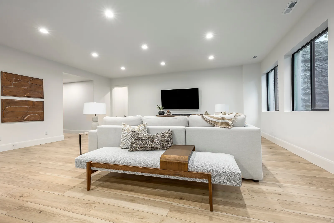
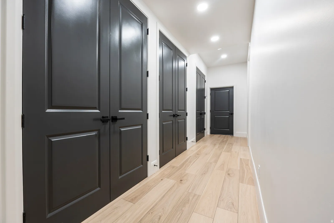
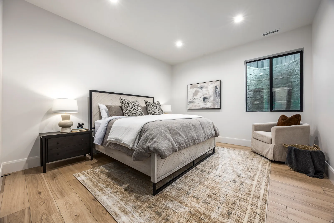
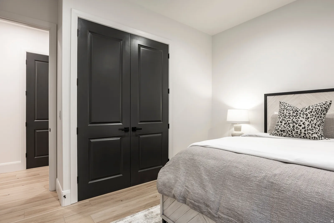
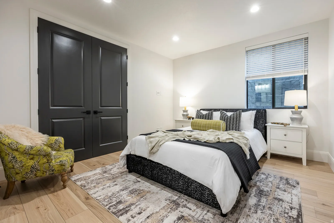
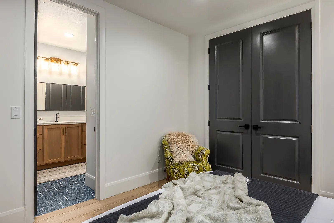
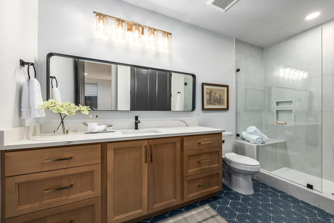
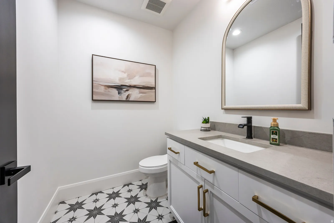
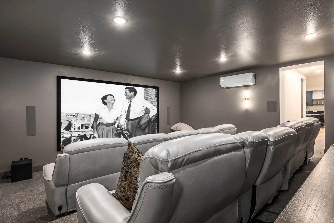
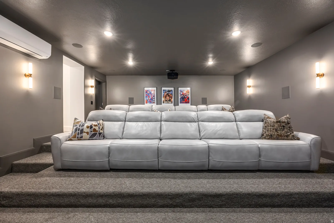
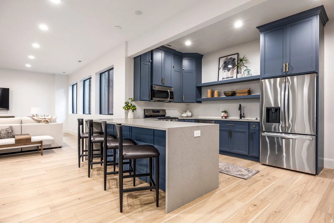
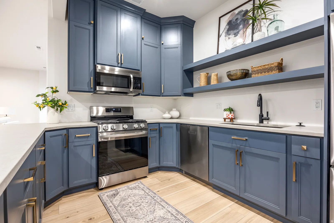
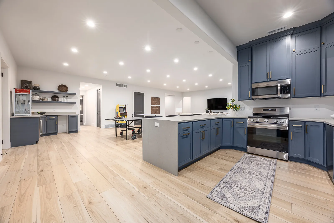
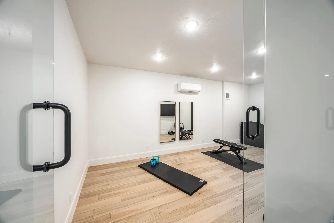
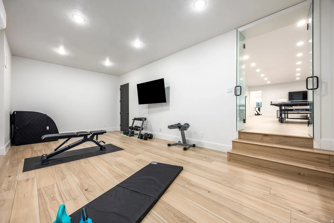
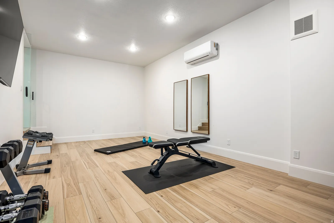
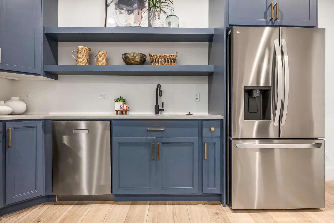
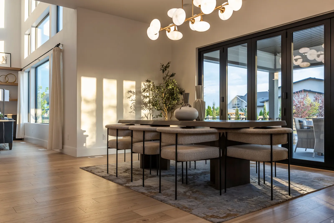
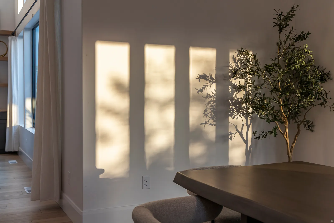
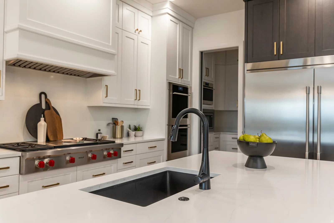
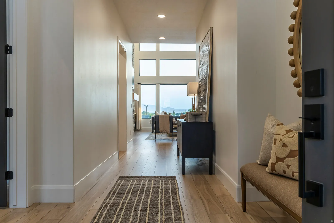
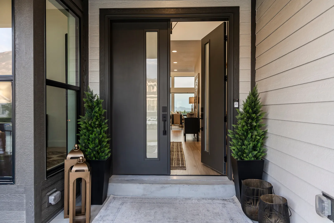
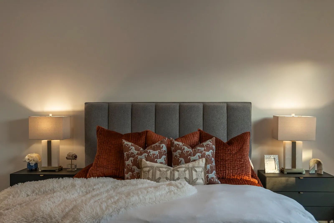
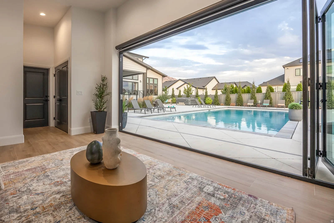
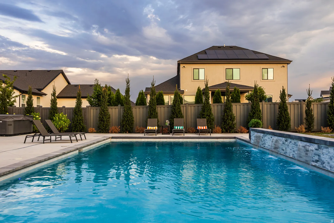
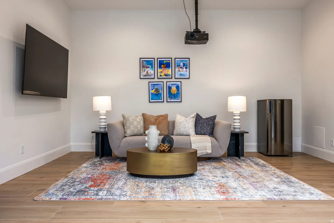
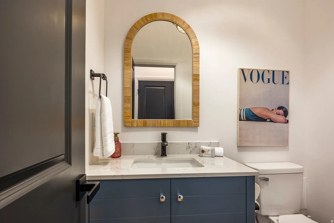
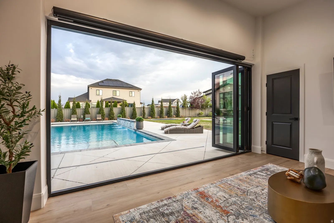
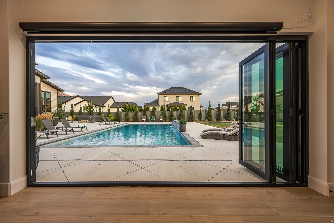
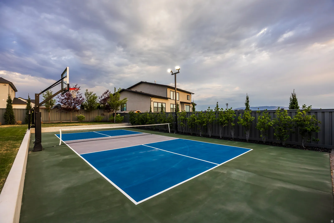
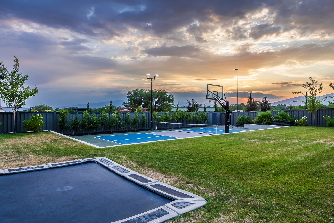
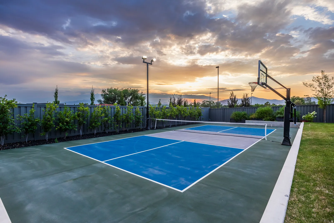
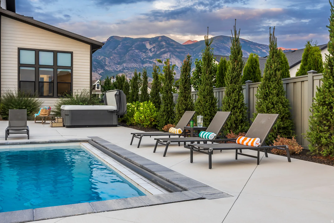
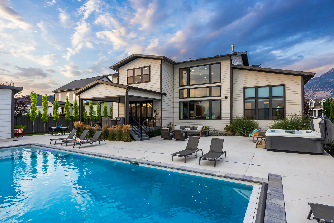
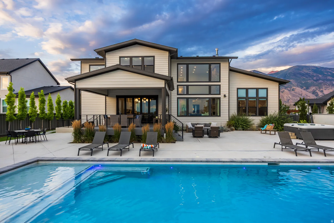
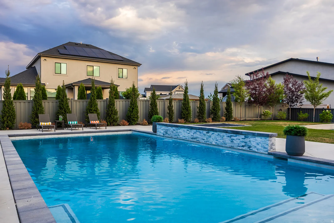
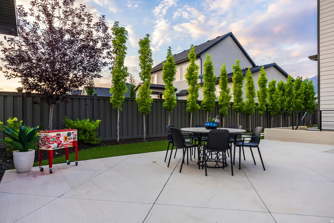
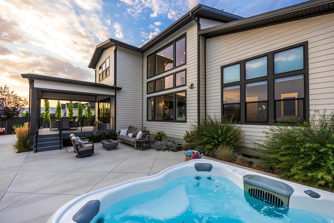
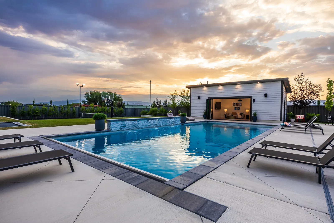
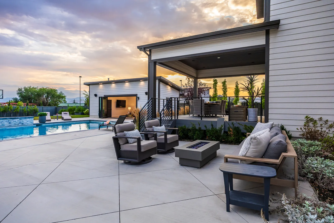
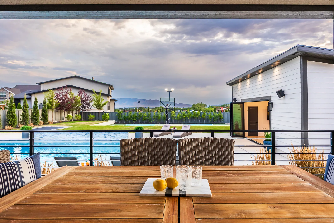
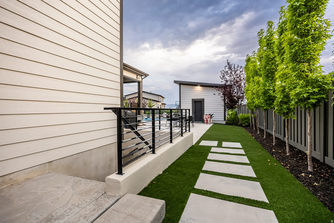
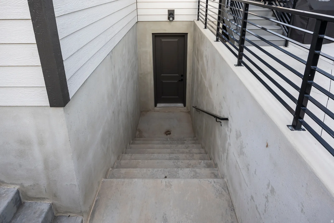
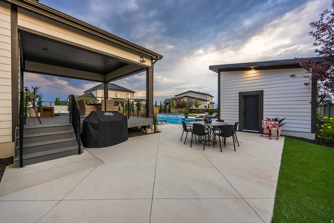
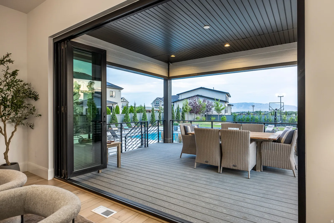
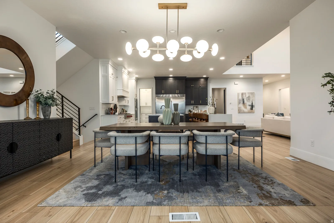
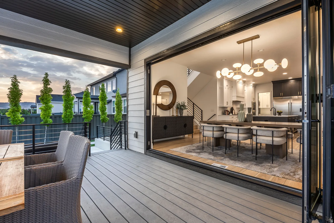
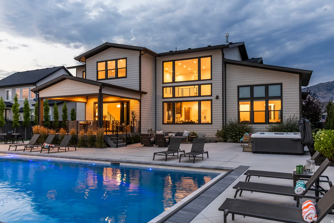
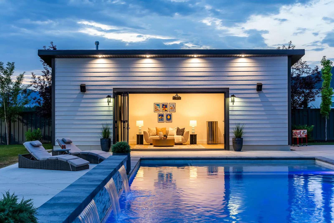
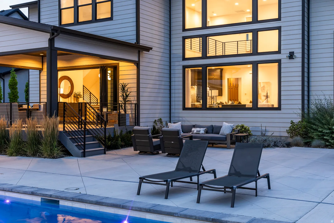
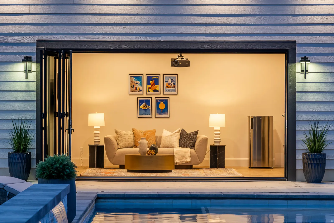
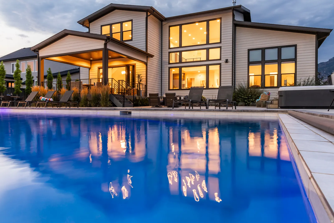
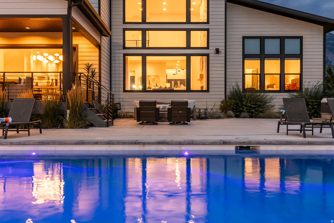
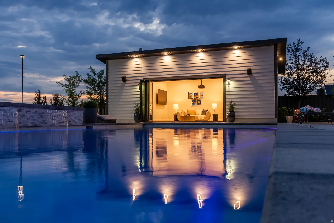
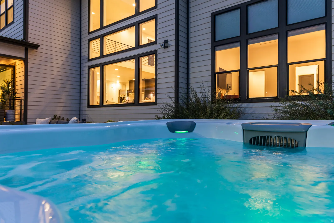
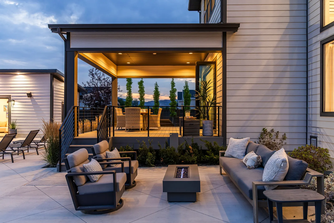
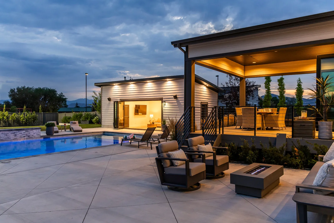
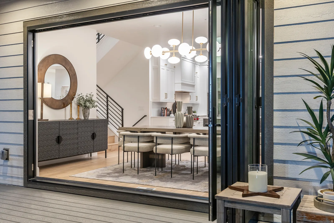
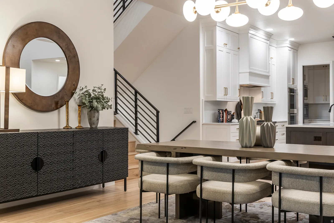
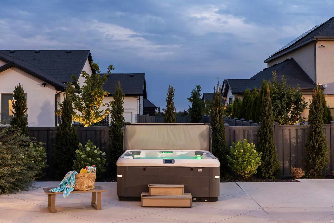
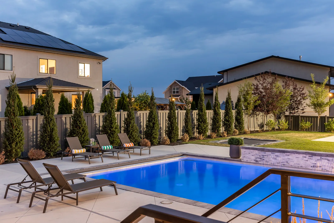
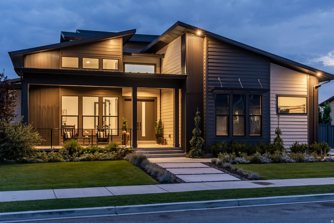
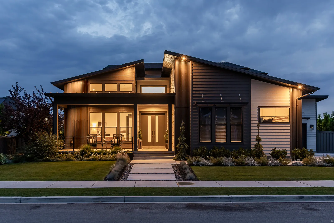
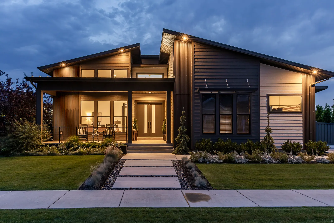
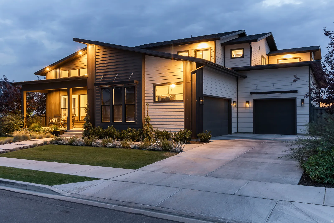
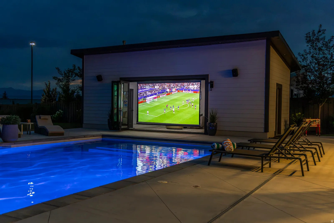
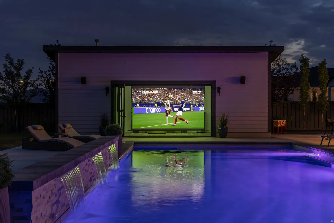
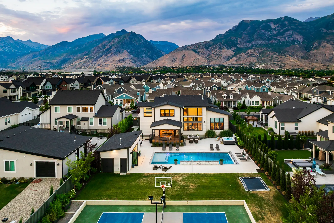
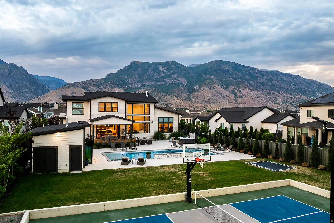
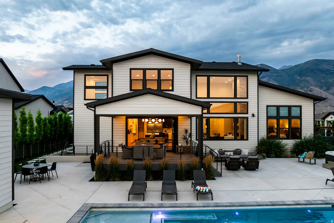
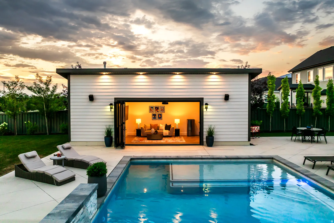
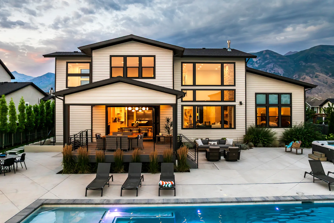
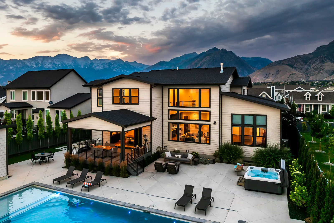
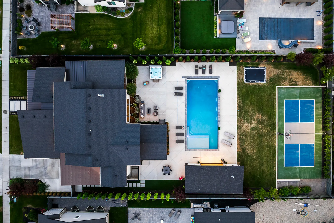
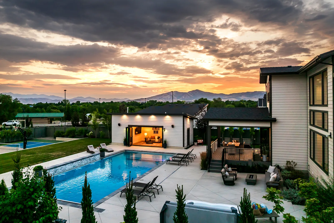
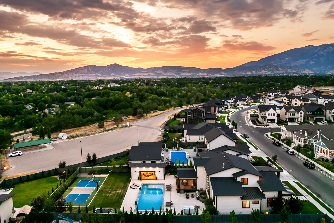
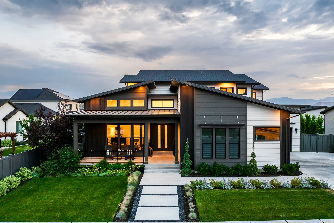
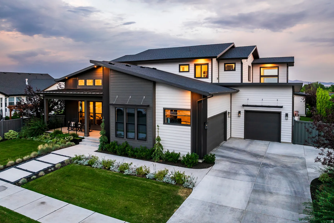
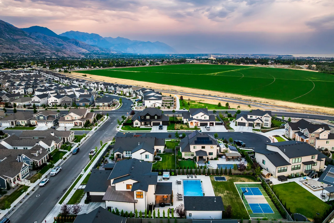
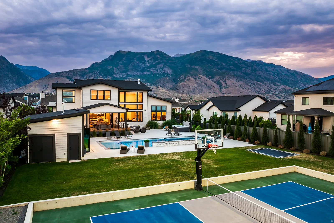
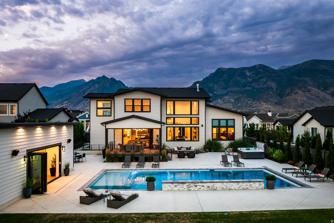
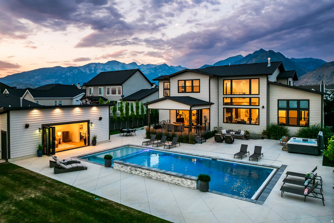
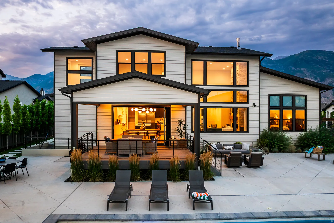
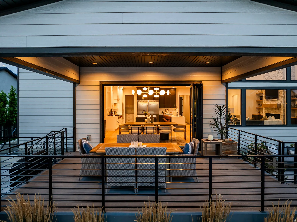
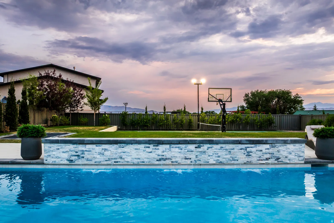
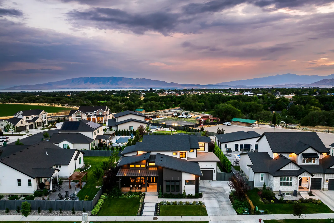
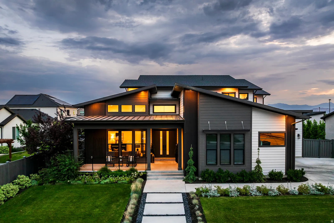
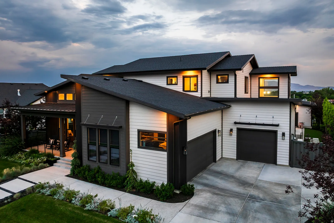
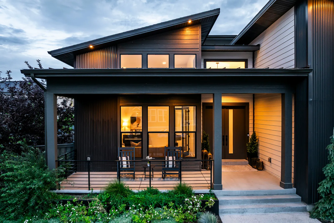
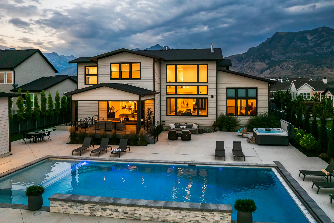
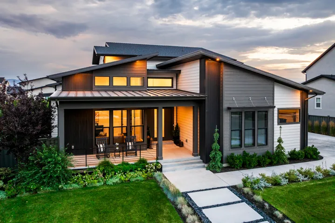
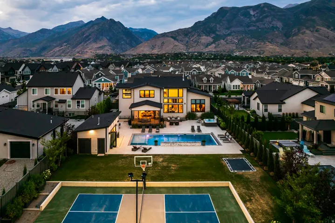
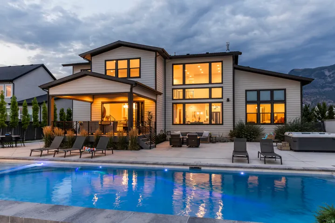

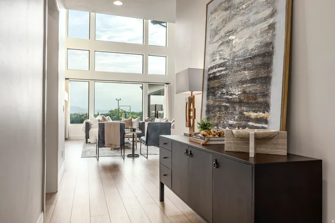
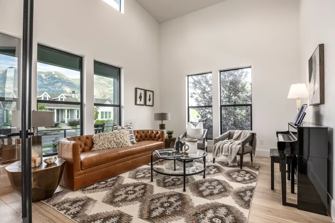
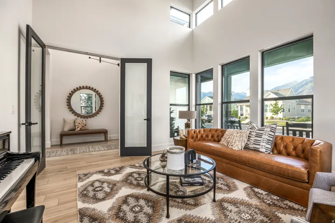
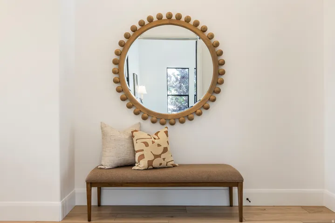
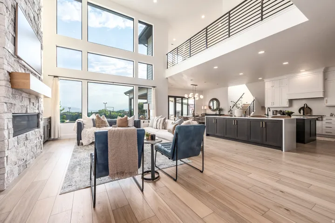
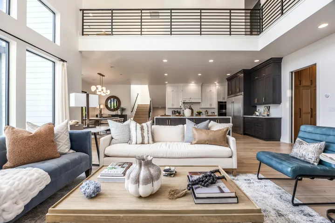
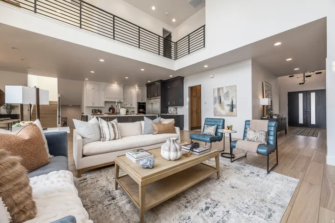
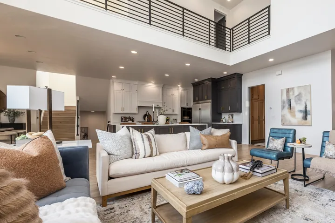
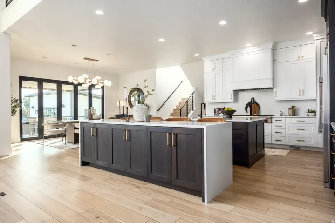
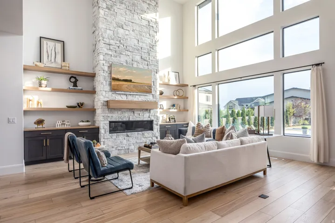


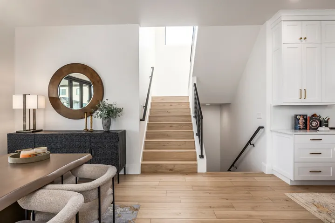
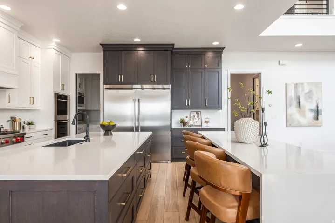
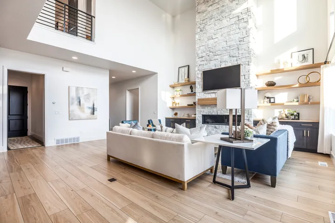
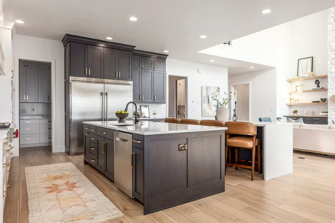
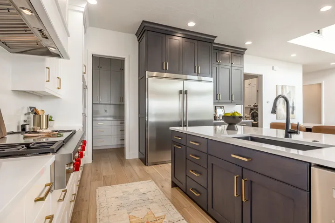
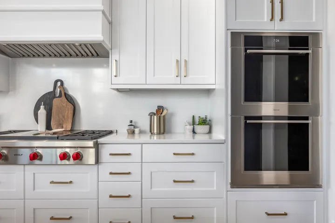
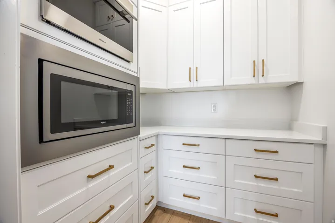
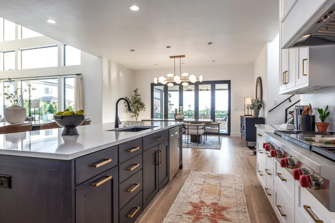
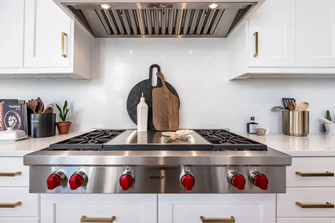
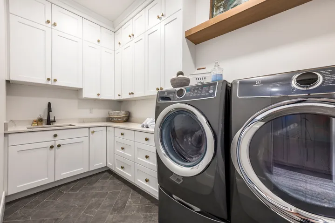
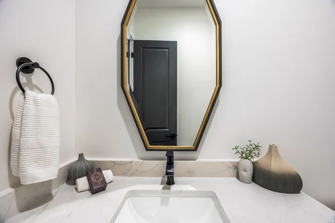
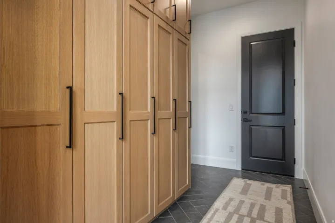
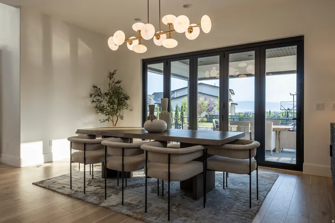
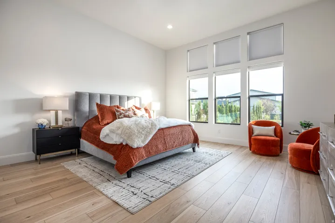
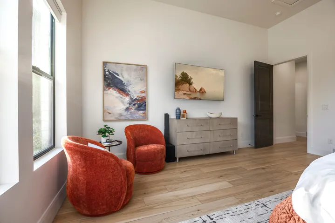
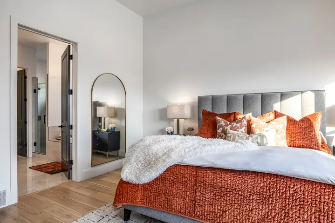
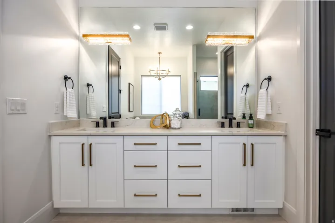
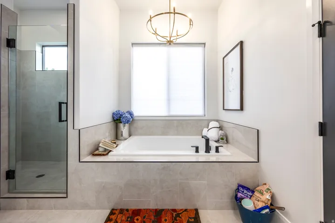
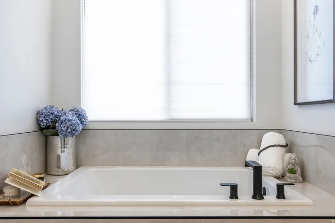
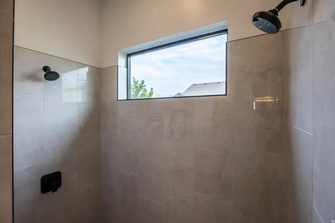
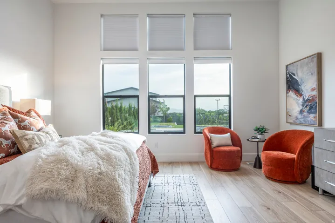
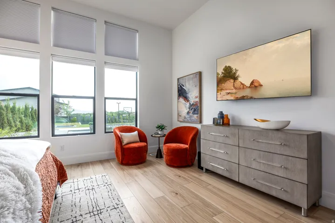


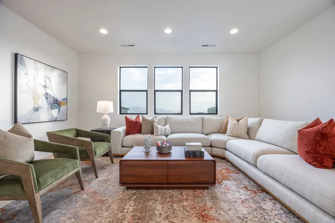
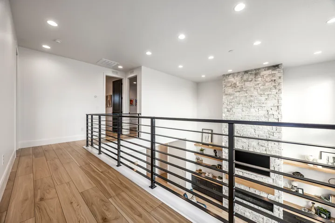
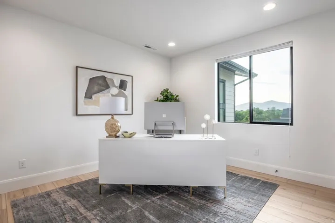
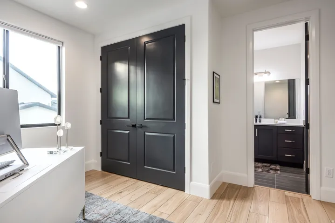
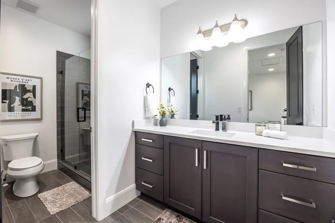
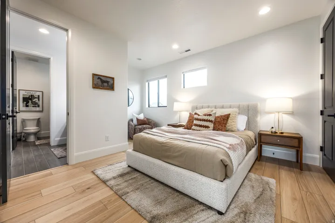
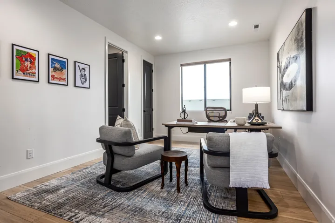
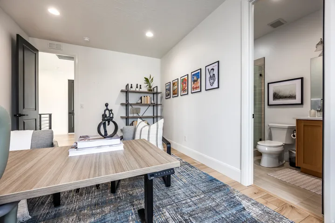
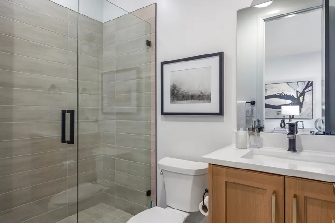
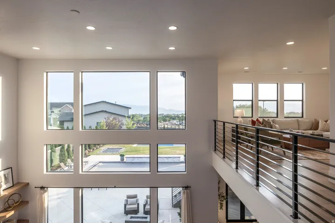
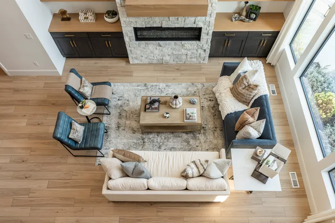
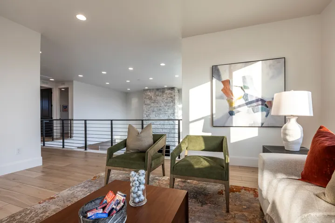
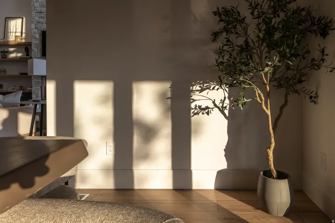
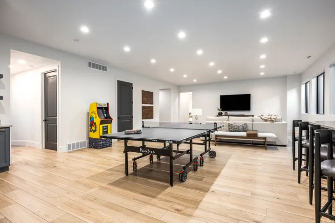
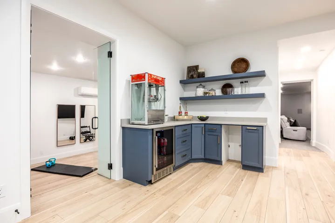
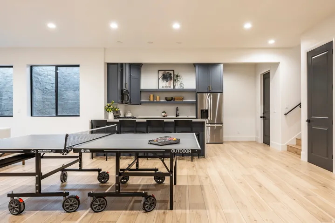
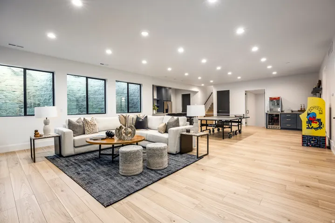
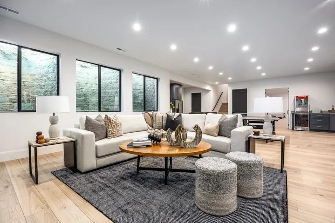
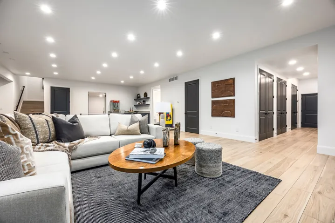
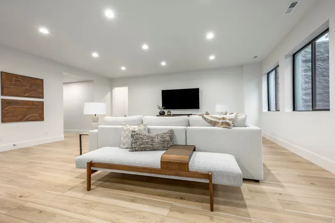


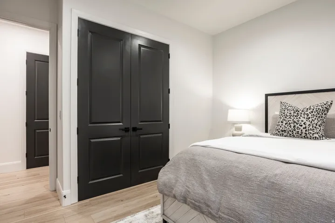
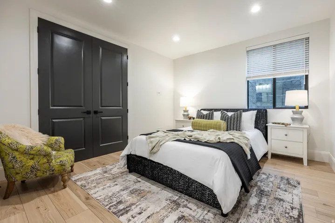

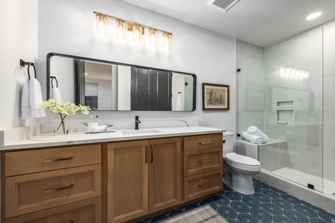
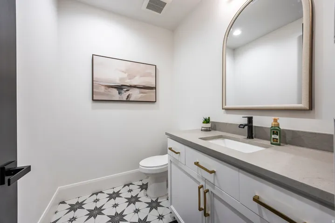
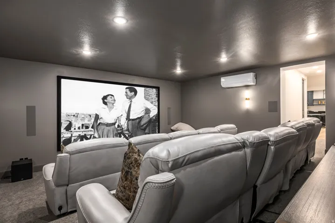
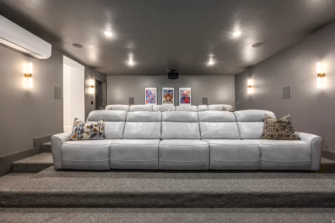
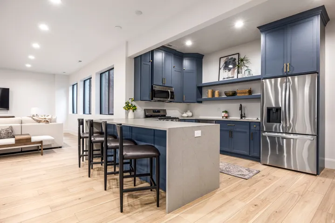
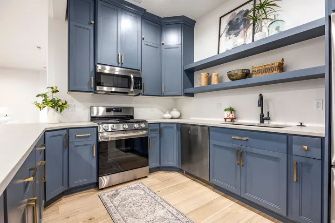
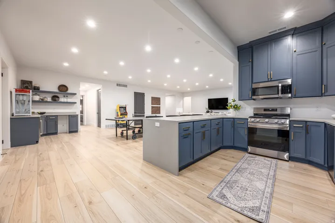
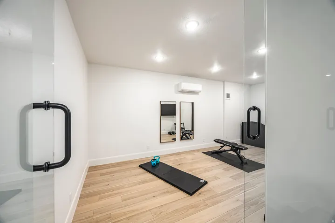
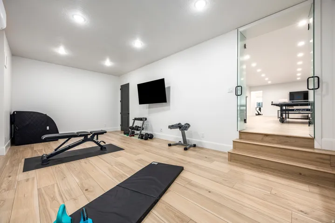
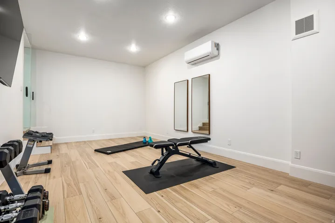
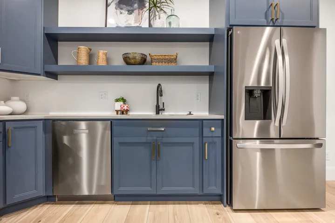
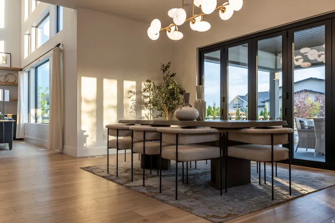
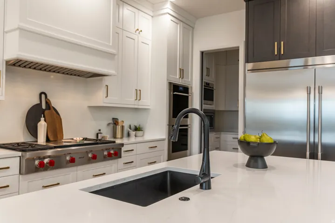
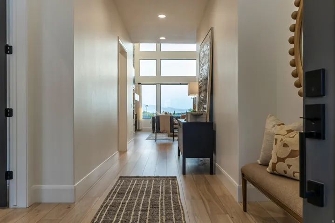
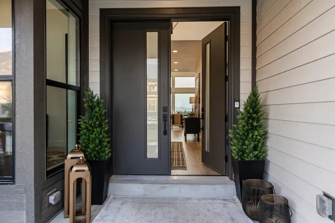
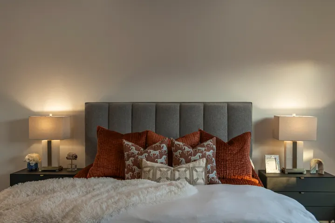
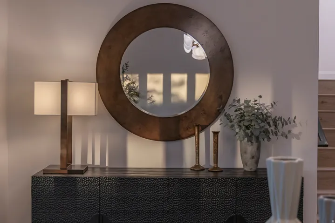
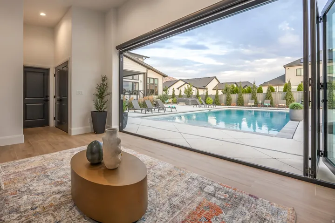
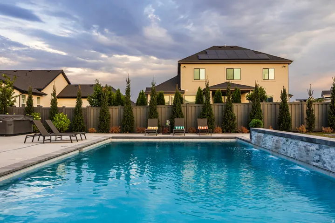
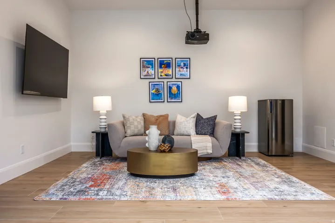
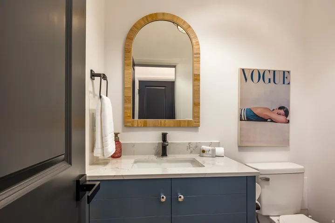
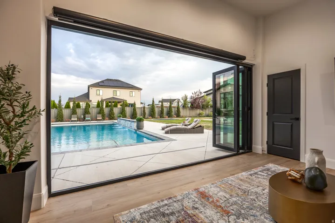
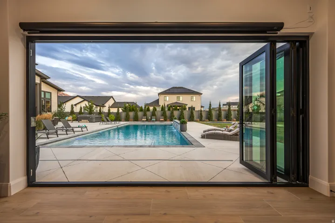
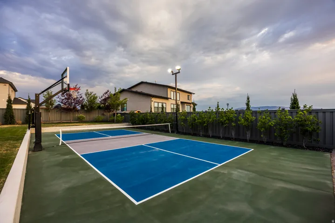
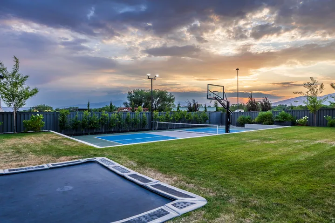
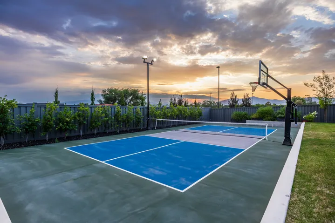
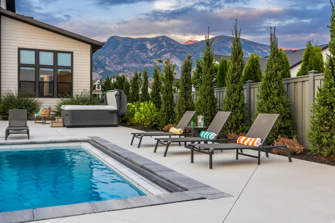
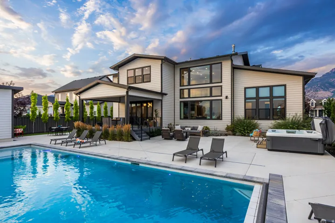
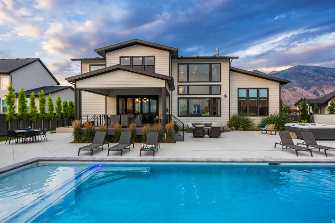
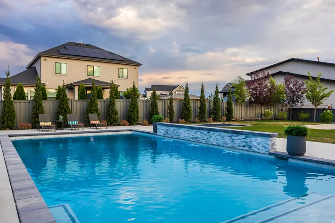
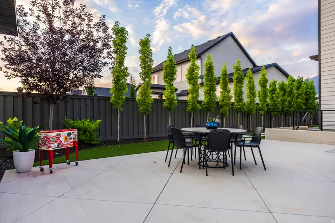
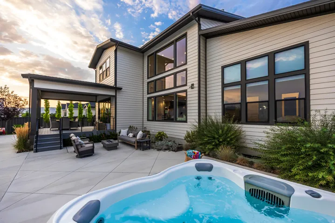
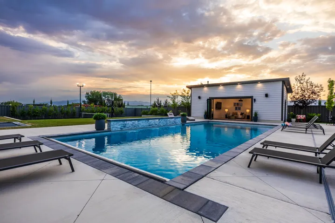
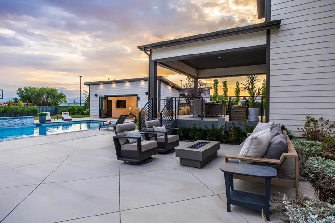
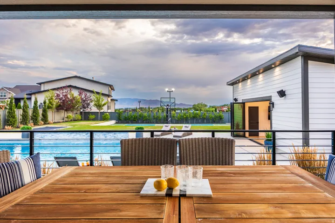
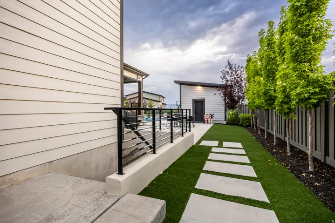
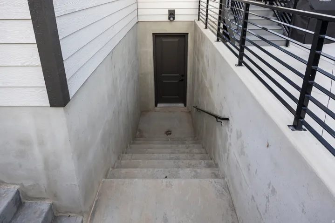
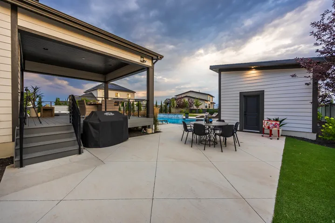
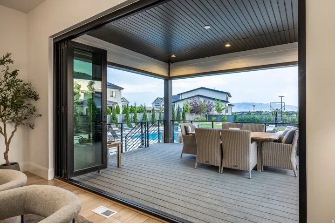
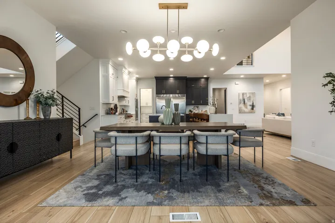
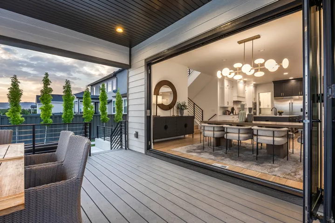
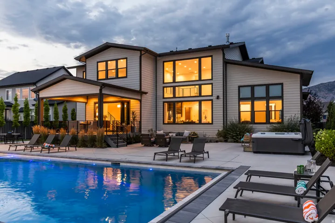
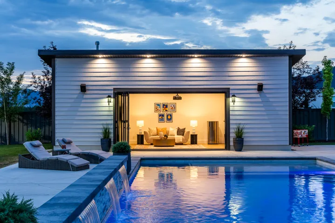
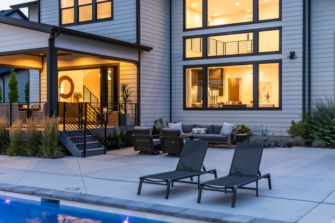
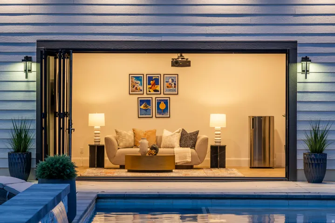
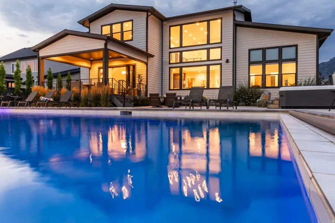
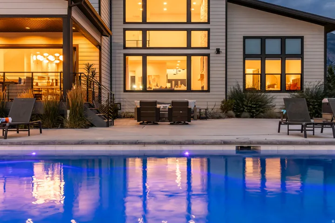
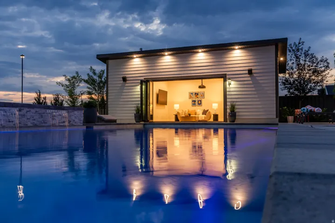
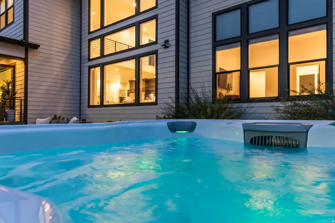
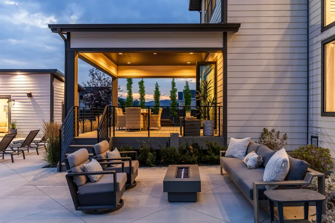
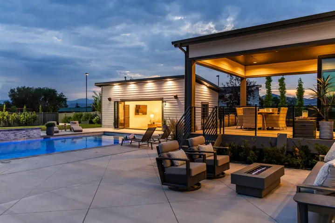
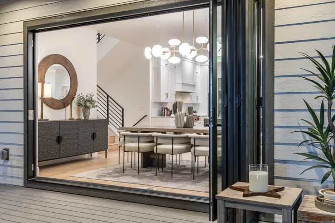
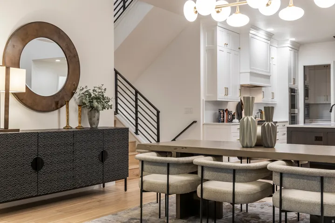
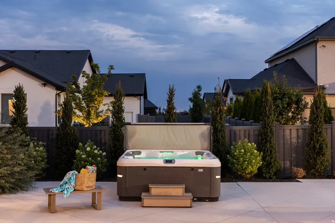


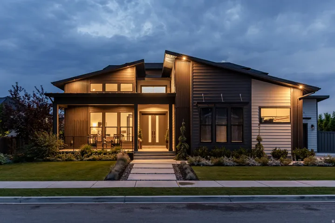


Magnificent Highland estate for sale- It’s rare to find everything you’ve ever dreamed of in one property. This custom architect-designed home was created for hosting parties or quiet enjoyment and unwinding. You’ll enjoy hosting pool parties in the million dollar backyard- with a 45 foot gunite salt water pool- complete with stone wall and spillers. The $200k pool house and cabana- is an entertainers dream with sliding accordion glass doors- opening to the pool- with a retractable movie screen and high-end sound system. You’ll love watching movies from inside the pool. The pool house features a bathroom, extra storage, and is plumbed for a possible kitchen. After swimming- play a game of pickleball or basketball on the private outdoor sports court. The backyard also features a natural gas fire pit, large Bullfrog hot tub, and an in-ground trampoline. Inside the home- you’ll love the large private primary suite on the main level, gourmet kitchen with two islands and oversized fridge/freezer. Wolf appliances- including double wall ovens, a 48″ gas range and large griddle, Bosch dishwasher, and a back butler’s kitchen and pantry with a Wolf steam oven, generous preparation space with cabinets, quartz countertops, and pantry organizers. Upstairs features one ensuite bedroom and two additional bedrooms and bathroom- plus a large open loft with views of the mountains and Utah Lake. The basement features 10′ ceilings, a large game room, and a full kitchen- with a separate entrance to the back yard. The exercise room has tall ceilings and a dedicated separate heating and cooling system. The dedicated movie theater room is built for true cinema experiences at home-3 tiers and seating for 10, plus a bar with 6 stools, a Sony VPL-XW5000 4K laser projector, a 160-inch Dragonfly acoustically transparent screen, Denon 11.2 surround sound, and dual Paradigm Defiance X10 subwoofers. Set in one of Highland’s most sought-after neighborhoods-walking distance to Lone Peak High School, Highland Glen Park, and the Murdock Trail-this estate offers the rare combination of convenience, recreation, and refined living.
- Swimming Pool:
- Heated, Electronic Cover, Gunite
- Heating System:
- Forced Air, Gas: Central, >= 95% efficiency
- Cooling System:
- Central Air
- Basement:
- Full, Walk-Out Access, Entrance
- Patio:
- Porch: Open, Patio: Open
- Architectural Style:
- Stories: 2
- Exterior Features:
- Double Pane Windows, Porch: Open, Sliding Glass Doors, Patio: Open, Deck; Covered, Basement Entrance, Walkout, Out Buildings
- Fireplaces Total:
- 1
- Flooring:
- Carpet, Tile, Laminate
- Interior Features:
- Bath: Sep. Tub/Shower, Closet: Walk-In, Den/Office, Range: Gas, Smart Thermostat(s), Gas Log, Oven: Double, Range: Countertop, Silestone Countertops, Theater Room, Oven: Wall
- Laundry Features:
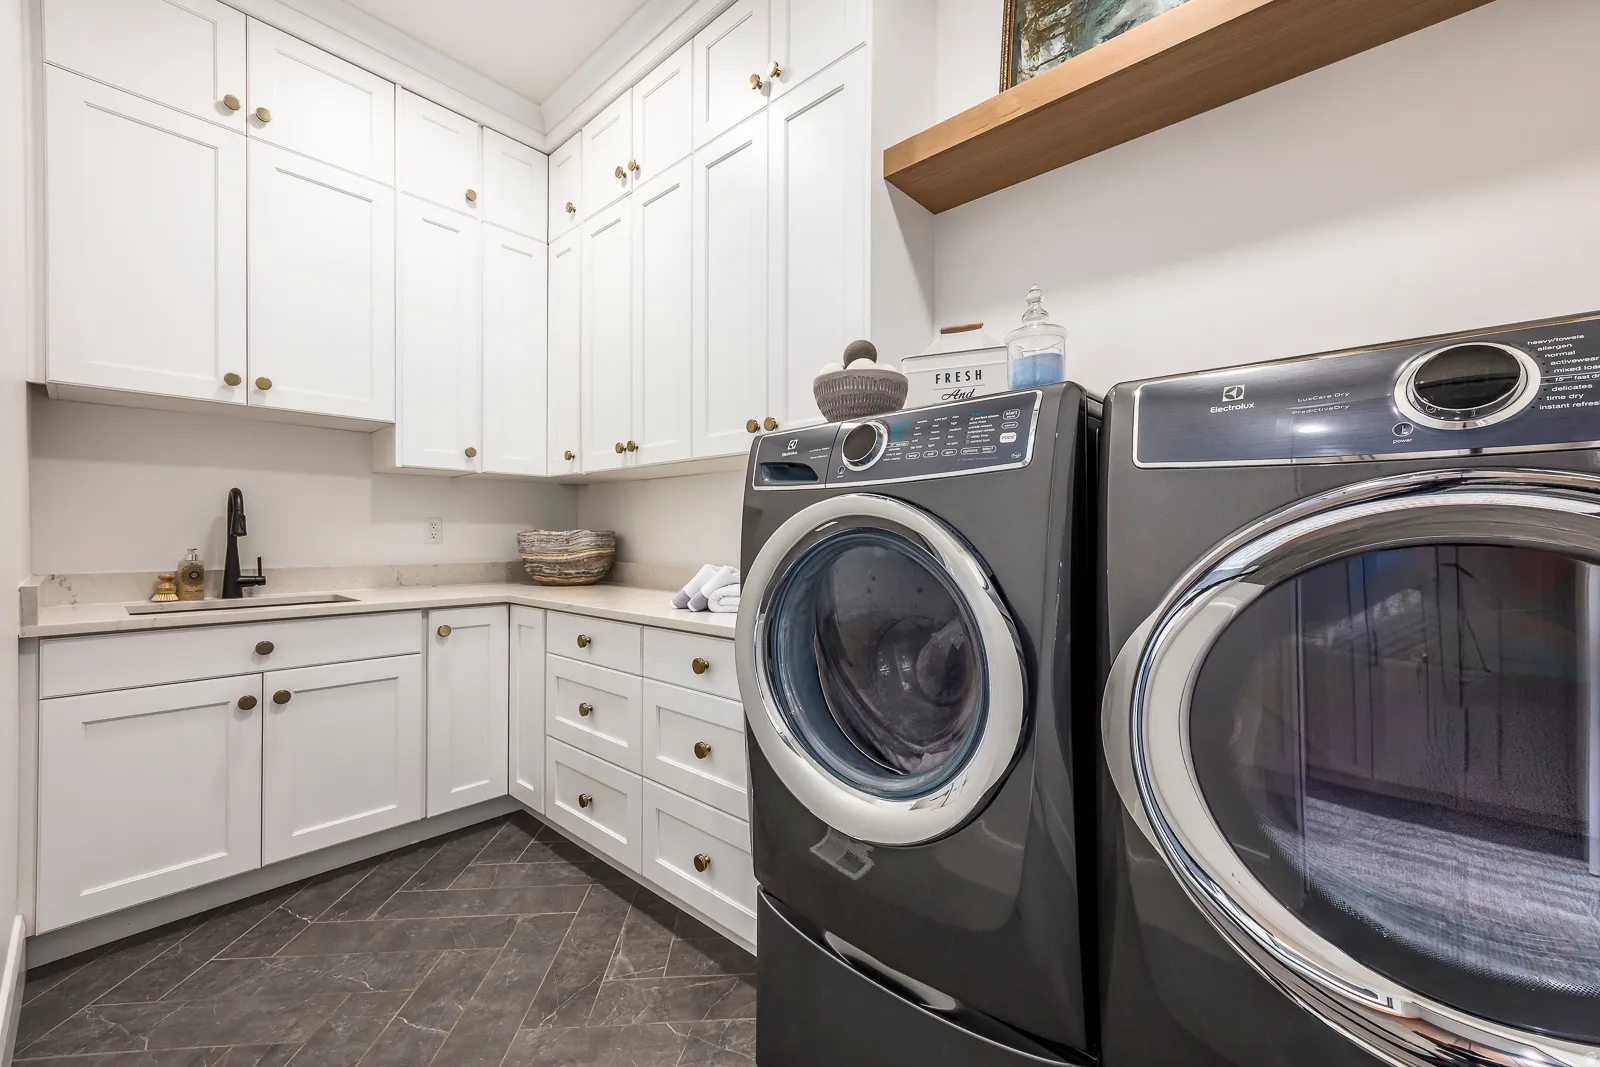
- Gas Dryer Hookup
- Pool Private Yn:
- 1
- Sewer:
- Sewer: Connected, Sewer: Public
- Utilities:
- Natural Gas Connected, Electricity Connected, Sewer Connected, Sewer: Public, Water Connected
- Window Features:
- Blinds, Drapes, Full
- Appliances:
- Microwave, Refrigerator, Range Hood, Water Softener Owned, Freezer
- Country:
- US
- State:
- UT
- County:
- Utah
- City:
- Highland
- Zipcode:
- 84003
- Street:
- WILLOWBANK
- Street Number:
- 9825
- Street Suffix:
- DR
- Longitude:
- W112° 13' 10.3''
- Latitude:
- N40° 24' 37.5''
- Direction Faces:
- Northeast
- Mls Area Major:
- Am Fork; Hlnd; Lehi; Saratog.
- Street Dir Prefix:
- N
- Zoning:
- Single-Family
- Elementary School:
- Highland
- Elementary School District:
- Alpine
- High School:
- Lone Peak
- High School District:
- Alpine
- Middle Or Junior School District:
- Alpine
- Middle School:
- Mt Ridge
- Lot Size Dimensions:
- 0.0x0.0x0.0
- Water Source:
- Culinary, Irrigation: Pressure
- Video Url:
- https://media.zillowmediaexperts.com/sites/9825-n-willowbank-dr-highland-ut-84003-26446175/branded
- Stories:
- 3
- On Market Date:
- 2026-07-16
- Accessibility Features:
- Accessible Kitchen Appliances
- Lot Features:
- Road: Paved, Sidewalks, View: Mountain, Curb & Gutter, Fenced: Full, View: Lake, View: Valley, Sprinkler: Auto-Full, Drip Irrigation: Auto-Full
- Garage:
- 3.0
- Current Use:
- Single Family
- Construction Materials:
- Cement Siding, Other
- Building Size:
- 7640
- Attached Garage Yn:
- 1
- Association Amenities:
- Biking Trails, Playground
- Association Fee:
- 35.0
- Association Fee Frequency:
- Monthly
- Association Yn:
- 1
- Tax Annual Amount:
- 6475.0
- List Agent Mls Id:
- 94567
- List Office Mls Id:
- 68151
- Listing Term:
- Cash, Conventional, FHA, VA Loan
- Mls Status:
- Active
- Modification Timestamp:
- 2026-07-17T14:31:22Z
- Originating System Name:
- WFRMLS
Residential For Sale
9825 N Willowbank Dr, Highland, Utah 84003
- Property Type :
- Residential
- Listing Type :
- For Sale
- Listing ID :
- 2172514
- Price :
- $3,500,000
- View :
- Lake, Mountain(s), Valley
- Bedrooms :
- 7
- Rooms :
- 22
- Bathrooms :
- 7
- Half Bathrooms :
- 2
- Square Footage :
- 7,640 Sqft
- Year Built :
- 2023
- Lot Area :
- 0.43 Acre
- Status :
- Active
- Office Name :
- KW Utah Realtors Keller Williams
- Agent Name :
- Heather L Groom
- Full Bathrooms :
- 3
- Listing Status :
- Active
- Property Sub Type :
- Single Family Residence
- Roof:
- Asphalt

- Platinum Real Estate Professionals
- (435) 250-3355
-
platinum.pros.utah@gmail.com




