
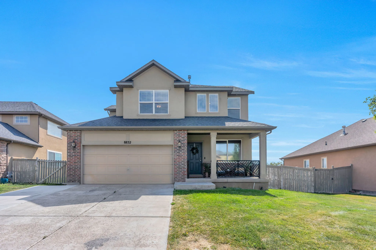
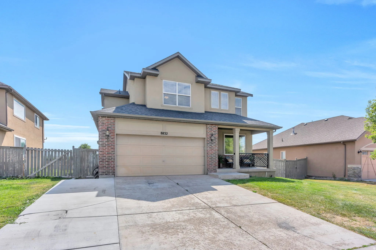
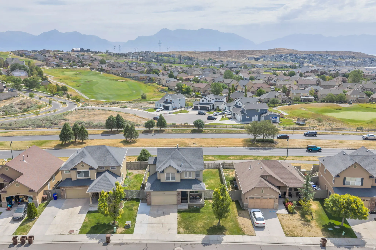
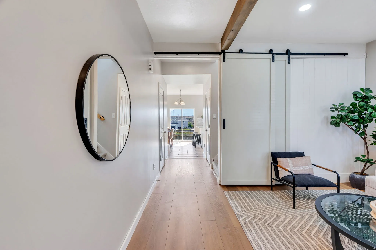
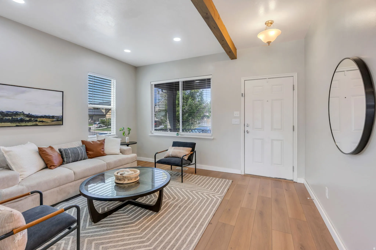
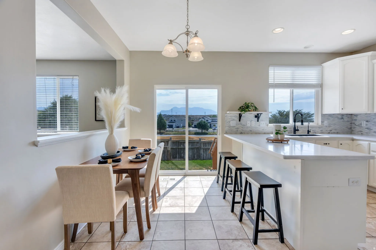
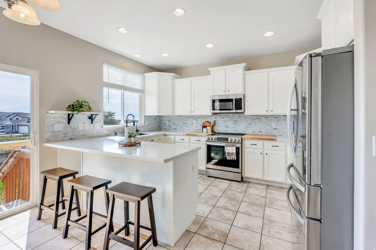
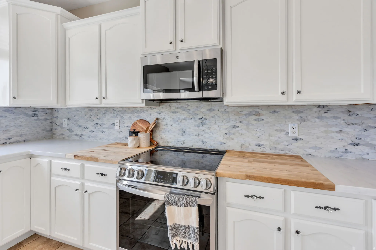
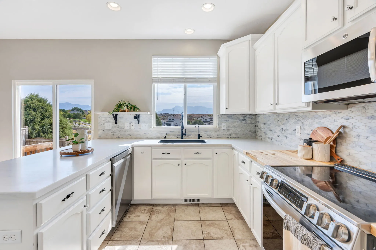
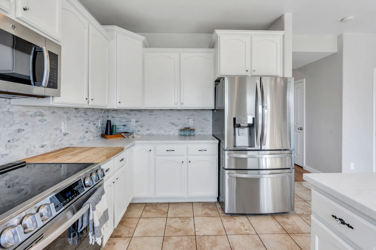
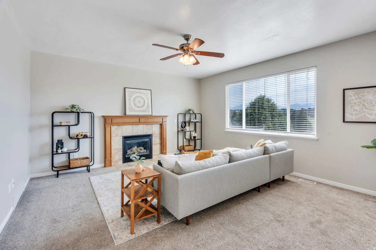
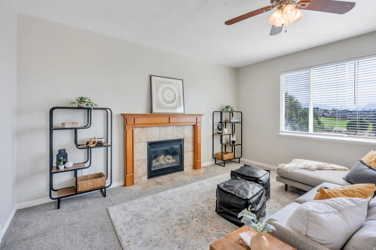
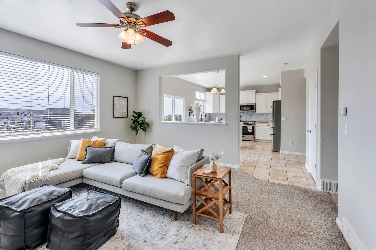
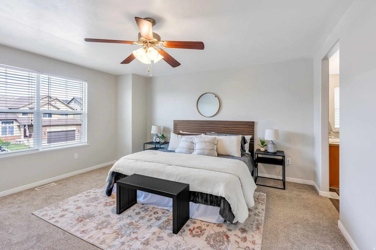
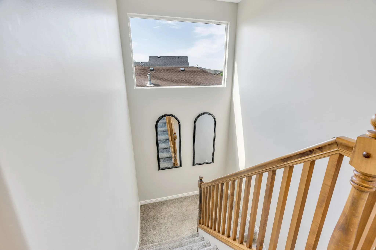
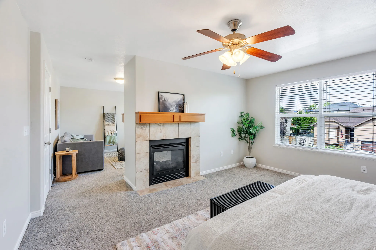
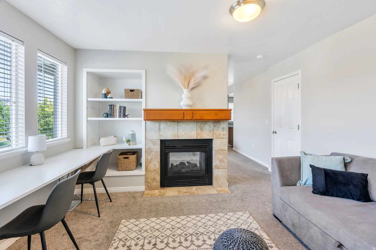
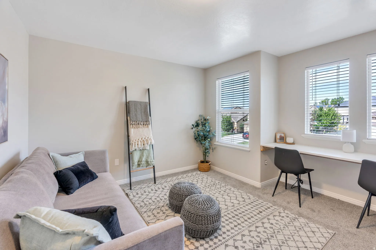
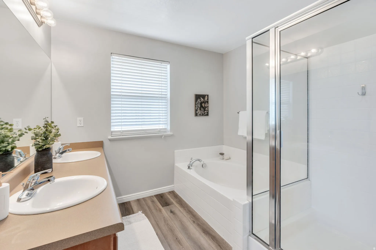
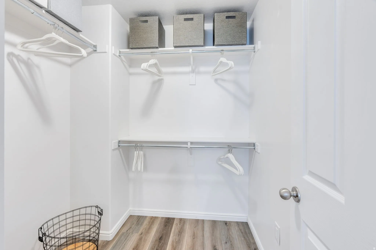
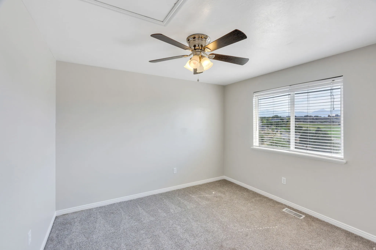
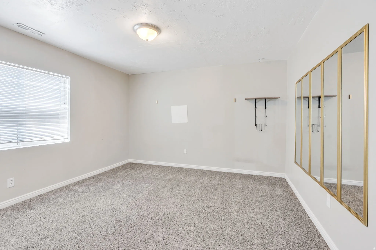
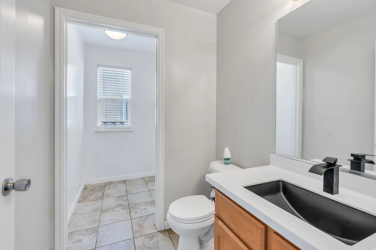
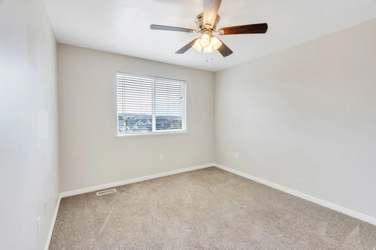
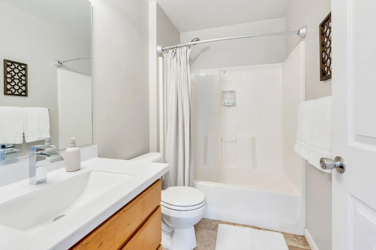
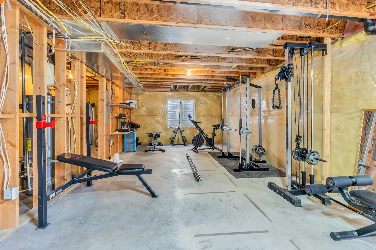
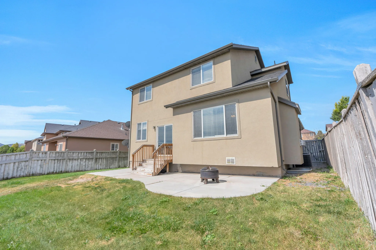
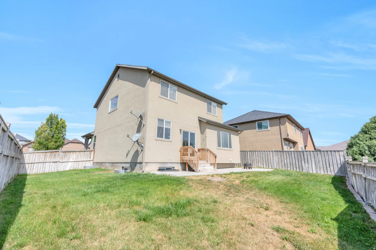
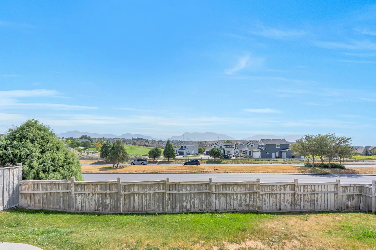
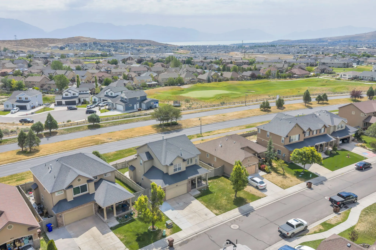
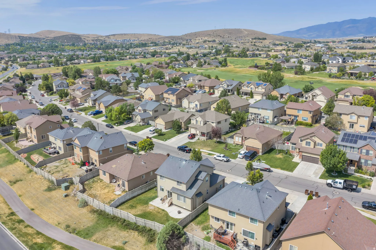
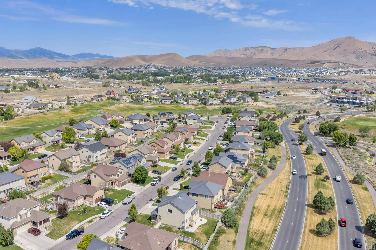
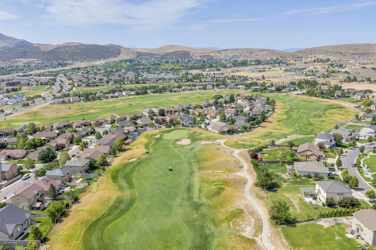
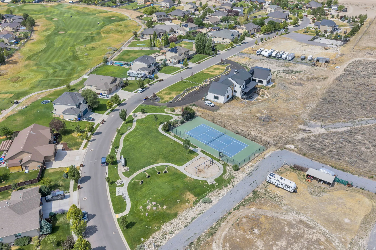
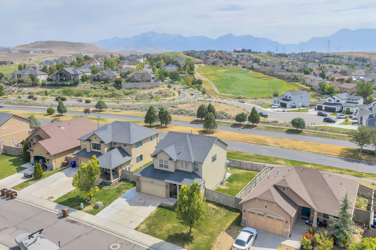


Beautifully renovated and ideally located near the Ranches Golf Course, this Eagle Mountain home offers the perfect combination of comfort, style, and convenience. Enjoy incredible views from the kitchen, living room, and backyard while still being just minutes from the new Walmart and offering easy access to major roads. The updated kitchen is a standout, featuring gorgeous butcher block countertops, modern finishes, and an open layout designed for everyday living and entertaining. Natural light and sweeping views create a space that’s as inviting as it is functional. The flexible floor plan includes a front room with charming farmhouse doors that can easily serve as a private office or remain open as an additional living area. The spacious primary suite features a dual-sided fireplace that leads into a large office, sitting room, nursery, or workout space. Downstairs, the partially finished basement provides an excellent opportunity to add instant equity while customizing the space to fit future needs. A reverse osmosis system and water softener are also included. With thoughtful updates, versatile living spaces, stunning views, and a sought-after location, this home is one that stands out from the rest. Square footage figures are provided as a courtesy estimate only and were obtained from county records. Buyer is advised to obtain an independent measurement.
- Swimming Pool:
- In Ground, Heated
- Heating System:
- Forced Air, Gas: Central
- Cooling System:
- Central Air
- Basement:
- Full, Daylight
- Patio:
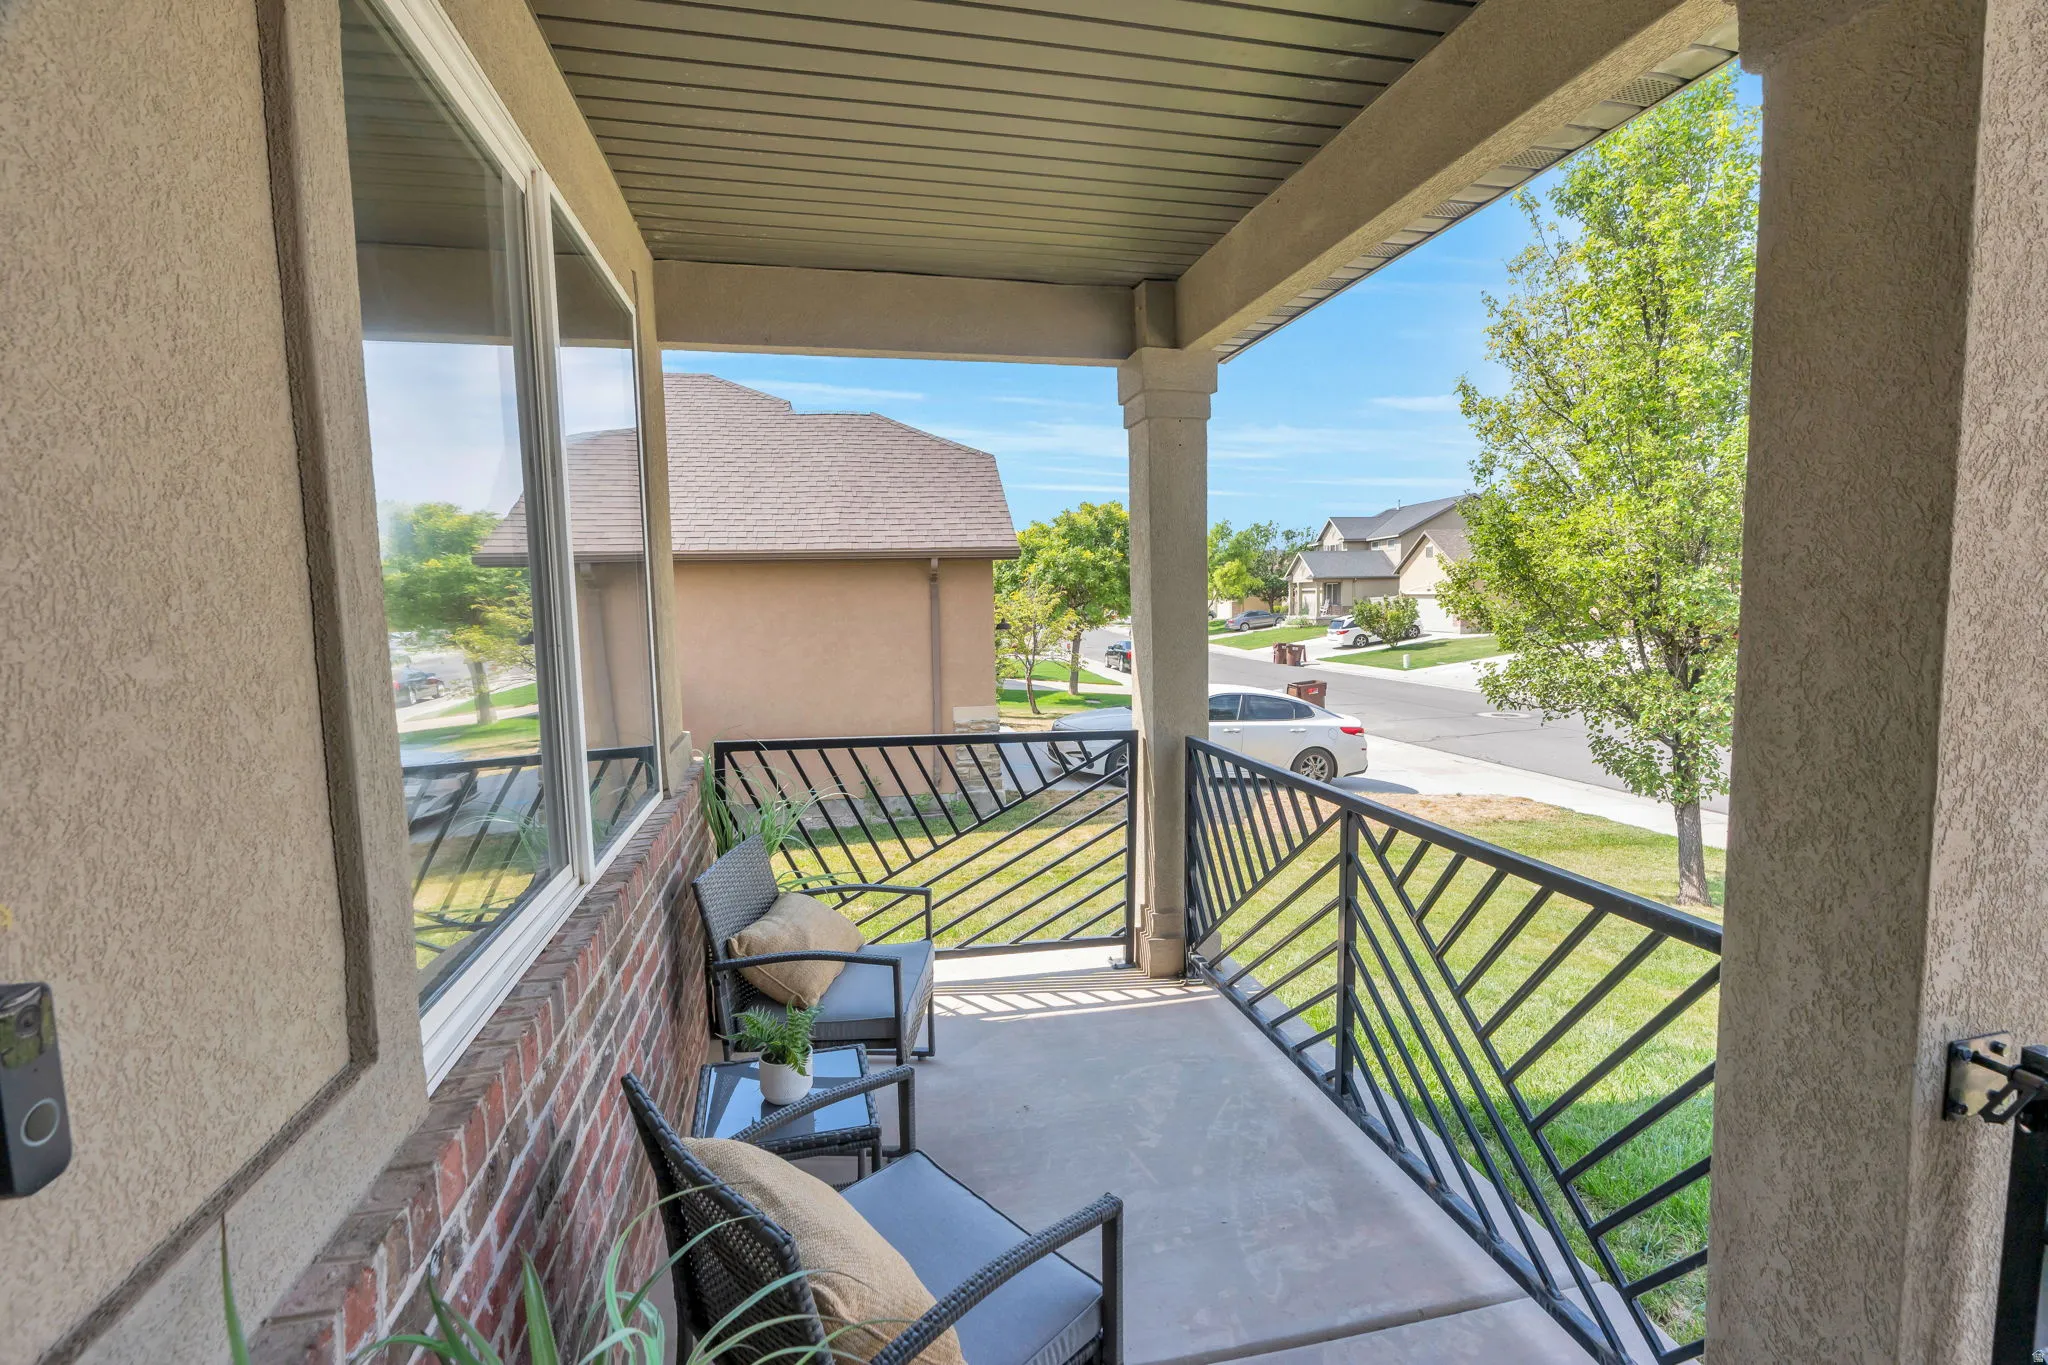
- Porch: Open
- Parking:
- Parking: Uncovered
- Architectural Style:
- Stories: 2
- Exterior Features:
- Double Pane Windows, Porch: Open, Sliding Glass Doors
- Fireplaces Total:
- 2
- Flooring:
- Carpet, Tile
- Interior Features:
- Kitchen: Updated, Range/Oven: Free Stdng., Bath: Sep. Tub/Shower, Closet: Walk-In, Bath: Primary
- Pool Private Yn:
- 1
- Sewer:
- Sewer: Connected, Sewer: Public
- Utilities:
- Natural Gas Connected, Electricity Connected, Sewer Connected, Sewer: Public, Water Connected
- Appliances:
- Water Softener Owned
- Country:
- US
- State:
- UT
- County:
- Utah
- City:
- Eagle Mountain
- Zipcode:
- 84005
- Street:
- JEFFERSON
- Street Number:
- 8832
- Street Suffix:
- DR
- Longitude:
- W112° 1' 30.2''
- Latitude:
- N40° 22' 24.8''
- Direction Faces:
- West
- Mls Area Major:
- Am Fork; Hlnd; Lehi; Saratog.
- Street Dir Prefix:
- N
- Zoning:
- Single-Family
- Elementary School:
- Hidden Hollow
- Elementary School District:
- Alpine
- High School:
- Cedar Valley
- High School District:
- Alpine
- Middle Or Junior School District:
- Alpine
- Lot Size Dimensions:
- 0.0x0.0x0.0
- Water Source:
- Culinary
- Stories:
- 3
- On Market Date:
- 2026-04-14
- Lot Features:
- View: Mountain, Fenced: Full, View: Lake, View: Valley, Sprinkler: Auto-Full
- Garage:
- 2.0
- Current Use:
- Single Family
- Construction Materials:
- Brick, Stucco
- Building Size:
- 3085
- Association Amenities:
- Biking Trails, Picnic Area, Playground, Pool, Snow Removal, Spa/Hot Tub
- Association Fee:
- 60.0
- Association Fee Frequency:
- Monthly
- Association Yn:
- 1
- Tax Annual Amount:
- 2459.0
- List Agent Mls Id:
- 96073
- List Office Mls Id:
- 69162
- Listing Term:
- Cash, Conventional, FHA, VA Loan, USDA Rural Development
- Mls Status:
- Active
- Modification Timestamp:
- 2026-07-17T04:13:46Z
- Originating System Name:
- WFRMLS
Residential For Sale
8832 N Jefferson Dr, Eagle Mountain, Utah 84005
- Property Type :
- Residential
- Listing Type :
- For Sale
- Listing ID :
- 2172509
- Price :
- $599,900
- View :
- Lake, Mountain(s), Valley
- Bedrooms :
- 4
- Rooms :
- 15
- Bathrooms :
- 3
- Half Bathrooms :
- 1
- Square Footage :
- 3,085 Sqft
- Year Built :
- 2005
- Lot Area :
- 0.13 Acre
- Status :
- Active
- Office Name :
- KW WESTFIELD
- Agent Name :
- Jordan F. Keele
- Full Bathrooms :
- 2
- Listing Status :
- Active
- Property Sub Type :
- Single Family Residence
- Roof:
- Asphalt

- Platinum Real Estate Professionals
- (435) 250-3355
-
platinum.pros.utah@gmail.com




