
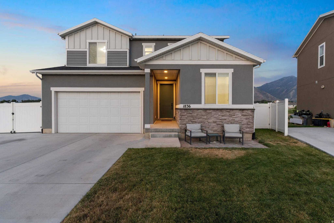
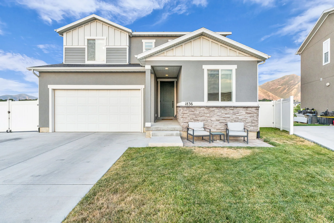
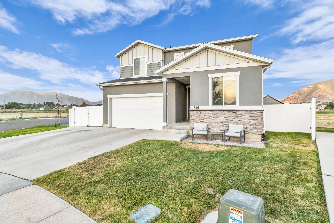
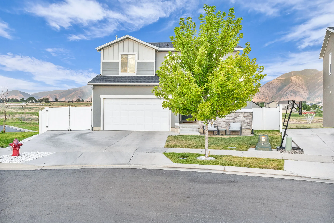
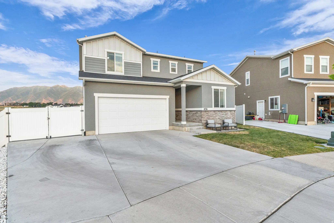
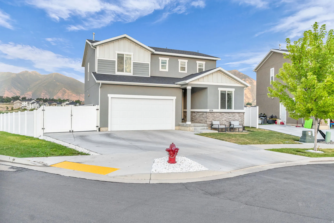
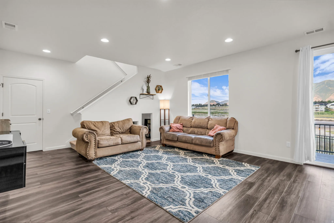
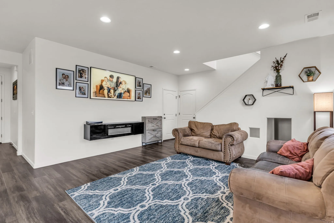
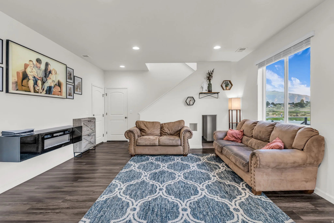
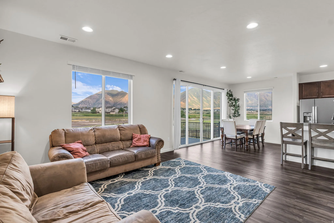
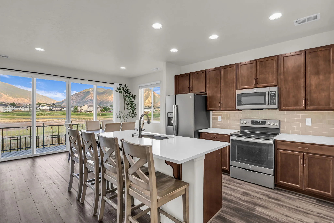
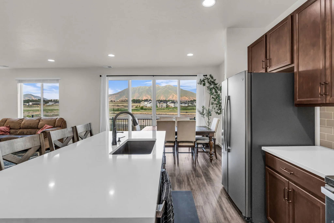
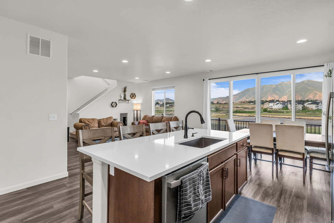
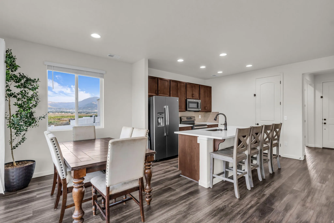
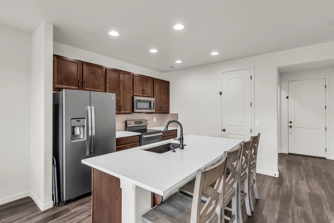
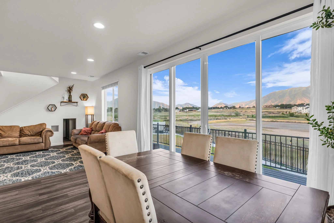
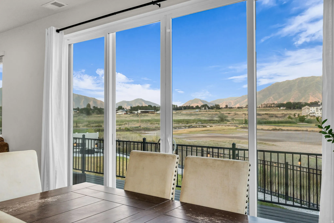
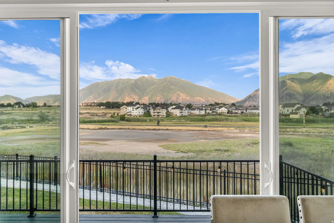
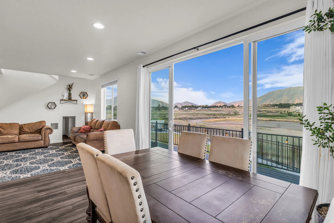
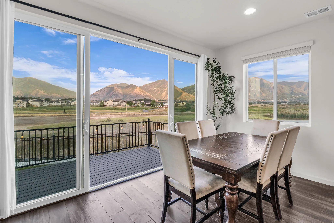
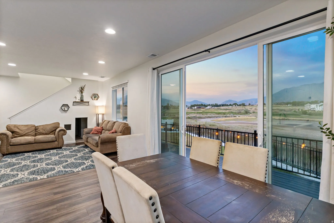
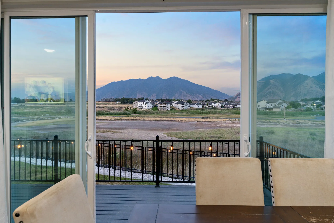
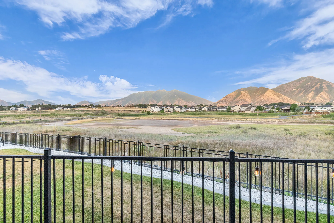
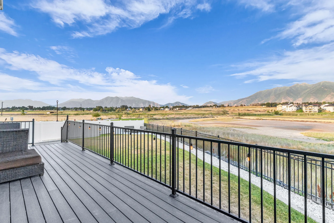
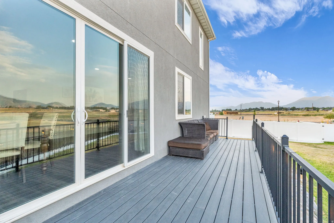
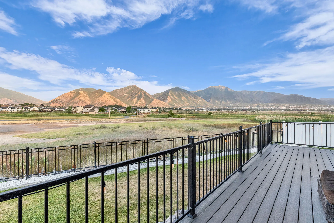
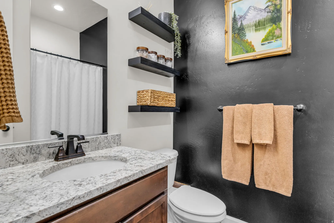
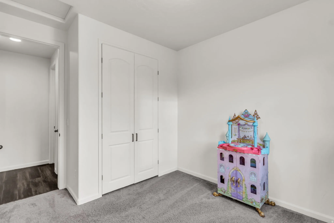
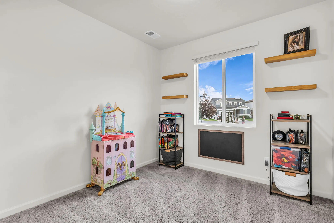
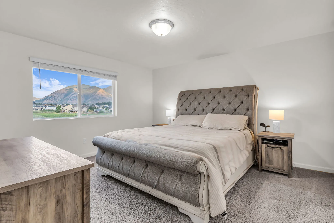
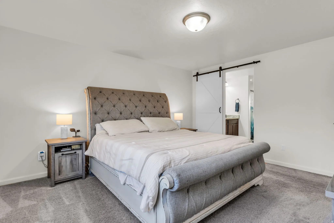
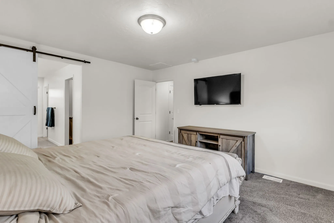
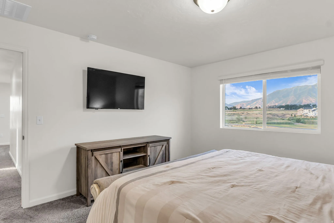
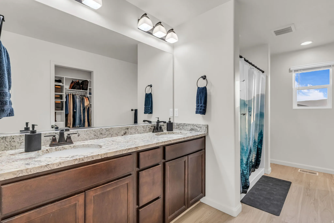
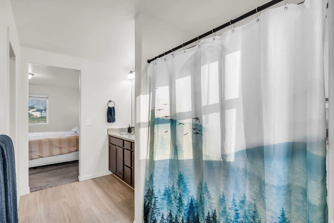
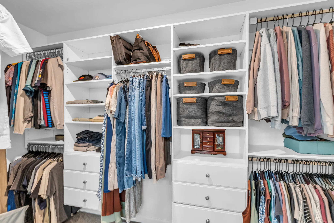
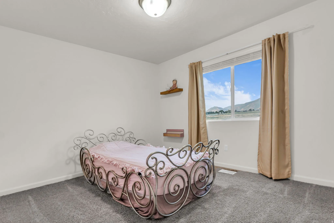
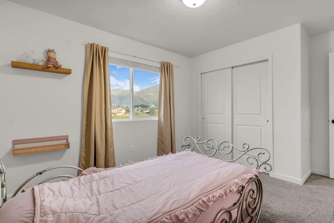
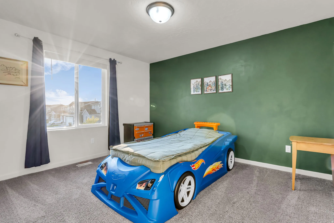
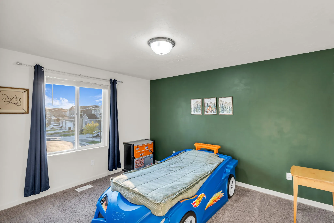
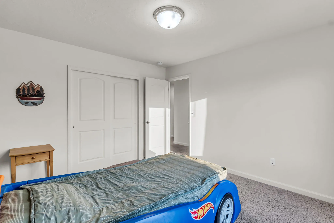
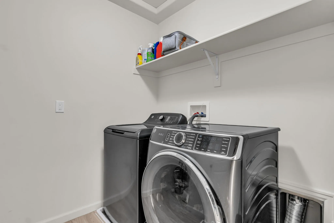
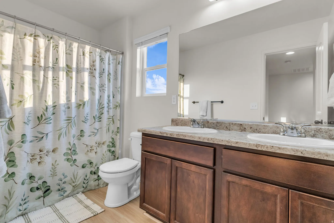
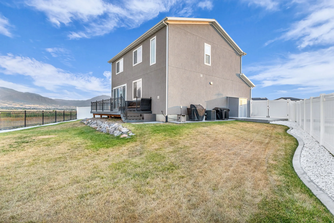
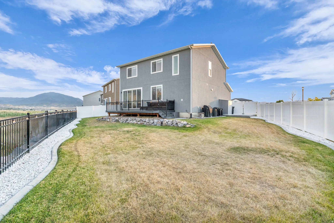
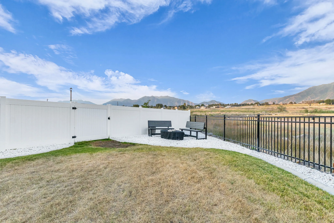
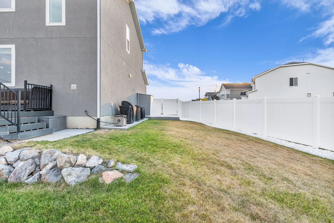
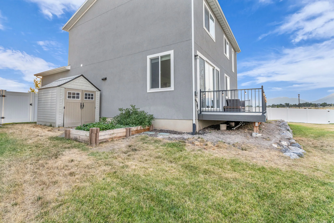
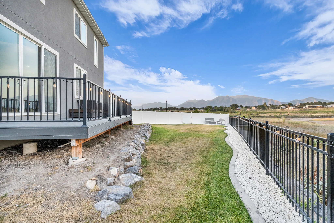
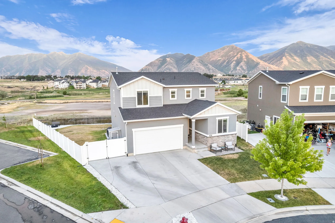
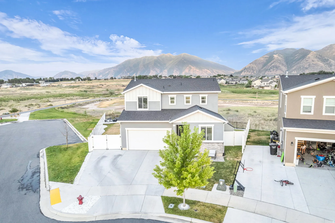
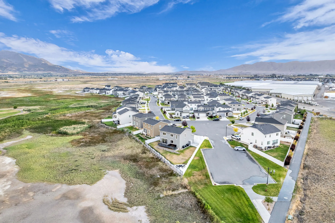
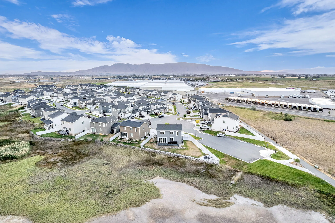
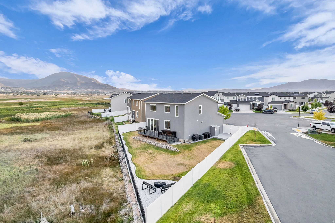
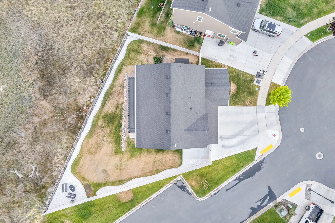
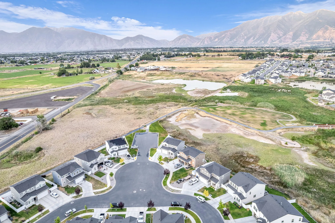
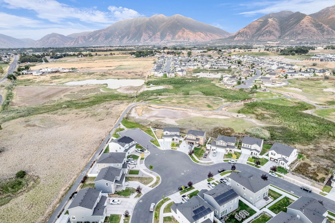
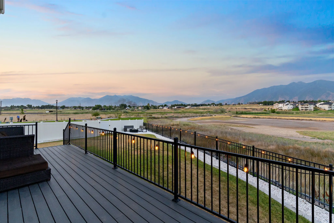
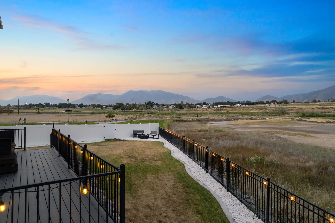
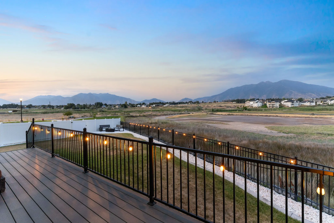
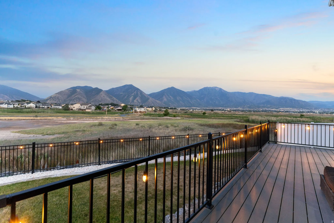
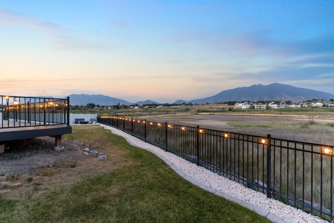
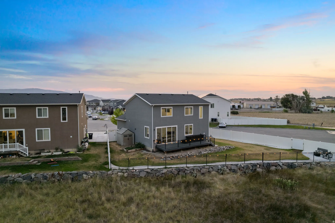
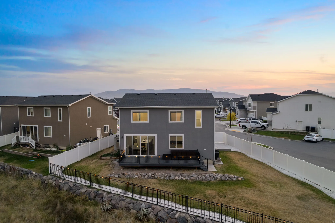
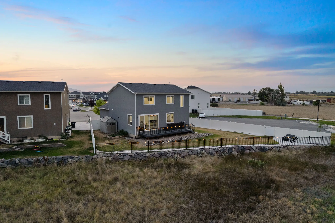
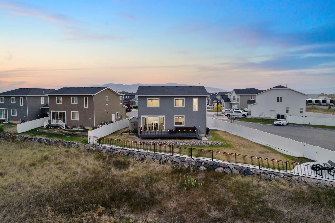
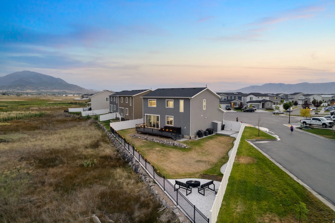
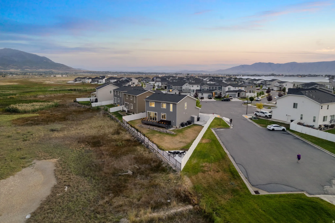
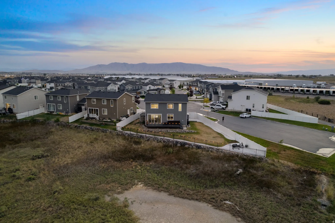
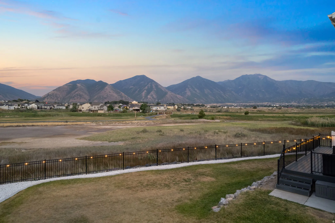
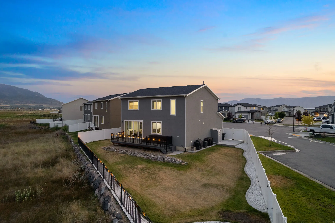
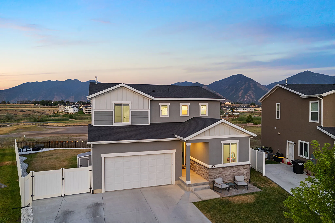
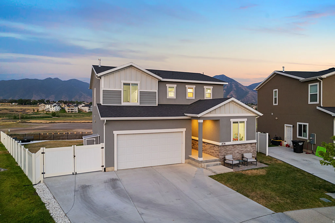
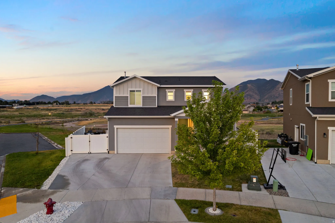
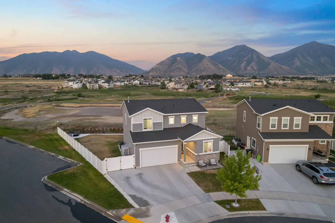
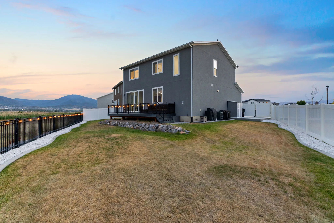
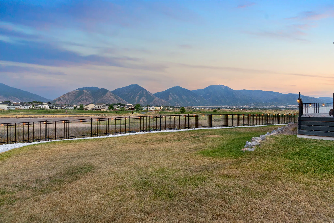
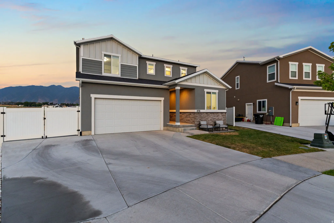
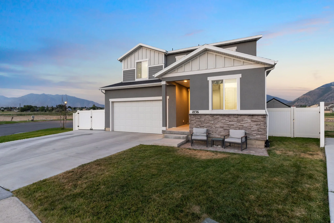
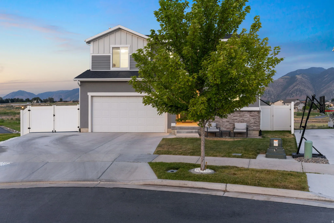
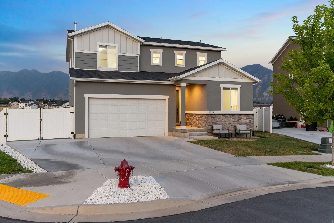
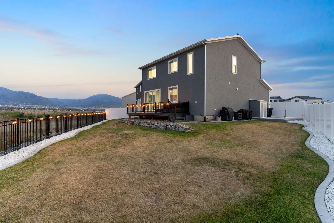
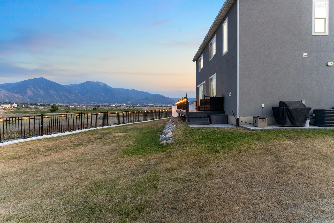
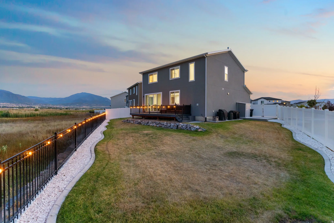
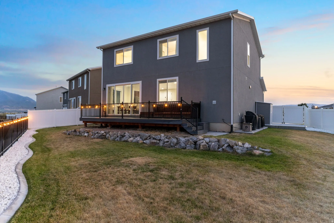
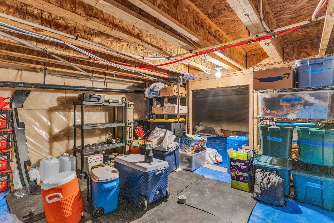
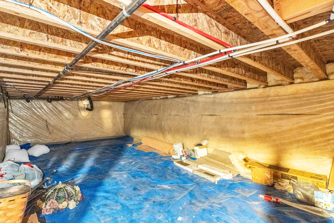


Fantastic community with NO HOA! Perfectly positioned to capture stunning golden hour light, this beautiful home is filled with warm natural light that enhances its open, inviting atmosphere throughout the day. The thoughtfully designed open-concept floor plan features a spacious kitchen with a large island, bar seating, elegant quartz countertops, and seamless flow into the great room-perfect for everyday living and entertaining. Upstairs, the private primary suite offers a relaxing retreat with a spacious ensuite featuring dual vanities, a large walk-in shower, separate water closet, and generous walk-in closet. Two additional bedrooms, a full secondary bathroom, and a conveniently located upstairs laundry room provide both comfort and functionality. Step outside to the upgraded deck, where sweeping foothill views create the perfect backdrop for quiet mornings, outdoor dining, or evening gatherings. The beautifully landscaped backyard includes raised garden boxes, drip irrigation for easy maintenance, and overlooks peaceful wetlands and a bird refuge, providing exceptional natural beauty and added privacy. *Additional upgrades include enhanced insulation for improved year-round comfort and energy efficiency, quartz countertops in the kitchen and primary ensuite, a third-car concrete parking pad for additional off-street parking, a detached storage shed, a 6-foot crawl space offering abundant storage, and a radon mitigation system for added peace of mind. Ideally located near miles of scenic walking trails and three neighborhood parks, this home offers the perfect balance of outdoor recreation, convenience, and tranquility. *Preferred lender incentive: Qualified buyers may receive up to $6, 000 toward closing costs and/or an interest rate buydown.**Square footage figures are provided as a courtesy estimate only and were obtained from County Records. Buyer is advised to obtain an independent measurement and verify all information.
- Heating System:
- Forced Air, Gas: Central, >= 95% efficiency
- Cooling System:
- Central Air
- Basement:
- None
- Patio:
- Porch: Open
- Parking:
- Rv Parking
- Architectural Style:
- Stories: 2
- Exterior Features:
- Double Pane Windows, Porch: Open, Sliding Glass Doors, Entry (Foyer)
- Fireplaces Total:
- 1
- Flooring:
- Carpet, Laminate
- Interior Features:
- Disposal, Range/Oven: Free Stdng., Closet: Walk-In, Great Room, Vaulted Ceilings, Bath: Primary
- Laundry Features:
- Electric Dryer Hookup
- Sewer:
- Sewer: Connected
- Utilities:
- Natural Gas Connected, Electricity Connected, Sewer Connected, Water Connected
- Window Features:
- Blinds, Drapes
- Appliances:
- Microwave, Refrigerator, Water Softener Owned
- Country:
- US
- State:
- UT
- County:
- Utah
- City:
- Salem
- Zipcode:
- 84653
- Street:
- WILLET
- Street Number:
- 1836
- Street Suffix:
- DR
- Longitude:
- W112° 19' 25.8''
- Latitude:
- N40° 4' 56.1''
- Direction Faces:
- West
- Mls Area Major:
- Payson; Elk Rg; Salem; Wdhil
- Street Dir Prefix:
- N
- Zoning:
- Single-Family
- Elementary School:
- Salem
- Elementary School District:
- Nebo
- High School:
- Salem Hills
- High School District:
- Nebo
- Middle Or Junior School District:
- Nebo
- Middle School:
- Salem Jr
- Lot Size Dimensions:
- 0.0x0.0x0.0
- Water Source:
- Culinary, Irrigation: Pressure
- Virtual Tour:
- https://sites.densleyfilmandphoto.com/sites/rjpvvjjw/unbranded
- Video Url:
- https://sites.densleyfilmandphoto.com/sites/1836-n-willet-dr-salem-ut-84653-26724376/branded
- Stories:
- 2
- On Market Date:
- 2026-07-14
- Lot Features:
- Road: Paved, Sidewalks, View: Mountain, Curb & Gutter, Fenced: Part, Sprinkler: Auto-Full, Cul-De-Sac, Drip Irrigation: Auto-Part
- Garage:
- 2.0
- Current Use:
- Single Family
- Construction Materials:
- Stucco, Clapboard/Masonite
- Building Size:
- 2055
- Attached Garage Yn:
- 1
- Tax Annual Amount:
- 2722.0
- Co List Agent Full Name:
- Julie Shoaee
- Co List Agent Mls Id:
- 71846
- Co List Office Mls Id:
- 99000899
- Co List Office Name:
- Blue Rock Realty Utah
- List Agent Mls Id:
- 4023987
- List Office Mls Id:
- 99000899
- Listing Term:
- Cash, Conventional
- Mls Status:
- Active
- Modification Timestamp:
- 2026-07-15T04:32:50Z
- Originating System Name:
- WFRMLS
Residential For Sale
1836 N Willet Dr, Salem, Utah 84653
- Property Type :
- Residential
- Listing Type :
- For Sale
- Listing ID :
- 2171856
- Price :
- $525,000
- View :
- Mountain(s)
- Bedrooms :
- 4
- Rooms :
- 12
- Bathrooms :
- 3
- Square Footage :
- 2,055 Sqft
- Year Built :
- 2020
- Lot Area :
- 0.17 Acre
- Status :
- Active
- Office Name :
- Blue Rock Realty Utah
- Agent Name :
- Jean A Shoaee
- Full Bathrooms :
- 1
- Listing Status :
- Active
- Property Sub Type :
- Single Family Residence
- Roof:
- Asphalt

- Platinum Real Estate Professionals
- (435) 250-3355
-
platinum.pros.utah@gmail.com




