
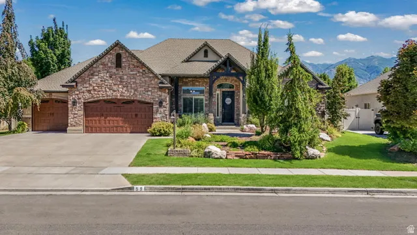
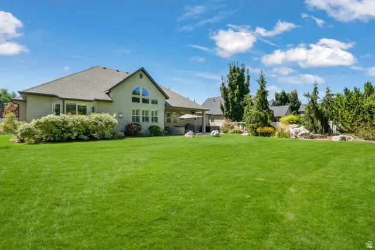
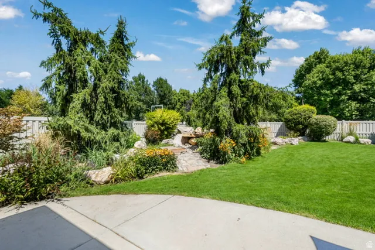
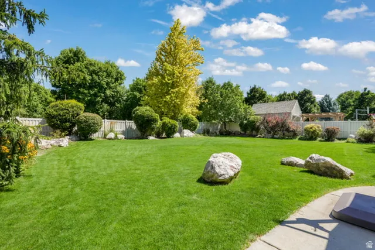
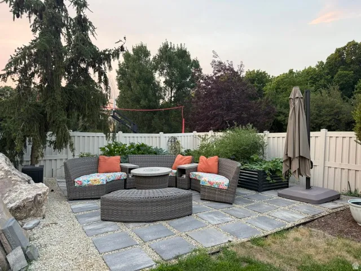
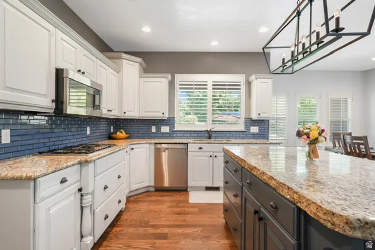
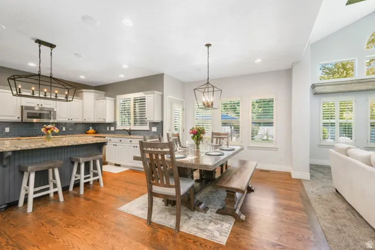
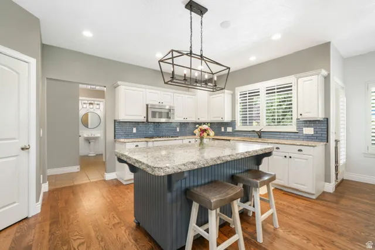
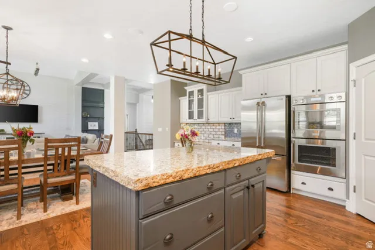
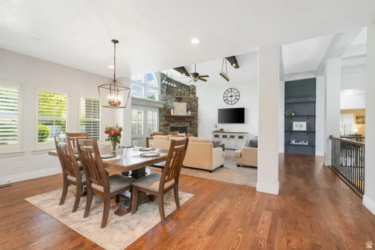
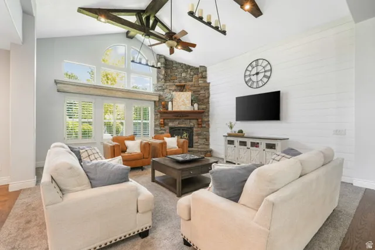
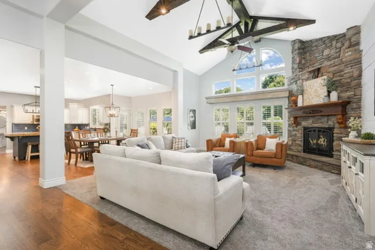
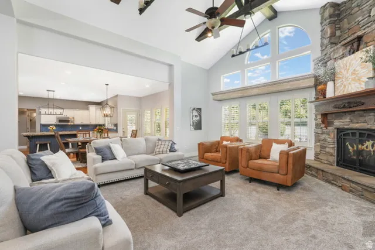
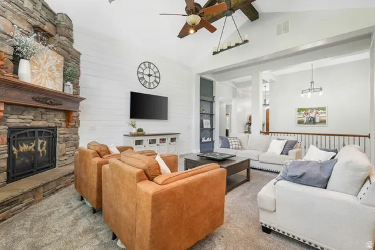
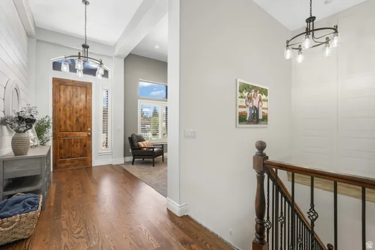
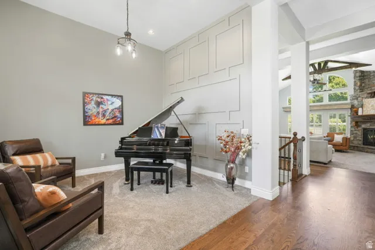
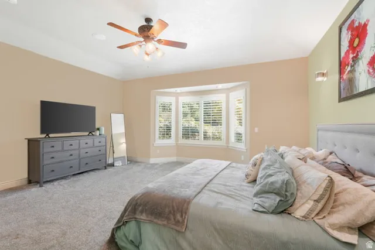
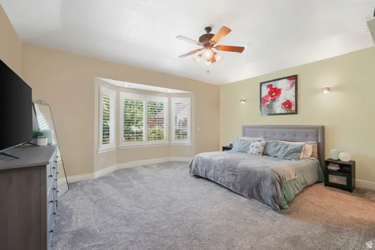
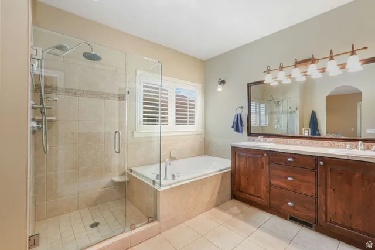
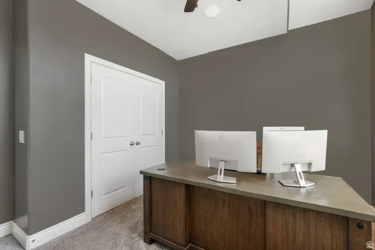
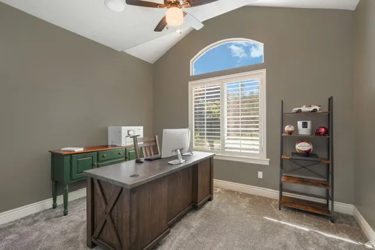
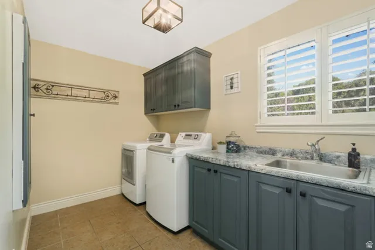
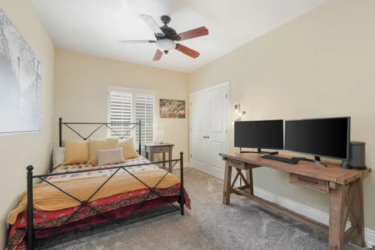
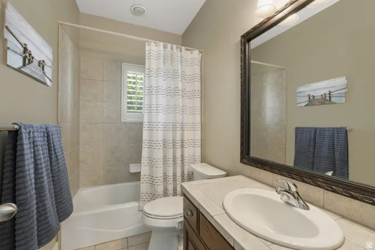
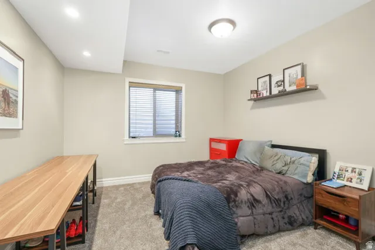
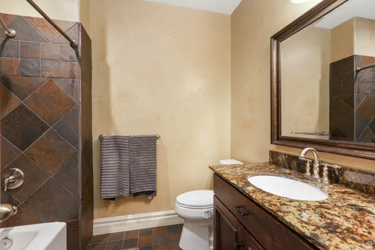
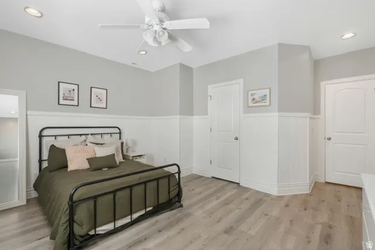
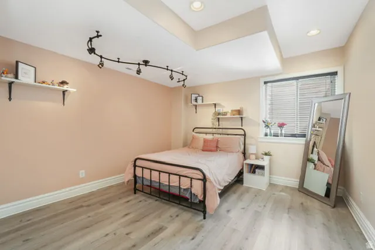
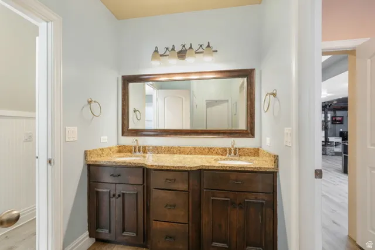
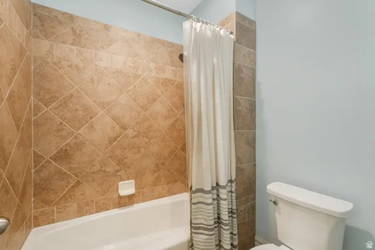
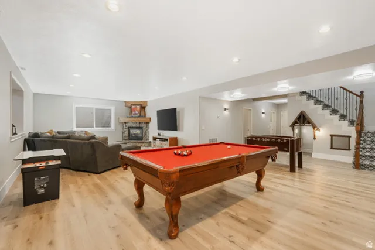
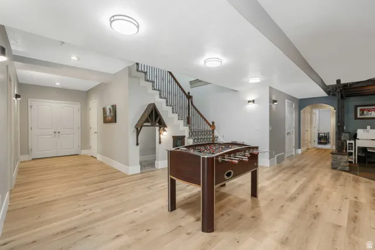
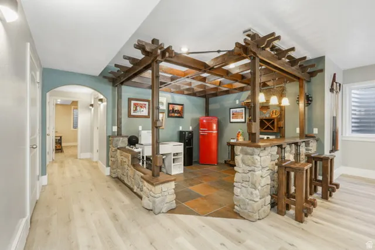
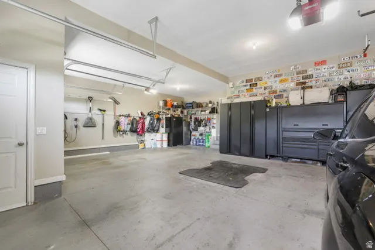
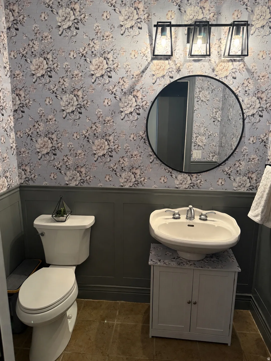


Stunning Updated Mountain Vistas Home Welcome to this beautifully updated 6-bedroom, 4.5-bathroom home offering 5, 090 square feet of living space on a 0.36-acre lot in the highly desirable Mountain Vistas Subdivision. Designed with both everyday living and entertaining in mind, this spacious home features thoughtful, high-quality updates throughout. The heart of the home is the gourmet kitchen, complete with premium Thermador appliances, making it a dream for anyone who loves to bake or cook. Major mechanical updates provide peace of mind, including: New high-efficiency furnace and air conditioner installed in late 2024 Whole-home fan added in 2024 for comfortable spring and fall living Water heater replaced in March 2026 With six generously sized bedrooms, four full bathrooms, and one half bath, there’s room for family, guests, home offices, hobbies, and more. The expansive floor plan offers flexibility for multi-generational living, entertaining, or simply enjoying extra space. Outside, the 0.36-acre lot provides plenty of room to relax, play, garden, or create your ideal outdoor retreat, all while being located in one of the area’s most sought-after neighborhoods. This exceptional home combines size, luxury updates, and an unbeatable location-ready for its next owners to enjoy. Property Highlights 5, 090 sq ft 0.36-acre lot 6 bedrooms 4 full bathrooms, 1 half bathroom Mountain Vistas Subdivision Gourmet kitchen with premium Thermador appliances New HVAC system (late 2024) Whole-home fan (2024) Water heater replaced (March 2026) Thoughtfully updated and move-in ready Buyer is advised to independently verify all information, including square footage, lot size, schools, taxes, and any other details important to their purchase. Information is deemed reliable but is not guaranteed.
- Heating System:
- Electric, Forced Air, Gas: Stove
- Cooling System:
- Central Air
- Basement:
- Full, Daylight
- Patio:
- Covered
- Architectural Style:
- Rambler/Ranch
- Exterior Features:
- Patio: Covered, Bay Box Windows, Attic Fan
- Fireplaces Total:
- 2
- Flooring:
- Carpet, Hardwood
- Interior Features:
- Kitchen: Updated, Bath: Sep. Tub/Shower, Range: Gas, Granite Countertops, Vaulted Ceilings, Jetted Tub, Oven: Gas, Oven: Double, Range: Countertop
- Laundry Features:
- Electric Dryer Hookup, Gas Dryer Hookup
- Sewer:
- Sewer: Connected
- Utilities:
- Natural Gas Connected, Electricity Connected, Sewer Connected, Water Connected
- Window Features:
- Plantation Shutters
- Appliances:
- Microwave, Refrigerator, Ceiling Fan, Water Softener Owned
- Country:
- US
- State:
- UT
- County:
- Davis
- City:
- Kaysville
- Zipcode:
- 84037
- Street:
- SHADOW BREEZE
- Street Number:
- 59
- Street Suffix:
- RD
- Longitude:
- W112° 2' 6.5''
- Latitude:
- N41° 2' 6.5''
- Direction Faces:
- West
- Mls Area Major:
- Kaysville; Fruit Heights; Layton
- Street Dir Prefix:
- S
- Zoning:
- Single-Family
- Elementary School:
- Kay's Creek
- Elementary School District:
- Davis
- High School:
- Davis
- High School District:
- Davis
- Middle Or Junior School District:
- Davis
- Middle School:
- Shoreline Jr High
- Lot Size Dimensions:
- 0.0x0.0x0.0
- Water Source:
- Culinary, Secondary
- Stories:
- 2
- On Market Date:
- 2026-07-13
- Accessibility Features:
- Single Level Living, Accessible Hallway(s), Accessible Kitchen Appliances
- Lot Features:
- View: Mountain, Fenced: Full, Sprinkler: Auto-Full
- Garage:
- 3.0
- Current Use:
- Single Family
- Construction Materials:
- Asphalt, Stone, Stucco
- Building Size:
- 5090
- Association Amenities:
- Biking Trails, Pets Permitted, Playground
- Association Fee:
- 48.0
- Association Fee Frequency:
- Monthly
- Association Yn:
- 1
- Tax Annual Amount:
- 6285.0
- List Agent Mls Id:
- 4023183
- List Office Mls Id:
- 69481
- Listing Term:
- Cash, Conventional, FHA
- Mls Status:
- Active
- Modification Timestamp:
- 2026-07-14T04:46:11Z
- Originating System Name:
- WFRMLS
- Status Change Timestamp:
- 2026-07-14T04:42:39Z
Residential For Sale
59 S Shadow Breeze Rd, Kaysville, Utah 84037
- Property Type :
- Residential
- Listing Type :
- For Sale
- Listing ID :
- 2171640
- Price :
- $1,424,900
- View :
- Mountain(s)
- Bedrooms :
- 6
- Rooms :
- 20
- Bathrooms :
- 5
- Half Bathrooms :
- 1
- Square Footage :
- 5,090 Sqft
- Year Built :
- 2005
- Lot Area :
- 0.36 Acre
- Status :
- Active
- Office Name :
- Equity Real Estate (Select)
- Agent Name :
- Boyd Halvorsen
- Full Bathrooms :
- 4
- Listing Status :
- Active
- Property Sub Type :
- Single Family Residence
- Roof:
- Asphalt

- Platinum Real Estate Professionals
- (435) 250-3355
-
platinum.pros.utah@gmail.com




