
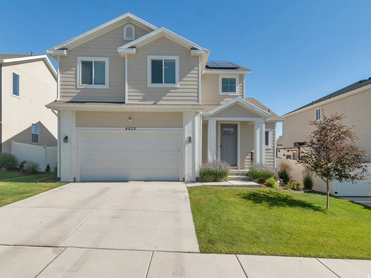
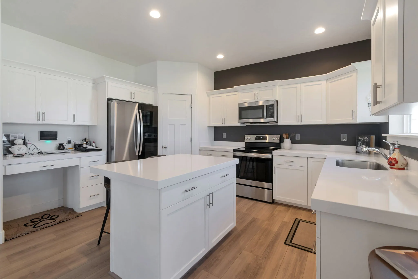
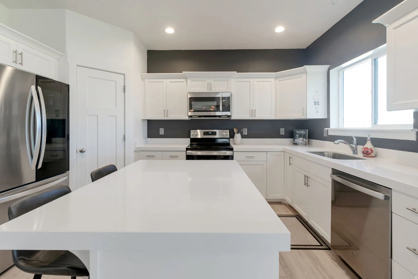
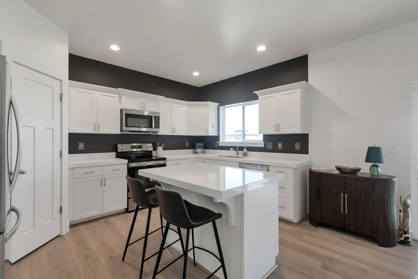
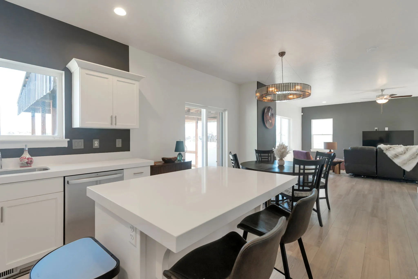
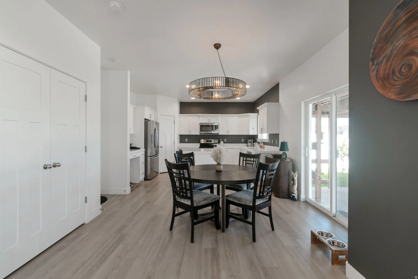
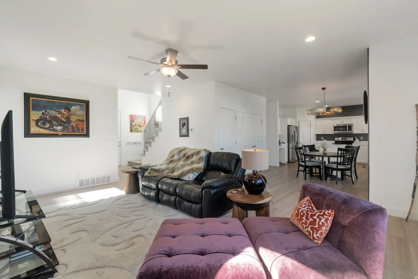
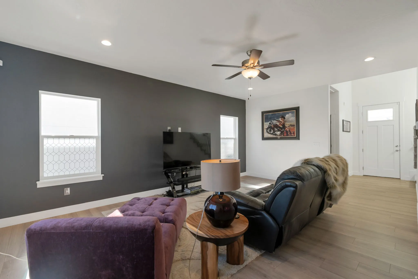
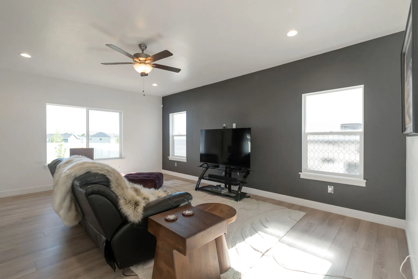
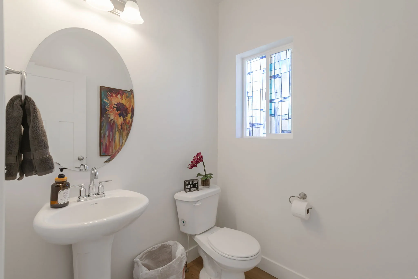
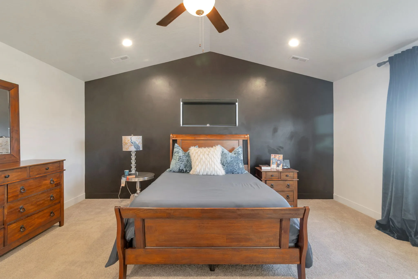
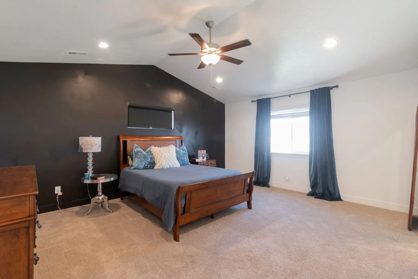
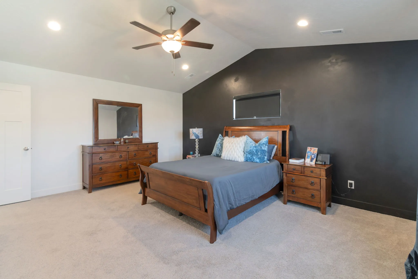
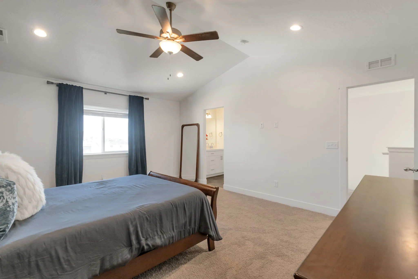
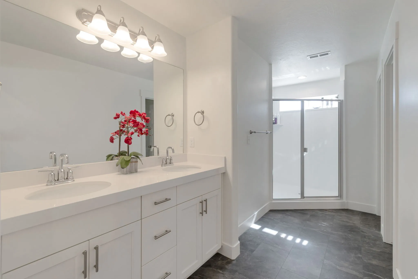
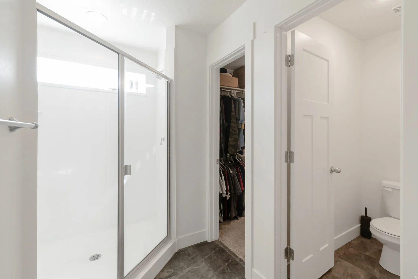
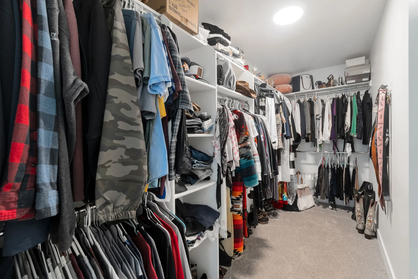
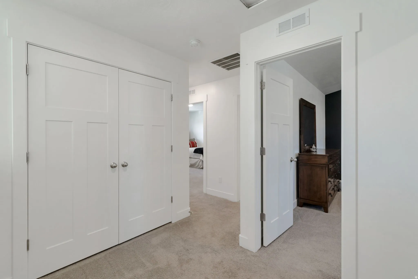
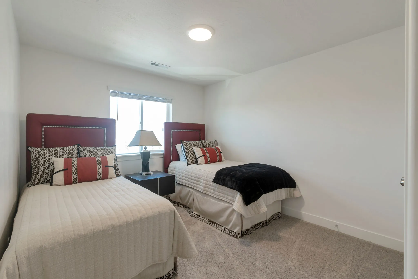
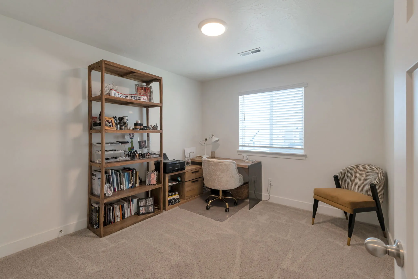
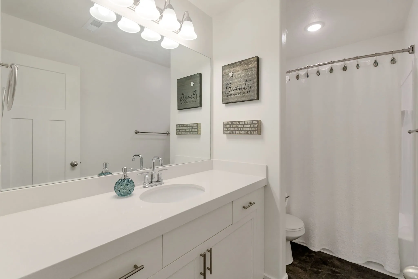
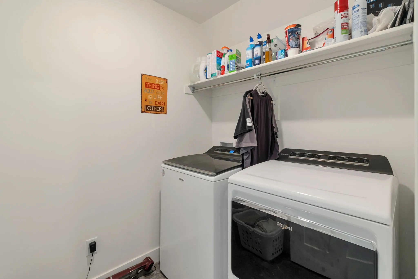
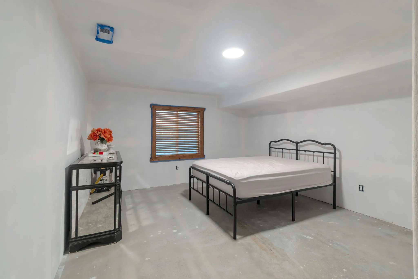
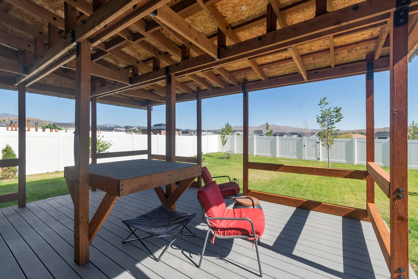
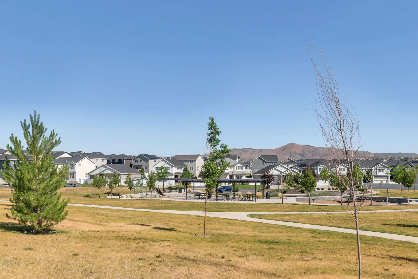
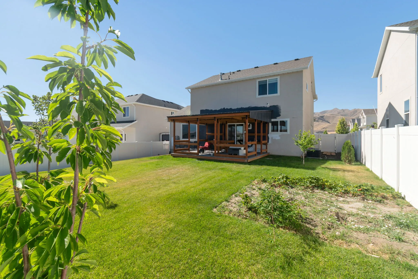
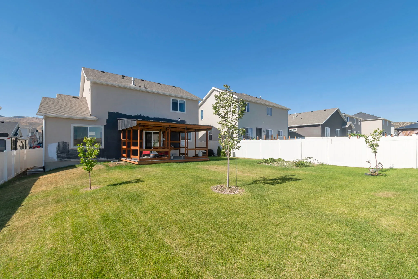
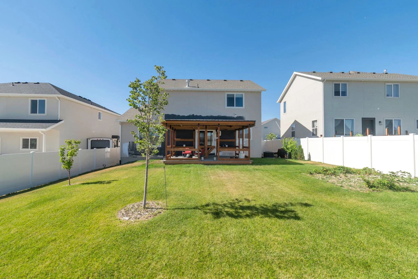
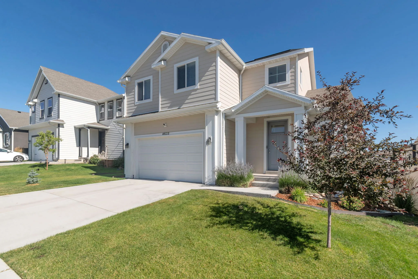
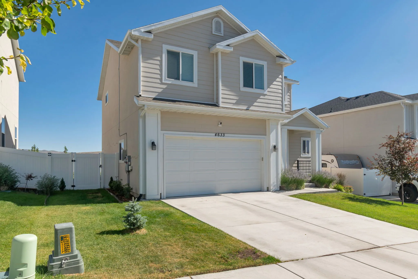
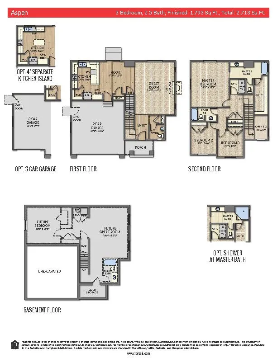
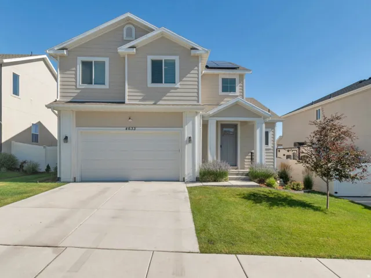


Welcome to one of Eagle Mountain’s most desirable locations, perfectly positioned near the Saratoga Springs border and backing directly to a neighborhood park with unobstructed views and no rear neighbors. This beautifully upgraded Aspen floor plan blends modern design, functionality, and premium finishes throughout. The bright open-concept main level features an upgraded kitchen with quartz countertops, a large center island, abundant cabinetry, and a custom built-in desk/workstation ideal for managing everyday life. The spacious great room flows seamlessly into the dining area and out to an impressive custom covered deck, creating exceptional indoor-outdoor living and entertaining space. Upstairs, you’ll find a spacious primary suite with an upgraded bathroom, two additional bedrooms, and convenient second-floor laundry. The basement features a nearly completed fourth bedroom with closet shelving to be completed by the seller, offering an easy opportunity to quickly add additional finished living space and value. One of the home’s standout features is the incredible backyard setting. Enjoy morning coffee or evening sunsets from the custom covered deck overlooking the park and open space beyond, a level of privacy and scenery that is difficult to find in today’s market. Additional features include owned solar panels for significant energy savings (seller will pay off the solar system with an acceptable full-price offer), a water softener, full automatic sprinkler system, professionally landscaped and fully fenced yard, and an oversized two-car garage. Located near parks, trails, schools, and Saratoga Springs amenities, this is a rare opportunity to own one of the neighborhood’s premier lots paired with thoughtful upgrades and exceptional outdoor living. Square footage figures are provided as a courtesy estimate only and were obtained from tax data. Buyer is advised to obtain an independent measurement.
- Heating System:
- Gas: Central
- Cooling System:
- Central Air
- Basement:
- Full
- Patio:
- Patio: Open
- Architectural Style:
- Stories: 2
- Exterior Features:
- Double Pane Windows, Sliding Glass Doors, Patio: Open
- Flooring:
- Carpet, Vinyl
- Interior Features:
- Disposal, Range/Oven: Free Stdng., Bath: Sep. Tub/Shower, Closet: Walk-In, Bath: Primary
- Laundry Features:
- Electric Dryer Hookup
- Sewer:
- Sewer: Connected, Sewer: Public
- Utilities:
- Natural Gas Connected, Electricity Connected, Sewer Connected, Sewer: Public, Water Connected
- Window Features:
- Blinds
- Appliances:
- Water Softener Owned
- Country:
- US
- State:
- UT
- County:
- Utah
- City:
- Eagle Mountain
- Zipcode:
- 84005
- Street:
- GOLDEN HILLS
- Street Number:
- 4633
- Street Suffix:
- LOOP
- Longitude:
- W112° 2' 37.5''
- Latitude:
- N40° 21' 2.6''
- Direction Faces:
- South
- Mls Area Major:
- Am Fork; Hlnd; Lehi; Saratog.
- Street Dir Prefix:
- E
- Zoning:
- Single-Family
- Elementary School:
- Brookhaven
- Elementary School District:
- Alpine
- High School:
- Westlake
- High School District:
- Alpine
- Middle Or Junior School District:
- Alpine
- Middle School:
- Vista Heights Middle School
- Lot Size Dimensions:
- 0.0x0.0x0.0
- Water Source:
- Culinary
- Stories:
- 3
- On Market Date:
- 2026-07-13
- Lot Features:
- Road: Paved, Sidewalks, View: Mountain, Curb & Gutter, Fenced: Full, Sprinkler: Auto-Full
- Garage:
- 2.0
- Current Use:
- Single Family
- Construction Materials:
- Stucco
- Building Size:
- 2862
- Attached Garage Yn:
- 1
- Association Amenities:
- Clubhouse, Fitness Center, Playground, Pool
- Association Fee:
- 39.0
- Association Fee Frequency:
- Monthly
- Association Yn:
- 1
- Tax Annual Amount:
- 2508.0
- List Agent Mls Id:
- 64072
- List Office Mls Id:
- 70924
- Listing Term:
- Cash, Conventional, FHA, VA Loan
- Mls Status:
- Active
- Modification Timestamp:
- 2026-07-14T02:28:18Z
- Originating System Name:
- WFRMLS
Residential For Sale
4633 E Golden Hills Loop, Eagle Mountain, Utah 84005
- Property Type :
- Residential
- Listing Type :
- For Sale
- Listing ID :
- 2171630
- Price :
- $584,900
- View :
- Mountain(s)
- Bedrooms :
- 4
- Rooms :
- 12
- Bathrooms :
- 3
- Half Bathrooms :
- 1
- Square Footage :
- 2,862 Sqft
- Year Built :
- 2022
- Lot Area :
- 0.15 Acre
- Status :
- Active
- Office Name :
- Lead Realty, LLC
- Agent Name :
- Megan Beal
- Full Bathrooms :
- 1
- Listing Status :
- Active
- Property Sub Type :
- Single Family Residence
- Roof:
- Asphalt

- Platinum Real Estate Professionals
- (435) 250-3355
-
platinum.pros.utah@gmail.com




