
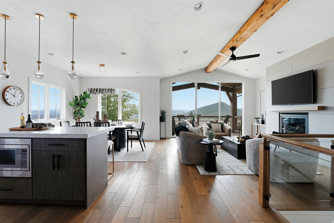
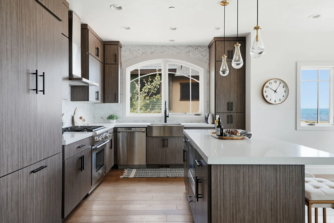
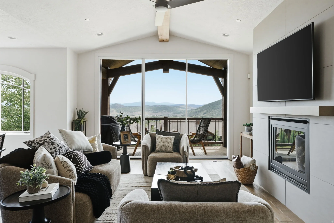
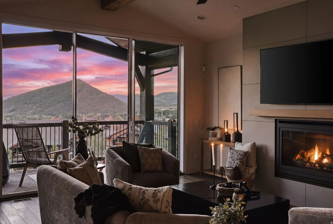
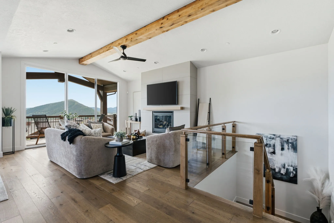
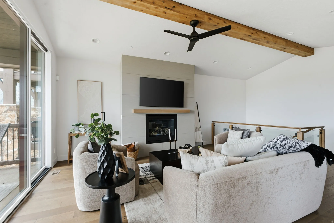
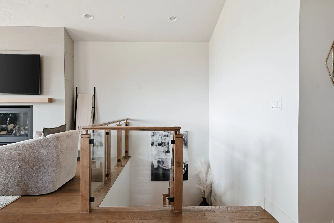
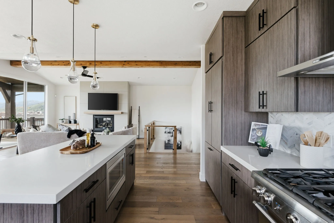
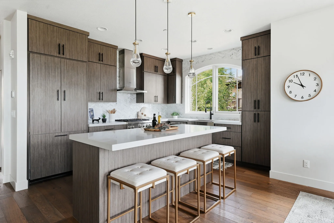
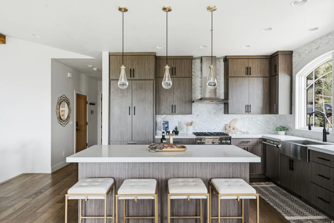
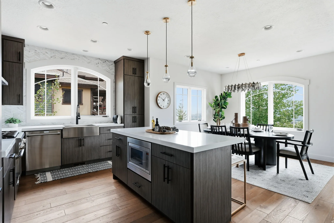
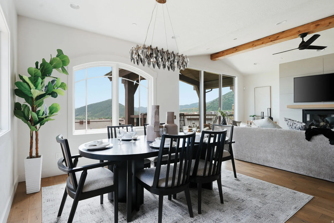
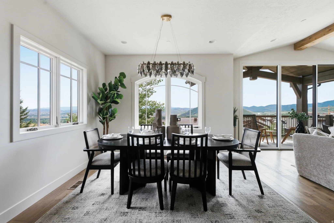
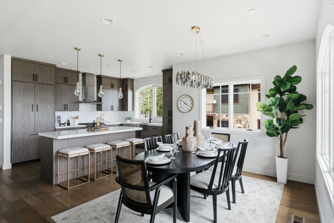
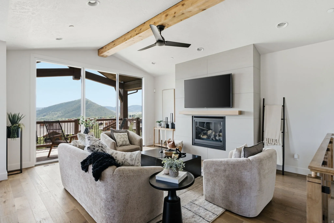
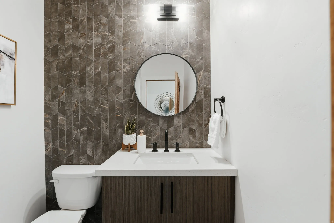
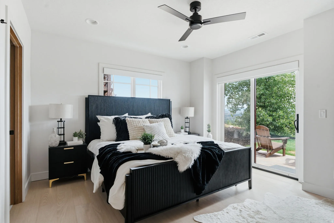
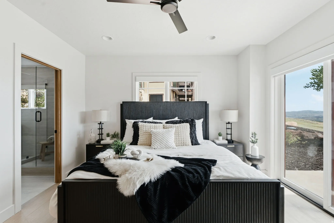
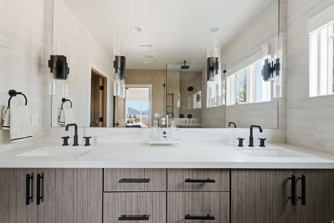
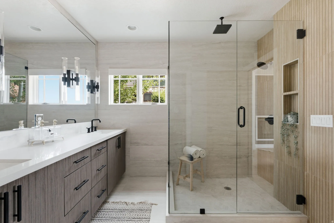
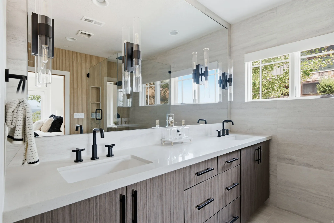
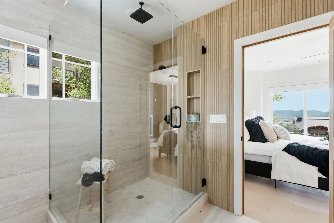
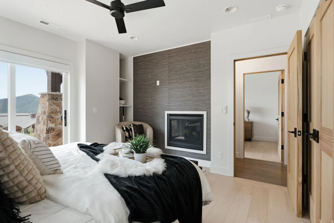
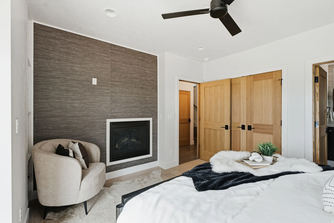
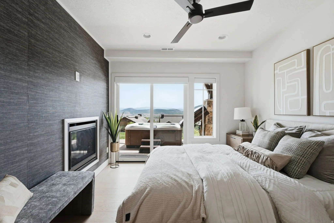
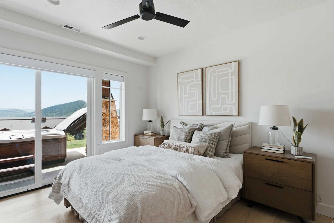
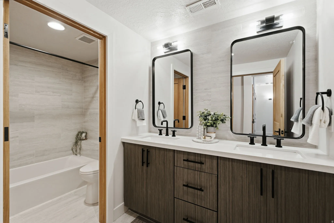
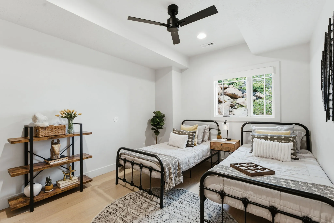
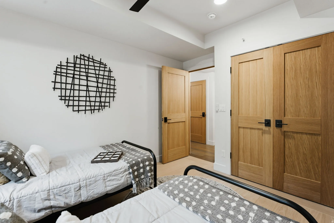
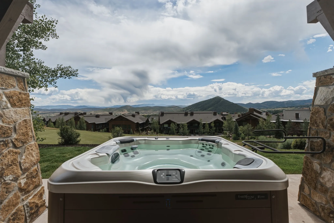
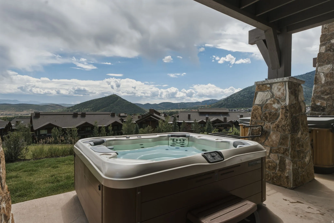
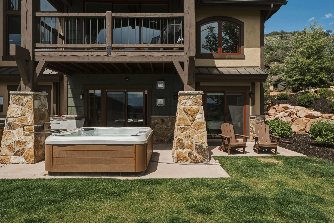
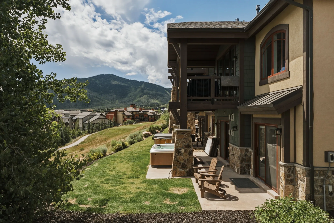
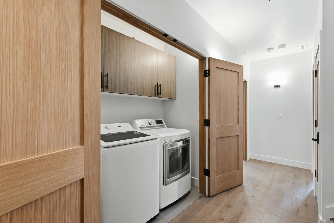
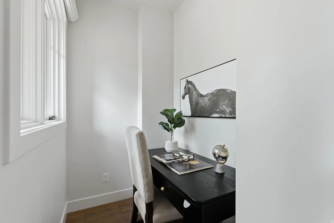
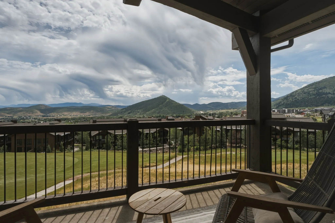
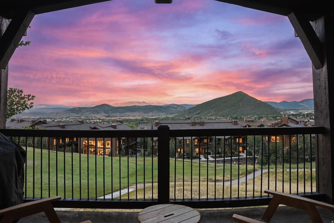
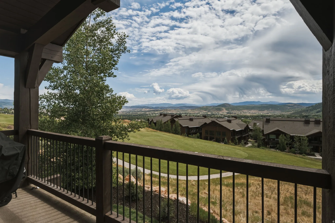
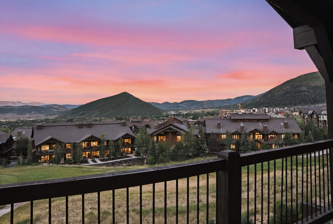
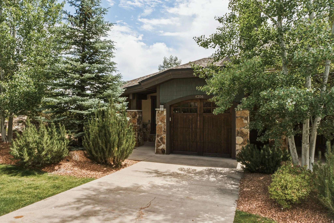
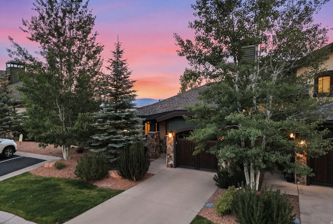
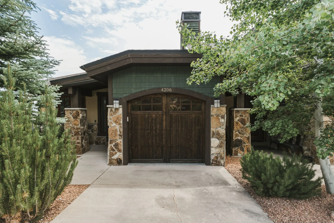
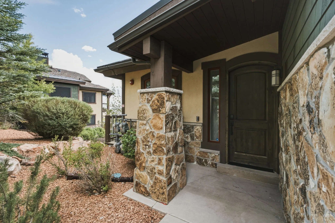
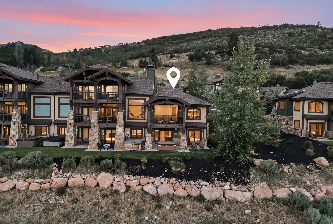
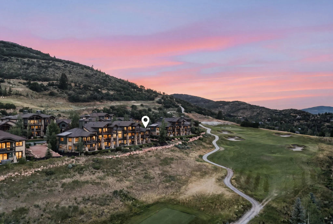
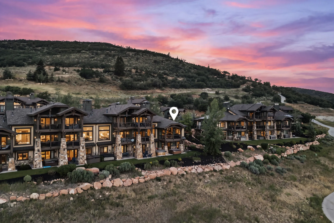

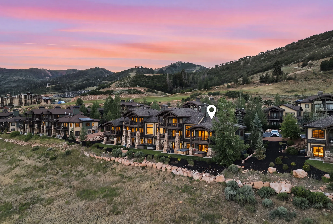
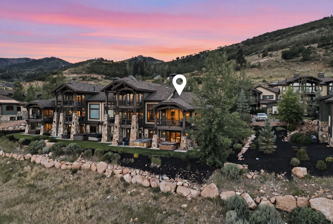
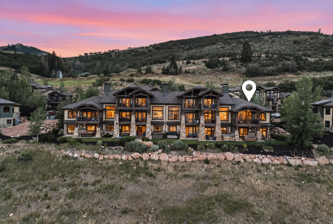


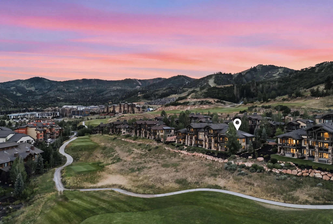
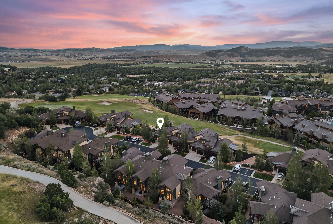
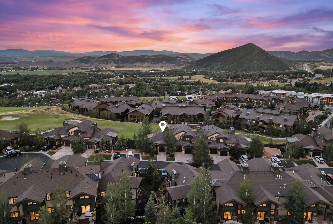
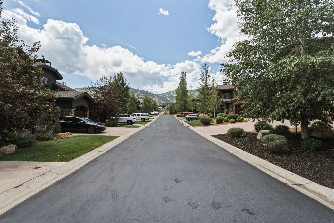
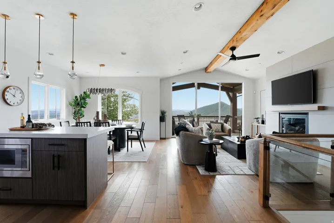


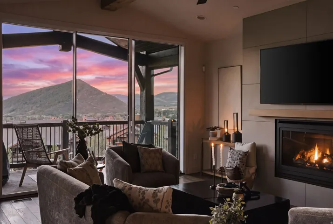
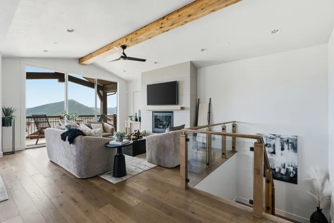


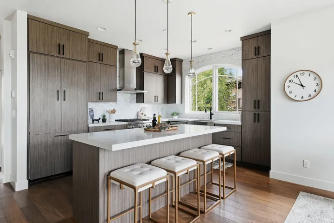


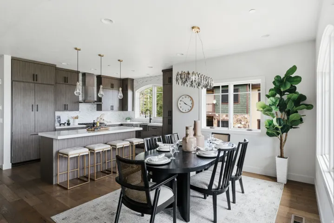
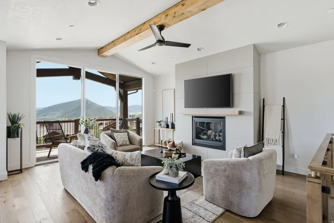

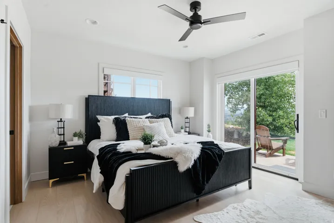


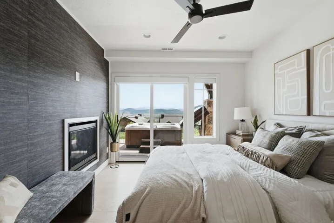


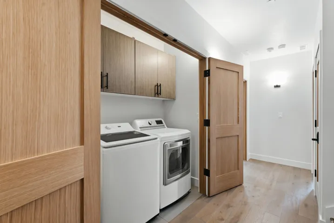


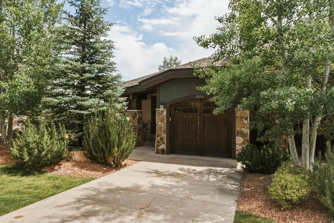


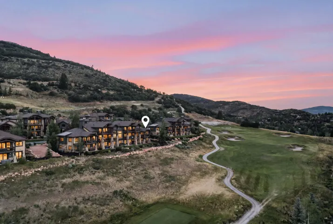


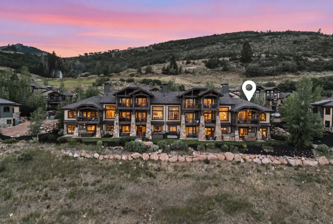


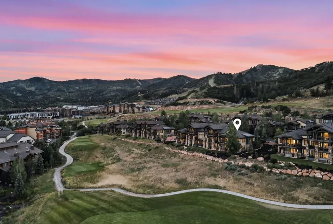
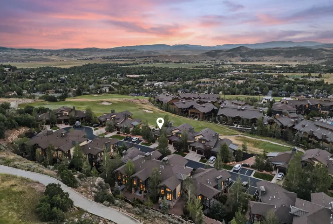


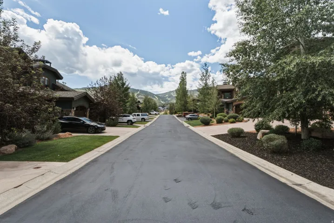
End unit. Reimagined. The view says it all. This Fairway Springs end-unit has been completely reimagined, and the centerpiece is the largest sliding glass door in the neighborhood. It doesn’t just open up the view, it erases the wall between the home and the Canyons Golf Course, Park City Mountain, and the valley beyond. This is not just a renovation line item. It’s the new soul of the home. Every surface follows suit: Calacatta marble backsplash, solid-core white oak doors throughout, new glass railings, wide-plank wood floors in every bedroom, zero carpet. (except for storage areas) New lighting, Delta fixtures, motorized shades, fresh paint, brand new AC condenser, just serviced furnace, Ecobee thermostats, and heated driveway. Zero projects or upgrades remaining. The two-story layout puts living, dining, and kitchen on one open main level. Below, the primary and junior primary suites each have their own fireplace and direct patio access to the patio and private hot tub. As the only end unit currently available, you get more privacy, more green space, and true separation. A quarter mile to the Waldorf Astoria and an easy walk to the Frostwood Gondola and Canyons Village. Simply the nicest unit in Fairway Springs.
- Heating System:
- Forced Air, Gas: Central
- Cooling System:
- Central Air
- Basement:
- Full, Daylight, Walk-Out Access, Entrance
- Parking:
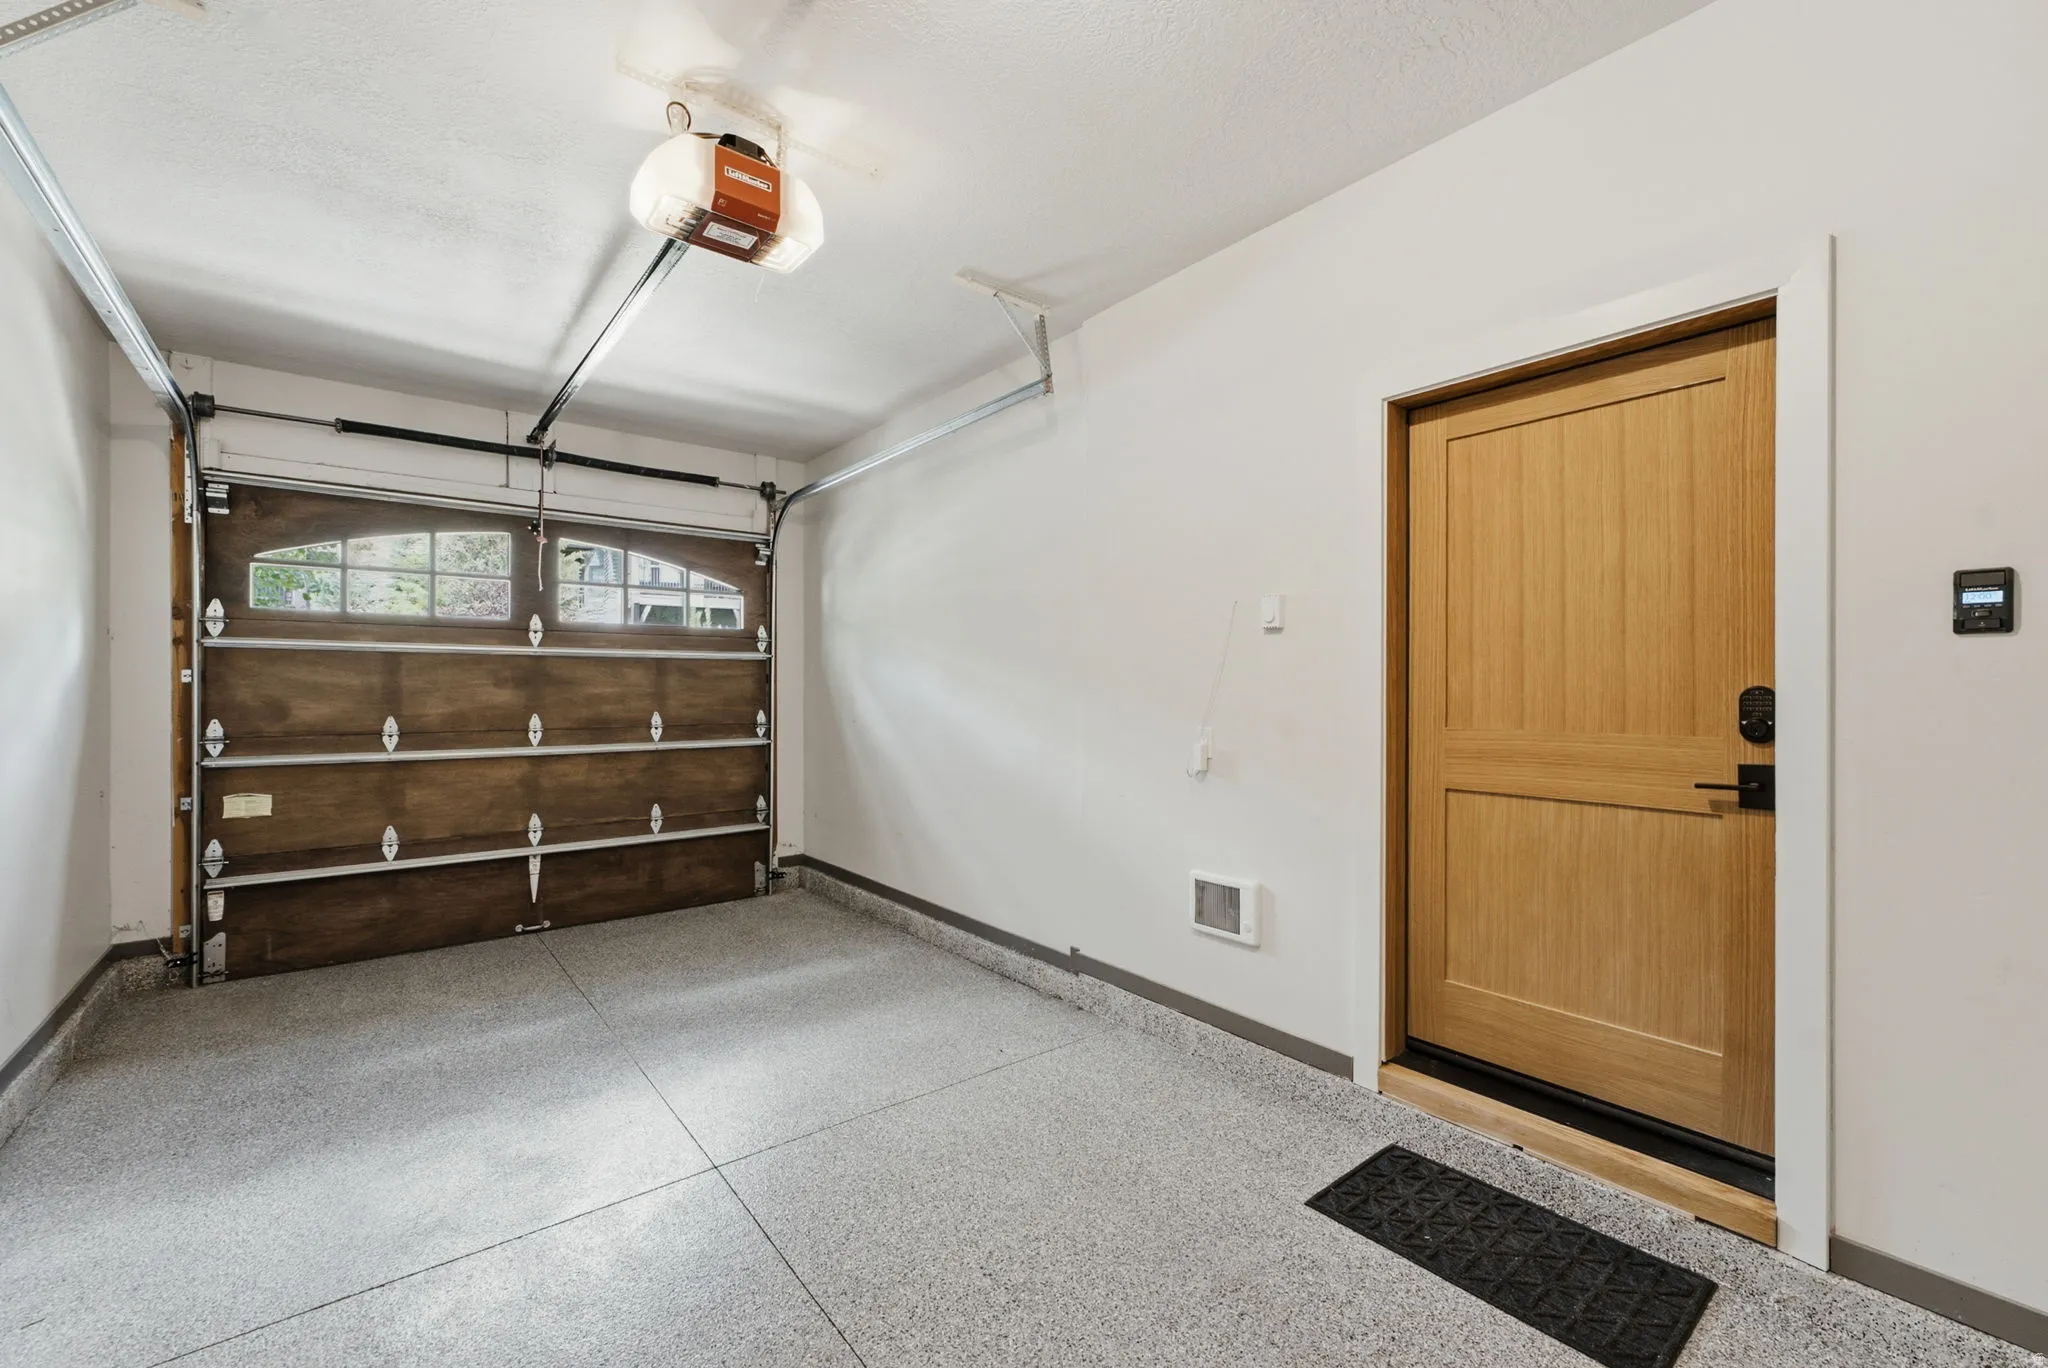
- Secured
- Architectural Style:
- Townhouse; Row-end
- Exterior Features:
- Sliding Glass Doors, Deck; Covered, Walkout, Secured Parking, Balcony
- Fireplaces Total:
- 3
- Flooring:
- Tile, Hardwood
- Interior Features:
- Alarm: Security, Disposal, Kitchen: Updated, Great Room, Vaulted Ceilings, Range/Oven: Built-In, Oven: Gas, Video Door Bell(s)
- Sewer:
- Sewer: Connected, Sewer: Public
- Utilities:
- Natural Gas Connected, Electricity Connected, Sewer Connected, Sewer: Public, Water Connected
- Window Features:
- Shades
- Appliances:
- Microwave, Dryer, Washer, Range Hood
- Country:
- US
- State:
- UT
- County:
- Summit
- City:
- Park City
- Zipcode:
- 84098
- Street:
- FAIRWAY
- Street Number:
- 4206
- Street Suffix:
- LN
- Longitude:
- W112° 26' 51.6''
- Latitude:
- N40° 41' 30''
- Mls Area Major:
- Park City; Kimball Jct; Smt Pk
- Unit Number:
- G1
- Zoning:
- Single-Family, Short Term Rental Allowed
- Elementary School:
- Mc Polin
- Elementary School District:
- Park City
- High School:
- Park City
- High School District:
- Park City
- Middle Or Junior School District:
- Park City
- Middle School:
- Ecker Hill
- Lot Size Dimensions:
- 0.0x0.0x0.0
- Water Source:
- Culinary
- Stories:
- 2
- On Market Date:
- 2026-06-14
- Lot Features:
- Road: Paved, View: Mountain, Terrain: Grad Slope, View: Valley, Near Golf Course, Sprinkler: Auto-Full, Drip Irrigation: Auto-Full, Cul-De-Sac
- Garage:
- 1.0
- Current Use:
- Residential
- Construction Materials:
- Stone, Stucco, Other
- Building Size:
- 1888
- Attached Garage Yn:
- 1
- Association Amenities:
- Insurance, Maintenance, Snow Removal
- Association Fee:
- 11908.0
- Association Fee Includes:
- Insurance, Maintenance Grounds
- Association Yn:
- 1
- Tax Annual Amount:
- 12446.0
- List Agent Mls Id:
- 4026475
- List Office Mls Id:
- 71477
- Listing Term:
- Cash, Conventional
- Mls Status:
- Coming Soon
- Modification Timestamp:
- 2026-07-12T06:13:01Z
- Originating System Name:
- WFRMLS
Residential For Sale
4206 Fairway Ln #g1, Park City, Utah 84098
- Property Type :
- Residential
- Listing Type :
- For Sale
- Listing ID :
- 2171411
- Price :
- $2,499,000
- View :
- Mountain(s), Valley
- Bedrooms :
- 3
- Rooms :
- 13
- Bathrooms :
- 3
- Half Bathrooms :
- 1
- Square Footage :
- 1,888 Sqft
- Year Built :
- 2018
- Lot Area :
- 0.04 Acre
- Status :
- Coming Soon
- Office Name :
- Real Broker, LLC
- Agent Name :
- Richmond J Tyrrell
- Full Bathrooms :
- 1
- Listing Status :
- Coming Soon
- Property Sub Type :
- Townhouse
- Roof:
- Asphalt

- Platinum Real Estate Professionals
- (435) 250-3355
-
platinum.pros.utah@gmail.com




