
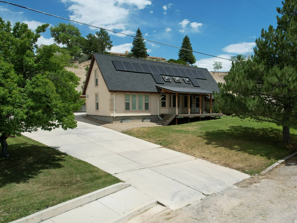
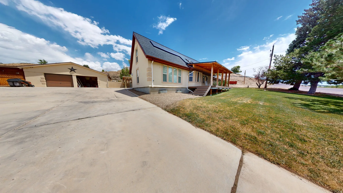
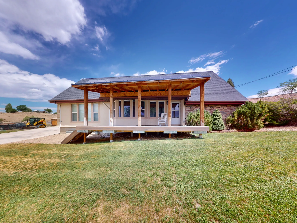
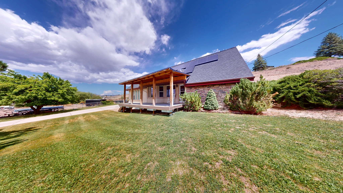
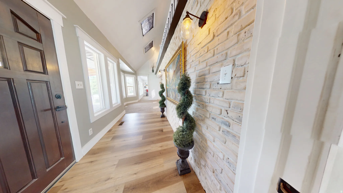
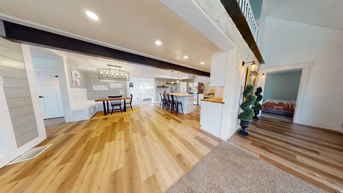
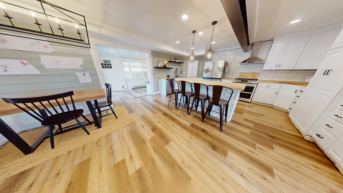
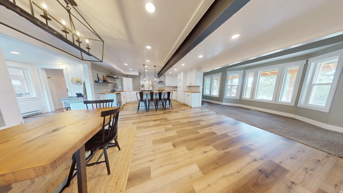
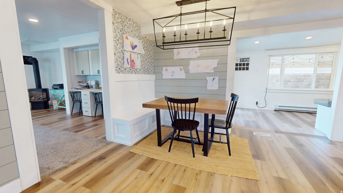
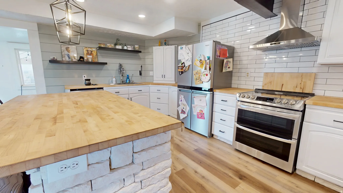
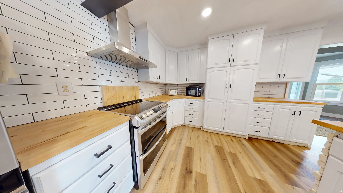
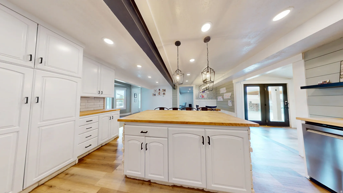
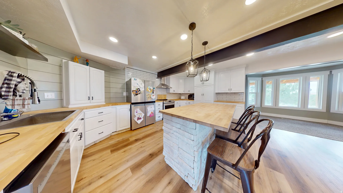
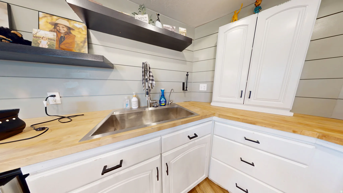
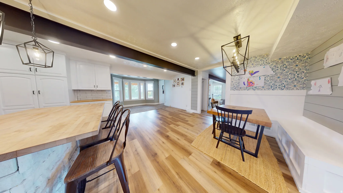
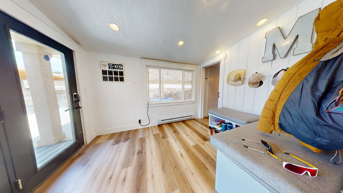
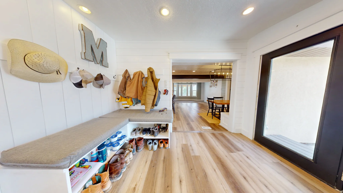
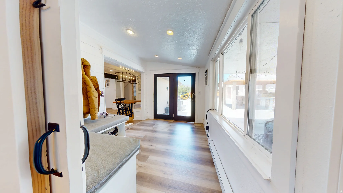
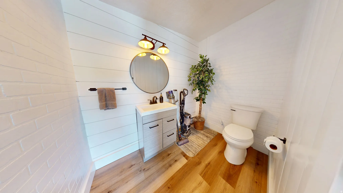
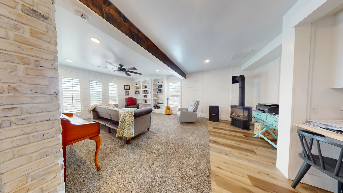
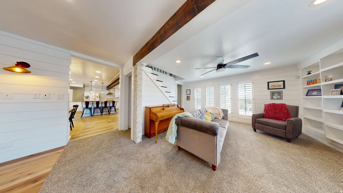
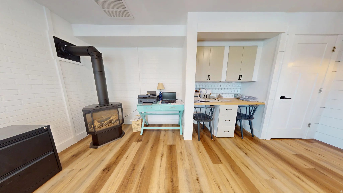
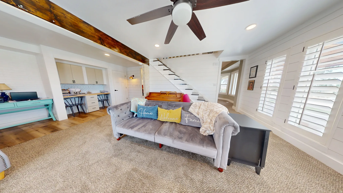
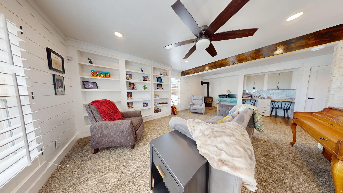
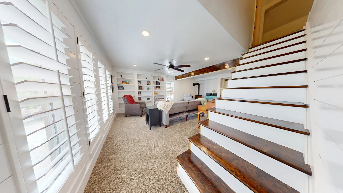
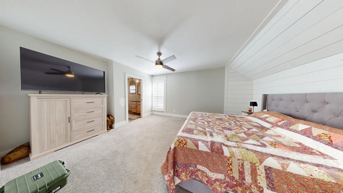
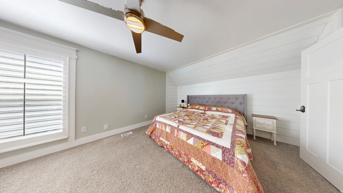
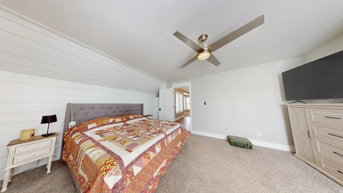
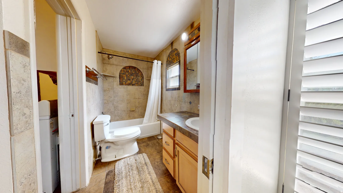
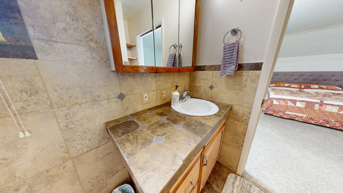
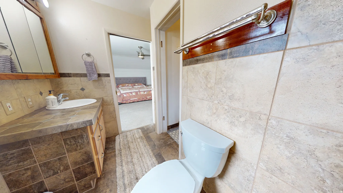
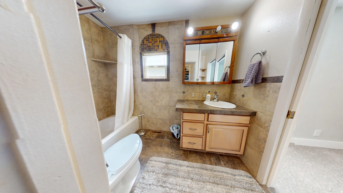
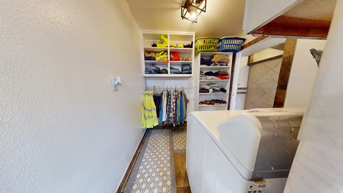
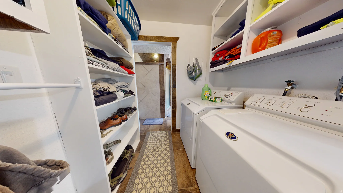
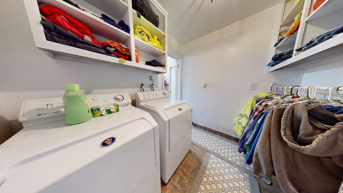
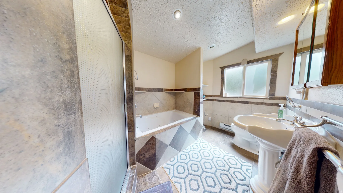
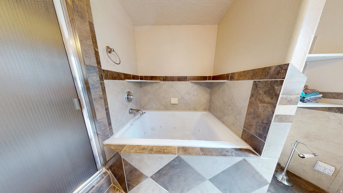
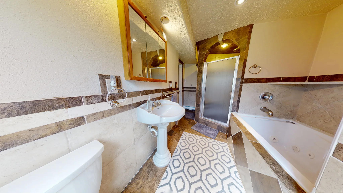
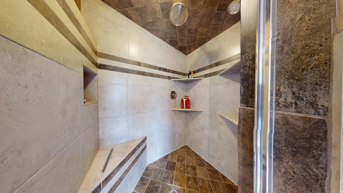
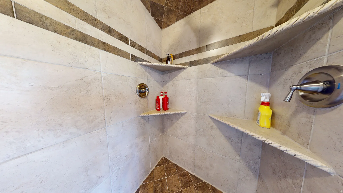
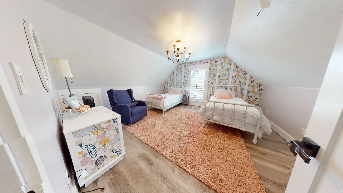
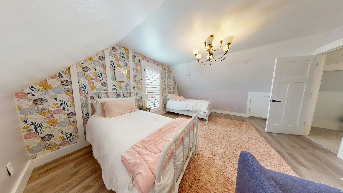
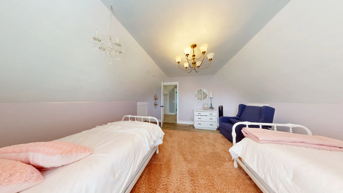
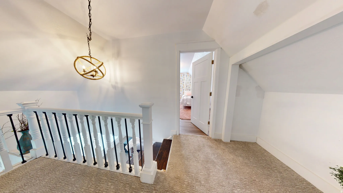
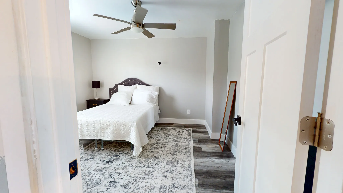
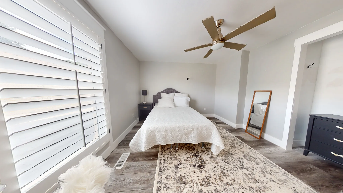
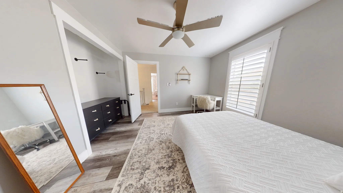
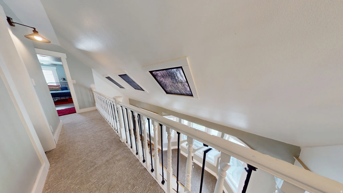
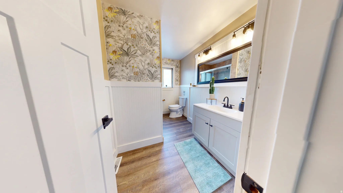
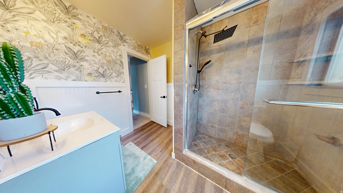
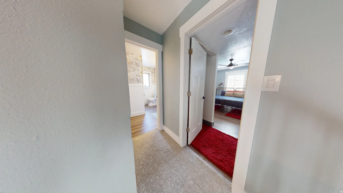
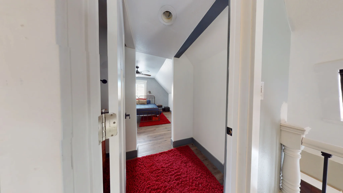
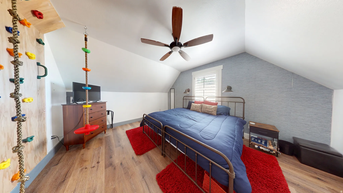
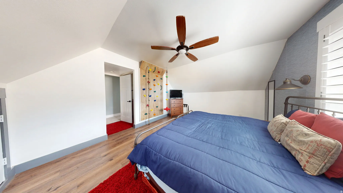
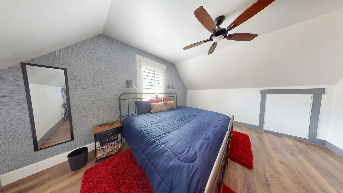
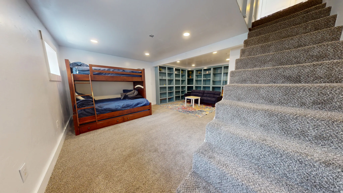
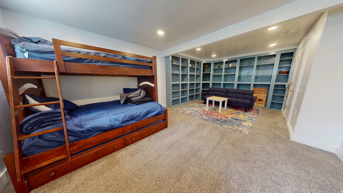
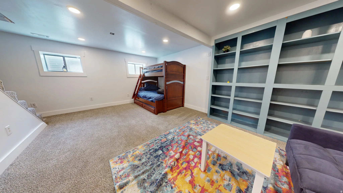
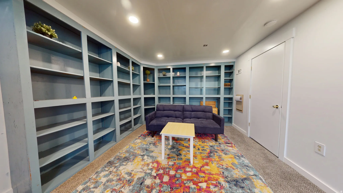
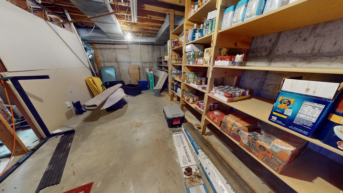
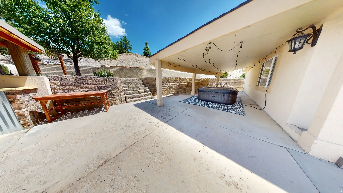
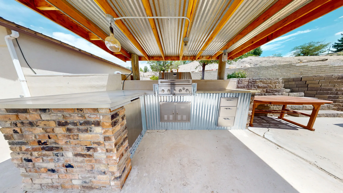
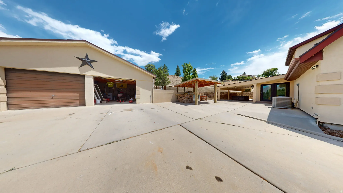
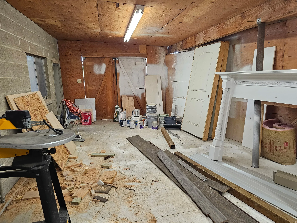
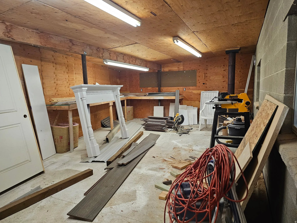
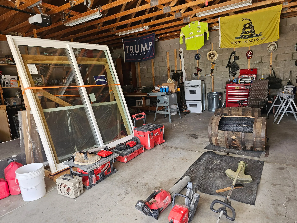
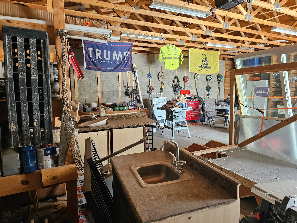
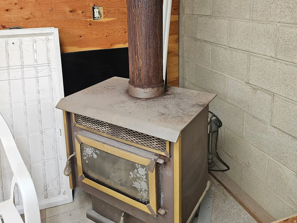
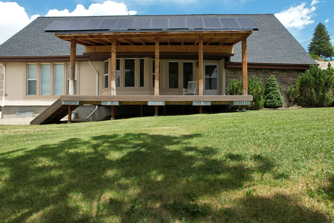
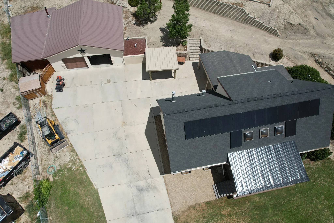
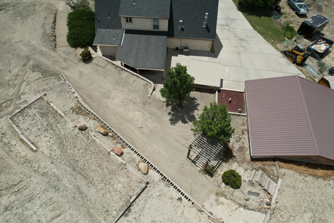
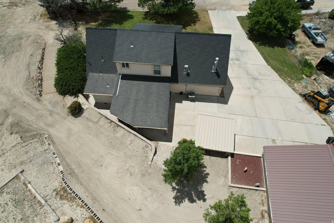
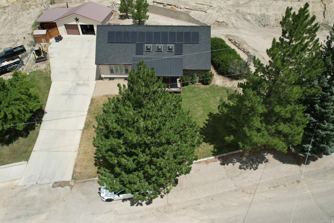
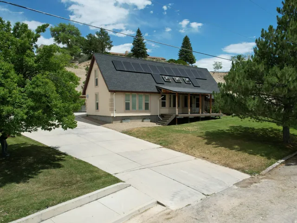
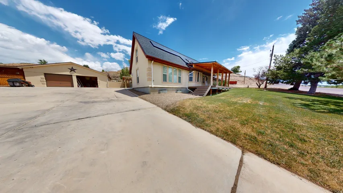
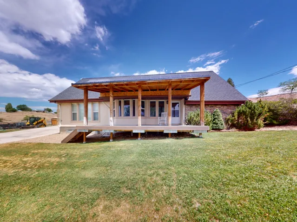
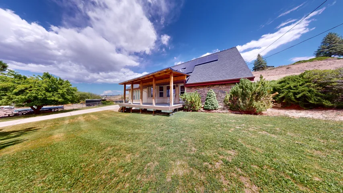
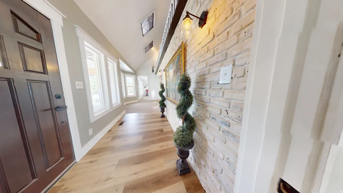
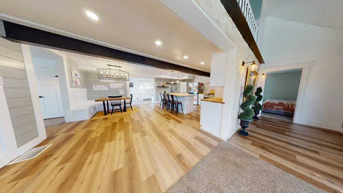
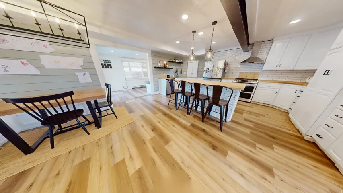
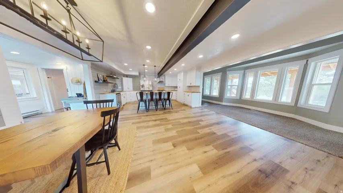
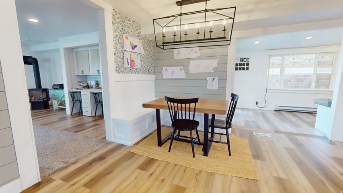
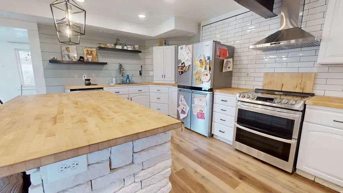
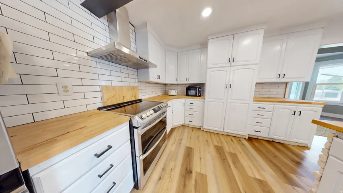
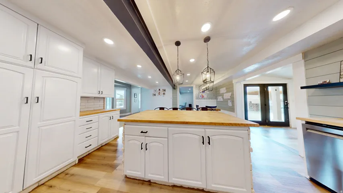
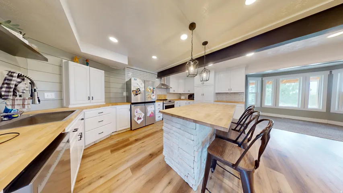
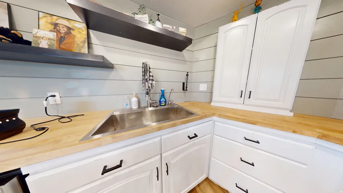
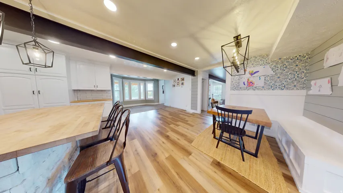
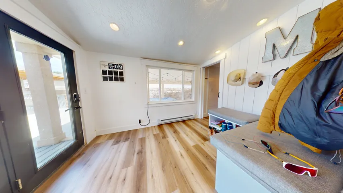
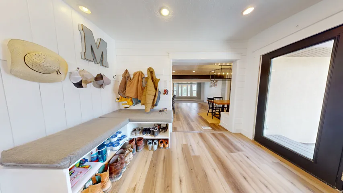
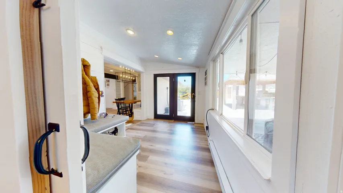
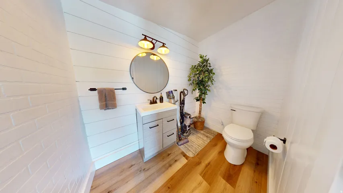
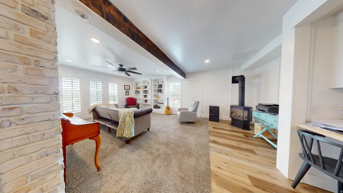
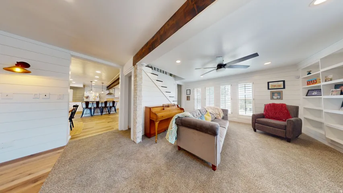
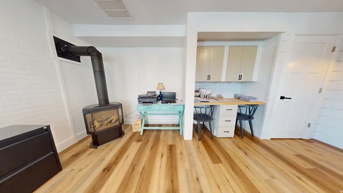
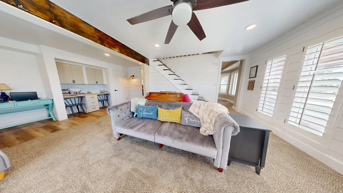
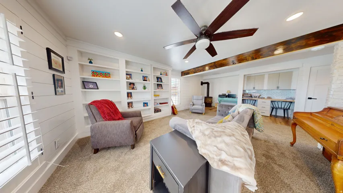
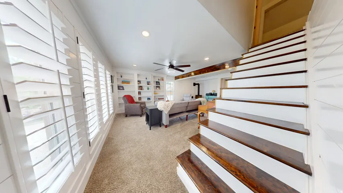
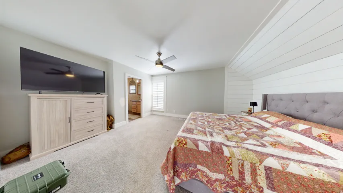

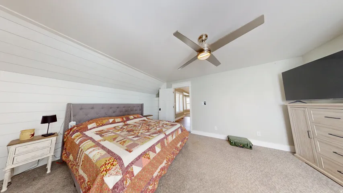
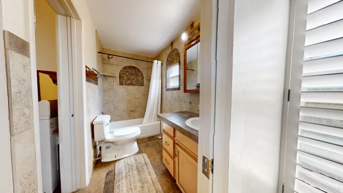
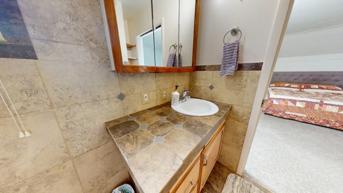
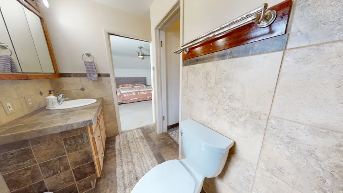
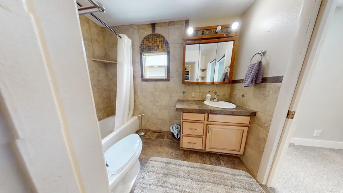
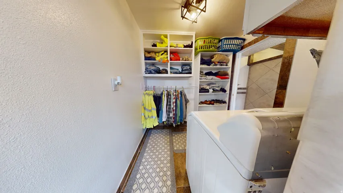
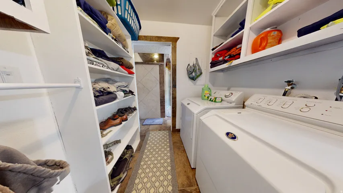
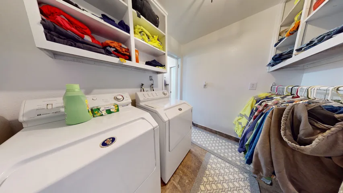
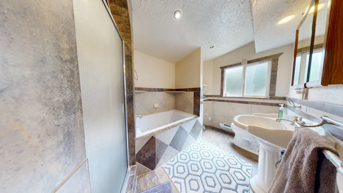
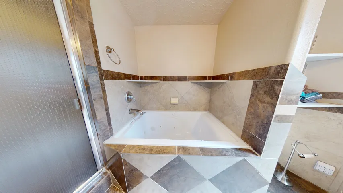
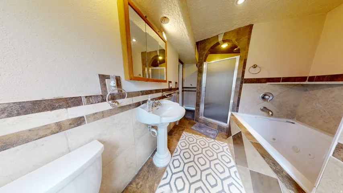
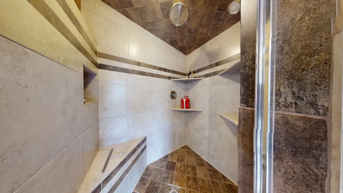
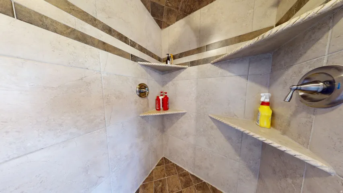
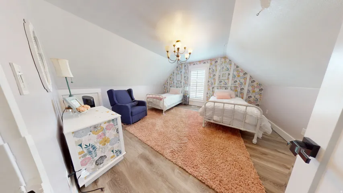
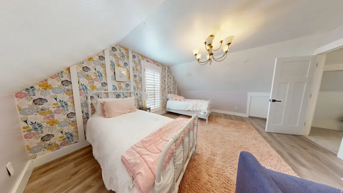
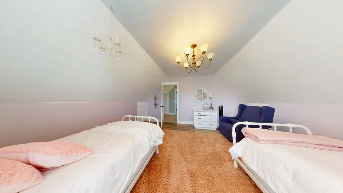
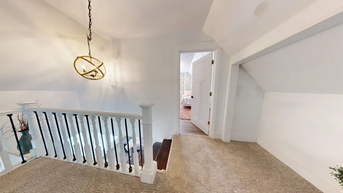
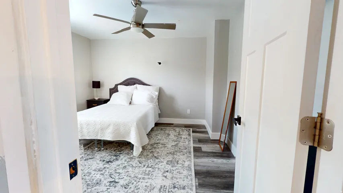
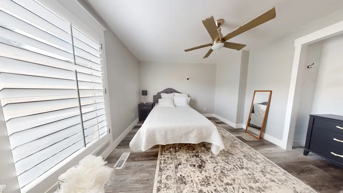
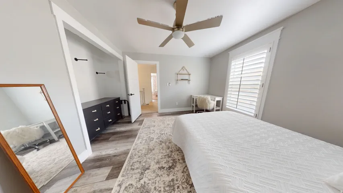
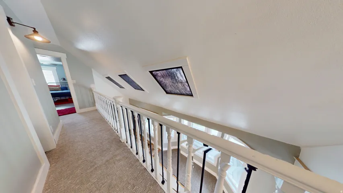
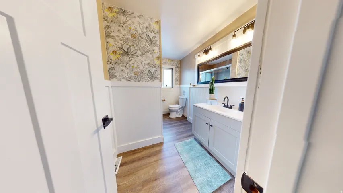
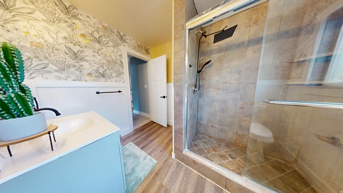
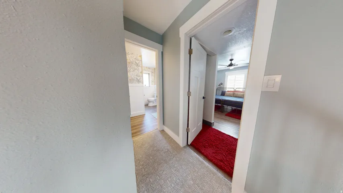
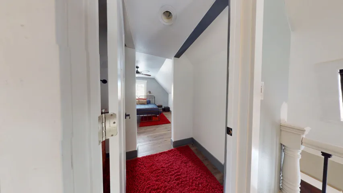
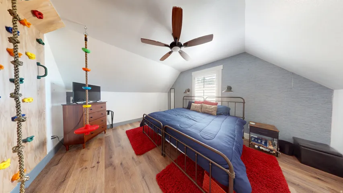
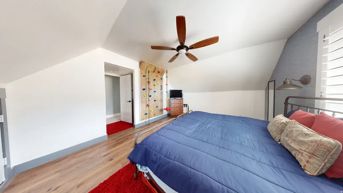
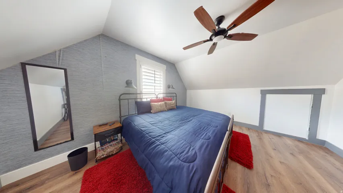
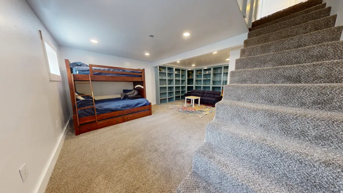
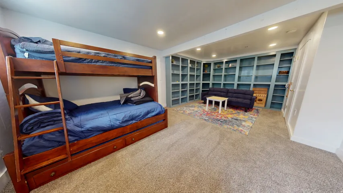
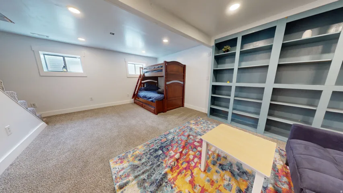
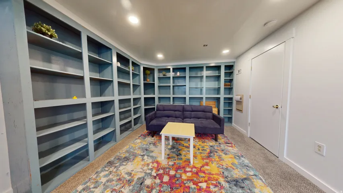
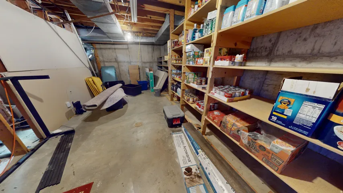
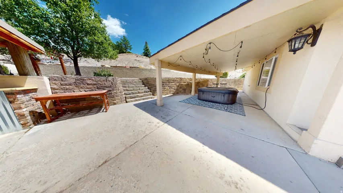
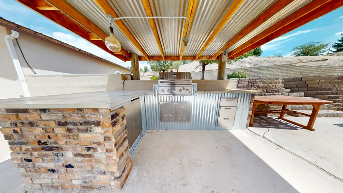
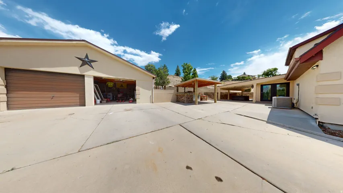
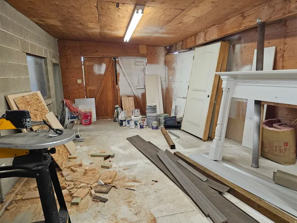
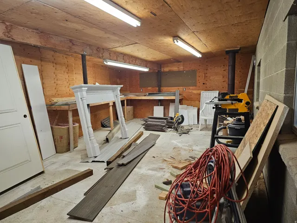

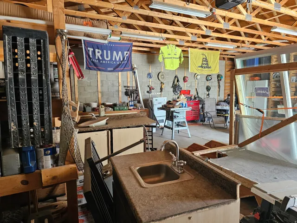
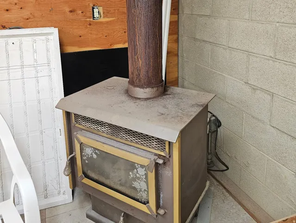
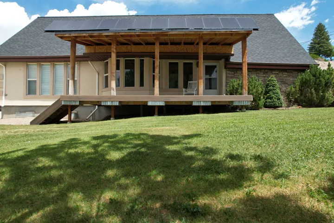
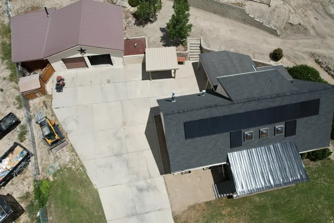
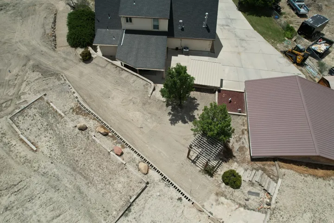
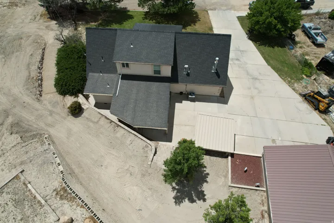
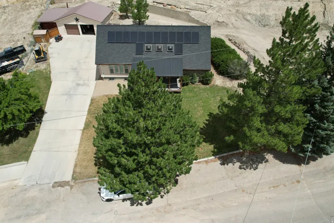
MUST SEE!!! Beautiful custom home located in the heart of Castle Dale! This spacious 4-bedroom, 4-bathroom home offers the perfect combination of comfort, quality, and functionality. Enjoy low power bill with Solar this home offers. The open-concept floor plan features a beautifully updated kitchen a large center island, ample counter space, and modern finishes, making it ideal for entertaining or everyday living. The adjoining dining and living areas provide a warm and inviting atmosphere with plenty of natural light and a mezzanine overlooking the skylights. The expansive primary suite offers a private retreat with an ensuite bathroom featuring a soaking tub, separate shower, and generous space to relax. Each additional bedroom is well-sized, and the multiple bathrooms provide convenience and privacy for family and guests. Step outside to enjoy the large covered back patio with an outdoor Kitchen overlooking the beautifully landscaped yard, creating the perfect setting for outdoor gatherings, barbecues, or peaceful evenings. The detached 2-car heated garage with workshop 220 power, attached, provides plenty of room for vehicles, RVs, storage, and hobbies. Located in a desirable Castle Dale neighborhood, this exceptional property offers space, style, and small-town living at its finest. Don’t miss your opportunity to make this beautiful home your own. Schedule your private showing today!
- Heating System:
- Forced Air, Gas: Central, Wood
- Cooling System:
- Central Air, Active Solar
- Basement:
- Partial
- Patio:
- Porch: Open, Covered
- Parking:
- Rv Parking
- Architectural Style:
- A-Frame
- Exterior Features:
- Double Pane Windows, Porch: Open, Lighting, Patio: Covered, Out Buildings, Skylights
- Fireplaces Total:
- 1
- Flooring:
- Carpet, Tile
- Interior Features:
- Disposal, Kitchen: Updated, Bath: Sep. Tub/Shower, Closet: Walk-In, Range: Gas, Gas Log, Range/Oven: Built-In, Oven: Gas, Oven: Double, Bath: Primary
- Laundry Features:
- Electric Dryer Hookup, Gas Dryer Hookup
- Sewer:
- Sewer: Connected
- Utilities:
- Natural Gas Connected, Electricity Connected, Sewer Connected, Water Connected
- Window Features:
- Plantation Shutters
- Appliances:
- Refrigerator, Range Hood, Ceiling Fan, Portable Dishwasher, Water Softener Owned
- Country:
- US
- State:
- UT
- County:
- Emery
- City:
- Castle Dale
- Zipcode:
- 84513
- Street:
- 100
- Street Number:
- 315
- Longitude:
- W112° 59' 10.6''
- Latitude:
- N39° 12' 47.9''
- Direction Faces:
- East
- Mls Area Major:
- Castle Dale; Orangeville
- Street Dir Prefix:
- E
- Street Dir Suffix:
- N
- Zoning:
- Single-Family
- Elementary School:
- Castle Dale
- Elementary School District:
- Emery
- High School:
- Emery County
- High School District:
- Emery
- Middle Or Junior School District:
- Emery
- Middle School:
- Canyon View
- Lot Size Dimensions:
- 0.0x0.0x0.0
- Water Source:
- Culinary, Secondary
- Virtual Tour:
- https://my.matterport.com/show/?m=6t1vLLPXJ14
- Video Url:
- https://my.matterport.com/show/?m=6t1vLLPXJ14
- Stories:
- 3
- On Market Date:
- 2026-07-09
- Lot Features:
- View: Mountain, Fenced: Part, Terrain: Grad Slope, Sprinkler: Auto-Part, Sprinkler: Manual-Part
- Garage:
- 2.0
- Current Use:
- Single Family
- Construction Materials:
- Stucco, Frame
- Building Size:
- 3172
- Tax Annual Amount:
- 3735.0
- List Agent Mls Id:
- 52235
- List Office Mls Id:
- 71121
- Listing Term:
- Cash, Conventional, FHA, VA Loan
- Mls Status:
- Active
- Modification Timestamp:
- 2026-07-10T19:53:43Z
- Originating System Name:
- WFRMLS
Residential For Sale
315 E 100 N, Castle Dale, Utah 84513
- Property Type :
- Residential
- Listing Type :
- For Sale
- Listing ID :
- 2170956
- Price :
- $618,000
- View :
- Mountain(s)
- Bedrooms :
- 4
- Rooms :
- 16
- Bathrooms :
- 4
- Half Bathrooms :
- 1
- Square Footage :
- 3,172 Sqft
- Year Built :
- 1979
- Lot Area :
- 0.39 Acre
- Status :
- Active
- Office Name :
- Quick Realty, LLC
- Agent Name :
- Brenda Quick
- Full Bathrooms :
- 2
- Listing Status :
- Active
- Property Sub Type :
- Single Family Residence
- Roof:
- Asphalt, Pitched

- Platinum Real Estate Professionals
- (435) 250-3355
-
platinum.pros.utah@gmail.com




