
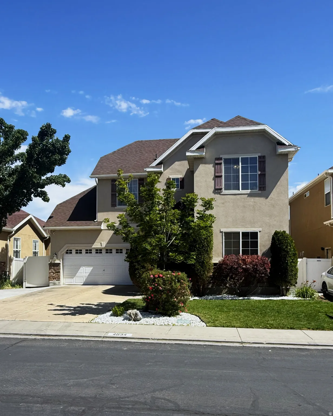
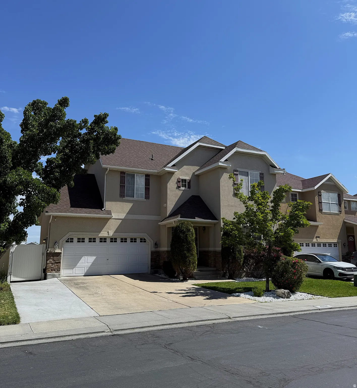
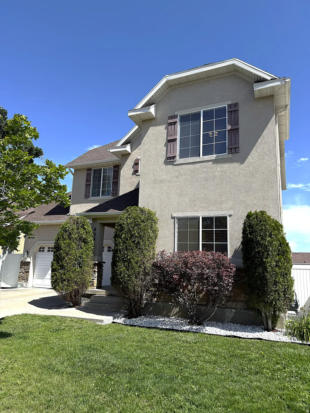
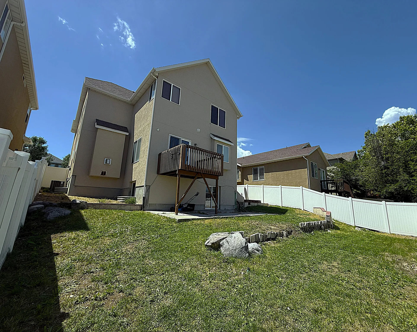
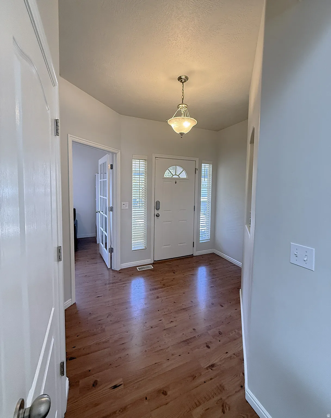
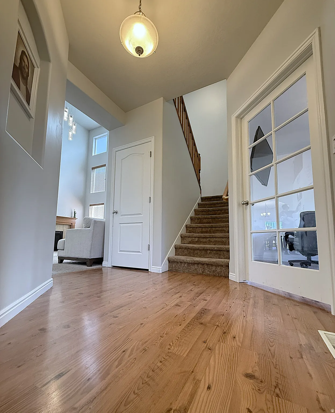
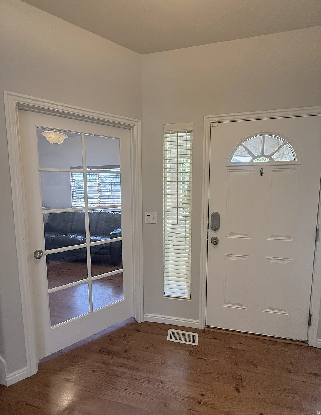
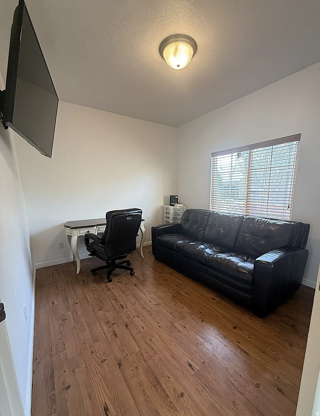
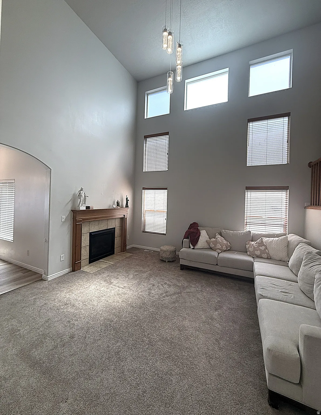
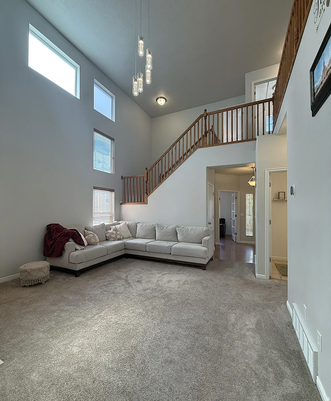
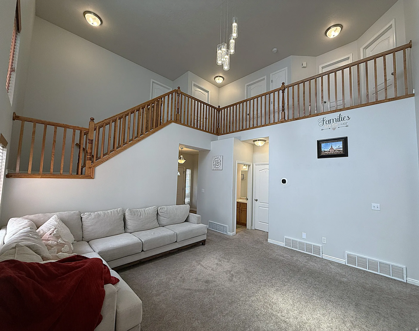
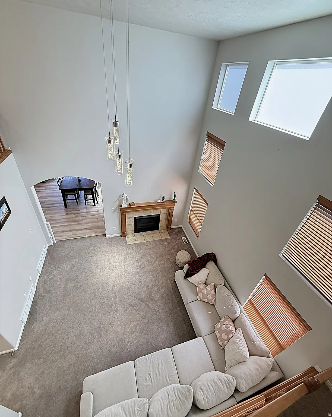
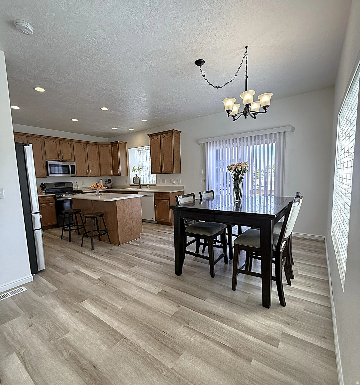
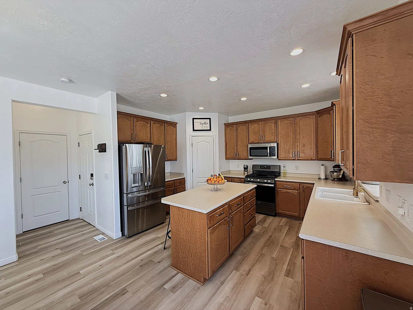
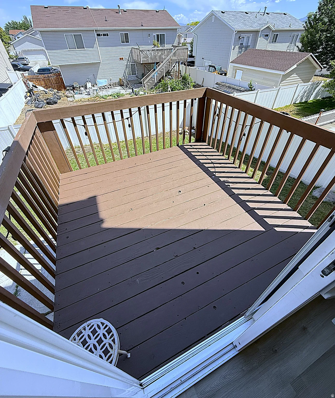
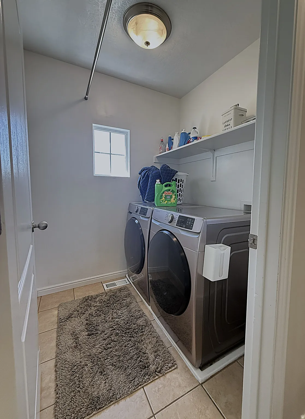
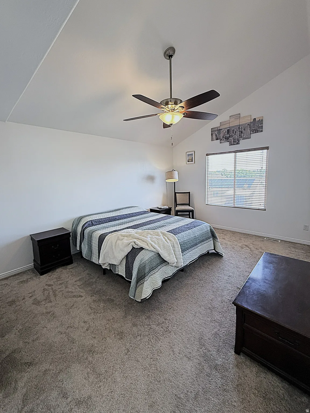
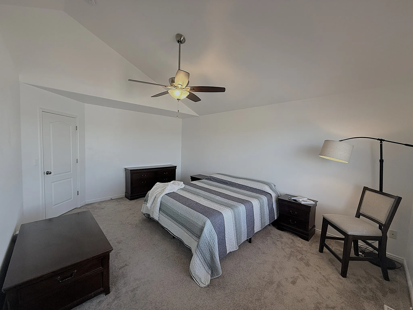
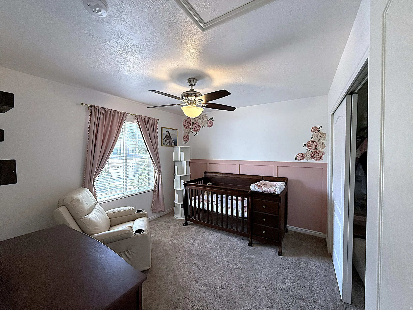
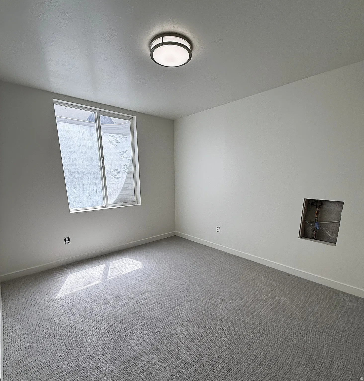
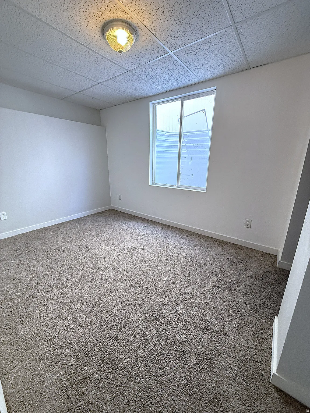
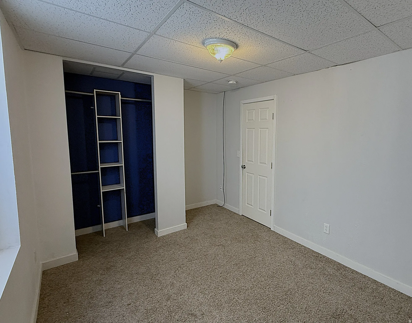
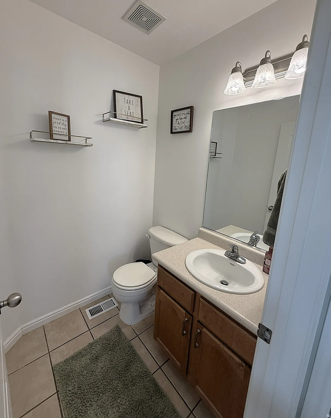
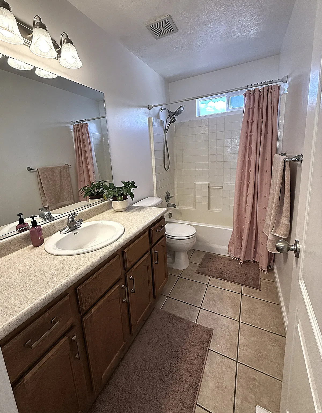
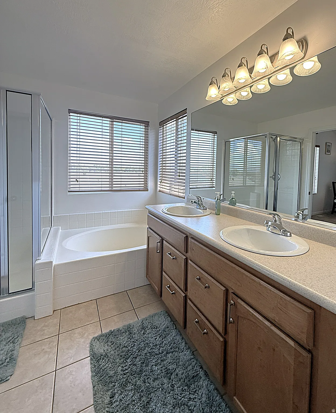
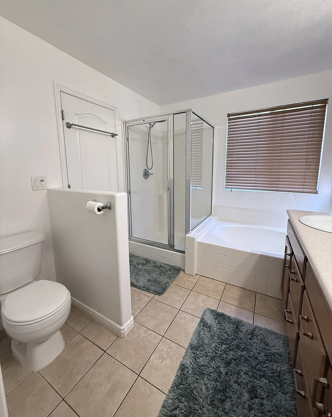
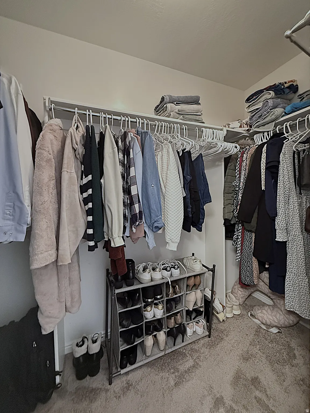


Welcome to this beautifully maintained single-family home in the highly desirable Villas at Jordan Landing community. This spacious two-story home features an open floor plan with a stunning 20′ ceiling and open railing which combines timeless design with today’s modern living. Offering five bedrooms plus a versatile main-level office or study, this home provides flexible space for working from home, hobbies, or a guest room. (The basement bedroom is ready for a closet to be added.) With two and a half bathrooms, abundant closet space, and large windows that fill the home with natural light, you’ll enjoy both comfort and functionality throughout. Ideally located just minutes of shopping, restaurants, entertainment, parks, playgrounds, schools, hospitals, and places of worship. Whether you’re entertaining, spending time with family & friends, or simply enjoying the nearby amenities, this home is perfectly suited for today’s lifestyle.
- Heating System:
- Forced Air, Gas: Central
- Cooling System:
- Central Air
- Basement:
- Full, Daylight
- Fireplace:
- Insert
- Patio:
- Porch: Open
- Architectural Style:
- Stories: 2
- Exterior Features:
- Double Pane Windows, Porch: Open, Sliding Glass Doors
- Fireplaces Total:
- 1
- Flooring:
- Carpet, Tile
- Interior Features:
- Alarm: Fire, Disposal, Range/Oven: Free Stdng., Bath: Sep. Tub/Shower, Closet: Walk-In, Den/Office, Range: Gas, Vaulted Ceilings, Gas Log, Video Door Bell(s), Bar: Dry, Bath: Primary
- Laundry Features:
- Electric Dryer Hookup
- Sewer:
- Sewer: Connected, Sewer: Public
- Utilities:
- Natural Gas Connected, Electricity Connected, Sewer Connected, Sewer: Public, Water Connected
- Window Features:
- Blinds, Drapes
- Appliances:
- Microwave, Ceiling Fan, Water Softener Owned
- Country:
- US
- State:
- UT
- County:
- Salt Lake
- City:
- West Jordan
- Zipcode:
- 84084
- Street:
- SCARSBOROUGH
- Street Number:
- 4034
- Street Suffix:
- LN
- Longitude:
- W112° 0' 45.1''
- Latitude:
- N40° 37' 52.2''
- Direction Faces:
- South
- Mls Area Major:
- WJ; SJ; Rvrton; Herriman; Bingh
- Street Dir Prefix:
- W
- Street Dir Suffix:
- S
- Zoning:
- Single-Family
- Elementary School:
- Oquirrh
- Elementary School District:
- Jordan
- High School:
- West Jordan
- High School District:
- Jordan
- Middle Or Junior School District:
- Jordan
- Middle School:
- Joel P. Jensen
- Lot Size Dimensions:
- 50.0x100.0x50.0
- Water Source:
- Culinary
- Virtual Tour:
- https://www.utahrealestate.com/report/display/report/photo/listno/2169741/type/1/pub/0
- Video Url:
- https://www.utahrealestate.com/report/display/report/photo/listno/2169741/type/1
- Stories:
- 3
- On Market Date:
- 2026-07-05
- Lot Features:
- Road: Paved, Sidewalks, Fenced: Full, Sprinkler: Auto-Full
- Garage:
- 2.0
- Current Use:
- Single Family
- Construction Materials:
- Stone, Stucco
- Building Size:
- 2692
- Attached Garage Yn:
- 1
- Association Amenities:
- Pets Permitted, Playground, Sewer Paid, Snow Removal, Trash, Water
- Association Fee:
- 225.0
- Association Fee Frequency:
- Monthly
- Association Fee Includes:
- Trash, Water, Sewer
- Association Yn:
- 1
- Tax Annual Amount:
- 2728.0
- List Agent Mls Id:
- 72066
- List Office Mls Id:
- 69433
- Listing Term:
- Cash, Conventional, FHA, VA Loan
- Mls Status:
- Active
- Modification Timestamp:
- 2026-07-05T21:50:42Z
- Originating System Name:
- WFRMLS
Residential For Sale
4034 W Scarsborough Ln, West Jordan, Utah 84084
- Property Type :
- Residential
- Listing Type :
- For Sale
- Listing ID :
- 2169741
- Price :
- $569,478
- Bedrooms :
- 5
- Rooms :
- 14
- Bathrooms :
- 3
- Half Bathrooms :
- 1
- Square Footage :
- 2,692 Sqft
- Year Built :
- 2005
- Lot Area :
- 0.11 Acre
- Status :
- Active
- Office Name :
- Coldwell Banker Realty (Union Heights)
- Agent Name :
- John Aguirre
- Full Bathrooms :
- 2
- Listing Status :
- Active
- Property Sub Type :
- Single Family Residence
- Roof:
- Asphalt

- Platinum Real Estate Professionals
- (435) 250-3355
-
platinum.pros.utah@gmail.com




