
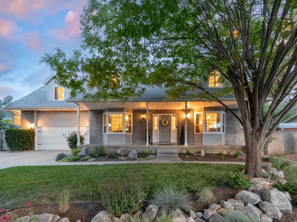
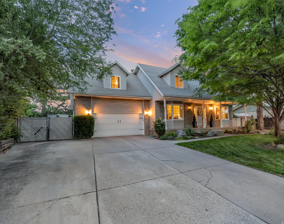
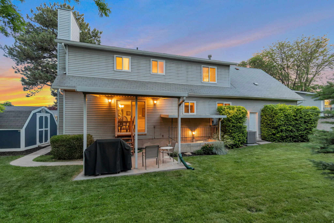
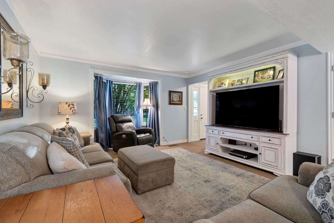
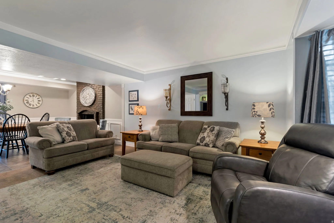
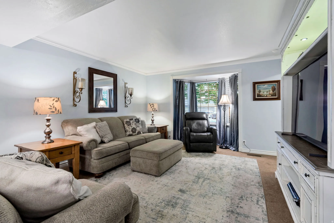
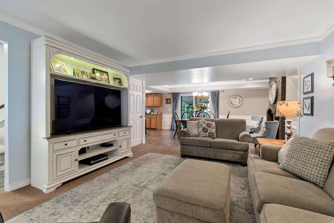
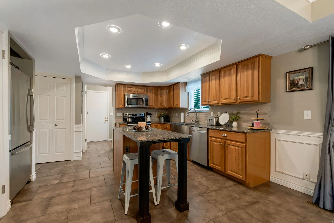
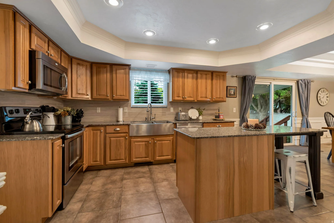
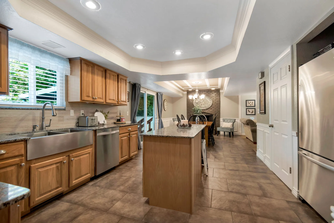
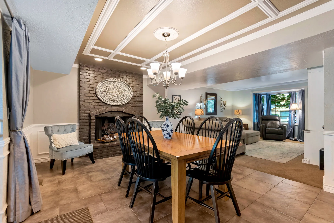
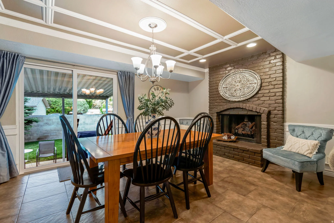
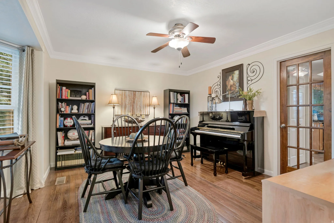
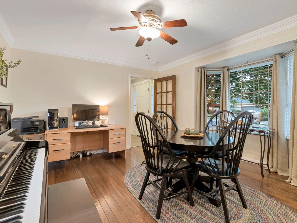
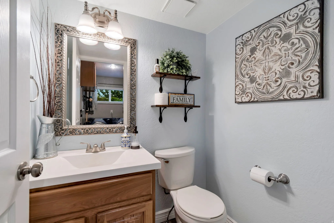
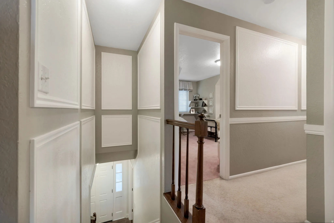
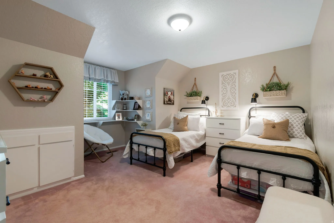
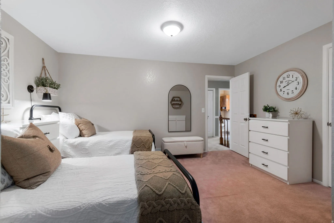
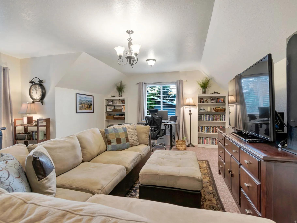
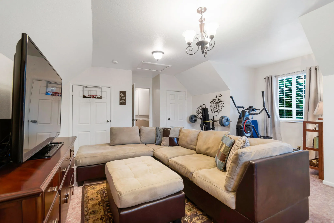
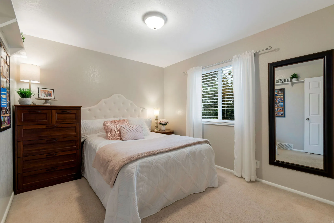
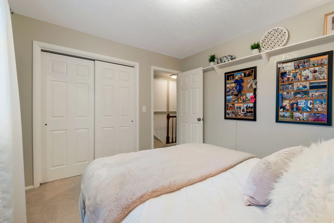
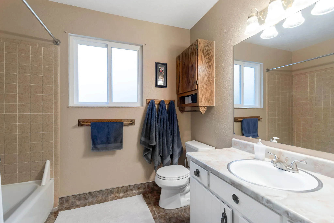
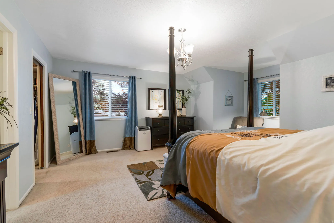
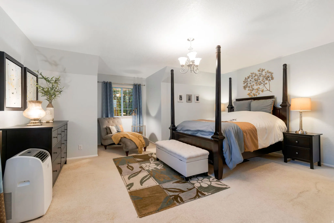
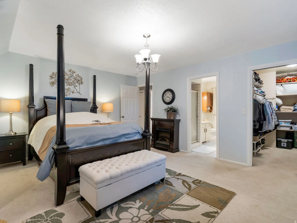
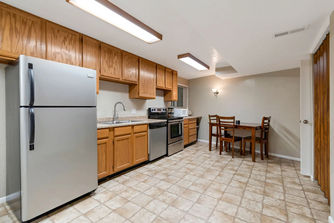
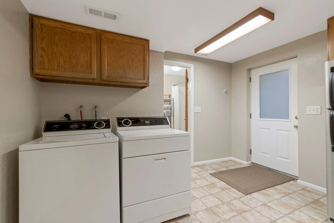
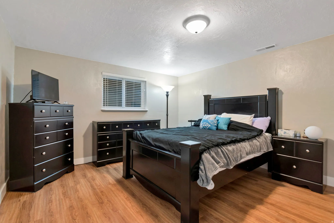
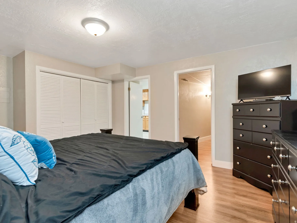
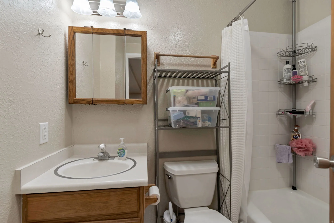
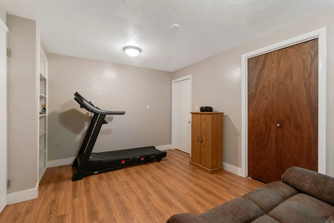
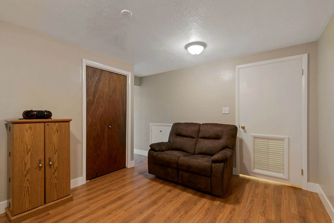
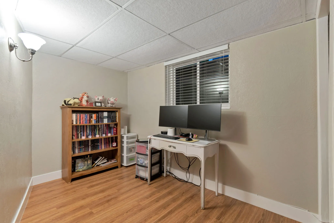
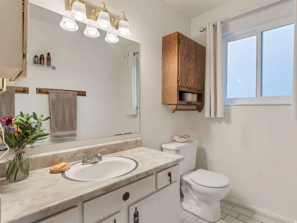
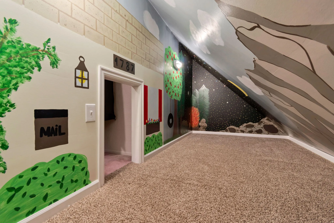
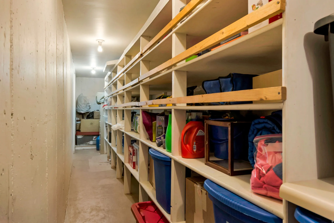
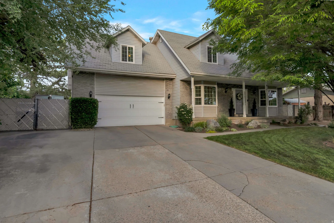
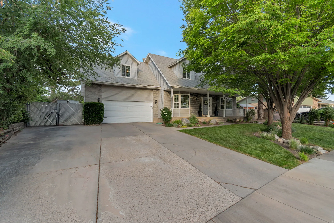
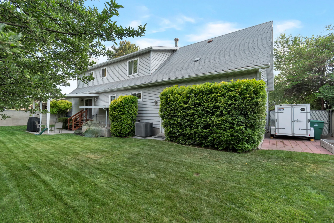
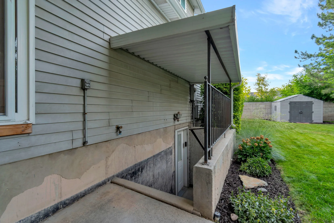
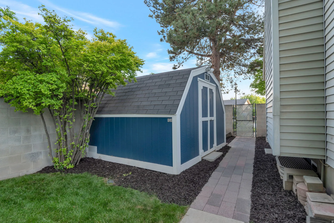
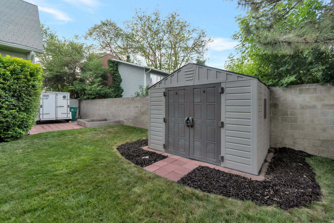
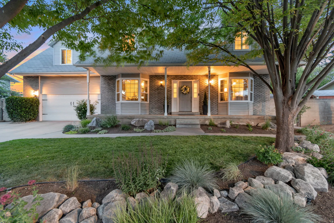
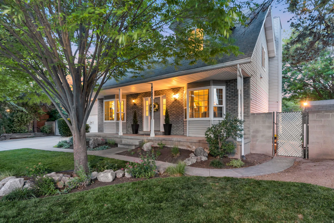
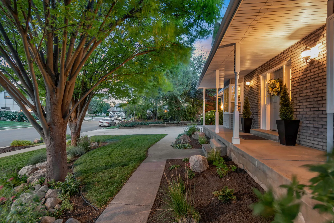
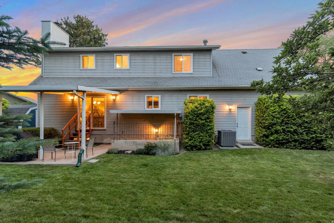
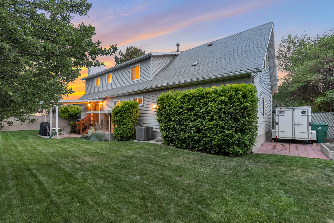
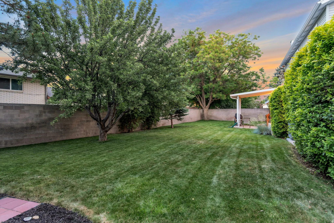
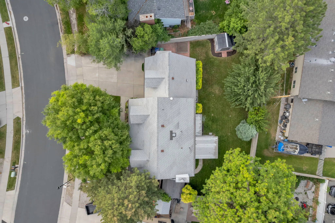
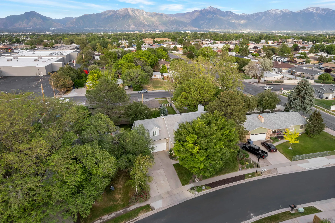
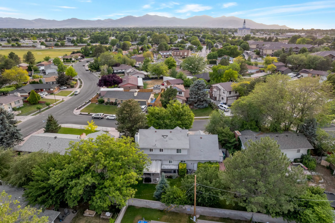


This is a home you walk into and don’t want to leave. The owner is a professional designer, and it shows – from the stunning dry riverbed front yard to the beautifully manicured backyard, every detail has been thoughtfully curated. With 6 bedrooms, 4 bathrooms, and a fully finished mother-in-law apartment with its own private entrance, this home is perfect for multi-generational living or $1,450/month in documented rental income that offsets the mortgage from day one. The open floor plan on the main level is as functional as it is inviting, flowing seamlessly into a granite kitchen with maple soft-close cabinets and a limestone backsplash. Updated light fixtures, fresh paint, a new sliding door, new Milgard windows, and Google Fiber make this home feel like an experience rather than just a house. The backyard is a true retreat – new lawn, a new automatic sprinkler system, mature landscaping, a charming apple tree, and a covered patio. A large driveway with RV and boat parking and an oversized garage complete this one-of-a-kind property. The location seals the deal – minutes from the freeway, Salt Lake International Airport, and downtown SLC. The roof tells a story of ownership done right – added insulation, eave venting, and four turtle vents keep the attic cool, protect the shingles from heat damage, and extend service life well beyond a standard installation. A newer furnace, A/C, and newer garage door mean the big-ticket items are already taken care of. Come see it! Square footage figures are provided as a courtesy estimate only and were obtained from an appraisal. Buyer is advised to obtain an independent measurement.
- Heating System:
- Forced Air, Gas: Central
- Cooling System:
- Central Air
- Basement:
- Full, Entrance
- Patio:
- Porch: Open, Covered
- Parking:
- Rv Parking
- Architectural Style:
- Stories: 2
- Exterior Features:
- Double Pane Windows, Porch: Open, Sliding Glass Doors, Patio: Covered, Entry (Foyer)
- Fireplaces Total:
- 1
- Flooring:
- Carpet, Tile, Hardwood, Vinyl
- Interior Features:
- Disposal, Range/Oven: Free Stdng., Closet: Walk-In, Den/Office, Granite Countertops, Kitchen: Second, Mother-in-Law Apt., Gas Log, Video Camera(s), Video Door Bell(s), Basement Apartment
- Laundry Features:
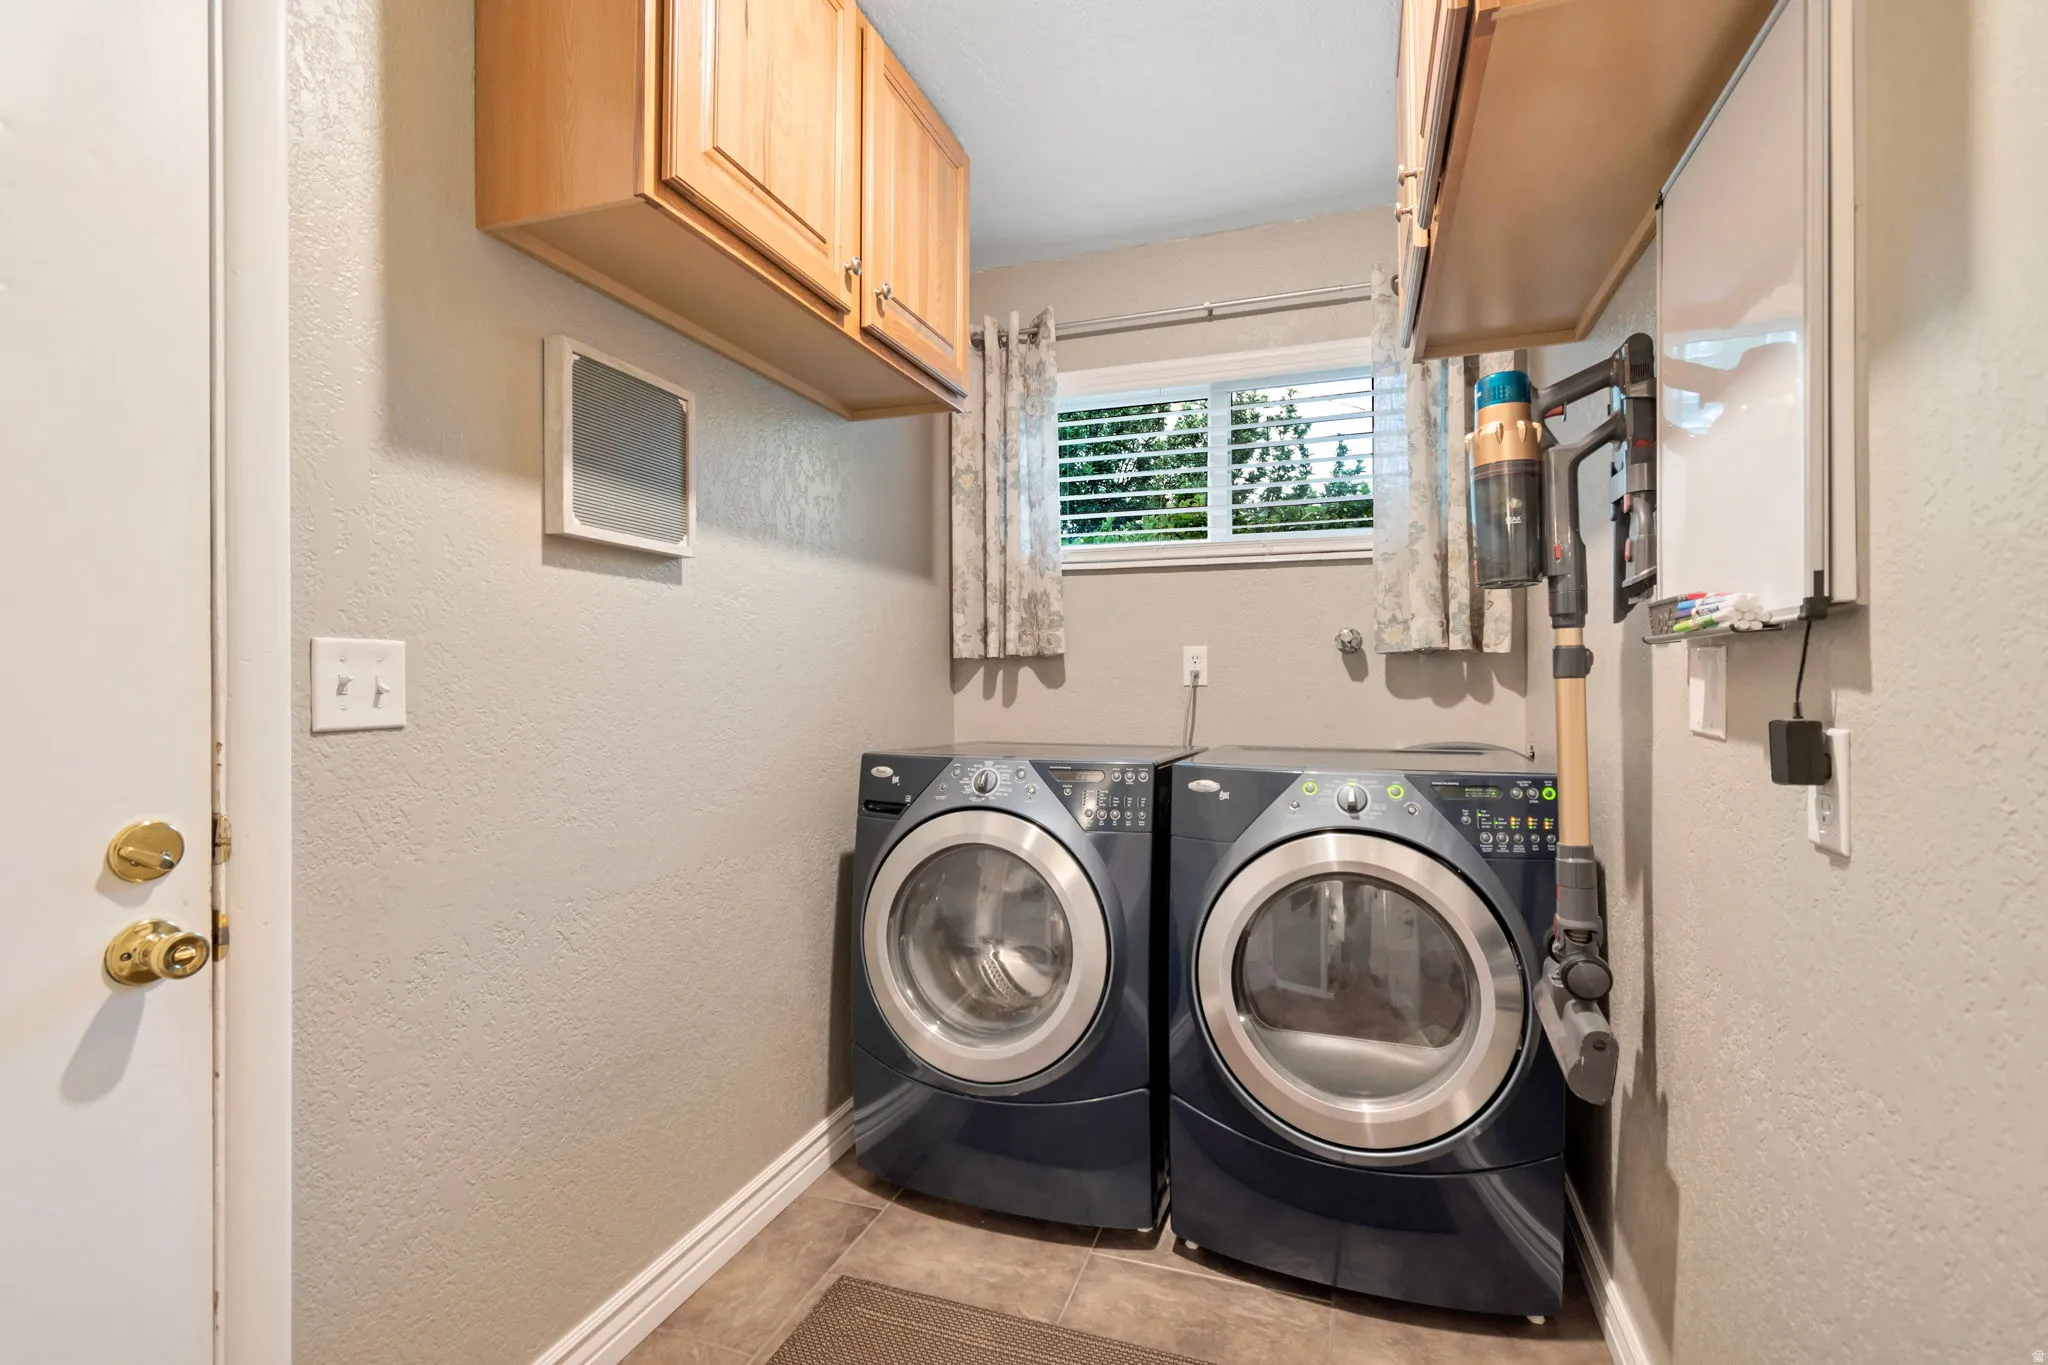
- Electric Dryer Hookup, Gas Dryer Hookup
- Sewer:
- Sewer: Connected, Sewer: Public
- Utilities:
- Natural Gas Connected, Electricity Connected, Sewer Connected, Sewer: Public, Water Connected
- Window Features:
- Blinds
- Appliances:
- Microwave, Dryer, Refrigerator, Washer
- Country:
- US
- State:
- UT
- County:
- Salt Lake
- City:
- Taylorsville
- Zipcode:
- 84129
- Street:
- QUAILBROOK
- Street Number:
- 4787
- Street Suffix:
- DR
- Longitude:
- W112° 3' 22.2''
- Latitude:
- N40° 39' 55.7''
- Direction Faces:
- West
- Mls Area Major:
- Magna; Taylrsvl; WVC; SLC
- Street Dir Prefix:
- S
- Zoning:
- Single-Family
- Elementary School:
- Vista
- Elementary School District:
- Granite
- High School:
- Taylorsville
- High School District:
- Granite
- Middle Or Junior School District:
- Granite
- Middle School:
- Eisenhower
- Lot Size Dimensions:
- 0.0x0.0x0.0
- Water Source:
- Culinary
- Virtual Tour:
- https://www.utahrealestate.com/report/display/report/photo/listno/2161719/type/1/pub/0
- Video Url:
- https://www.utahrealestate.com/report/display/report/photo/listno/2161719/type/1
- Stories:
- 3
- On Market Date:
- 2026-05-29
- Lot Features:
- Road: Paved, Sidewalks, Curb & Gutter, Fenced: Full, Sprinkler: Auto-Full, Drip Irrigation: Auto-Part
- Garage:
- 2.0
- Current Use:
- Single Family
- Construction Materials:
- Asphalt, Brick
- Building Size:
- 3492
- Attached Garage Yn:
- 1
- Tax Annual Amount:
- 3088.0
- Co List Agent Full Name:
- Matt Evans
- Co List Agent Mls Id:
- 44138
- Co List Office Mls Id:
- 32109
- Co List Office Name:
- Summit Realty, Inc.
- List Agent Mls Id:
- 4027101
- List Office Mls Id:
- 32109
- Listing Term:
- Cash, Conventional
- Mls Status:
- Active
- Modification Timestamp:
- 2026-05-29T23:29:10Z
- Originating System Name:
- WFRMLS
Residential For Sale
4787 S Quailbrook Dr, Taylorsville, Utah 84129
- Property Type :
- Residential
- Listing Type :
- For Sale
- Listing ID :
- 2161719
- Price :
- $749,900
- Bedrooms :
- 6
- Rooms :
- 21
- Bathrooms :
- 4
- Half Bathrooms :
- 1
- Square Footage :
- 3,492 Sqft
- Year Built :
- 1977
- Lot Area :
- 0.22 Acre
- Status :
- Active
- Office Name :
- Summit Realty, Inc.
- Agent Name :
- Jennifer Barnes
- Full Bathrooms :
- 2
- Listing Status :
- Active
- Property Sub Type :
- Single Family Residence
- Roof:
- Asphalt

- Platinum Real Estate Professionals
- (435) 250-3355
-
platinum.pros.utah@gmail.com




