
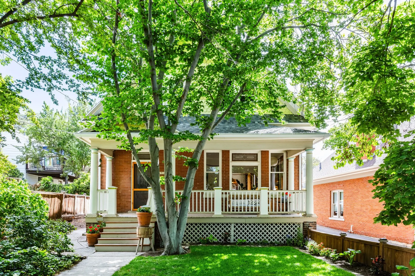
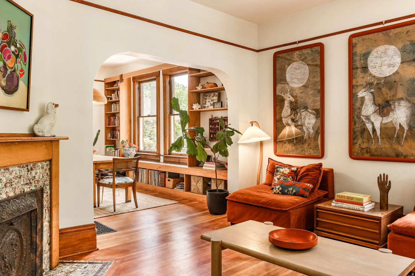
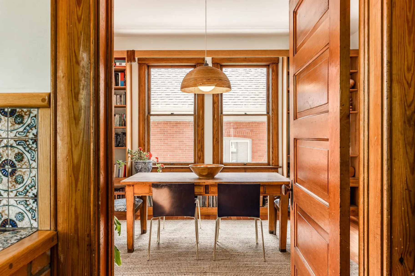
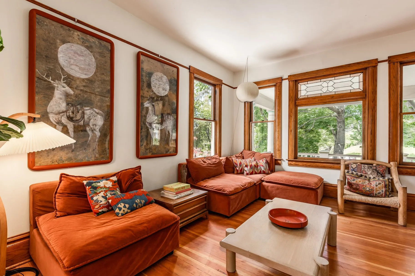
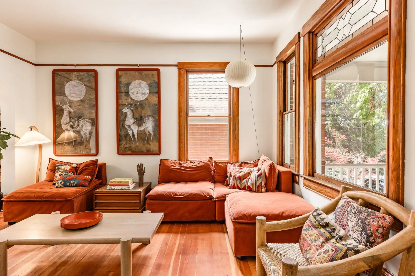
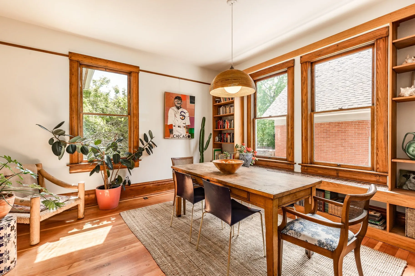
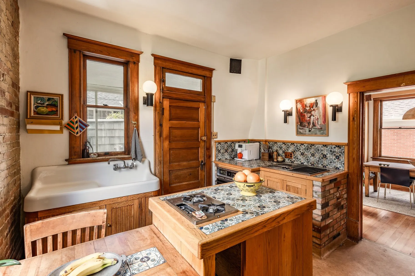
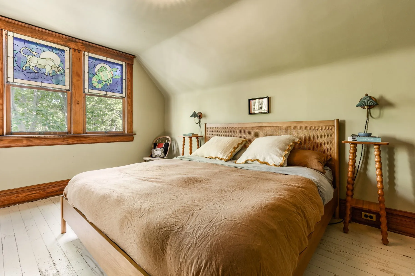
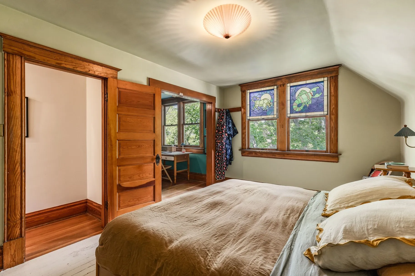
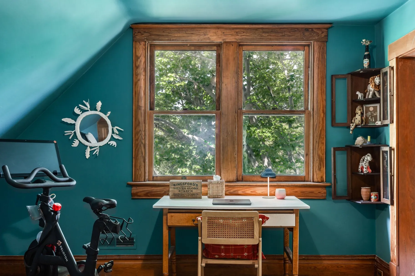
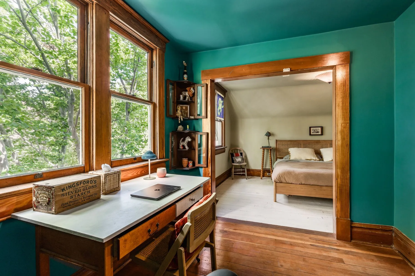
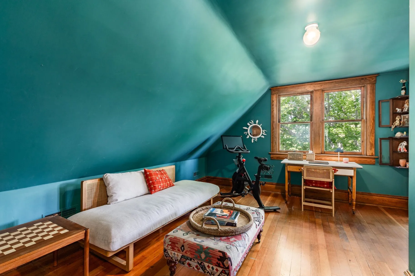
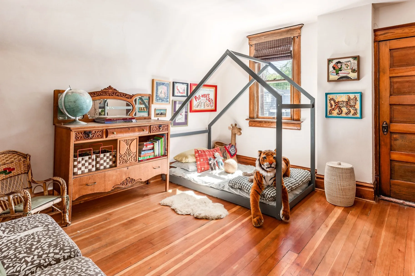
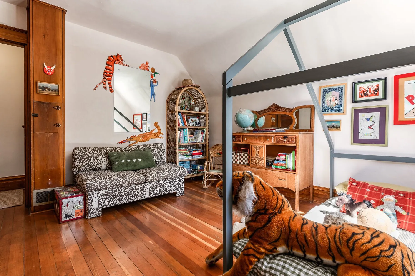
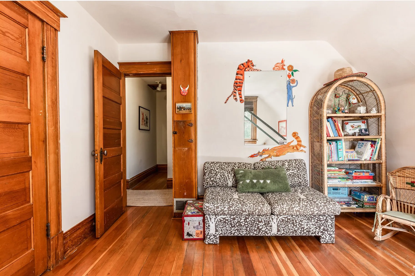
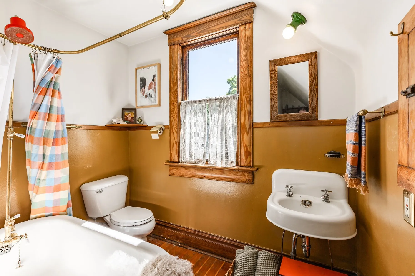
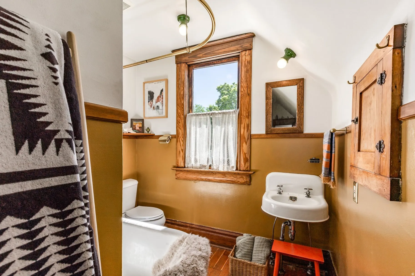
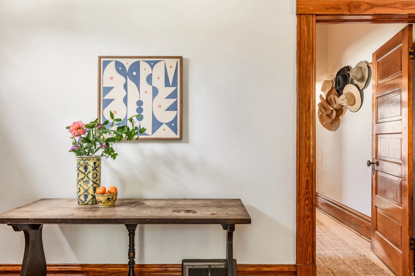
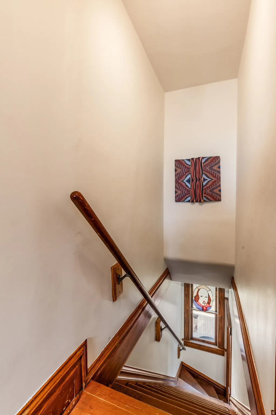
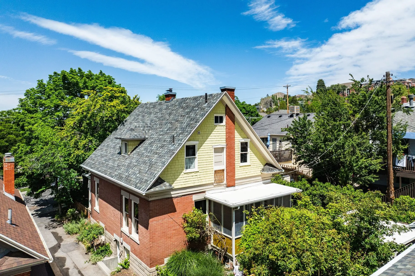
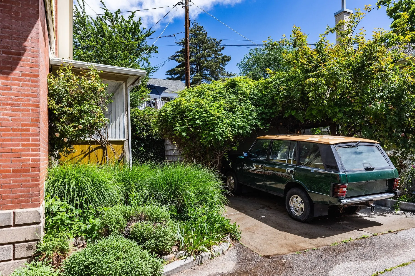
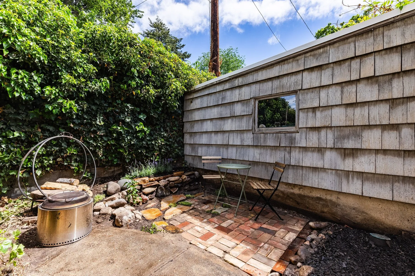
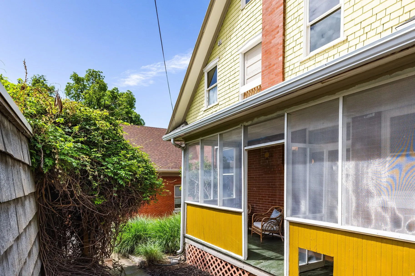
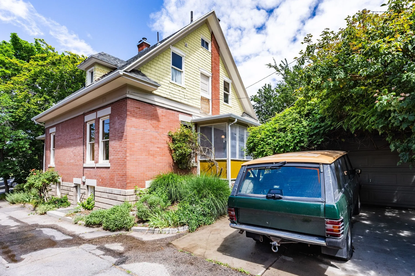
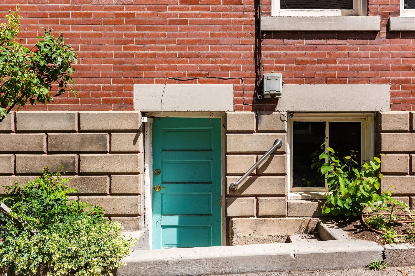
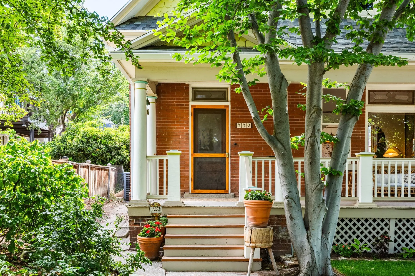
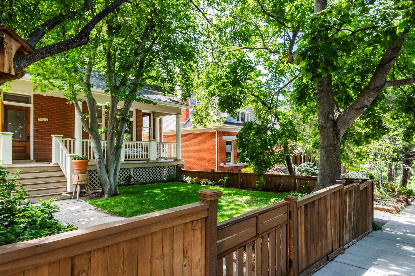
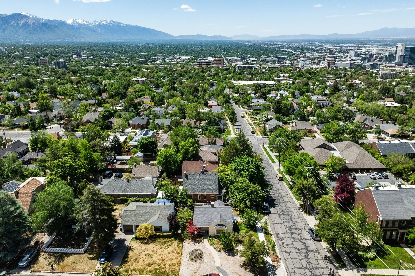
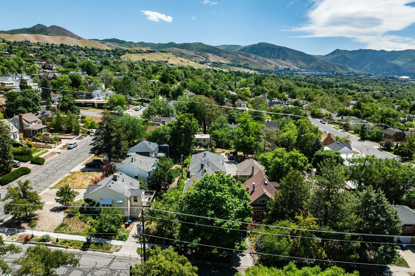
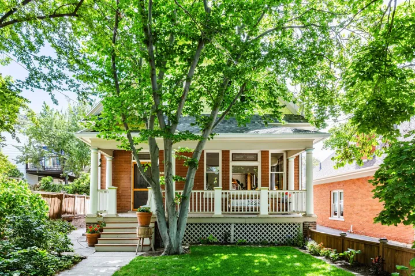


Experience rare privacy and historic charm in this beautifully preserved Avenues home. Surrounded by lush greenery, the property features a deeply shaded front yard-averaging 10 degrees cooler than the outside air-and a charming backyard complete with a brick patio, ivy, and mature rose bushes. Interior Highlights: Historic Character, with original molding, Italian tile, recently refinished hardwood floors, and subtle stained-glass with functioning transom windows. Main Level: A formal entry leads to a custom-designed vintage kitchen with a special walk-in pantry. The living room boasts a newly repointed, working wood-burning fireplace. The dining room features custom display cases and shelving perfectly sized for storing your record collection. Updated heating and AC ensure modern comfort. Upper Level: Ideal for families and professionals alike, all three bedrooms are located upstairs, including an expansive primary suite that easily accommodates a king size bed. Lower Level: A large, unfinished basement with a separate entrance, a newly refinished bathroom and utility sink-currently used as and perfectyl suited for an art studio & workshop. Outdoor Living & Location: Enjoy summer evenings on the large, screened-in porch, ideal for intimate outdoor dining – or simply cozying up with some tea and a book. Located just steps from the local library, Memory Grove, grocery stores and shoreline trails, this quiet, friendly neighborhood offers the perfect balance for book lovers, outdoor enthusiasts and folks who love original finishes and historic character
- Heating System:
- Forced Air, Gas: Central, >= 95% efficiency, Hot Water
- Cooling System:
- Central Air
- Basement:
- Full, Entrance
- Patio:
- Porch: Open, Screened
- Parking:
- Covered
- Architectural Style:
- Victorian
- Exterior Features:
- Porch: Open, Basement Entrance, Entry (Foyer), Walkout, Stained Glass Windows, Porch: Screened
- Fireplaces Total:
- 1
- Flooring:
- Concrete, Hardwood, Linoleum
- Interior Features:
- Range: Gas, Smart Thermostat(s), Range/Oven: Built-In
- Laundry Features:
- Gas Dryer Hookup
- Sewer:
- Sewer: Connected, Sewer: Public
- Utilities:
- Natural Gas Connected, Electricity Connected, Sewer Connected, Sewer: Public, Water Connected
- Appliances:
- Dryer, Refrigerator, Washer
- Country:
- US
- State:
- UT
- County:
- Salt Lake
- City:
- Salt Lake City
- Zipcode:
- 84103
- Street:
- F
- Street Number:
- 480
- Street Suffix:
- ST
- Longitude:
- W112° 7' 42.7''
- Latitude:
- N40° 45' 41.6''
- Mls Area Major:
- Salt Lake City: Avenues Area
- Street Dir Prefix:
- N
- Street Dir Suffix:
- E
- Zoning:
- Single-Family
- Elementary School:
- Ensign
- Elementary School District:
- Salt Lake
- High School:
- West
- High School District:
- Salt Lake
- Middle Or Junior School District:
- Salt Lake
- Middle School:
- Bryant
- Lot Size Dimensions:
- 0.0x0.0x0.0
- Water Source:
- Culinary
- Virtual Tour:
- https://u.listvt.com/mls/249212151
- Video Url:
- https://visualize.summitsothebysrealty.com/480fstreeteast
- Stories:
- 3
- On Market Date:
- 2026-05-29
- Lot Features:
- Road: Paved, Sidewalks, Curb & Gutter, Fenced: Full, Terrain: Grad Slope, Secluded, Sprinkler: Manual-Part, Drip Irrigation: Man-Full
- Garage:
- 1.0
- Current Use:
- Single Family
- Construction Materials:
- Brick, Cedar, Concrete
- Building Size:
- 2848
- Tax Annual Amount:
- 3860.0
- List Agent Mls Id:
- 99212
- List Office Mls Id:
- 69444
- Listing Term:
- Cash, Conventional
- Mls Status:
- Active
- Modification Timestamp:
- 2026-05-29T23:20:23Z
- Originating System Name:
- WFRMLS
Residential For Sale
480 N F St, Salt Lake City, Utah 84103
- Property Type :
- Residential
- Listing Type :
- For Sale
- Listing ID :
- 2161744
- Price :
- $850,000
- Bedrooms :
- 3
- Rooms :
- 10
- Bathrooms :
- 2
- Half Bathrooms :
- 1
- Square Footage :
- 2,848 Sqft
- Year Built :
- 1908
- Lot Area :
- 0.08 Acre
- Status :
- Active
- Office Name :
- Summit Sotheby's International Realty
- Agent Name :
- Patrick Munger
- Full Bathrooms :
- 1
- Listing Status :
- Active
- Property Sub Type :
- Single Family Residence
- Roof:
- Asphalt, Membrane

- Platinum Real Estate Professionals
- (435) 250-3355
-
platinum.pros.utah@gmail.com




