
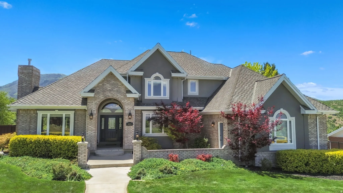
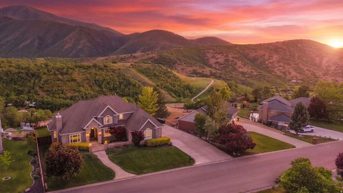
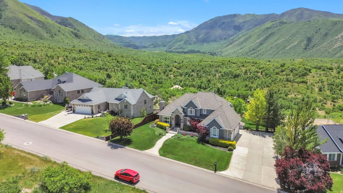
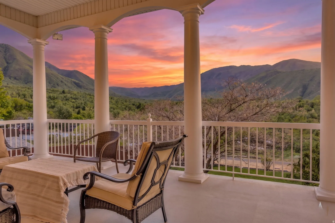
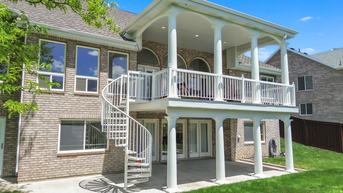
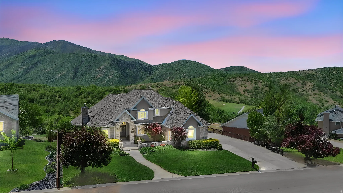
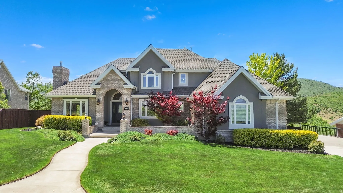
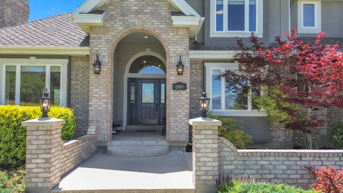
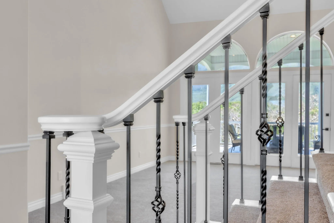
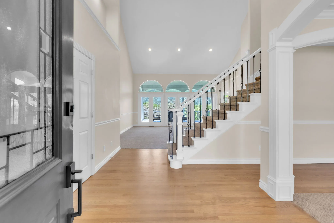
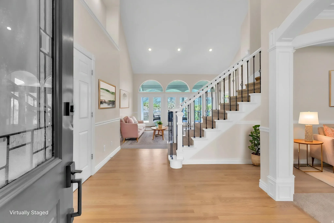
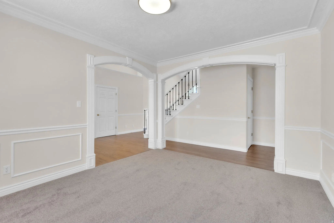
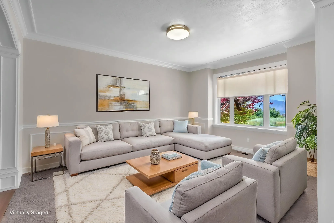
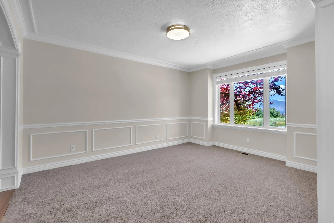
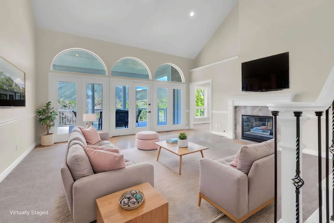
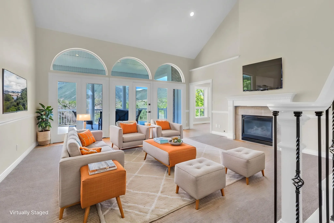
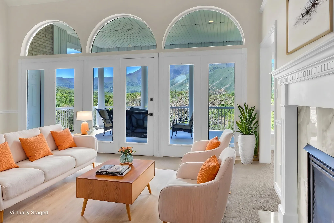
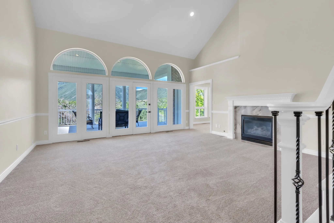
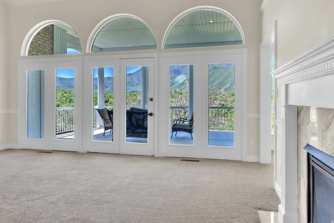
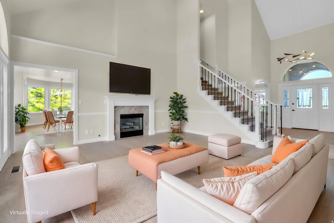
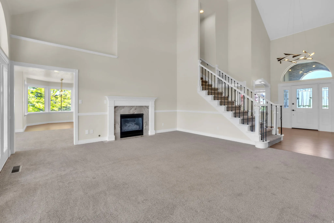
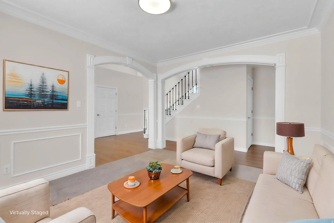
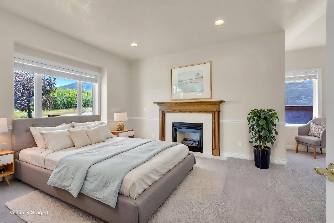
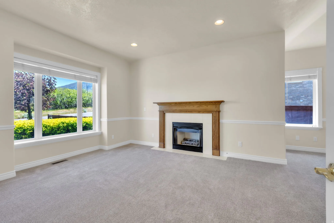
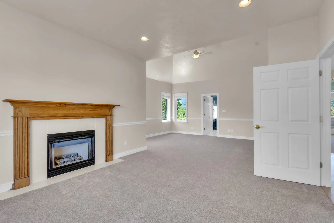
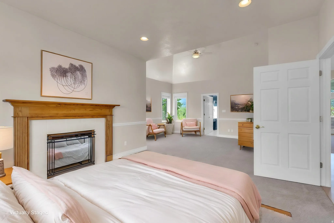
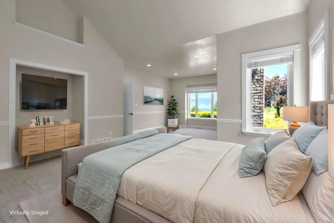
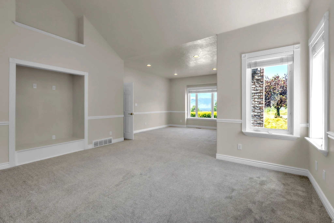
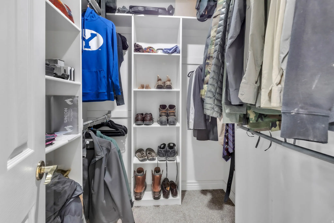
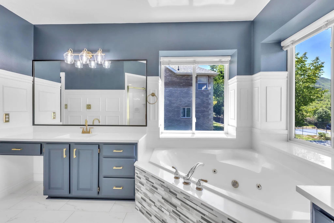
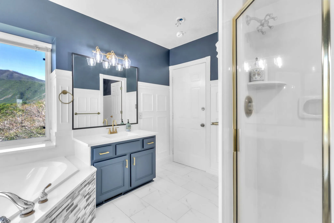
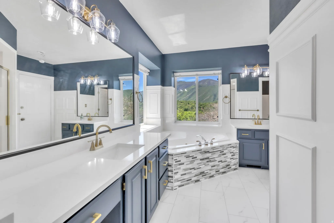
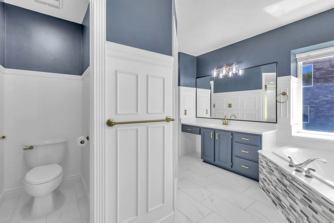
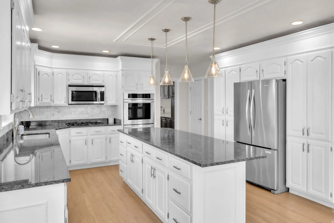
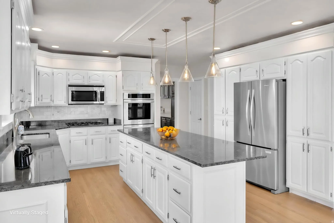
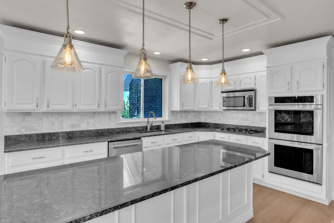
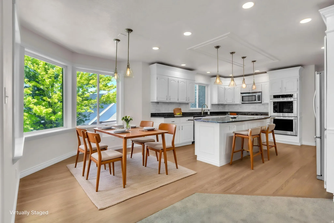
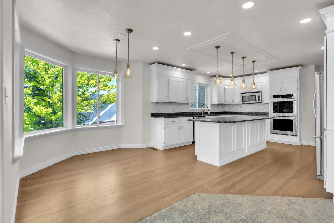
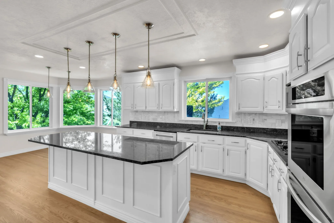
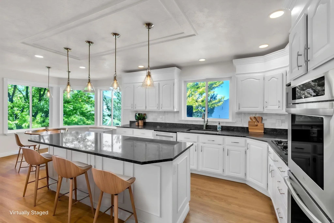
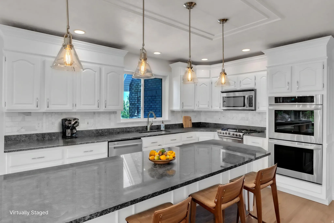
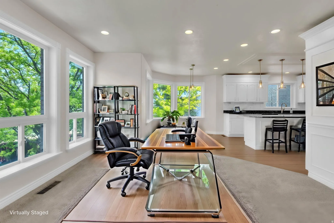
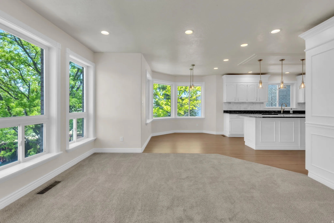
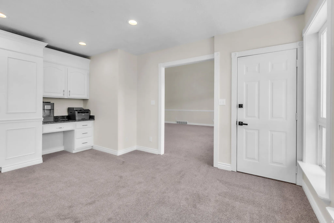
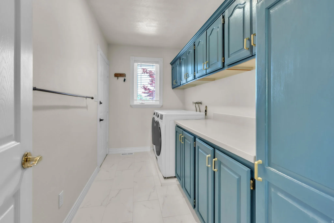
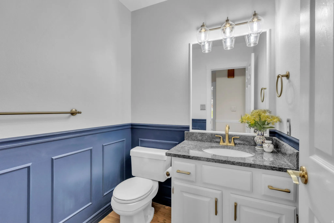
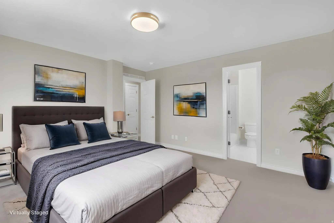
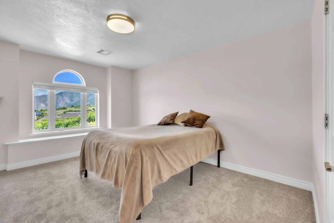
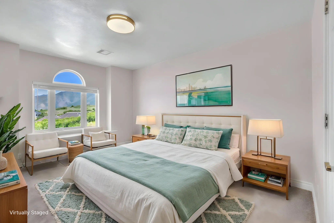
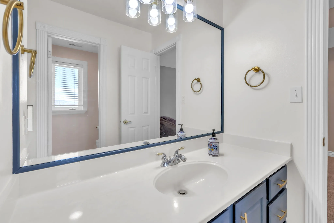
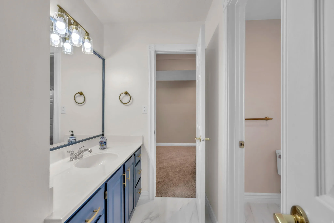
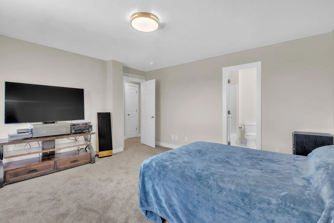
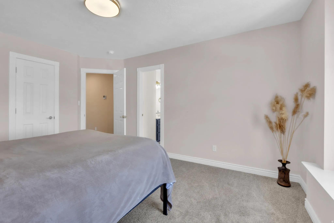
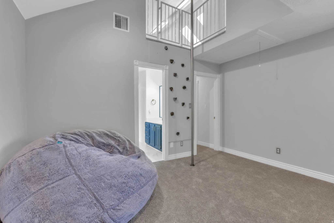
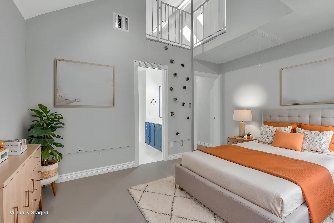
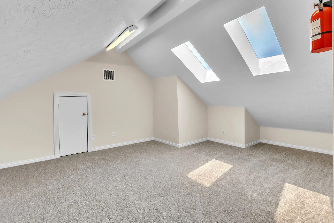
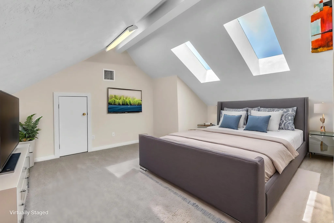
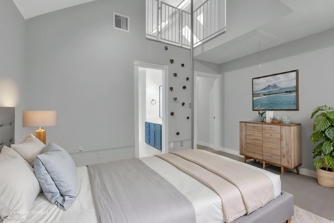
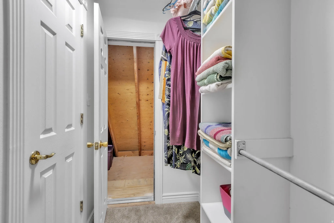
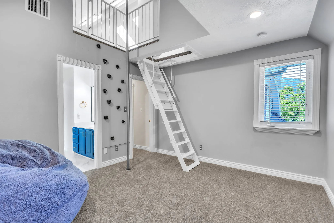
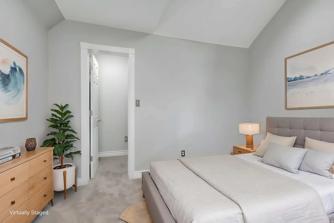
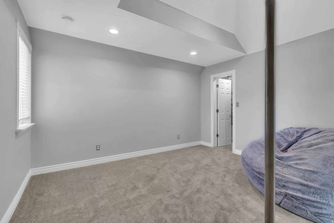
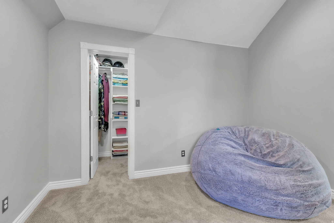
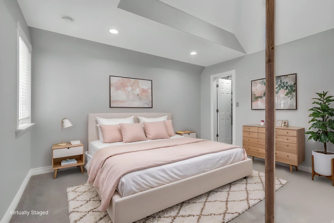
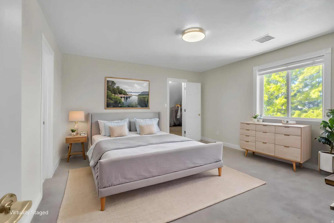
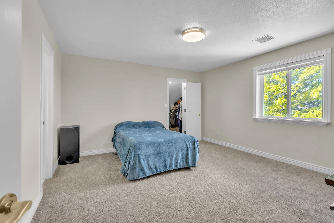
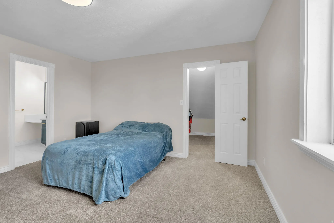
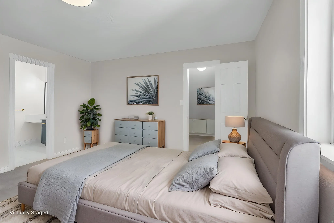
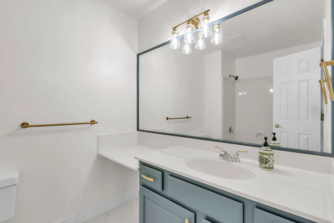

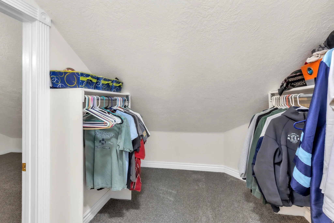
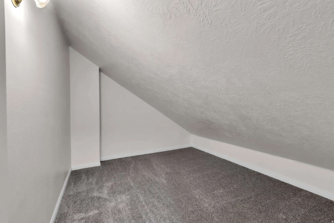
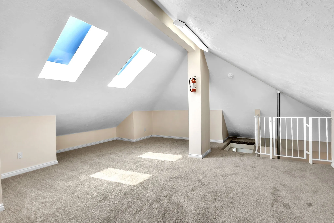
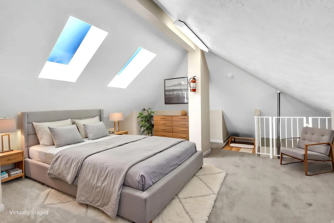
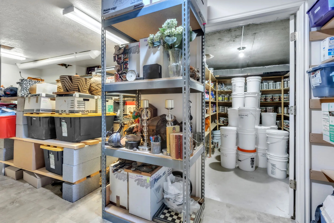
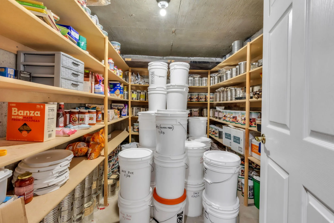
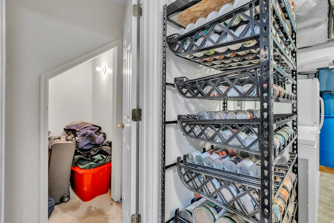
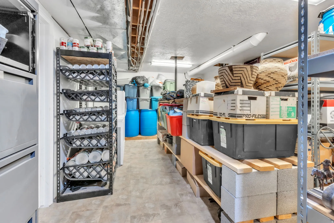
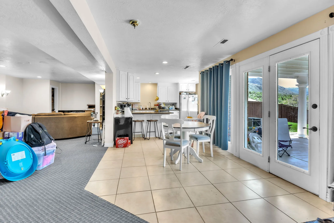
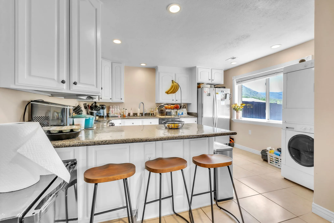
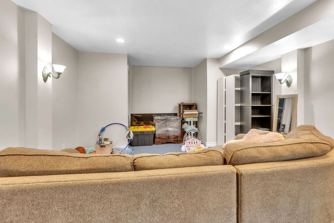
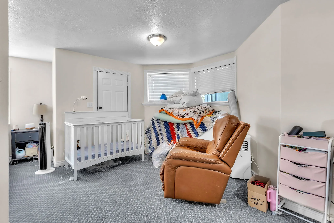
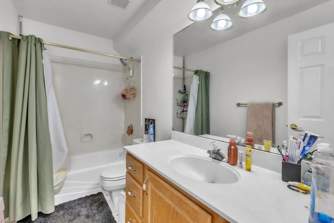
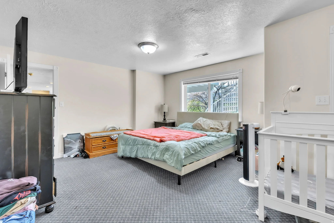
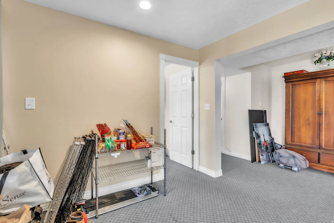
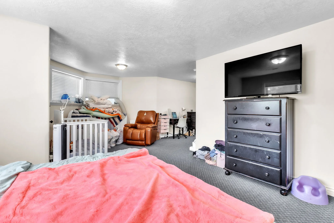
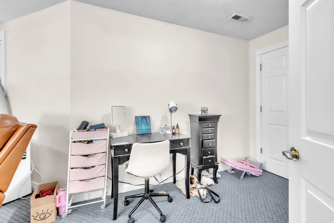
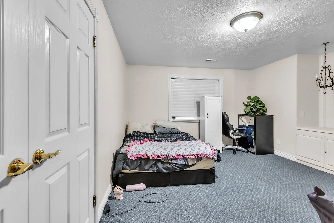
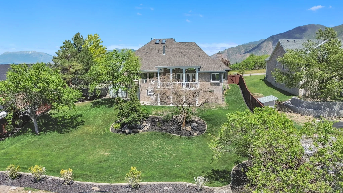
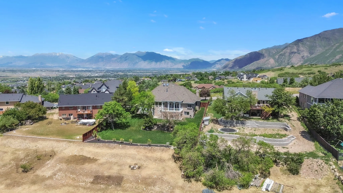
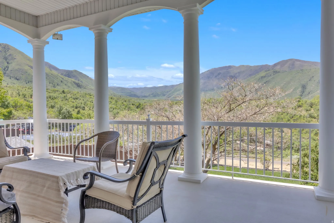
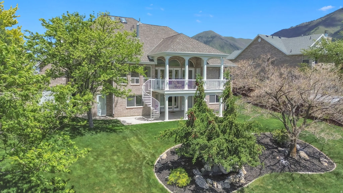
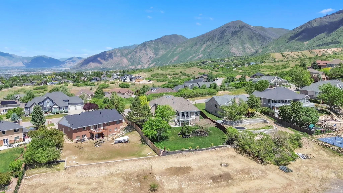
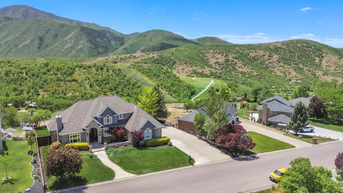
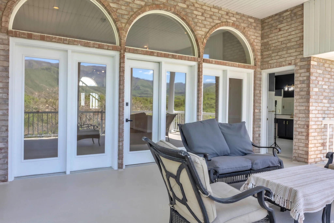
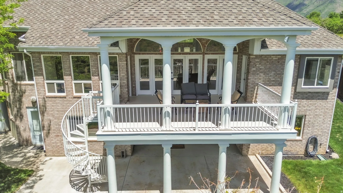
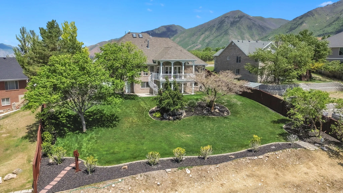
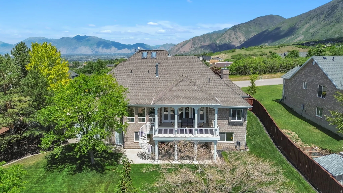
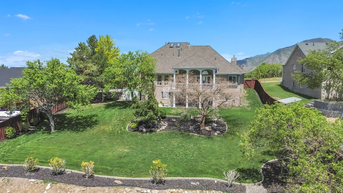
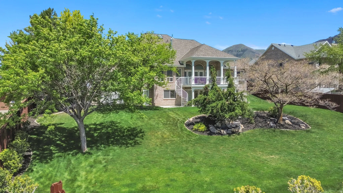
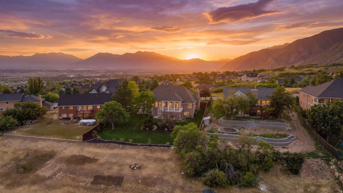
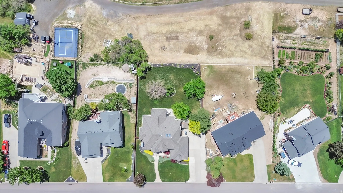
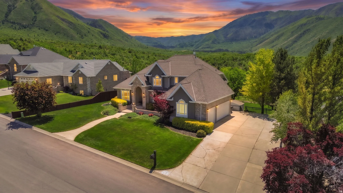
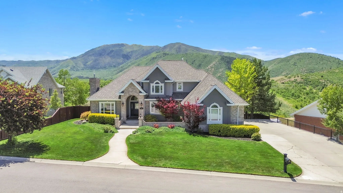
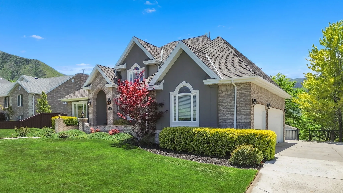
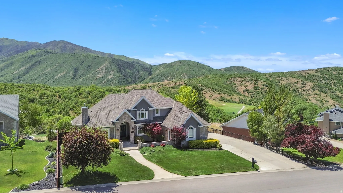
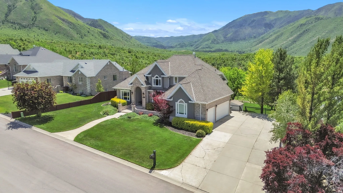
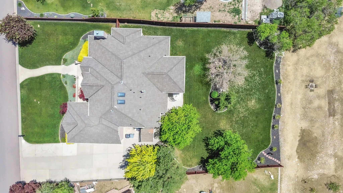
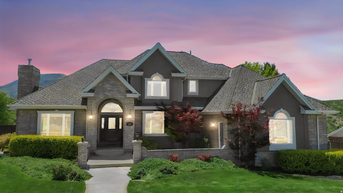
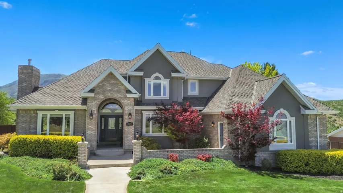


Rarely available south side of High Sierra Drive luxury home! Including 2 parcels totaling just under an acre! Unobstructed southern views of Payson Canyon wilderness. Recently updated sprawling estate features new carpet, updated kitchen with double ovens and gas range, granite countertops, fresh paint, and a basement apartment perfect for multi-generational living or income production. Additional acreage to the south of the main property is almost 3 lots wide- perfect for fruit trees, garden, or whatever meets your needs. Bonus loft area on the second floor has the makings for a fun kid hideaway and play area with rock climbing wall and fire pole. Timeless brick and stucco exterior enhances curb appeal with the 3 car garage perfect for all of the vehicles, toys and storage. The location isn’t something you should just see- it’s something you need to experience! Sale includes Parcels 48:140:0040 and 30:078:0303.
- Heating System:
- Gas: Central
- Cooling System:
- Central Air
- Basement:
- Full, Walk-Out Access, Entrance
- Fireplace:
- Insert
- Patio:
- Porch: Open, Covered
- Parking:
- Parking: Uncovered
- Architectural Style:
- Stories: 2
- Exterior Features:
- Double Pane Windows, Porch: Open, Deck; Covered, Basement Entrance, Patio: Covered, Entry (Foyer), Walkout, Awning(s)
- Fireplaces Total:
- 2
- Flooring:
- Carpet, Tile, Hardwood
- Interior Features:
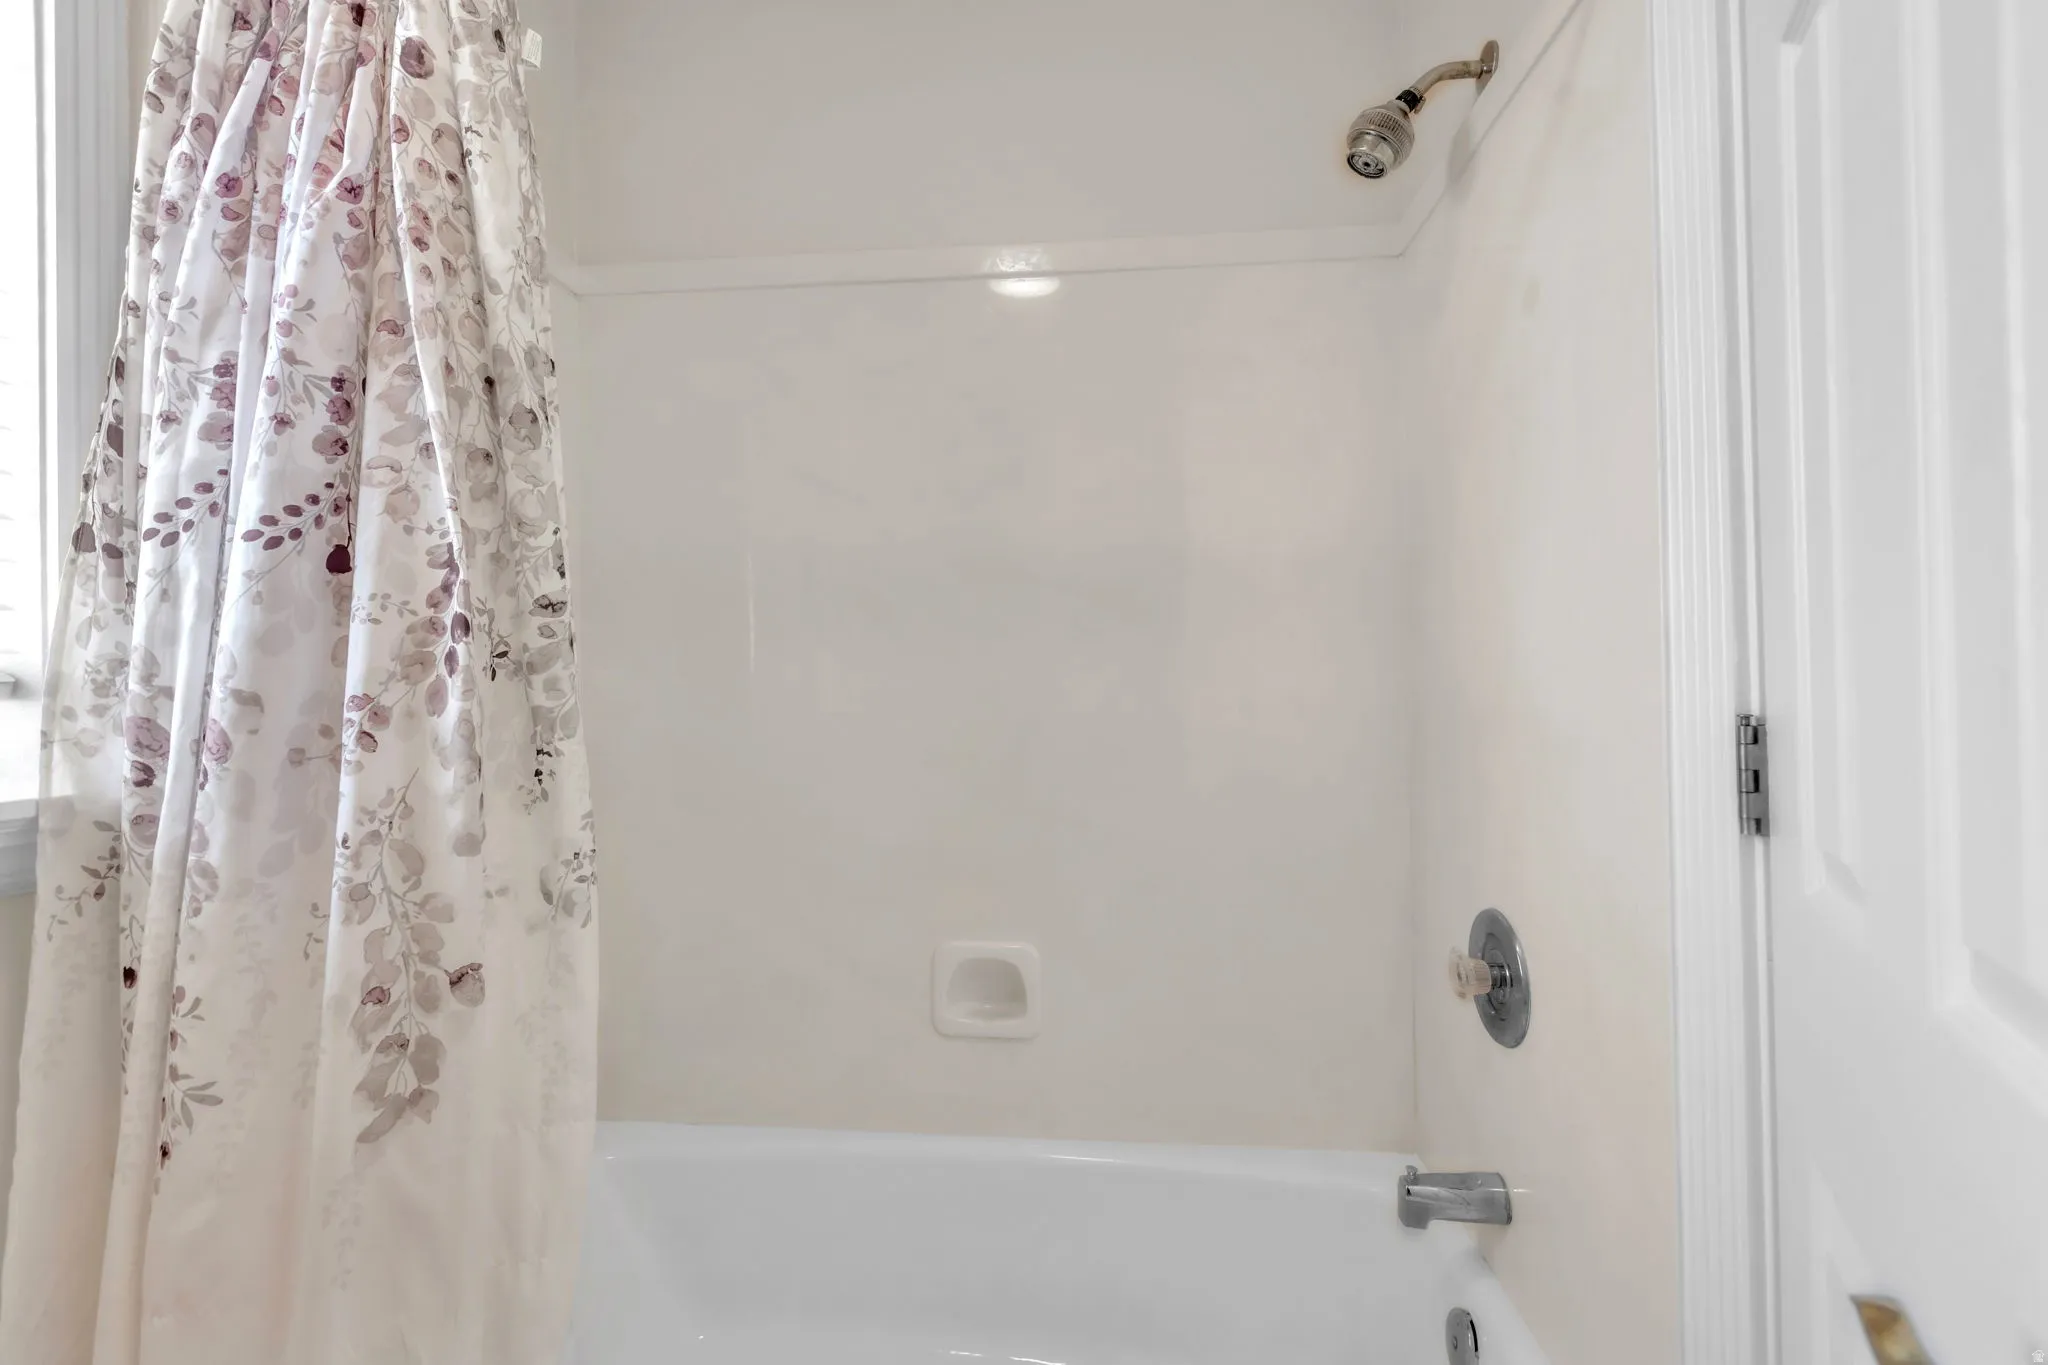
- Disposal, Kitchen: Updated, Bath: Sep. Tub/Shower, Closet: Walk-In, Den/Office, Great Room, Range: Gas, Granite Countertops, Kitchen: Second, Vaulted Ceilings, Oven: Double, Range: Countertop, Basement Apartment, Oven: Wall, Bath: Primary
- Laundry Features:
- Electric Dryer Hookup
- Sewer:
- Sewer: Connected, Sewer: Private
- Utilities:
- Natural Gas Connected, Electricity Connected, Sewer Connected, Water Connected, Sewer: Private
- Appliances:
- Microwave
- Country:
- US
- State:
- UT
- County:
- Utah
- City:
- Elk Ridge
- Zipcode:
- 84651
- Street:
- HIGH SIERRA
- Street Number:
- 209
- Street Suffix:
- DR
- Longitude:
- W112° 18' 56.1''
- Latitude:
- N40° 0' 24.8''
- Direction Faces:
- North
- Mls Area Major:
- Payson; Elk Rg; Salem; Wdhil
- Street Dir Prefix:
- W
- Zoning:
- Single-Family
- Elementary School:
- Foothills
- Elementary School District:
- Nebo
- High School:
- Salem Hills
- High School District:
- Nebo
- Middle Or Junior School District:
- Nebo
- Middle School:
- Salem Jr
- Lot Size Dimensions:
- 0.0x0.0x0.0
- Water Source:
- Culinary
- Virtual Tour:
- https://www.zillow.com/view-imx/97339e03-119b-4403-af72-c84a80fda4bd?setAttribution=mls&wl=true&initialViewType=pano&utm_source=dashboard
- Video Url:
- https://maple-mountain-media.aryeo.com/sites/209-high-sierra-dr-s-elk-ridge-ut-84651-25325727/branded
- Stories:
- 3
- On Market Date:
- 2026-05-29
- Lot Features:
- View: Mountain, Curb & Gutter, Additional Land Available, Fenced: Part, Terrain: Grad Slope, View: Lake, View: Valley, Sprinkler: Auto-Full
- Garage:
- 3.0
- Current Use:
- Single Family
- Construction Materials:
- Brick, Stucco
- Building Size:
- 6088
- Attached Garage Yn:
- 1
- Tax Annual Amount:
- 5758.0
- List Agent Mls Id:
- 90192
- List Office Mls Id:
- 71525
- Listing Term:
- Cash,Conventional,FHA,VA Loan
- Mls Status:
- Active
- Modification Timestamp:
- 2026-05-30T03:15:28Z
- Originating System Name:
- WFRMLS
Residential For Sale
209 W High Sierra Dr, Elk Ridge, Utah 84651
- Property Type :
- Residential
- Listing Type :
- For Sale
- Listing ID :
- 2161777
- Price :
- $999,000
- View :
- Lake, Mountain(s), Valley
- Bedrooms :
- 6
- Rooms :
- 20
- Bathrooms :
- 5
- Half Bathrooms :
- 1
- Square Footage :
- 6,088 Sqft
- Year Built :
- 1994
- Lot Area :
- 0.91 Acre
- Status :
- Active
- Office Name :
- Legacy Group Real Estate PLLC
- Agent Name :
- Justin Hutchins
- Full Bathrooms :
- 4
- Listing Status :
- Active
- Property Sub Type :
- Single Family Residence
- Roof:
- Asphalt

- Platinum Real Estate Professionals
- (435) 250-3355
-
platinum.pros.utah@gmail.com




