
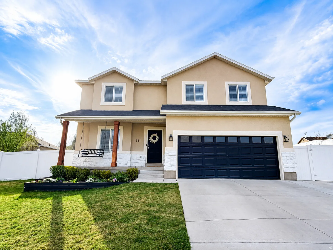
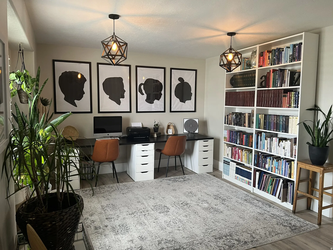
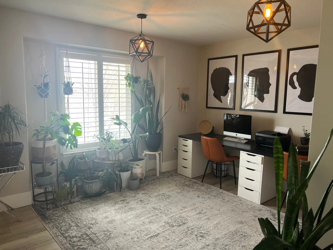
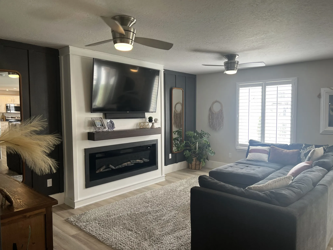
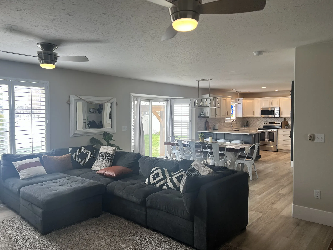
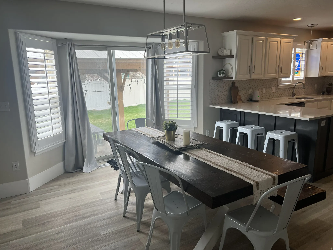
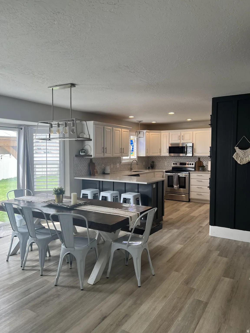
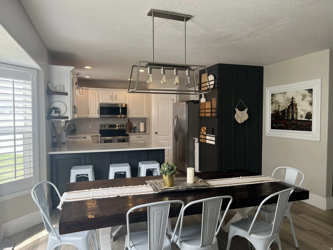
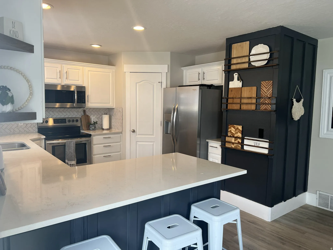
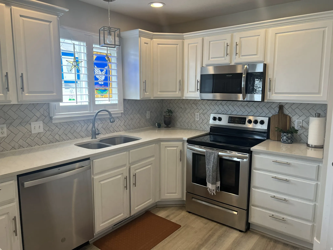
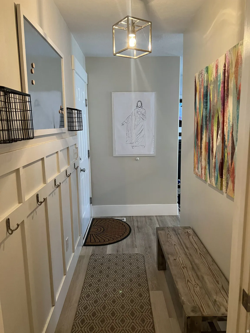
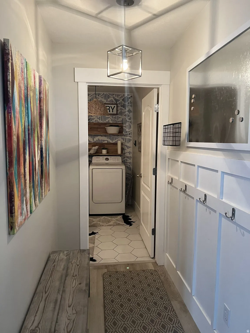
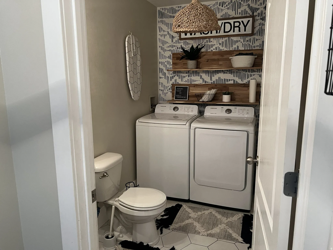
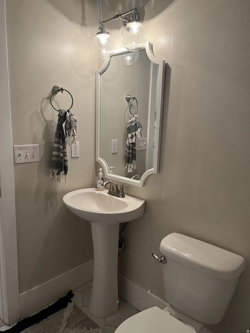
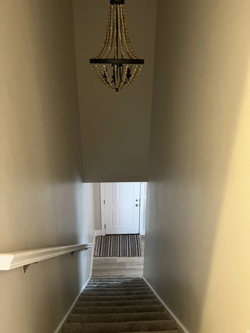
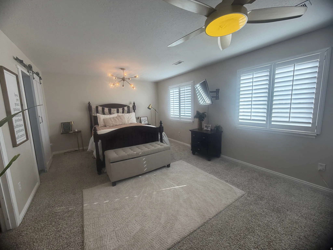
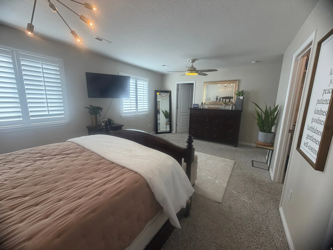

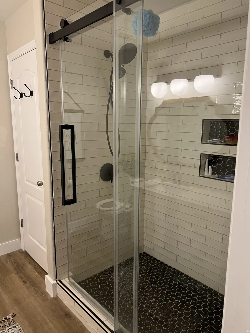
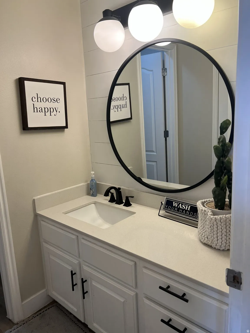
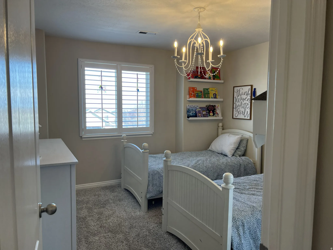
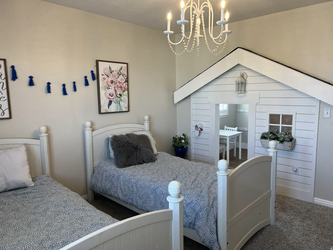
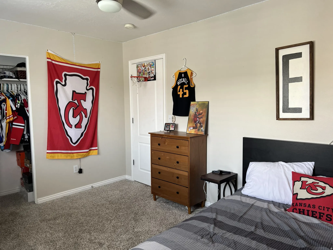
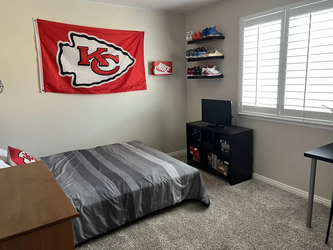
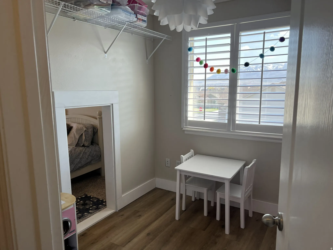
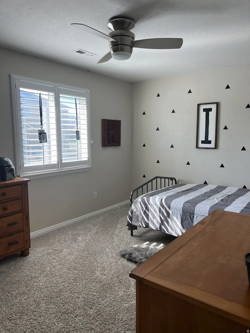
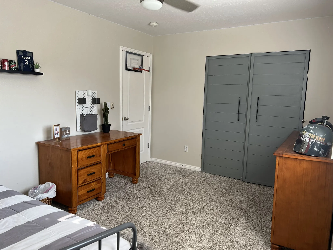
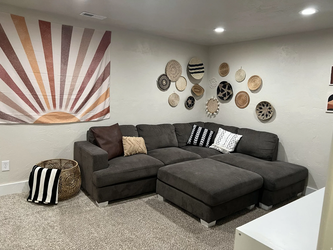
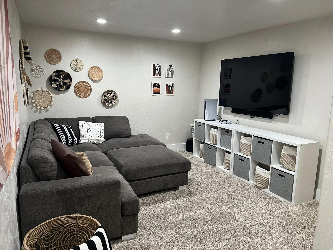
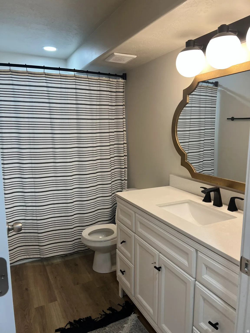
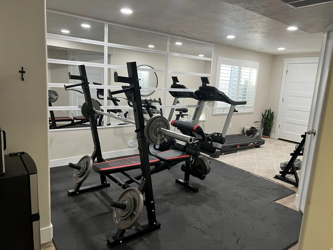
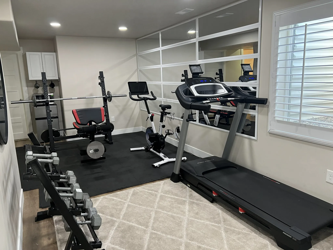
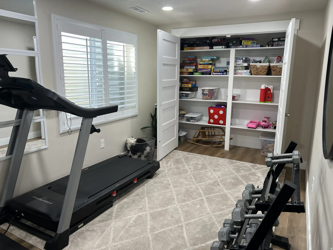
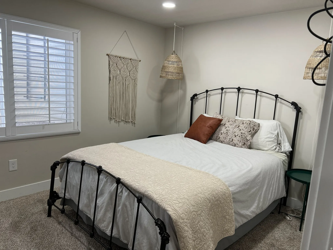
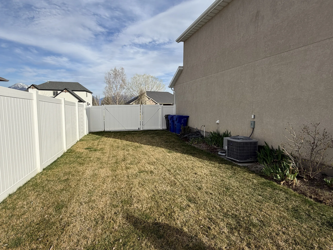
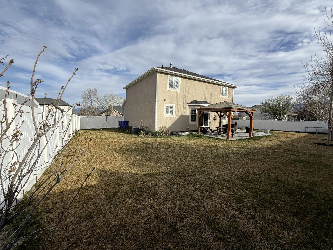
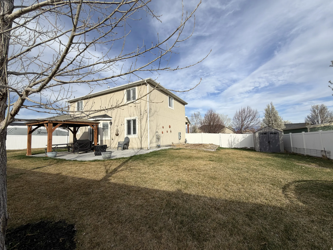
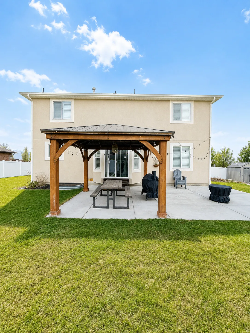


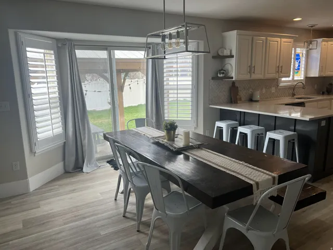


Beautiful 5-Bedroom Home with a great yard Spacious, Upgraded, and Move-In Ready. Welcome to this beautifully maintained 5-bedroom, 3.5-bath home with 3,020 fully finished square feet and a practical, open floor plan designed for comfortable family living and entertaining. The home features four bedrooms upstairs and one in the basement, along with multiple living spaces on each floor, offering exceptional flexibility for work, relaxation, and gatherings. The interior includes high-quality LVP flooring, granite and quartz countertops throughout, upgraded light fixtures and ceiling fans, modern trim and doors, and plantation shutters throughout the entire home. The spacious kitchen offers abundant cupboard space, a built-in microwave, and refrigerators included in both the kitchen and garage. A cozy electric fireplace adds warmth to the main living area. The large primary suite features two walk-in closets with upgraded shelving, a remodeled bathroom, and a beautiful Italian-tile walk-in shower with glass sliding door, along with a charming farmhouse sliding door entry. Outside, enjoy a 1/4-acre fully landscaped yard ideal for families and entertaining, complete with a large patio and quality covered pavilion, privacy trees, a fully fenced yard with oversized gates, a large garden bed, and shed. The property also features excellent irrigation with recently replaced valves, durable window well covers, and a welcoming front porch swing. Additional highlights include: * Extra-wide driveway * Ring door camera * Wired for high-output electric vehicle charger * Quality built-in storage shelving in garage and basement * Large basement storage/mechanical room * One-year-old high-capacity Carrier air-conditioning unit
- Heating System:
- Forced Air, Gas: Central
- Cooling System:
- Central Air
- Basement:
- Full
- Fireplace:
- Insert
- Patio:
- Patio: Open
- Architectural Style:
- Stories: 2
- Exterior Features:
- Double Pane Windows, Patio: Open, Out Buildings
- Flooring:
- Carpet, Tile
- Interior Features:
- Disposal, Closet: Walk-In, Den/Office, Bath: Primary
- Laundry Features:
- Electric Dryer Hookup
- Sewer:
- Sewer: Connected
- Utilities:
- Natural Gas Connected, Electricity Connected, Sewer Connected, Water Connected
- Window Features:
- Blinds
- Appliances:
- Microwave, Refrigerator, Ceiling Fan, Freezer
- Country:
- US
- State:
- UT
- County:
- Utah
- City:
- Saratoga Springs
- Zipcode:
- 84045
- Street:
- RATTLER
- Street Number:
- 951
- Street Suffix:
- RD
- Longitude:
- W112° 3' 43.6''
- Latitude:
- N40° 22' 45.5''
- Direction Faces:
- East
- Mls Area Major:
- Am Fork; Hlnd; Lehi; Saratog.
- Street Dir Prefix:
- N
- Zoning:
- Single-Family
- Elementary School:
- Thunder Ridge
- Elementary School District:
- Alpine
- High School:
- Westlake
- High School District:
- Alpine
- Middle Or Junior School District:
- Alpine
- Middle School:
- Vista Heights Middle School
- Lot Size Dimensions:
- 0.0x0.0x0.0
- Water Source:
- Culinary
- Stories:
- 3
- On Market Date:
- 2026-05-29
- Lot Features:
- Sidewalks, Fenced: Full, Sprinkler: Auto-Full
- Garage:
- 2.0
- Current Use:
- Single Family
- Construction Materials:
- Stone, Stucco
- Building Size:
- 3020
- Attached Garage Yn:
- 1
- Tax Annual Amount:
- 2544.0
- List Agent Mls Id:
- 1321085
- List Office Mls Id:
- 70397
- Listing Term:
- Cash,Conventional,FHA,VA Loan
- Mls Status:
- Active
- Modification Timestamp:
- 2026-05-30T01:25:00Z
- Originating System Name:
- WFRMLS
- Status Change Timestamp:
- 2026-05-30T01:15:32Z
Residential For Sale
951 N Rattler Rd, Saratoga Springs, Utah 84045
- Property Type :
- Residential
- Listing Type :
- For Sale
- Listing ID :
- 2161766
- Price :
- $649,000
- Bedrooms :
- 5
- Rooms :
- 15
- Bathrooms :
- 4
- Half Bathrooms :
- 1
- Square Footage :
- 3,020 Sqft
- Year Built :
- 2004
- Lot Area :
- 0.22 Acre
- Status :
- Active
- Office Name :
- Skyline Realty Group, LLC
- Agent Name :
- Dylan Tibbitts
- Full Bathrooms :
- 2
- Listing Status :
- Active
- Property Sub Type :
- Single Family Residence
- Roof:
- Asphalt

- Platinum Real Estate Professionals
- (435) 250-3355
-
platinum.pros.utah@gmail.com




