
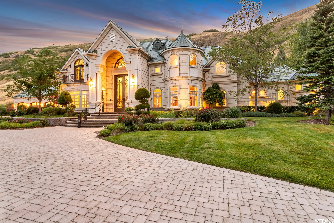
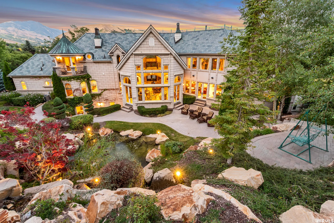
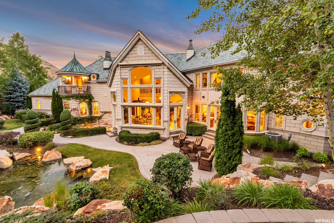
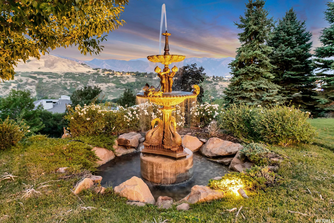
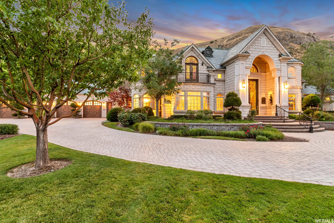
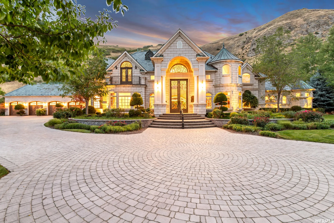
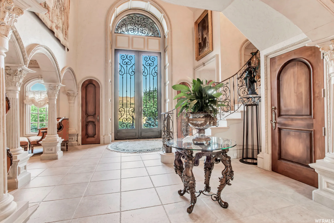
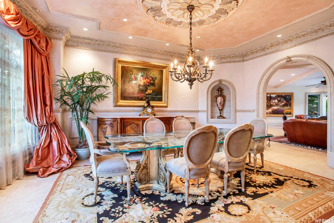
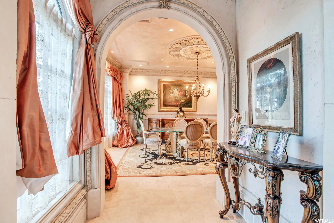
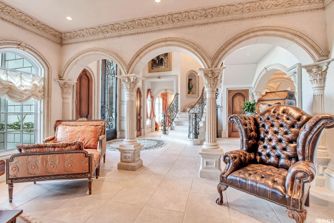
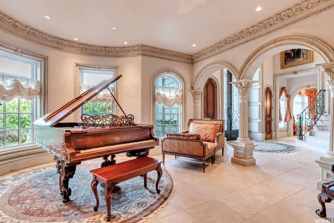
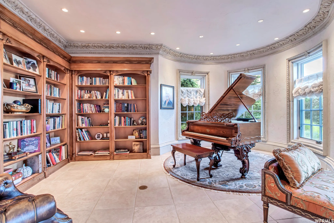
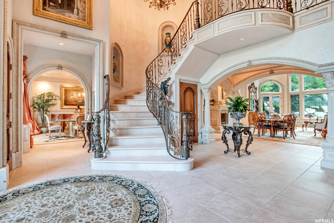
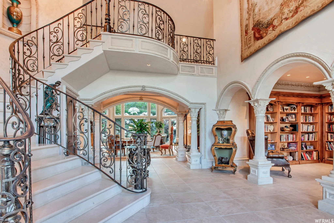
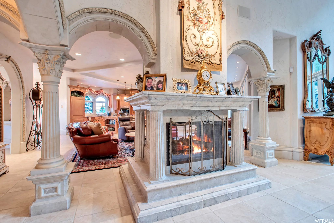
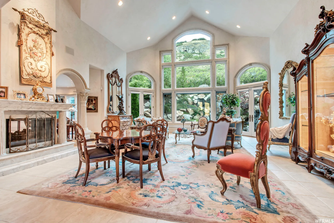
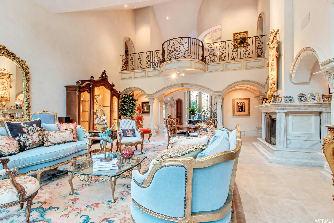
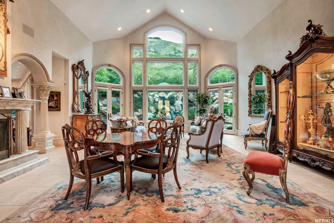
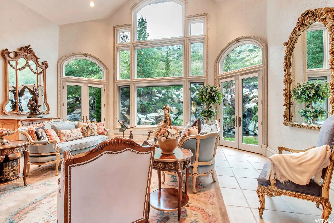
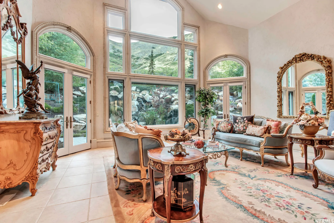
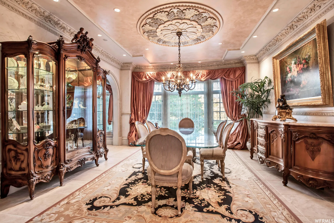
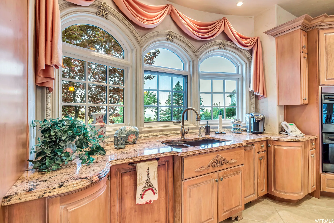
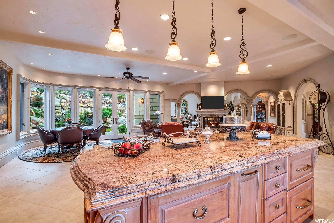
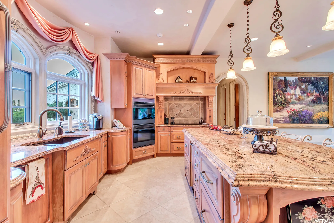
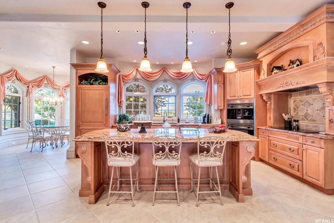
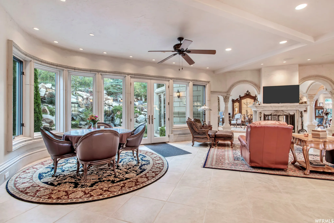
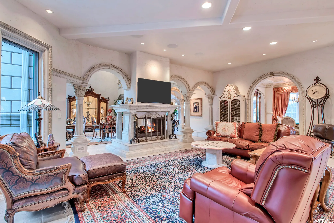
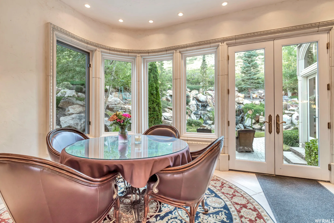
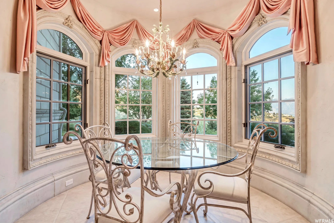
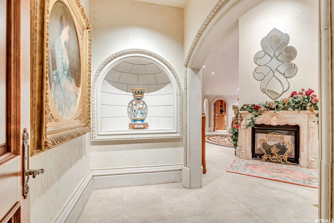
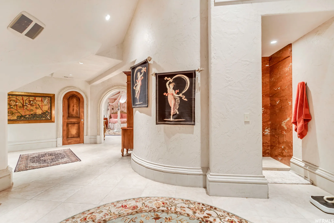
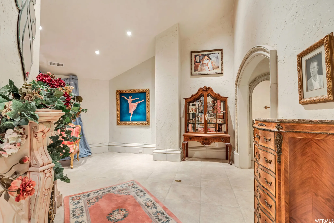
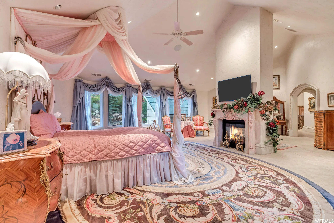
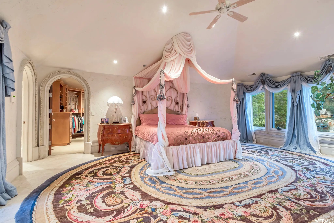
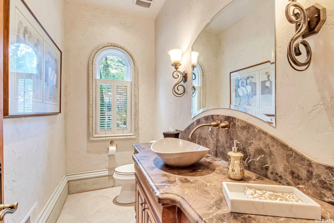
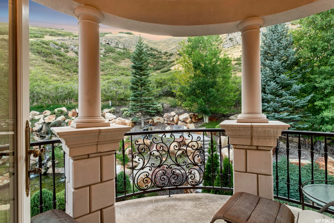
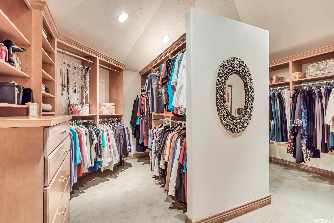
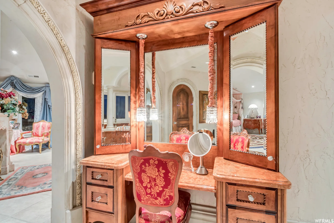
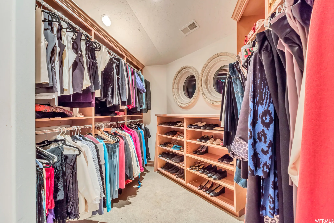
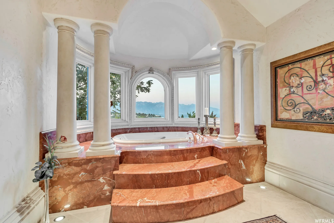
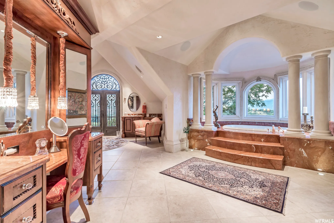
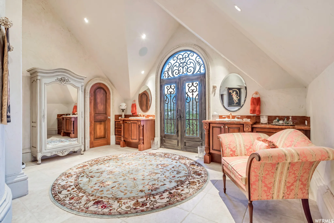
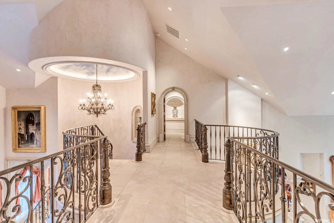
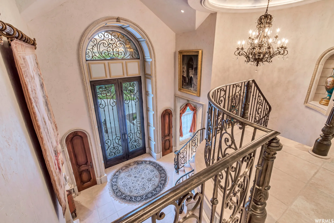
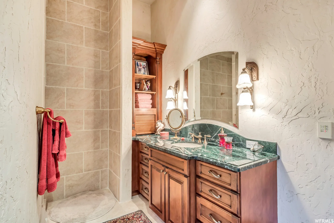
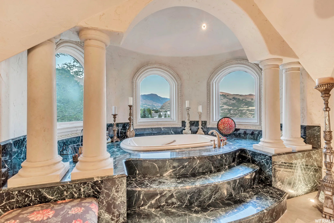
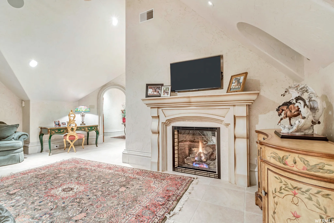
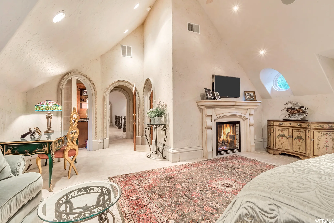
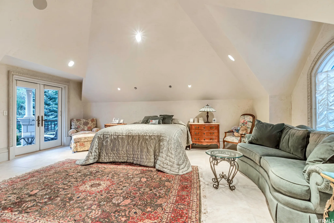
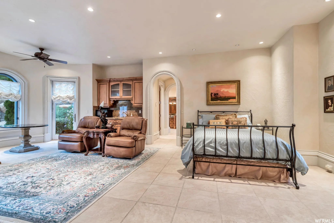
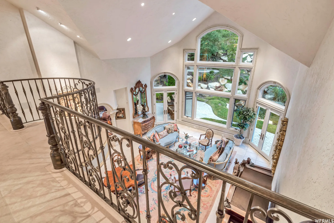
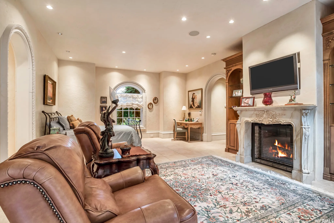
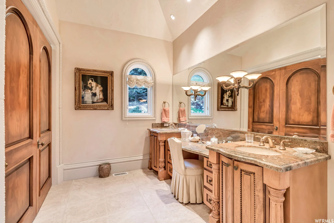
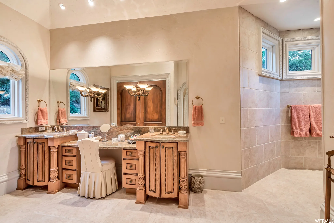
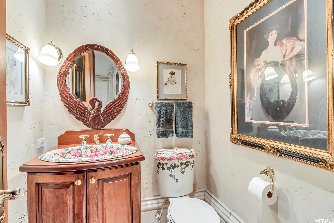
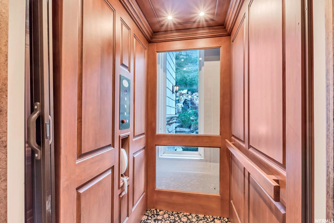
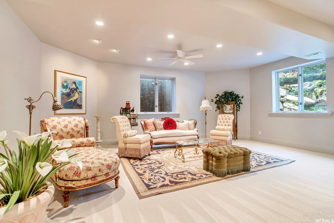
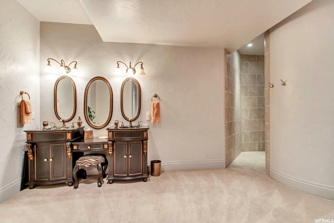
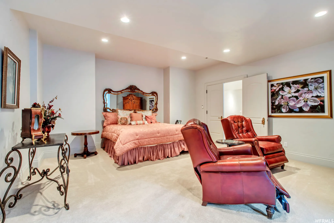
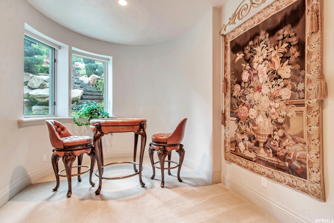
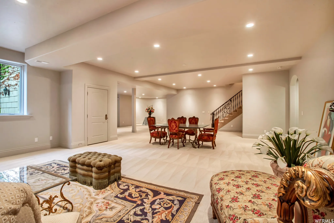
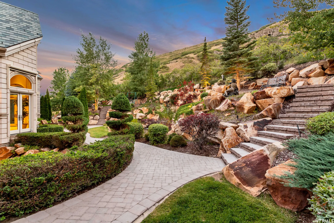
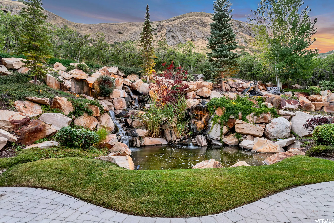
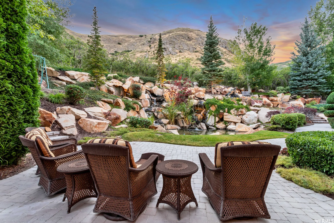
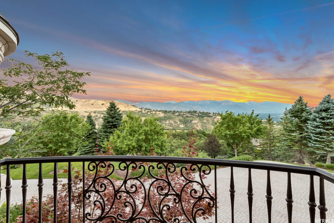
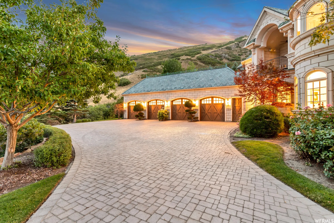
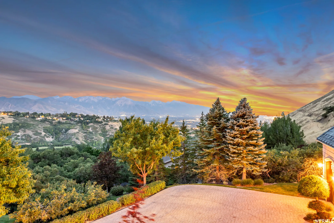
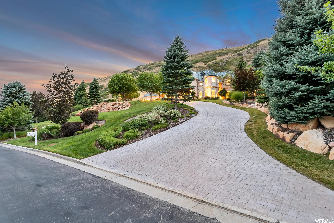


Where European Elegance Meets Utah’s Most Spectacular Views Tucked behind the gates of North Cove Estates, this exceptional French Chteau-inspired home offers a rare combination of elegance, privacy, and breathtaking beauty. Custom built with extraordinary attention to detail, every room reflects the craftsmanship and care that went into creating a truly one-of-a-kind residence. A grand entry welcomes you into thoughtfully designed living spaces that are both beautiful and inviting. The home features four spacious bedroom suites, a stunning library and music room, an elegant formal dining room, and a gourmet kitchen designed for gathering with family and friends. An elevator provides easy access to all three levels, while radiant heated floors and zoned heating and cooling ensure year-round comfort. One of the home’s most remarkable features is its setting. From nearly every window, you’ll enjoy incredible views-from the Wasatch Mountains to the east to the peaceful gardens and water features that surround the property. The backyard feels like a private retreat, with lush landscaping, mature trees, and the soothing sounds of flowing water creating a sense of calm rarely found so close to the city. The lower level offers room to grow, with space already planned for a fifth bedroom suite and a large theater room. Whether hosting guests or simply enjoying a quiet evening at home, this property offers the perfect balance of luxury and livability. Located just minutes from downtown Salt Lake City, Salt Lake International Airport, and Utah’s world-class ski resorts, this is a rare opportunity to own one of the finest homes in North Cove Estates.
- Heating System:
- Forced Air, Gas: Central, Radiant Floor, Gas: Radiant
- Cooling System:
- Central Air
- Basement:
- Full, Daylight, Entrance
- Patio:
- Patio: Open
- Architectural Style:
- Stories: 2
- Exterior Features:
- Double Pane Windows, Patio: Open, Lighting, Entry (Foyer), Walkout, Balcony
- Fireplaces Total:
- 4
- Flooring:
- Tile
- Interior Features:
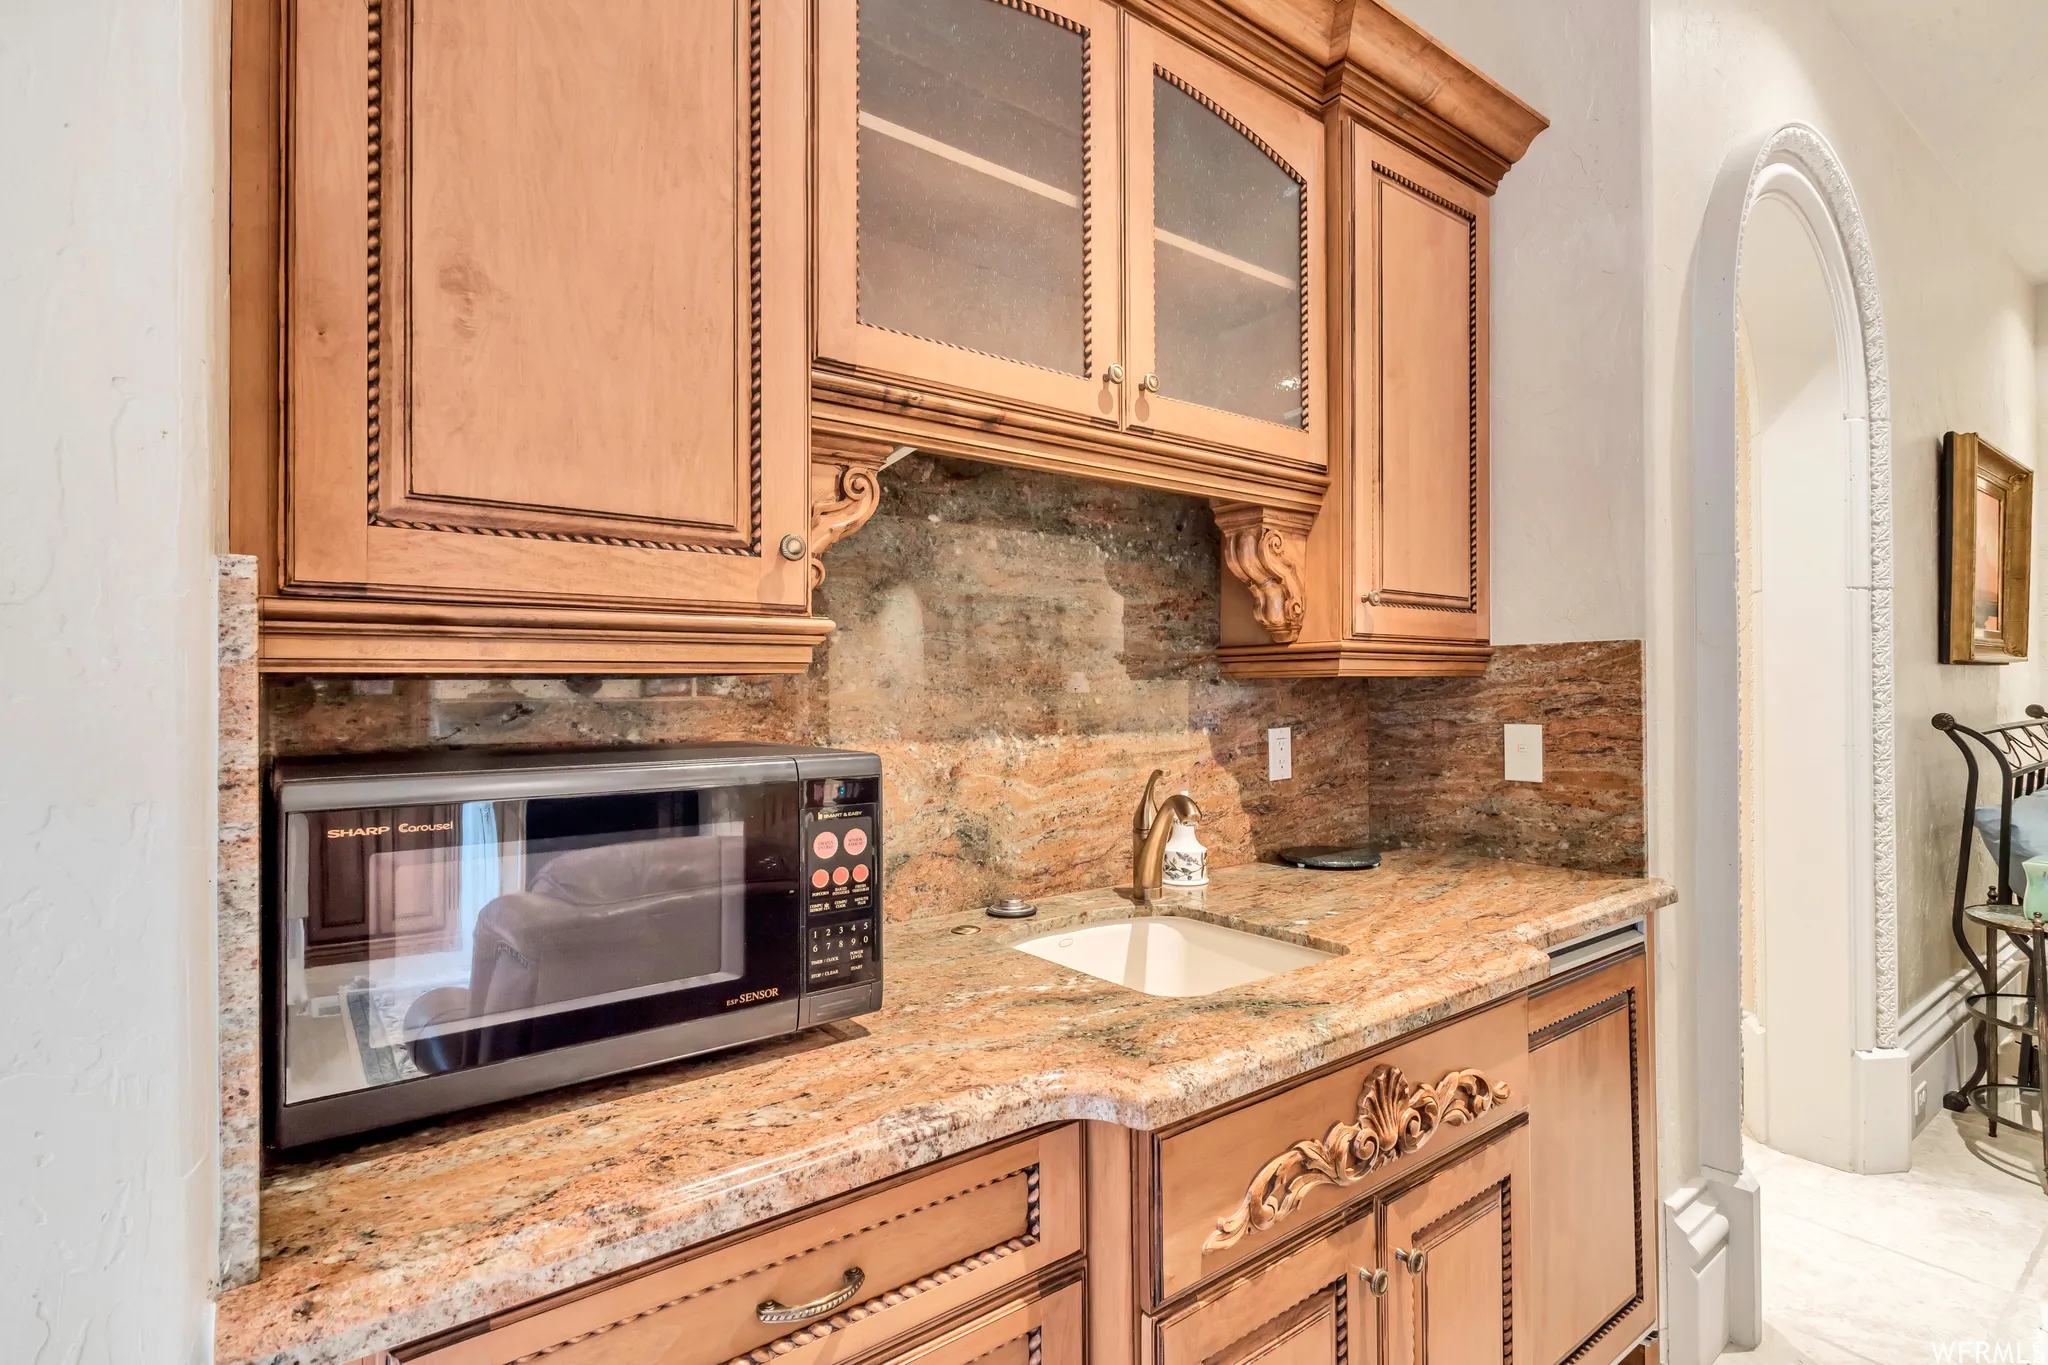
- Disposal, Bath: Sep. Tub/Shower, Closet: Walk-In, Den/Office, Granite Countertops, Vaulted Ceilings, Jetted Tub, Range/Oven: Built-In, Oven: Double, Central Vacuum, Bath: Primary
- Sewer:
- Sewer: Connected, Sewer: Public
- Utilities:
- Natural Gas Connected, Electricity Connected, Sewer Connected, Sewer: Public, Water Connected
- Window Features:
- Drapes, Shades
- Appliances:
- Microwave, Refrigerator, Ceiling Fan
- Country:
- US
- State:
- UT
- County:
- Salt Lake
- City:
- Salt Lake City
- Zipcode:
- 84103
- Street:
- OAK FOREST
- Street Number:
- 1201
- Street Suffix:
- RD
- Longitude:
- W112° 6' 58.2''
- Latitude:
- N40° 47' 45.9''
- Direction Faces:
- East
- Mls Area Major:
- Salt Lake City: Avenues Area
- Street Dir Prefix:
- N
- Zoning:
- Single-Family
- Elementary School:
- Washington
- Elementary School District:
- Salt Lake
- High School:
- West
- High School District:
- Salt Lake
- Middle Or Junior School District:
- Salt Lake
- Middle School:
- Bryant
- Lot Size Dimensions:
- 0.0x0.0x0.0
- Water Source:
- Culinary
- Virtual Tour:
- https://www.youtube.com/watch?v=KnPirPC1dxI
- Stories:
- 3
- On Market Date:
- 2026-05-29
- Accessibility Features:
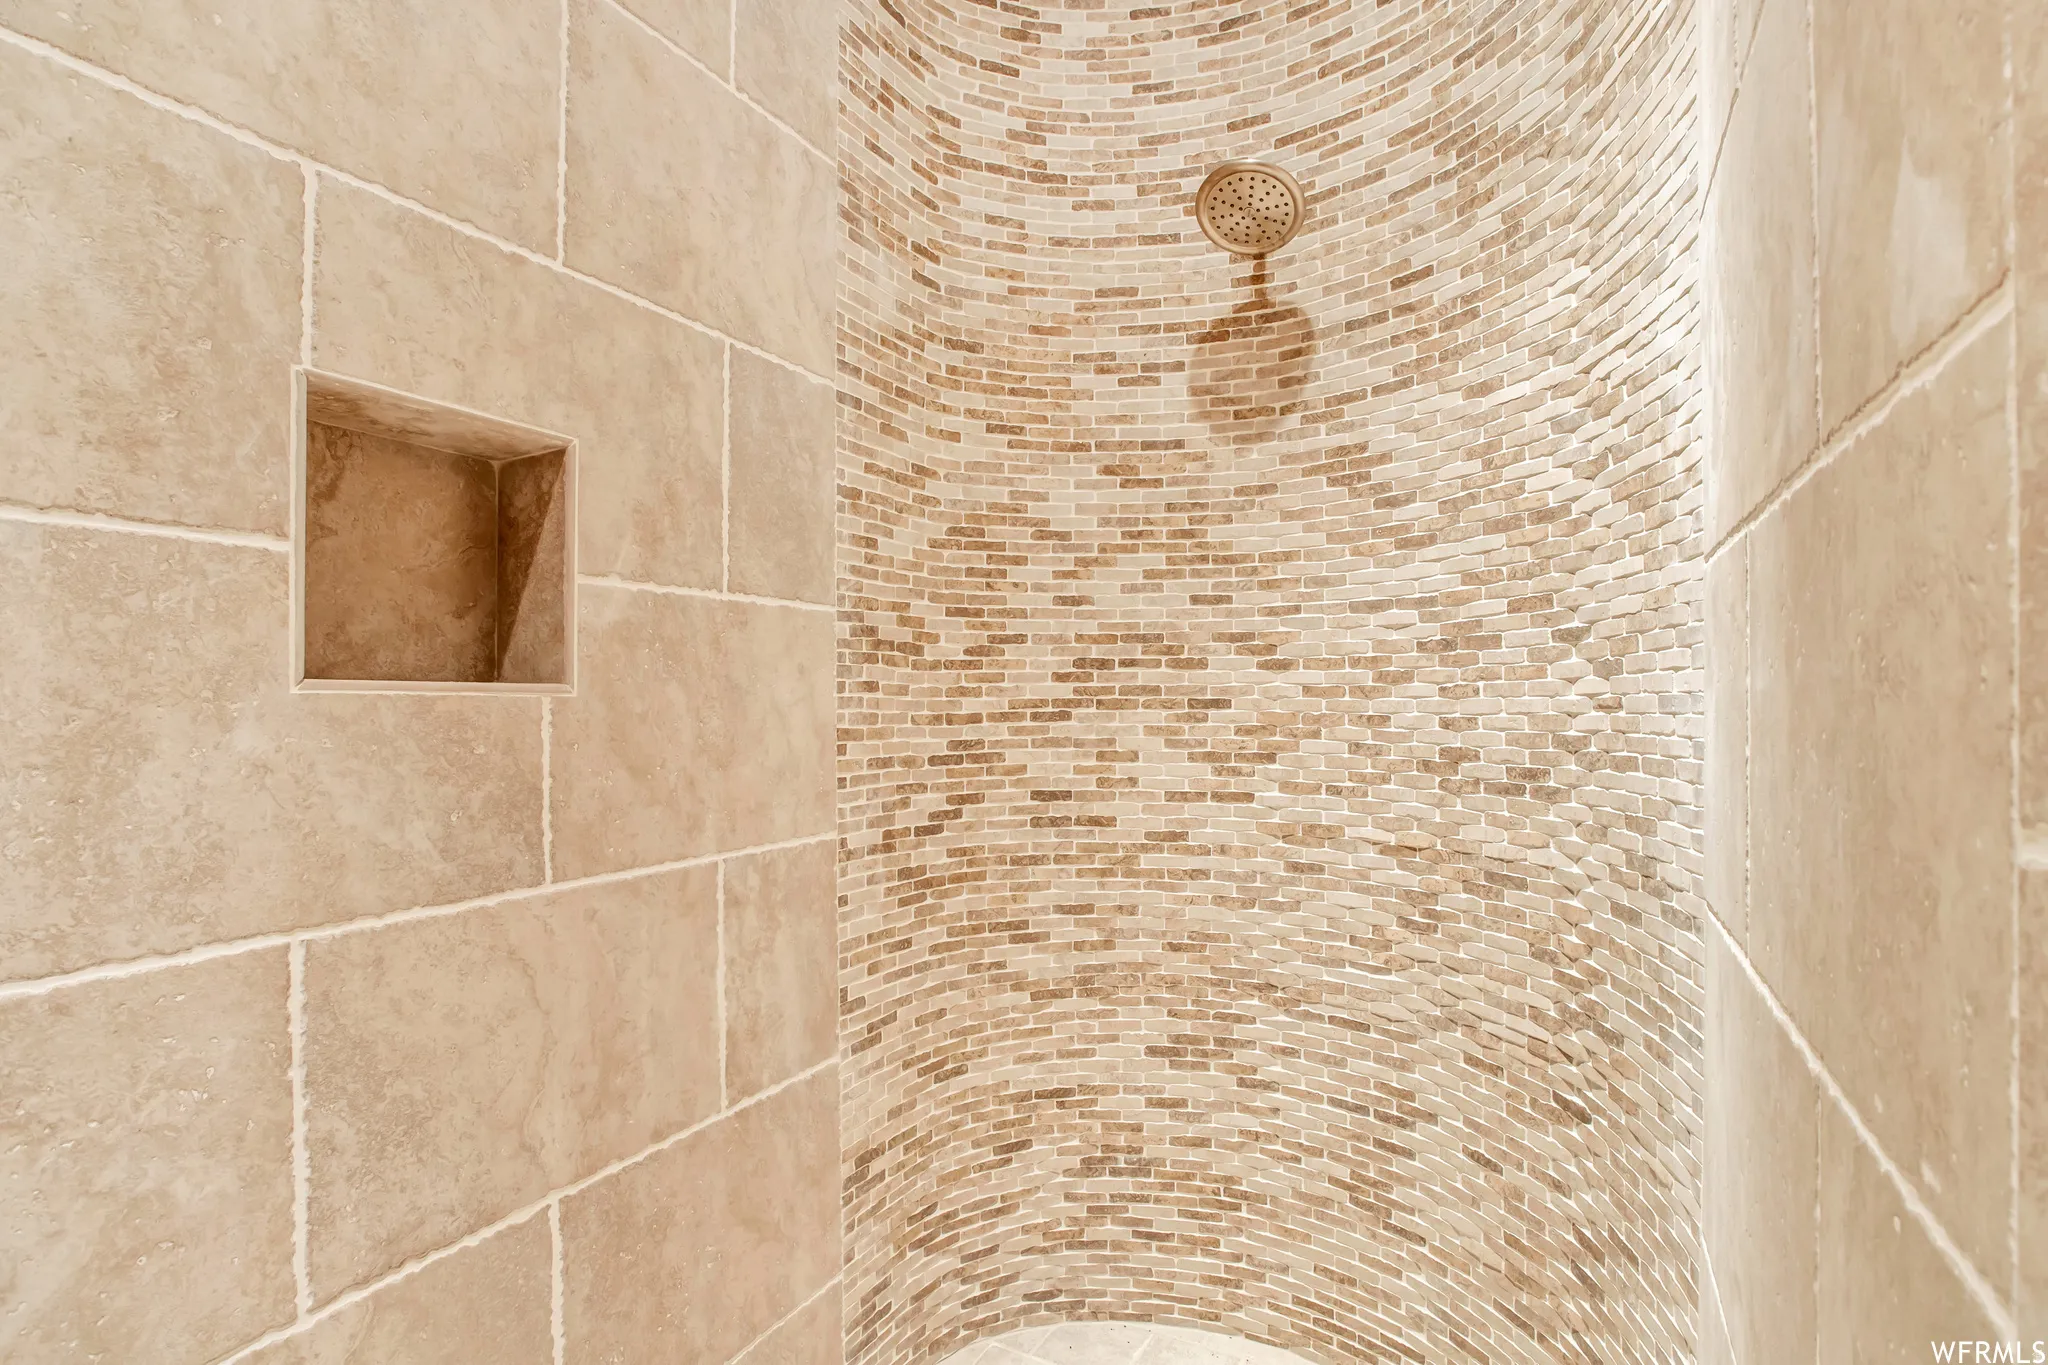
- Accessible Elevator Installed, Roll-In Shower
- Lot Features:
- View: Mountain, Curb & Gutter, Fenced: Full, Terrain: Grad Slope, Secluded, Sprinkler: Auto-Full, Private
- Garage:
- 4.0
- Current Use:
- Single Family
- Construction Materials:
- Stone
- Building Size:
- 11718
- Attached Garage Yn:
- 1
- Association Amenities:
- Controlled Access,Gated,On Site Security,Pets Permitted,Snow Removal
- Association Fee:
- 1945.0
- Association Fee Frequency:
- Quarterly
- Association Yn:
- 1
- Tax Annual Amount:
- 22359.0
- Co List Agent Full Name:
- RuthAnne Noel
- Co List Agent Mls Id:
- 56941
- Co List Office Mls Id:
- 69697
- Co List Office Name:
- Century 21 Everest
- List Agent Mls Id:
- 51558
- List Office Mls Id:
- 69697
- Listing Term:
- Cash, Conventional
- Mls Status:
- Active
- Modification Timestamp:
- 2026-05-29T21:42:34Z
- Originating System Name:
- WFRMLS
Residential For Sale
1201 N Oak Forest Rd, Salt Lake City, Utah 84103
- Property Type :
- Residential
- Listing Type :
- For Sale
- Listing ID :
- 2161695
- Price :
- $4,500,000
- View :
- Mountain(s)
- Bedrooms :
- 4
- Rooms :
- 24
- Bathrooms :
- 6
- Half Bathrooms :
- 2
- Square Footage :
- 11,718 Sqft
- Year Built :
- 2006
- Lot Area :
- 2.57 Acre
- Status :
- Active
- Office Name :
- Century 21 Everest
- Agent Name :
- Brian Noel
- Full Bathrooms :
- 2
- Listing Status :
- Active
- Property Sub Type :
- Single Family Residence
- Roof:
- Stone

- Platinum Real Estate Professionals
- (435) 250-3355
-
platinum.pros.utah@gmail.com




