
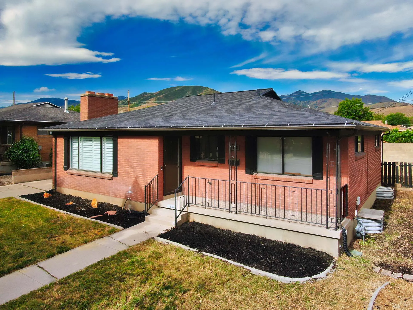
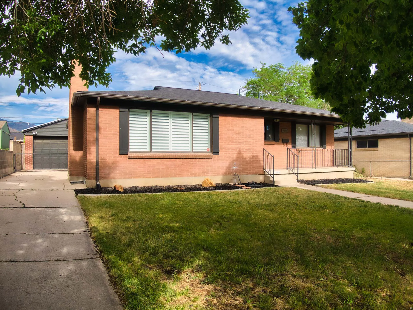
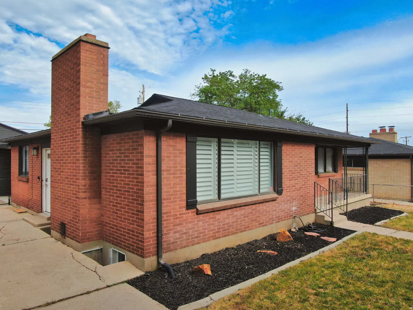
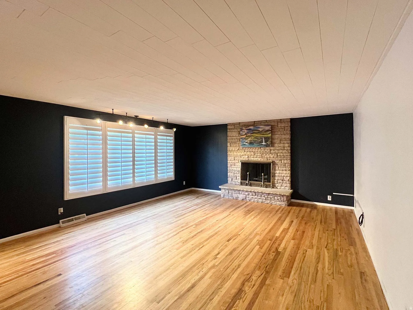
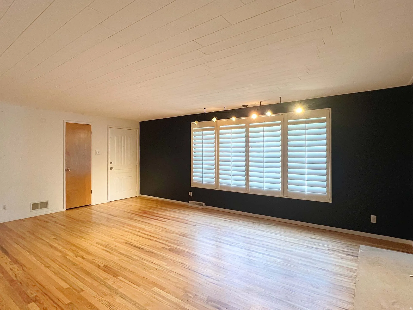
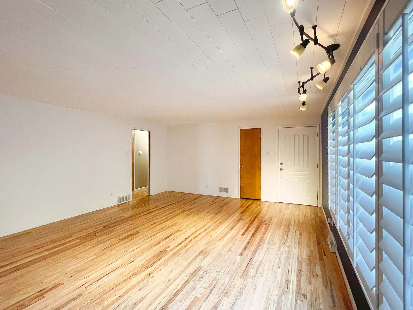
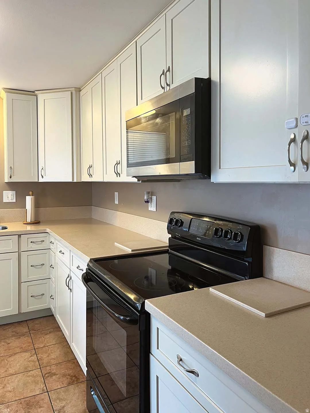
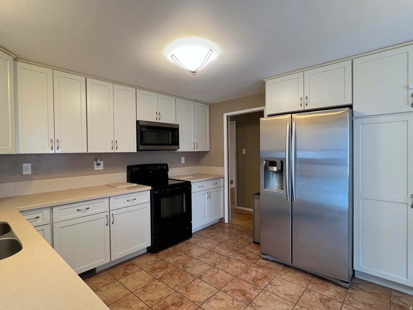
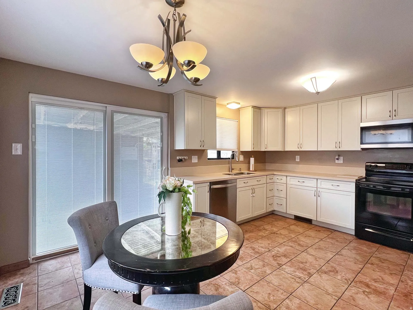
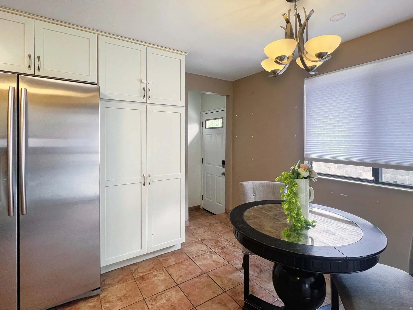
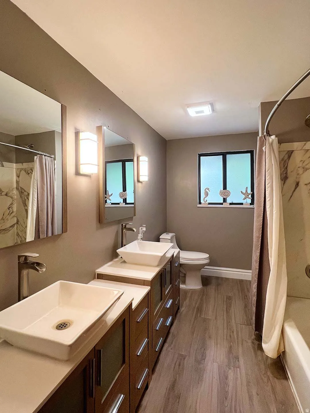
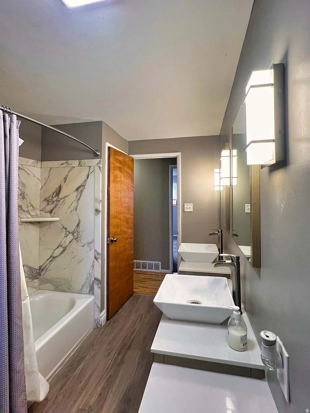
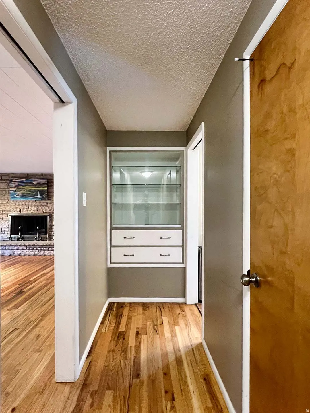
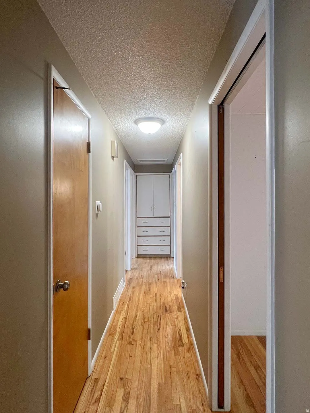
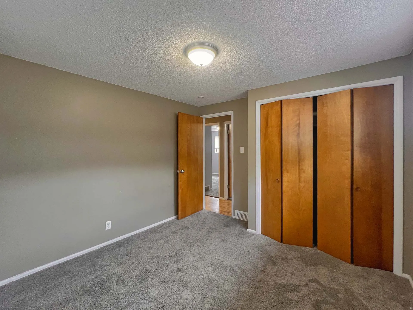
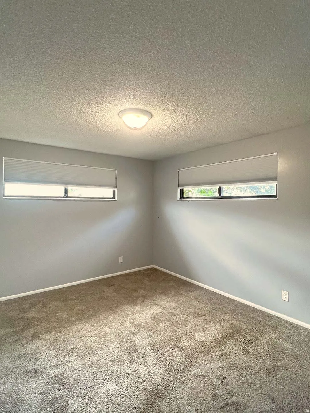
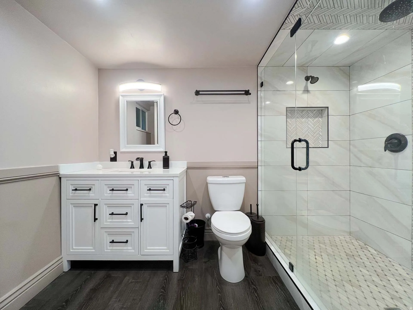
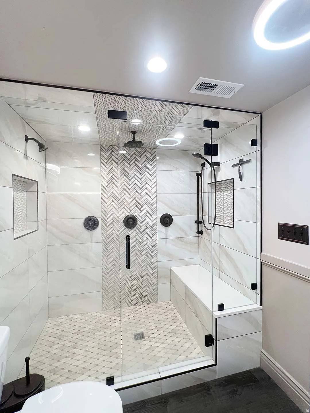
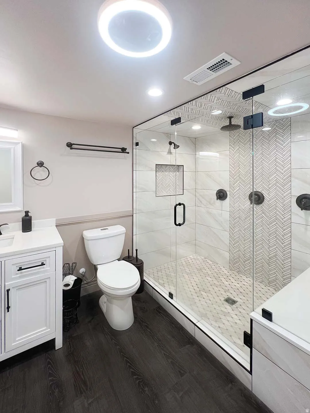
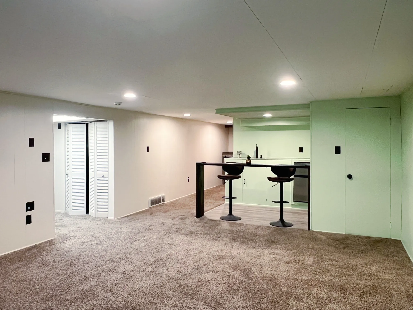
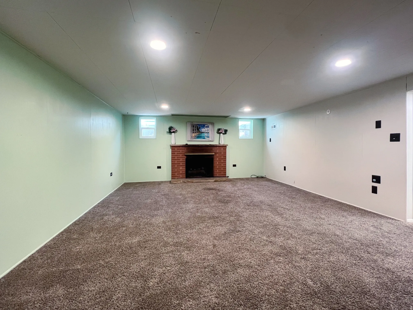
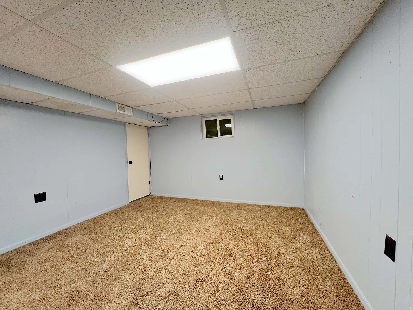
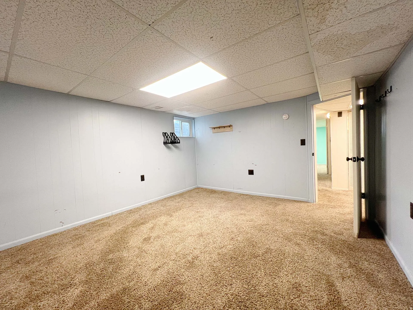
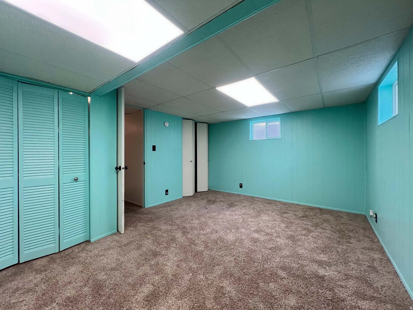
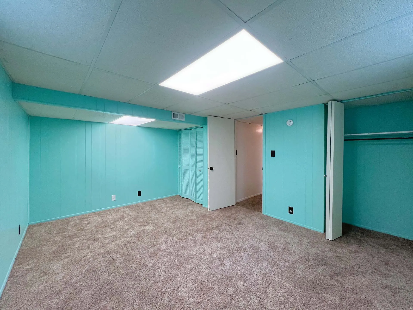
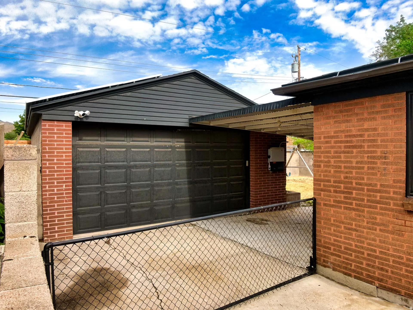
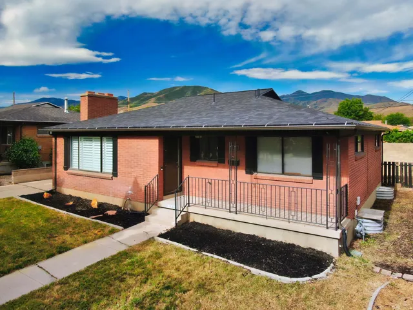


Solid brick rambler at the base of the Oquirrhs, owned solar, hardwood floors, remodeled kitchen and bathrooms, fully finished basement, and no HOA. THE EXPENSIVE WORK HAS ALREADY BEEN DONE! Classic red brick construction with a new dark roof, plantation shutters, covered front porch with iron railing, and Oquirrh Mountain views that frame the property beautifully. The detached 2-car extra-length garage has a new metal roof, security camera, and gated concrete driveway. Fully fenced backyard with covered patio and auto sprinkler system. Hardwood floors run through the living room and hallway, anchored by a floor-to-ceiling stacked-stone wood-burning fireplace, plantation shutters on oversized windows, and track lighting. Great space, great scale, ready for your touch, the kind that shows well and lives even better. The kitchen has been remodeled: white shaker cabinets with ceiling-height uppers, quartz countertops, stainless appliances, built-in dishwasher, over-the-range microwave, and a sliding glass door to the covered back patio. Dedicated dining nook with chandelier.Three bedrooms on the main level. The full bath has been updated with dual vessel sinks, marble-look tub/shower surround, and modern sconce lighting. Fully Finished Basement Showstopper Bath! The 100% finished basement doubles your living space with two large bedrooms, a second fireplace, and a completely remodeled full bath that buyers consistently stop and stare at: frameless glass walk-in shower with herringbone accent tile, dual rain shower heads, double vessel sinks on a floating vanity, LVP flooring, and LED halo lighting. This bathroom alone is worth the showing. Owned solar system (no lease – savings transfer immediately). High-efficiency gas furnace (95%). Central A/C. Owned water softener included. Video doorbell included.
- Heating System:
- Forced Air, Gas: Central, >= 95% efficiency
- Cooling System:
- Central Air
- Basement:
- Full
- Patio:
- Porch: Open, Covered
- Parking:
- Secured
- Architectural Style:
- Rambler/Ranch
- Exterior Features:
- Double Pane Windows, Porch: Open, Sliding Glass Doors, Lighting, Patio: Covered, Secured Parking, Storm Doors
- Fireplaces Total:
- 2
- Flooring:
- Tile, Hardwood
- Interior Features:
- Disposal, Kitchen: Updated, Range/Oven: Free Stdng., Gas Log, Video Door Bell(s), Floor Drains, Silestone Countertops, Bar: Wet
- Laundry Features:
- Electric Dryer Hookup, Gas Dryer Hookup
- Sewer:
- Sewer: Connected, Sewer: Public
- Utilities:
- Natural Gas Connected, Electricity Connected, Sewer Connected, Sewer: Public, Water Connected
- Window Features:
- Blinds, Plantation Shutters
- Appliances:
- Microwave, Refrigerator, Ceiling Fan, Water Softener Owned
- Country:
- US
- State:
- UT
- County:
- Salt Lake
- City:
- Magna
- Zipcode:
- 84044
- Street:
- JEAN
- Street Number:
- 3138
- Street Suffix:
- ST
- Longitude:
- W113° 54' 42.8''
- Latitude:
- N40° 42' 9.8''
- Direction Faces:
- East
- Mls Area Major:
- Magna; Taylrsvl; WVC; SLC
- Street Dir Prefix:
- S
- Zoning:
- Single-Family
- Elementary School:
- Pleasant Green
- Elementary School District:
- Granite
- High School:
- Cyprus
- High School District:
- Granite
- Middle Or Junior School District:
- Granite
- Lot Size Dimensions:
- 0.0x0.0x0.0
- Water Source:
- Culinary
- Stories:
- 2
- On Market Date:
- 2026-05-27
- Accessibility Features:
- Accessible Hallway(s)
- Lot Features:
- Road: Paved, Sidewalks, View: Mountain, Curb & Gutter, Fenced: Full, Secluded, Sprinkler: Auto-Full
- Garage:
- 2.0
- Current Use:
- Single Family
- Construction Materials:
- Aluminum, Brick
- Building Size:
- 2460
- Tax Annual Amount:
- 3144.0
- List Agent Mls Id:
- 4023671
- List Office Mls Id:
- 99002024
- Listing Term:
- Cash,Conventional,FHA,VA Loan
- Mls Status:
- Active
- Modification Timestamp:
- 2026-05-30T15:59:12Z
- Originating System Name:
- WFRMLS
- Status Change Timestamp:
- 2026-05-30T15:35:24Z
Residential For Sale
3138 S Jean St, Magna, Utah 84044
- Property Type :
- Residential
- Listing Type :
- For Sale
- Listing ID :
- 2161697
- Price :
- $465,000
- View :
- Mountain(s)
- Bedrooms :
- 5
- Rooms :
- 13
- Bathrooms :
- 2
- Square Footage :
- 2,460 Sqft
- Year Built :
- 1961
- Lot Area :
- 0.14 Acre
- Status :
- Active
- Office Name :
- Omada Real Estate
- Agent Name :
- Enrique Torres
- Full Bathrooms :
- 1
- Listing Status :
- Active
- Property Sub Type :
- Single Family Residence
- Roof:
- Asphalt

- Platinum Real Estate Professionals
- (435) 250-3355
-
platinum.pros.utah@gmail.com




