
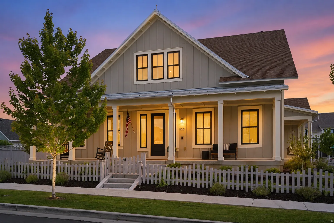
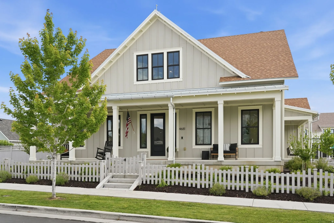
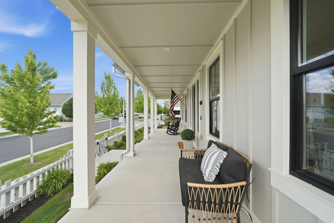
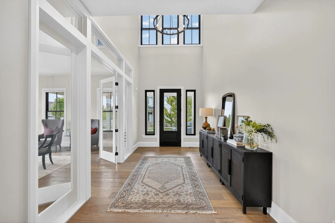
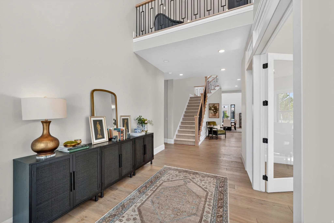
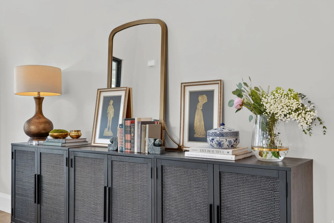
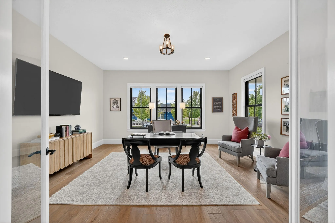
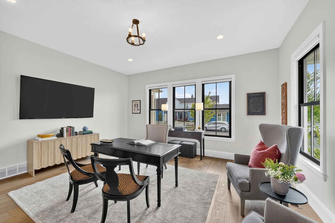
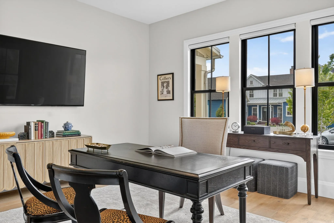
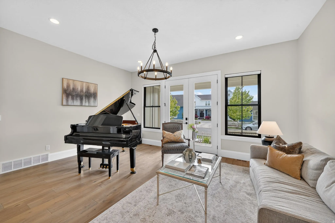
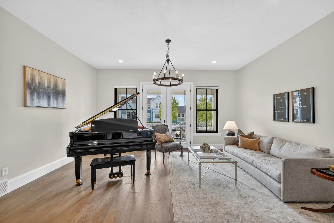
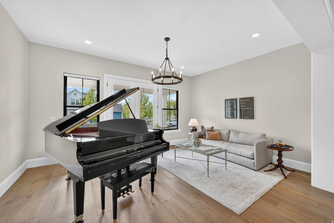
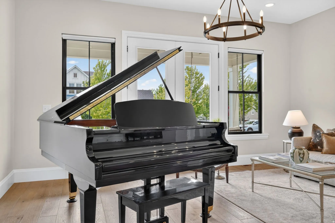
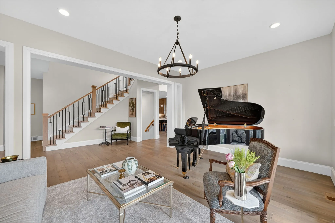
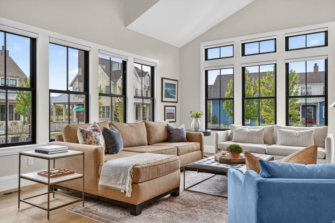
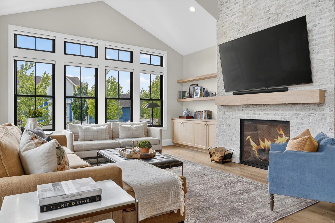
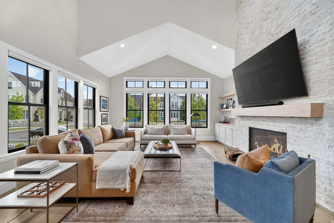
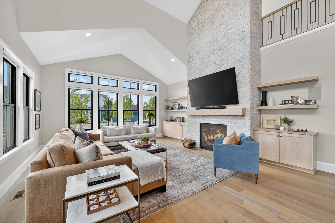
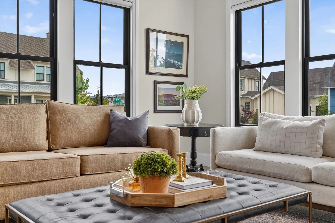
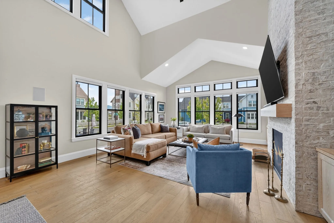
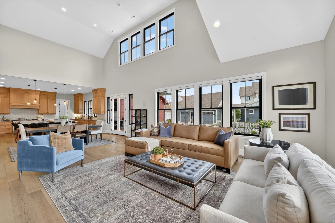
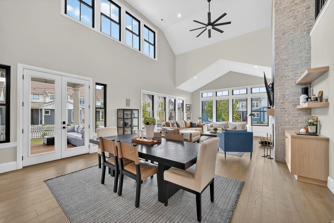
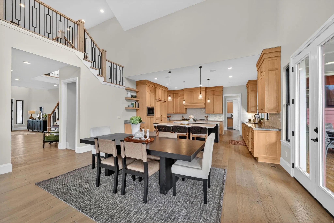
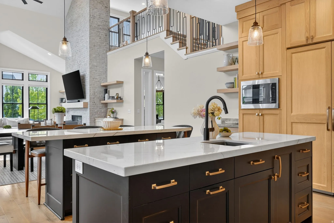
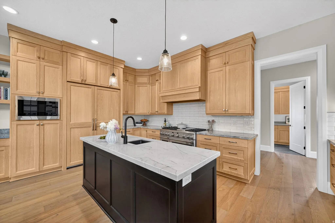
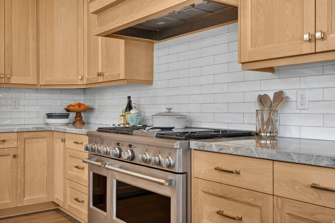
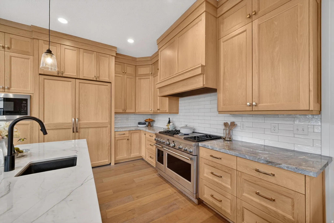
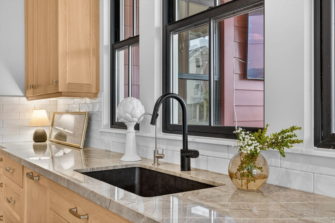
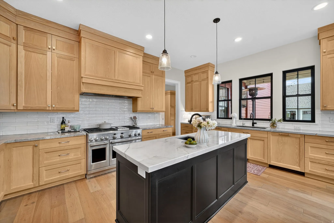
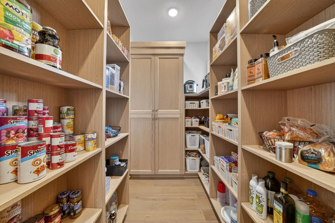
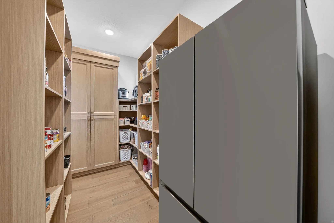
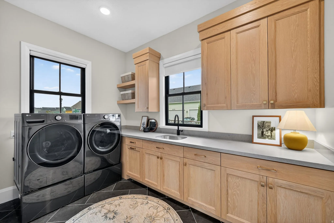
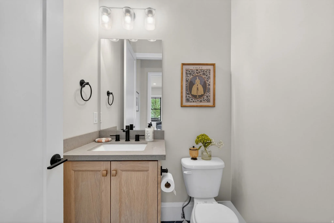
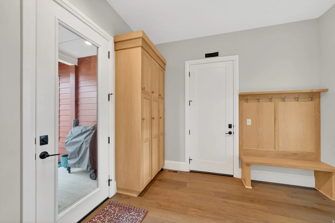
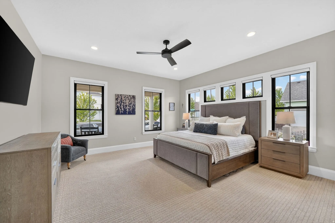
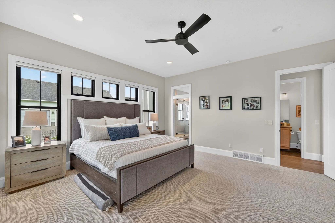
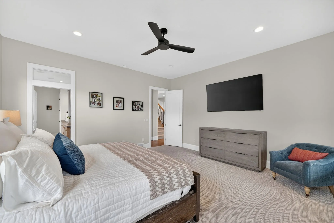
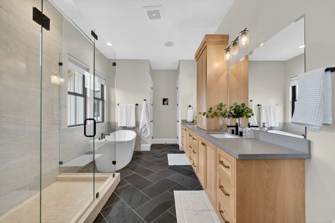
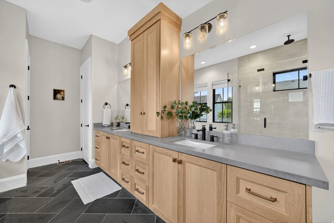
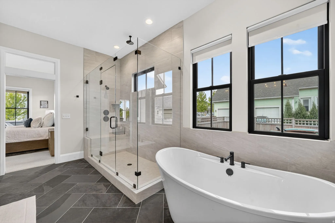
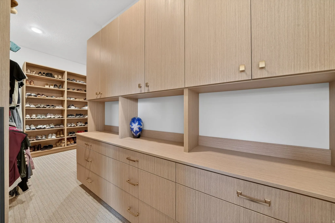
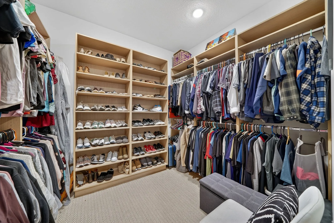
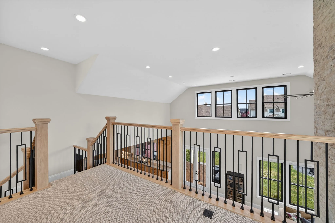
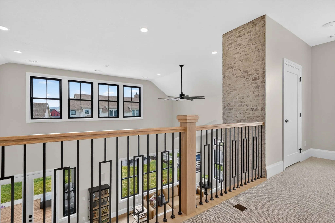
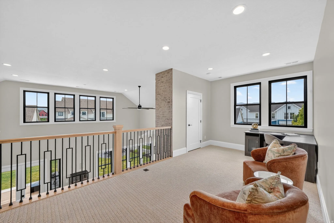
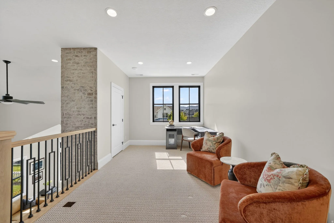
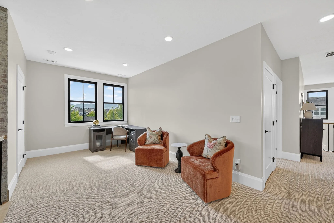
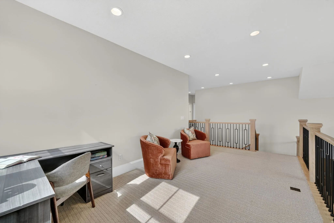
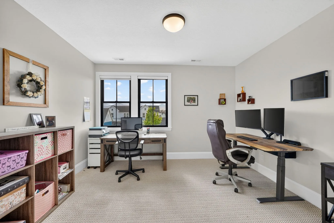
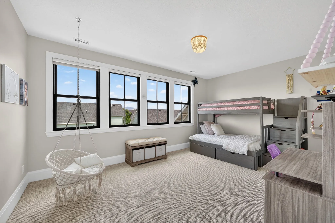
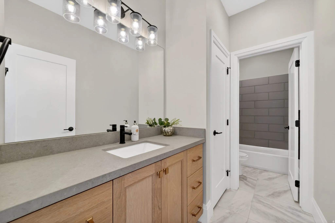
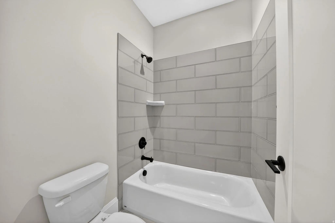
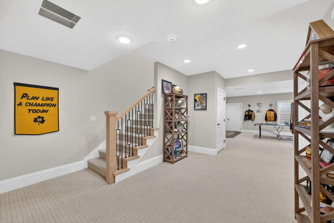
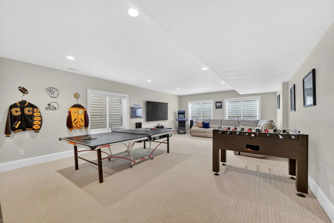
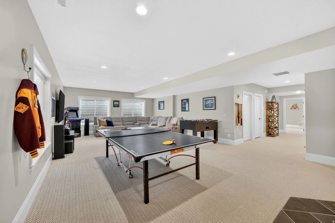
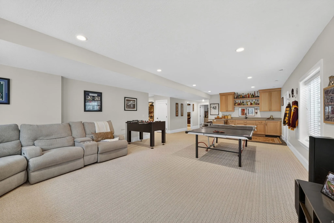
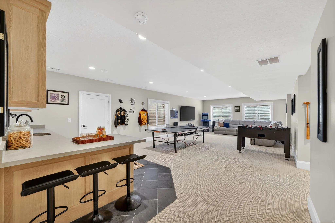
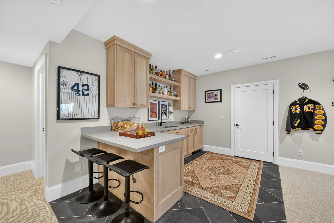
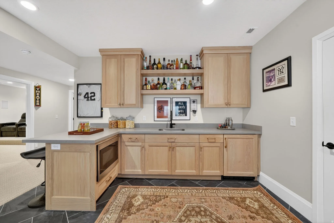
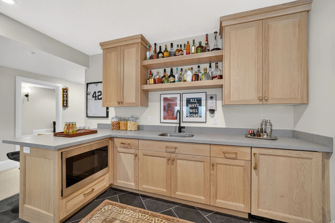
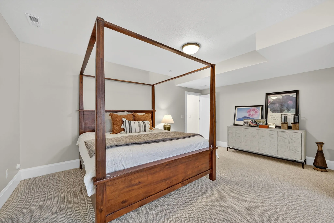
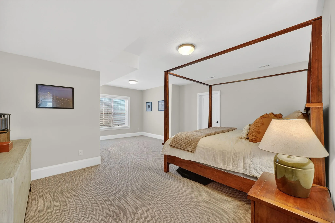
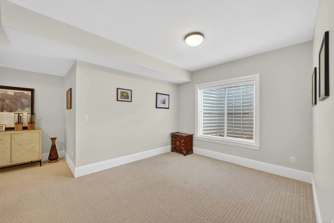
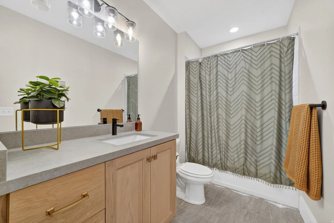
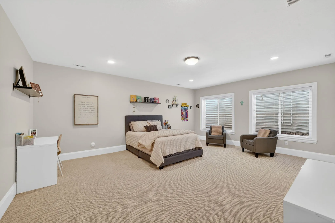
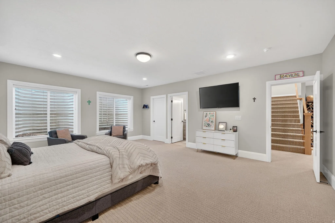
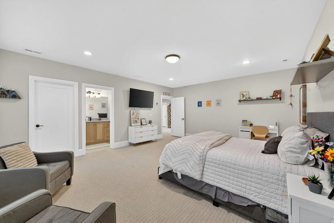
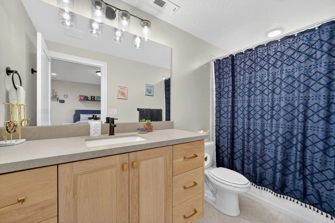
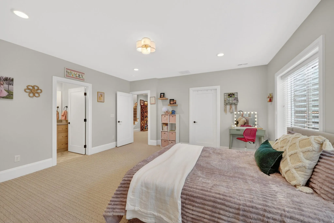
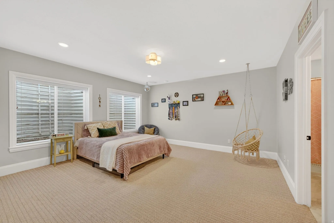
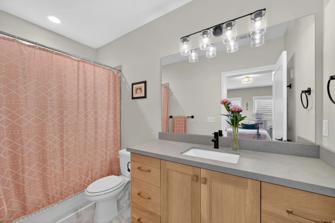
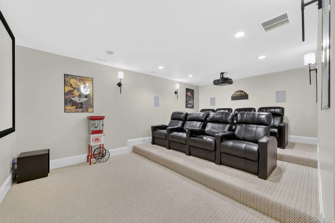
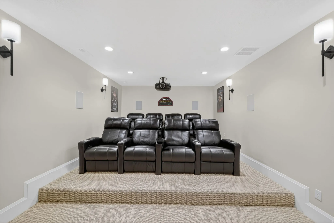
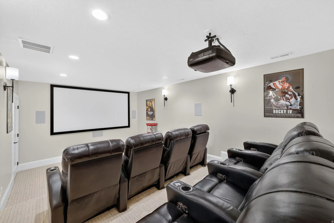
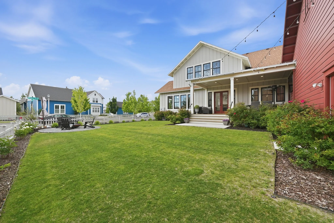
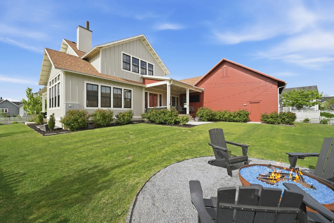
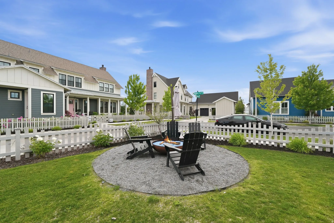
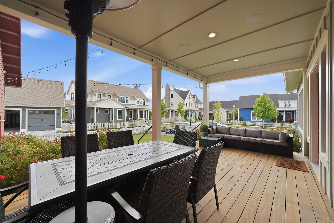
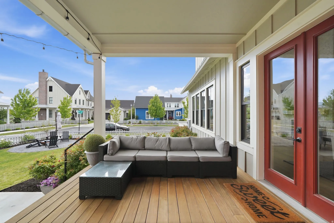
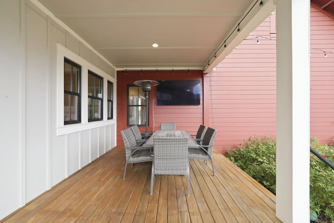
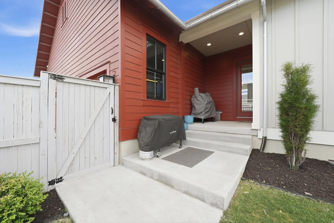
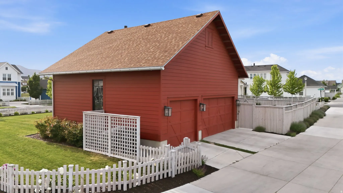
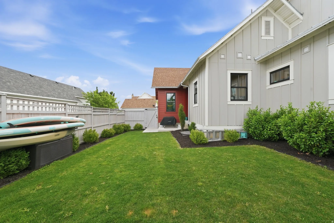
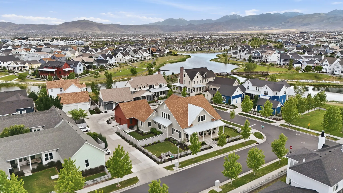
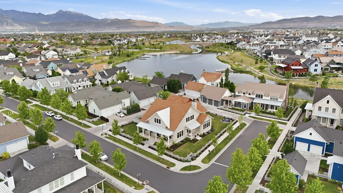
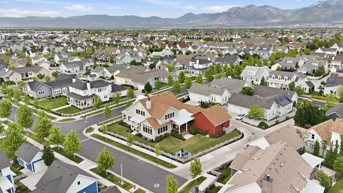
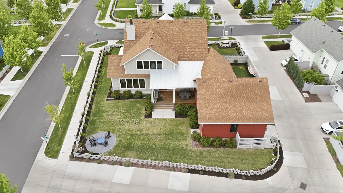
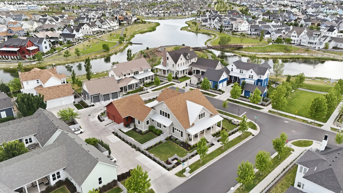
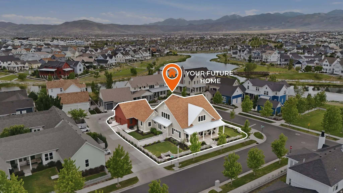
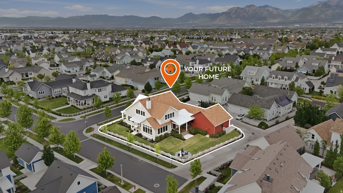
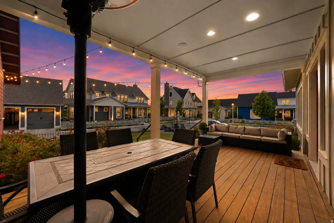
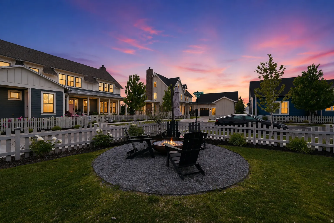


Welcome to an extraordinary custom residence in the prestigious Lake Village community of Daybreak. Built by renowned Rainey Homes, this exceptional estate offers 7,500 square feet of thoughtfully designed living space, combining timeless craftsmanship with sophisticated modern luxury. From the moment you enter, you’ll appreciate the impeccable attention to detail, including stunning white oak cabinetry throughout, expansive Anderson windows that flood the home with natural light, and high-end finishes including custom closets, walk-in pantry, paneled refrigerator and dishwashers, two-story brick fireplace, theater and so much more. The spacious floor plan features generously sized bedrooms, each with its own ensuite bathroom, providing comfort, privacy, and convenience for family and guests alike. Situated on a rare double lot, the property offers an incredible sense of space both inside and out, creating endless possibilities for outdoor entertaining and recreation. Grand gathering spaces, designer finishes, and seamless indoor-outdoor living make this home as functional as it is beautiful. This is a rare opportunity to own one of Daybreak’s finest luxury homes-a masterfully crafted residence that delivers unmatched quality, space, and elegance in one of Utah’s most sought-after communities.Square footage figures are provided as a courtesy estimate only and were obtained from county records. Buyer is advised to obtain an independent measurement. Buyer to verify all MLS information.
- Heating System:
- Gas: Central
- Cooling System:
- Central Air
- Basement:
- Full
- Patio:
- Covered
- Architectural Style:
- Stories: 2
- Exterior Features:
- Patio: Covered, Entry (Foyer)
- Fireplaces Total:
- 1
- Flooring:
- Carpet, Tile
- Interior Features:
- Disposal, Bath: Sep. Tub/Shower, Closet: Walk-In, Den/Office, Kitchen: Second, Vaulted Ceilings, Gas Log, Oven: Gas, Bar: Wet, Theater Room
- Sewer:
- Sewer: Connected, Sewer: Public
- Utilities:
- Natural Gas Connected, Electricity Connected, Sewer Connected, Sewer: Public, Water Connected
- Country:
- US
- State:
- UT
- County:
- Salt Lake
- City:
- South Jordan
- Zipcode:
- 84009
- Street:
- WATERY
- Street Number:
- 4681
- Street Suffix:
- WAY
- Longitude:
- W113° 59' 49.6''
- Latitude:
- N40° 33' 24.6''
- Mls Area Major:
- WJ; SJ; Rvrton; Herriman; Bingh
- Street Dir Prefix:
- W
- Zoning:
- Single-Family
- Elementary School:
- Eastlake
- Elementary School District:
- Jordan
- High School:
- Herriman
- High School District:
- Jordan
- Middle Or Junior School District:
- Jordan
- Lot Size Dimensions:
- 0.0x0.0x0.0
- Water Source:
- Culinary
- Virtual Tour:
- https://www.zillow.com/view-imx/8303bb96-eaaa-480a-ac63-d700ecda2953?setAttribution=mls&wl=true&initialViewType=pano&utm_source=dashboard
- Stories:
- 3
- On Market Date:
- 2026-05-29
- Lot Features:
- Corner Lot, Sidewalks, Curb & Gutter, Fenced: Full, Sprinkler: Auto-Full, Drip Irrigation: Auto-Full
- Garage:
- 3.0
- Current Use:
- Single Family
- Construction Materials:
- Stucco
- Building Size:
- 7489
- Attached Garage Yn:
- 1
- Association Amenities:
- Biking Trails,Fire Pit,Fitness Center,Pets Permitted,Picnic Area,Playground,Pool,Tennis Court(s)
- Association Fee:
- 156.0
- Association Fee Frequency:
- Monthly
- Association Yn:
- 1
- Tax Annual Amount:
- 5595.0
- List Agent Mls Id:
- 70887
- List Office Mls Id:
- 69215
- Listing Term:
- Cash,Conventional,FHA,VA Loan
- Mls Status:
- Active
- Modification Timestamp:
- 2026-05-30T06:14:20Z
- Originating System Name:
- WFRMLS
Residential For Sale
4681 W Watery Way, South Jordan, Utah 84009
- Property Type :
- Residential
- Listing Type :
- For Sale
- Listing ID :
- 2161704
- Price :
- $1,898,000
- Bedrooms :
- 6
- Rooms :
- 23
- Bathrooms :
- 6
- Half Bathrooms :
- 1
- Square Footage :
- 7,489 Sqft
- Year Built :
- 2020
- Lot Area :
- 0.29 Acre
- Status :
- Active
- Office Name :
- KW South Valley Keller Williams
- Agent Name :
- Andrea L. Cannon
- Full Bathrooms :
- 5
- Listing Status :
- Active
- Property Sub Type :
- Single Family Residence
- Roof:
- Asphalt

- Platinum Real Estate Professionals
- (435) 250-3355
-
platinum.pros.utah@gmail.com




