
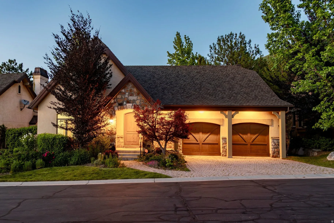
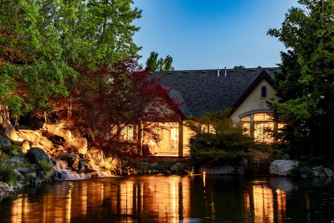
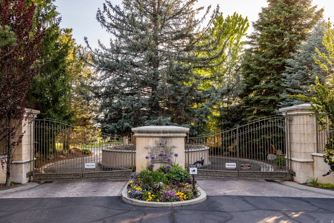
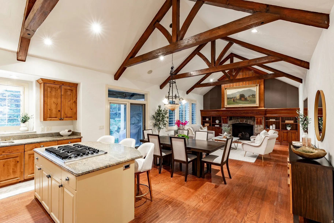
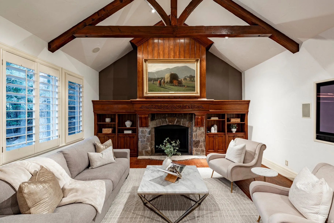
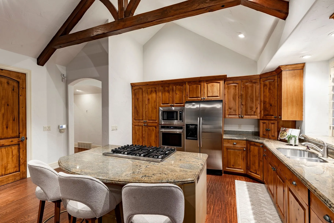
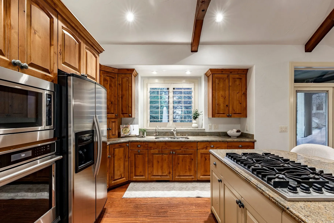
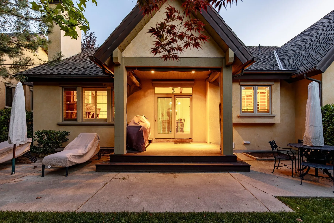
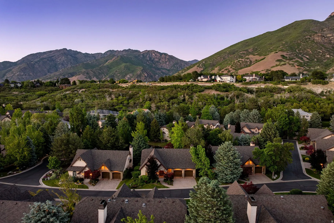
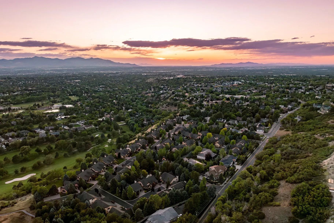
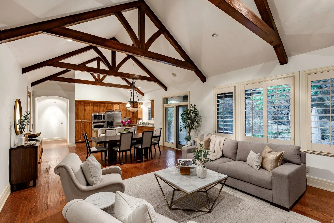
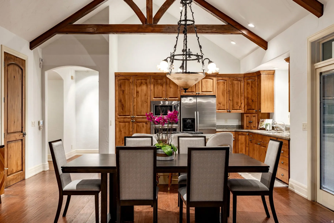
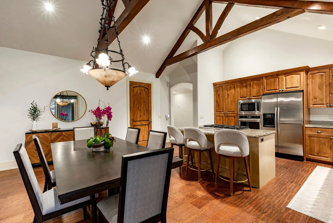
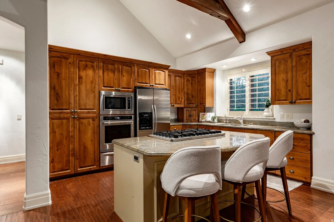
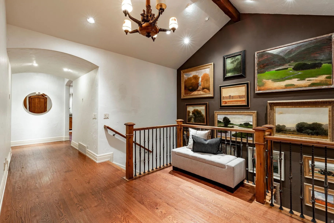
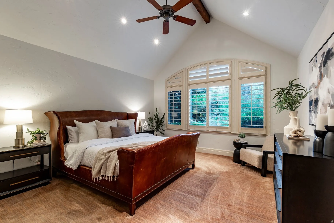
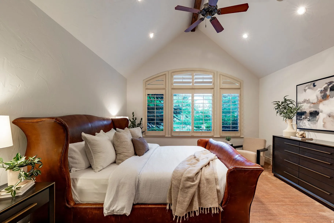
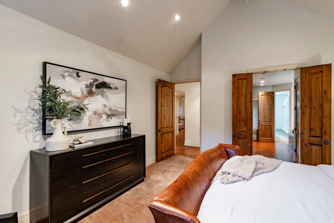
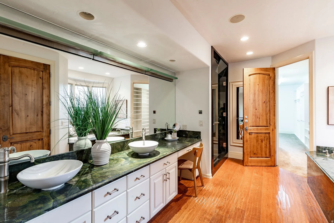
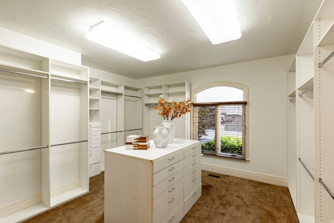
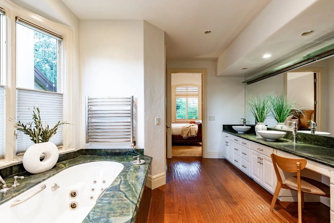
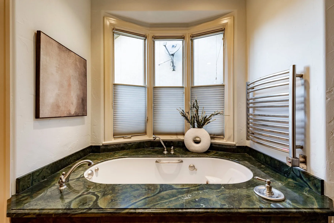
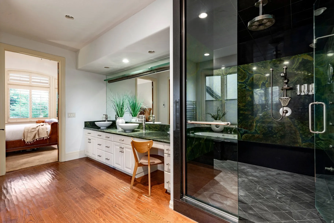
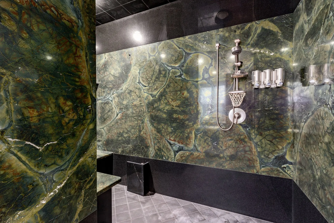
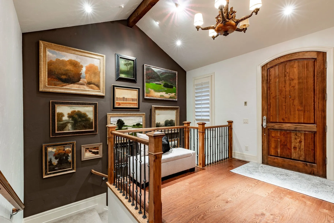
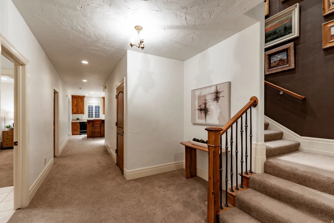
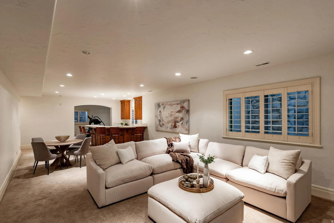
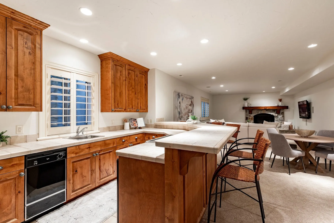
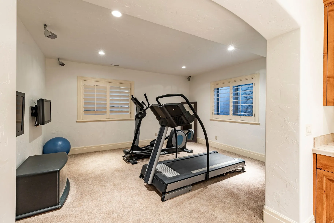
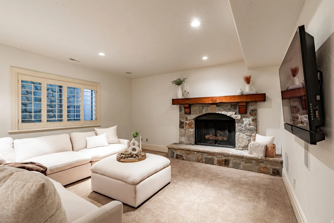

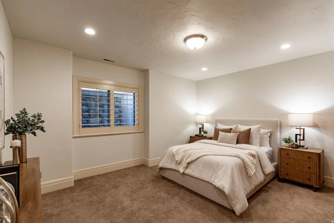
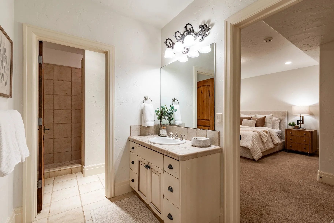
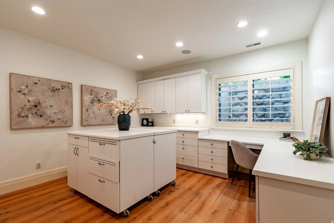
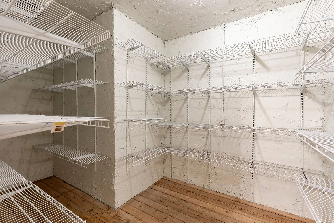
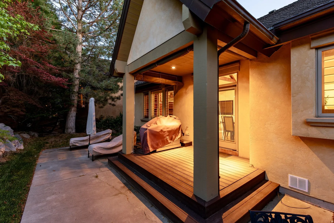
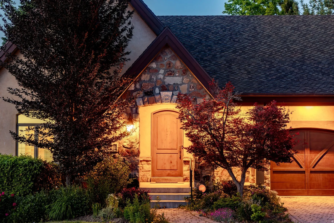
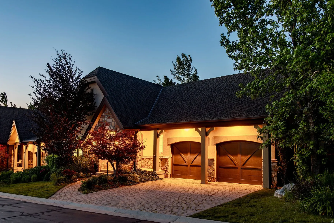
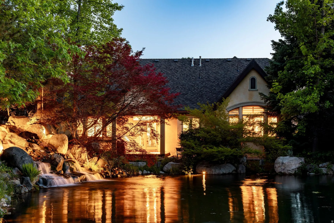
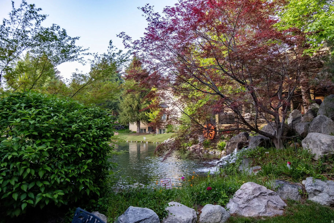
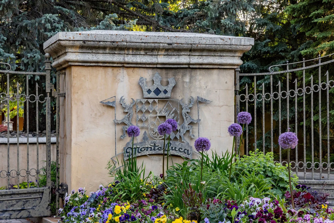
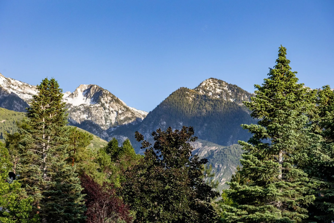
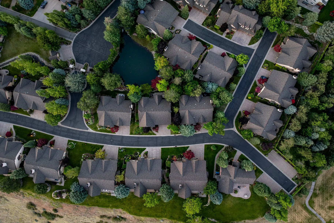

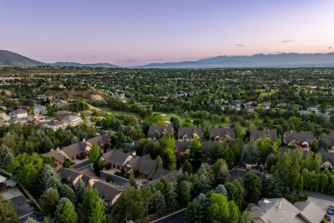
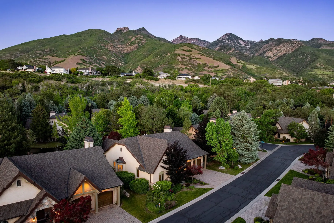
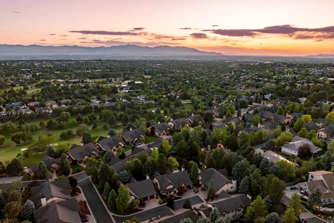
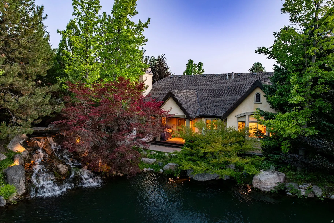


Set within the exclusive gated community of Monte Luca, this beautifully appointed residence offers elevated main-level living in a tranquil, picturesque setting defined by mature landscaping, peaceful water features, and timeless design. Step inside to vaulted ceilings with exposed wood beams, rich hardwood plank flooring, and thoughtfully curated finishes throughout. The gourmet kitchen has granite countertops, stainless appliances with a warming drawer, a gas range and a window above the kitchen sink that looks onto the pond. The kitchen opens up to the dining area and great room, where striking custom built-ins frame the fireplace and create a warm yet refined gathering space. The primary suite is grand with a spacious bedroom with soaring vaults and large windows looking out to the pond. The bathroom has marble countertops, double sinks, a walk-in shower, jetted tub and a walk-in closet with an island in the middle for maximum storage and convenience. The laundry room is also on the main level, so the livability and access of all items on the main level is perfect. Found in the lower level you have high ceilings, a workout area, two more bedrooms, one of which was converted to a craft room/office. The family room has another beautiful fireplace that anchors the space, a kitchenette with breakfast bar is great for guests staying or movie night. Outdoor spaces feature a covered deck and patio areas overlooking the peaceful pond, ideal for quiet mornings, evening dining and effortless entertaining. Other features include: a reverse osmosis water system, new paint on the walls throughout, epoxy coating on the garage floor and ample storage in the home & garage. Residents of Monte Luca enjoy an exceptional lifestyle with gated privacy, impeccably manicured grounds, and access to the community clubhouse, all within one of Cottonwood Heights’ most coveted settings. Ideally located near Big and Little Cottonwood Canyons for Alta, Snowbird, Solitude & Brighton ski resorts, Willow Creek Country Club and a quick commute to Salt Lake City and the International Airport.
- Heating System:
- Forced Air, Gas: Central
- Cooling System:
- Central Air
- Basement:
- Full
- Patio:
- Porch: Open, Patio: Open
- Architectural Style:
- Rambler/Ranch
- Exterior Features:
- Double Pane Windows, Porch: Open, Sliding Glass Doors, Patio: Open, Deck; Covered, Lighting, Entry (Foyer)
- Fireplaces Total:
- 2
- Flooring:
- Carpet, Tile, Hardwood
- Interior Features:
- Alarm: Fire, Disposal, Range/Oven: Free Stdng., Bath: Sep. Tub/Shower, Closet: Walk-In, Den/Office, Great Room, Range: Gas, Granite Countertops, Vaulted Ceilings, Jetted Tub, Range: Countertop, Video Door Bell(s), Central Vacuum, Bar: Wet, Oven: Wall, Bath: Primary
- Sewer:
- Sewer: Connected, Sewer: Public
- Utilities:
- Natural Gas Connected, Electricity Connected, Sewer Connected, Sewer: Public, Water Connected
- Window Features:
- Plantation Shutters
- Appliances:
- Microwave, Refrigerator
- Country:
- US
- State:
- UT
- County:
- Salt Lake
- City:
- Cottonwood Heights
- Zipcode:
- 84093
- Street:
- VIA RIVIERA
- Street Number:
- 8371
- Street Suffix:
- WAY
- Longitude:
- W112° 11' 47.2''
- Latitude:
- N40° 35' 56.8''
- Direction Faces:
- West
- Mls Area Major:
- Sandy; Alta; Snowbd; Granite
- Street Dir Prefix:
- S
- Zoning:
- Single-Family
- Elementary School:
- Brookwood
- Elementary School District:
- Canyons
- High School:
- Brighton
- High School District:
- Canyons
- Middle Or Junior School District:
- Canyons
- Middle School:
- Butler
- Lot Size Dimensions:
- 0.0x0.0x0.0
- Water Source:
- Culinary
- Virtual Tour:
- https://u.listvt.com/mls/249160291
- Video Url:
- https://visualize.summitsothebysrealty.com/8371sviarivieraway
- Stories:
- 2
- On Market Date:
- 2026-05-29
- Lot Features:
- Road: Paved, View: Mountain, Curb & Gutter, Secluded, Sprinkler: Auto-Full
- Garage:
- 2.0
- Current Use:
- Single Family
- Construction Materials:
- Stone, Stucco
- Community Features:
- Clubhouse
- Building Size:
- 3936
- Attached Garage Yn:
- 1
- Association Amenities:
- Clubhouse,Gated,Maintenance,Pets Permitted,Snow Removal,Water
- Association Fee:
- 575.0
- Association Fee Frequency:
- Monthly
- Association Fee Includes:
- Maintenance Grounds, Water
- Association Yn:
- 1
- Tax Annual Amount:
- 6938.0
- List Agent Mls Id:
- 69845
- List Office Mls Id:
- 69444
- Listing Term:
- Cash, Conventional
- Mls Status:
- Active
- Modification Timestamp:
- 2026-05-29T21:32:41Z
- Originating System Name:
- WFRMLS
Residential For Sale
8371 S Via Riviera Way, Cottonwood Heights, Utah 84093
- Property Type :
- Residential
- Listing Type :
- For Sale
- Listing ID :
- 2161686
- Price :
- $1,475,000
- View :
- Mountain(s)
- Bedrooms :
- 3
- Rooms :
- 17
- Bathrooms :
- 3
- Half Bathrooms :
- 1
- Square Footage :
- 3,936 Sqft
- Year Built :
- 2001
- Lot Area :
- 0.01 Acre
- Status :
- Active
- Office Name :
- Summit Sotheby's International Realty
- Agent Name :
- Angie Nelden
- Full Bathrooms :
- 1
- Listing Status :
- Active
- Property Sub Type :
- Single Family Residence
- Roof:
- Asphalt

- Platinum Real Estate Professionals
- (435) 250-3355
-
platinum.pros.utah@gmail.com




