
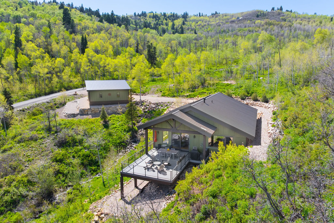
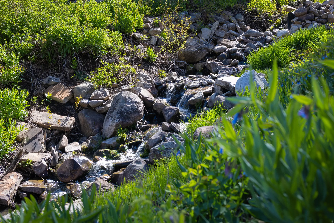
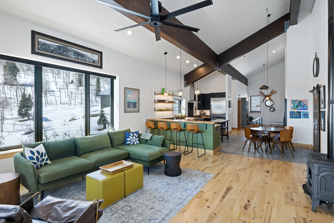
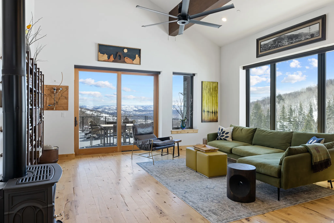
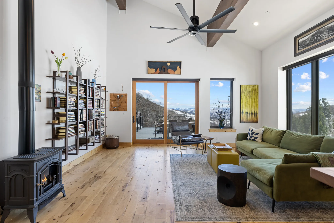
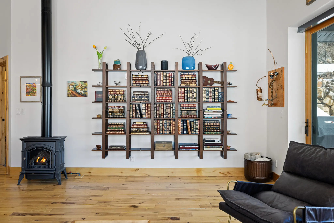
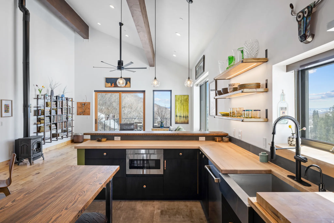
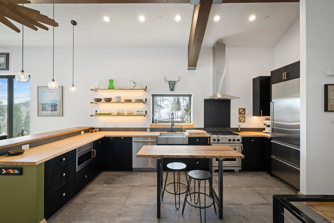
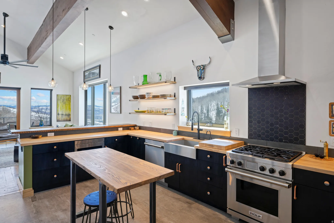
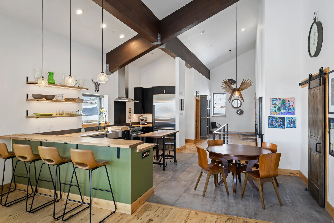
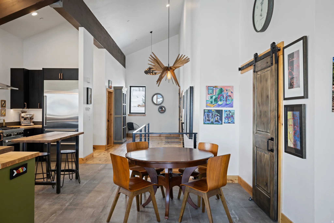
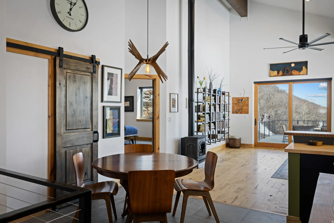
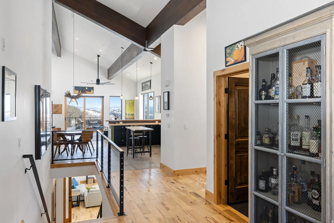
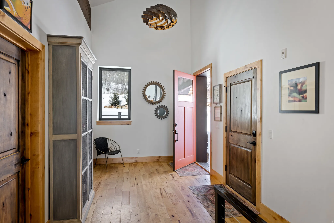
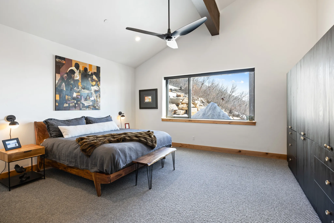
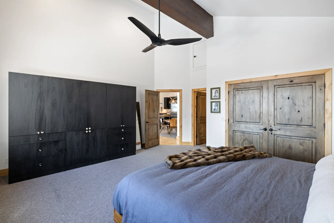
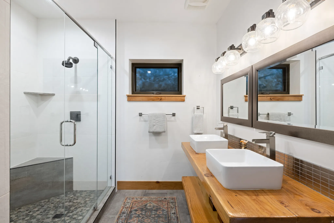
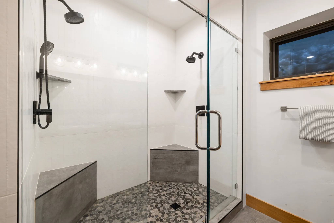

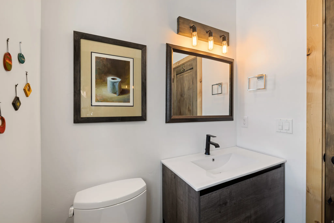
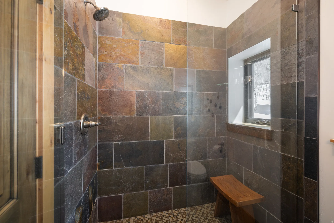
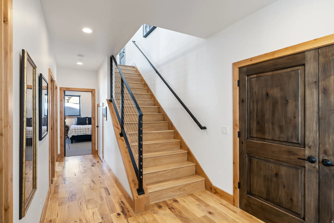
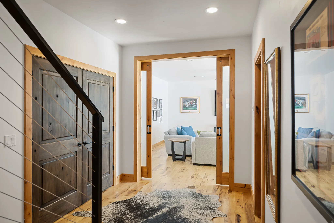
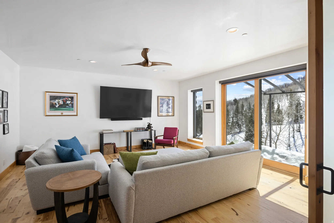
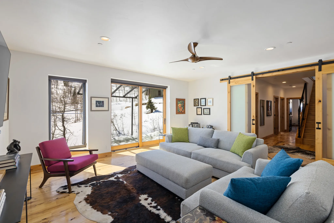
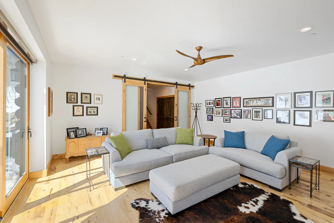
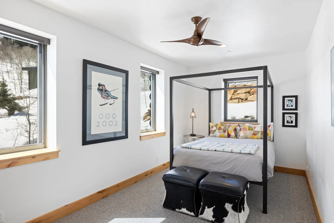
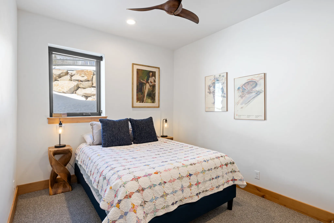
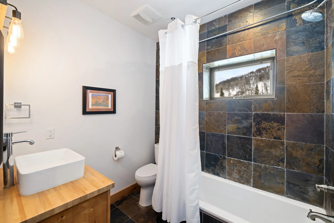
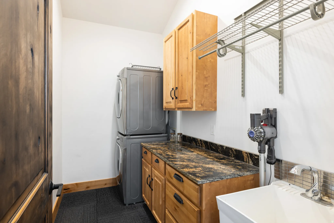
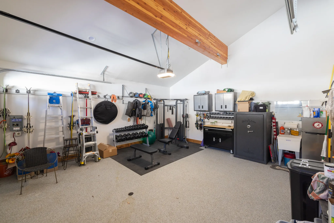
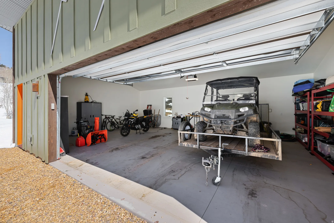
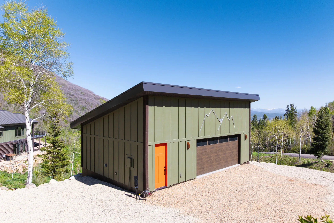
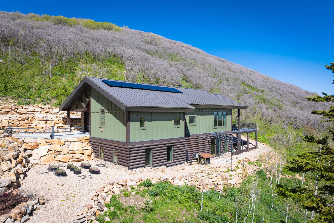
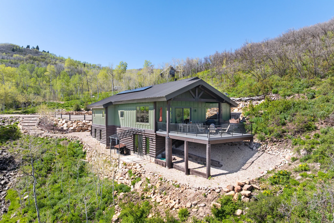
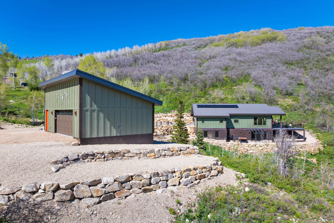
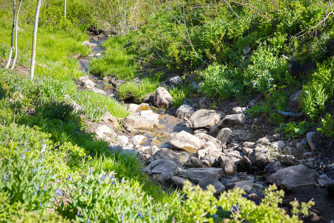
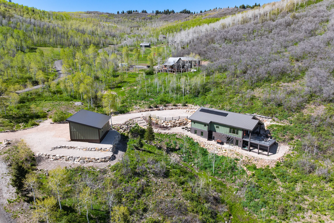
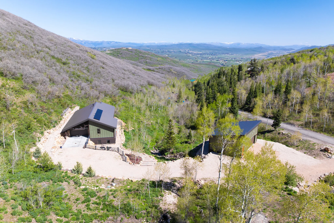
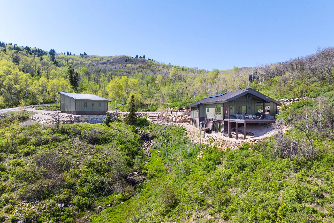
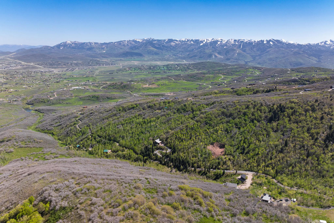
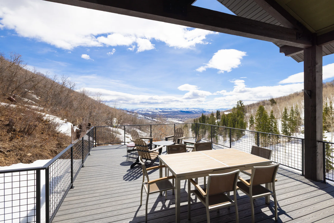
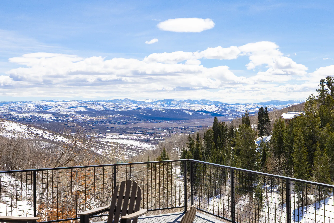
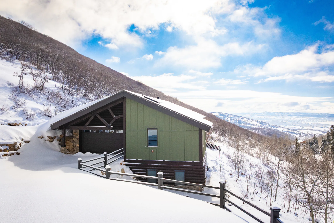
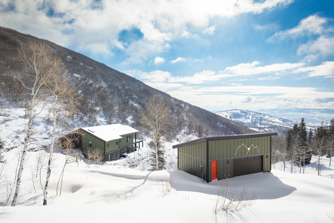
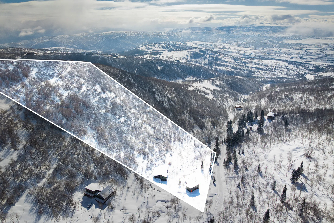
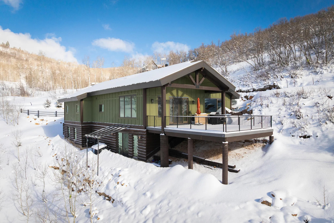
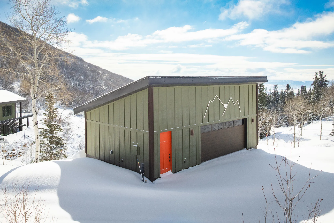
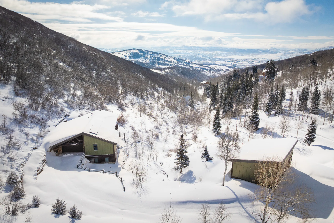
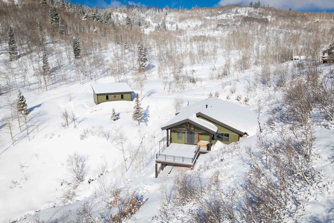
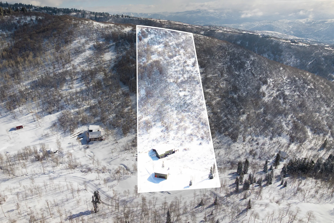
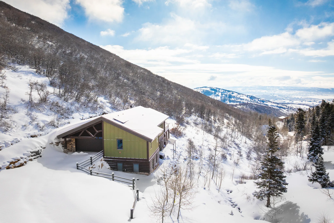
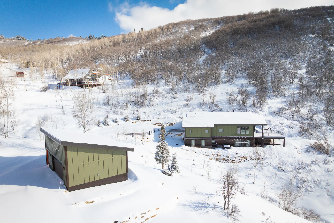
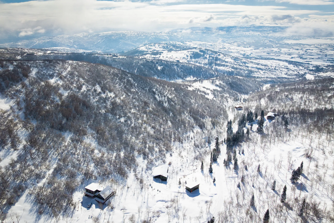
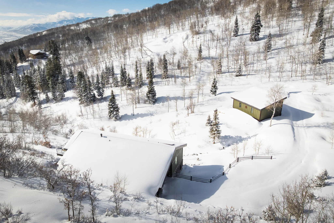
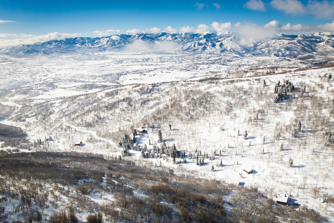
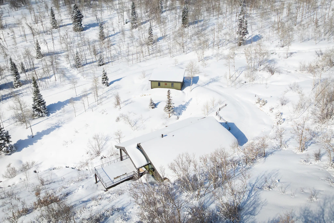
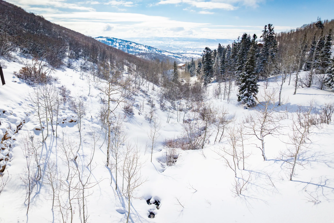
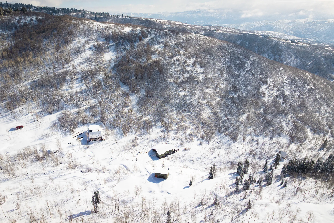
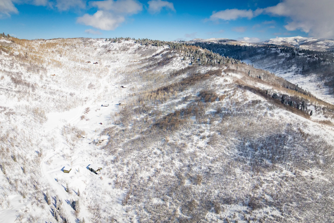
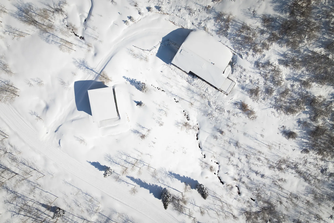
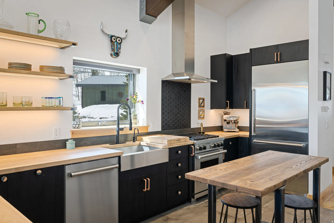
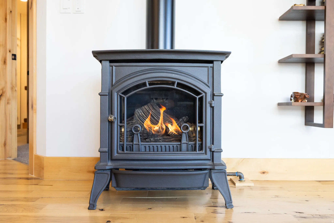
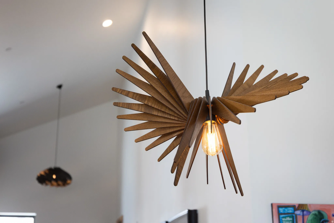
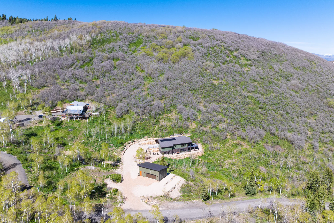
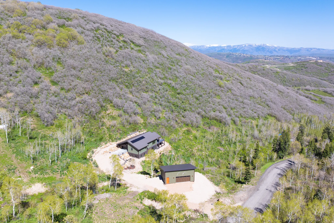
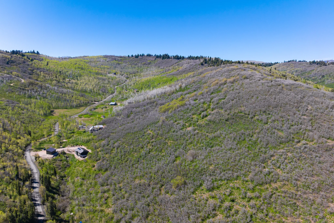
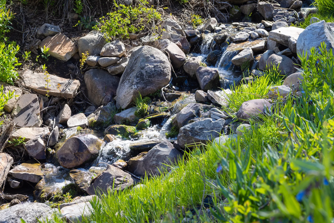
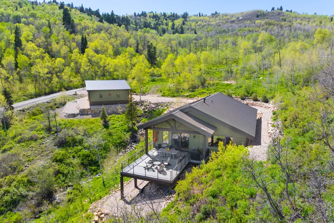
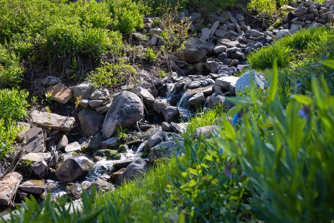
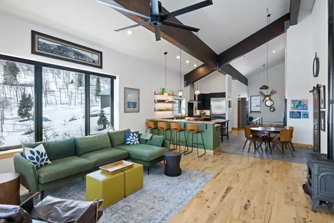
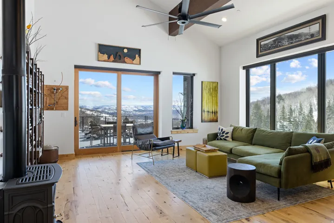

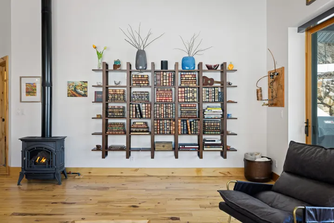
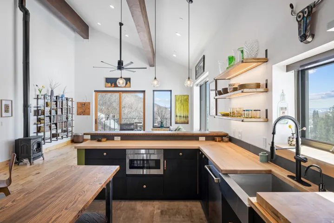
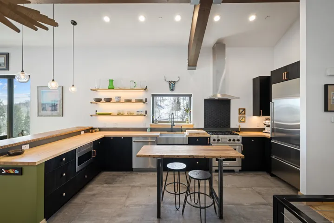
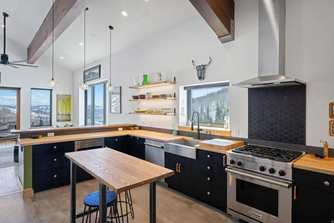
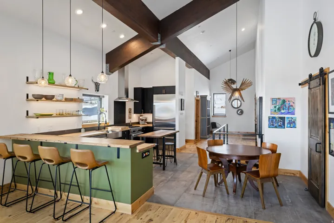


Set in a beautiful mountain setting within the gated community of Stagecoach Estates, this home combines sustainability, efficiency, and timeless design. Just minutes from Kimball Junction and within the Park City School District. 16′ concrete walls keep the home cool in summer and warm through winter Paid-off solar panels – average electric bill only $12/month Propane averages $1,300 annually Generac generator for peace of mind Fire-resistant metal roof and concrete walls – low-maintenance and durable Brand-new radiant heating system Premium RO and infrared water filtration system + soft water for clean pipes and minimal soap usage Situated on 14 acres, this southeast-facing home enjoys unobstructed views, privacy, and abundant wildlife – moose, elk, deer, and wild turkeys are frequent visitors. A seasonal stream runs through the property, enhancing the mountain experience. The main level features an open-concept floor plan with vaulted ceilings, exposed beams, and solid hickory floors. Expansive windows frame sweeping canyon views, while the gas fireplace adds warmth and charm. The newly renovated gourmet kitchen flows seamlessly into the great room and out to an oversized deck, perfect for entertaining and indoor-outdoor living. The primary suite is also on the main level. Additional features include three bedrooms, three bathrooms, a dedicated office nook, and a lower-level walkout with a spacious family room. The attached garage with radiant heat is currently used as a home gym and offers excellent storage. A newly built oversized detached garage provides even more space for vehicles, gear, and toys. Enjoy true mountain living with peace, beauty, and trails right outside your door while still being just minutes from schools, shopping, and dining. The best of both worlds.
- Heating System:
- Radiant Floor, Propane
- Basement:
- Walk-Out Access
- Patio:
- Patio: Open
- Architectural Style:
- Stories: 2
- Exterior Features:
- Patio: Open, Walkout
- Fireplaces Total:
- 1
- Flooring:
- Hardwood
- Interior Features:
- Disposal, Vaulted Ceilings, Bath: Primary
- Sewer:
- Septic Tank
- Utilities:
- Electricity Connected, Water Connected, Sewer: Septic Tank
- Appliances:
- Microwave, Dryer, Refrigerator, Washer, Freezer
- Country:
- US
- State:
- UT
- County:
- Summit
- City:
- Park City
- Zipcode:
- 84098
- Street:
- BASIN CANYON
- Street Number:
- 10256
- Street Suffix:
- RD
- Mls Area Major:
- Park City; Kimball Jct; Smt Pk
- Street Dir Prefix:
- N
- Zoning:
- Single-Family
- Elementary School:
- Trailside
- Elementary School District:
- Park City
- High School:
- Park City
- High School District:
- Park City
- Middle Or Junior School District:
- Park City
- Middle School:
- Treasure Mt
- Lot Size Dimensions:
- 0.0x0.0x0.0
- Water Source:
- Culinary
- Virtual Tour:
- https://tours.vuere.com/mls/181704381
- Video Url:
- https://tours.vuere.com/10256nbasincanyonroad
- Stories:
- 2
- On Market Date:
- 2026-05-28
- Lot Features:
- Road: Paved, View: Mountain, View: Water
- Garage:
- 2.0
- Current Use:
- Single Family
- Construction Materials:
- Stone, Log, ICFs (Insulated Concrete Forms)
- Building Size:
- 2924
- Attached Garage Yn:
- 1
- Association Fee:
- 1100.0
- Association Fee Frequency:
- Annually
- Association Yn:
- 1
- Tax Annual Amount:
- 7047.0
- List Agent Mls Id:
- 1322347
- List Office Mls Id:
- 99000265
- Listing Term:
- Cash, Conventional
- Mls Status:
- Active
- Modification Timestamp:
- 2026-05-28T23:04:04Z
- Originating System Name:
- WFRMLS
Residential For Sale
10256 N Basin Canyon Rd, Park City, Utah 84098
- Property Type :
- Residential
- Listing Type :
- For Sale
- Listing ID :
- 2161322
- Price :
- $2,375,000
- View :
- Mountain(s)
- Bedrooms :
- 3
- Rooms :
- 12
- Bathrooms :
- 3
- Square Footage :
- 2,924 Sqft
- Year Built :
- 2015
- Lot Area :
- 14.05 Acre
- Status :
- Active
- Office Name :
- Christies International Real Estate VUE
- Agent Name :
- Alyson Dudek
- Full Bathrooms :
- 1
- Listing Status :
- Active
- Property Sub Type :
- Single Family Residence
- Roof:
- Metal

- Platinum Real Estate Professionals
- (435) 250-3355
-
platinum.pros.utah@gmail.com




