
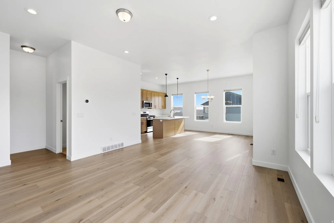
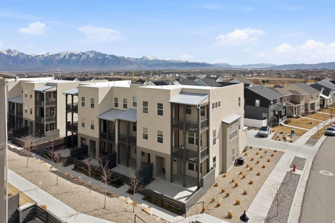
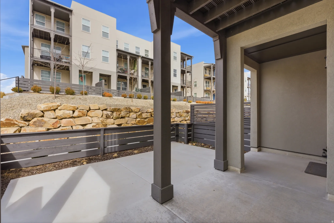
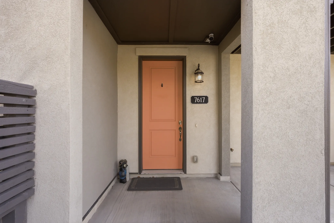
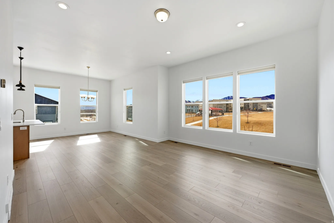
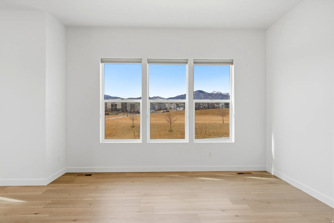
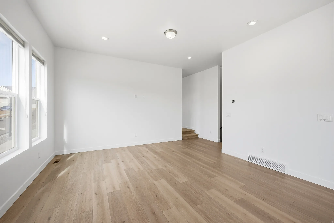
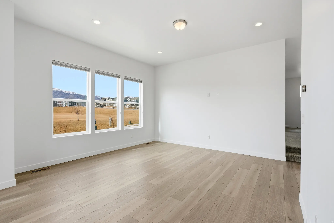
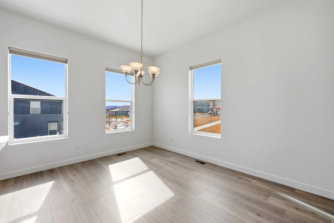
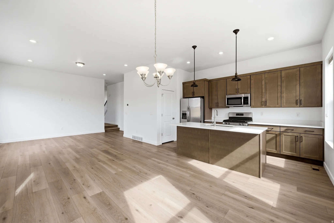
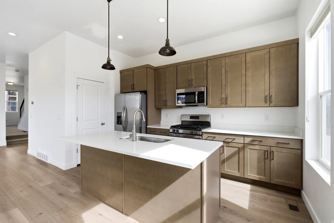
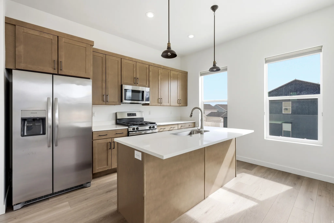
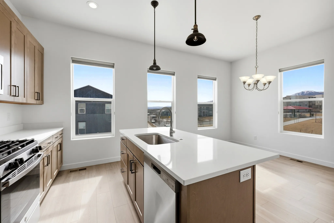
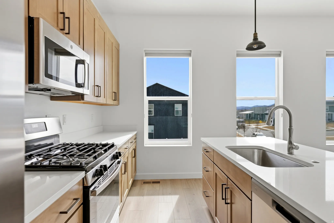
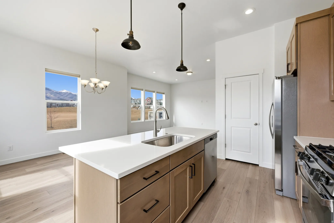
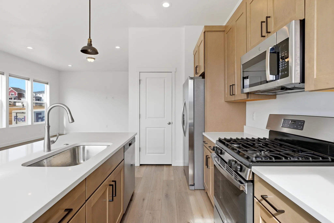
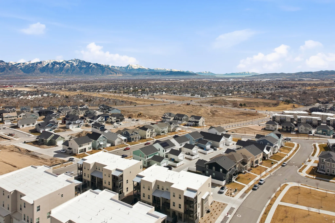
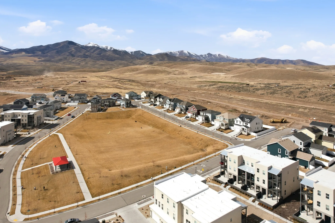
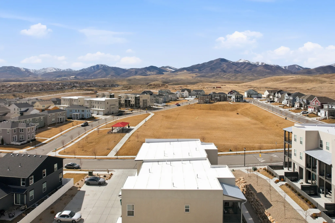
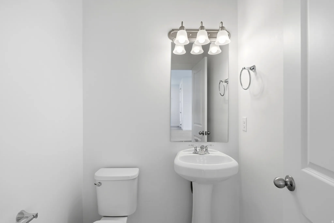
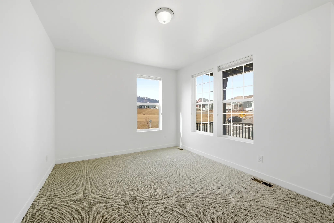
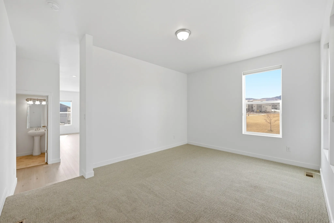
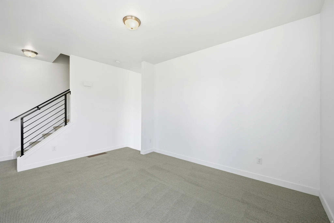
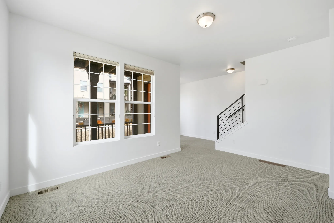
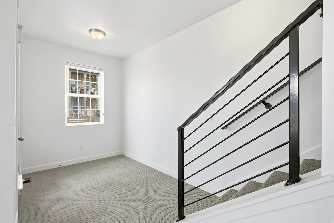
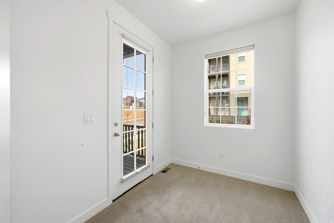
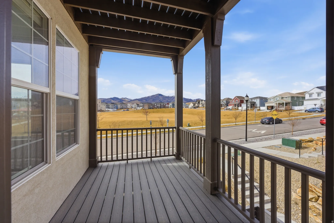
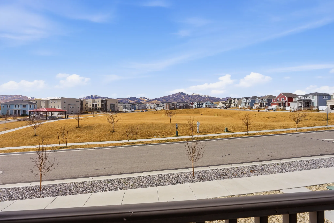
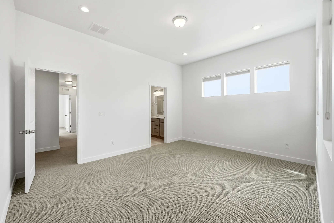
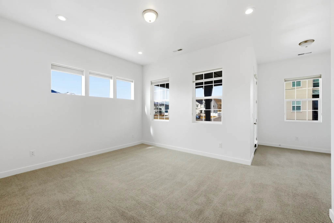
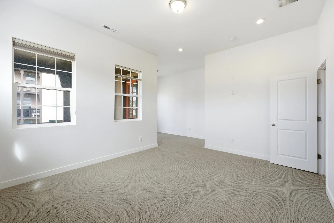
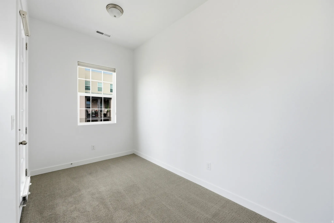
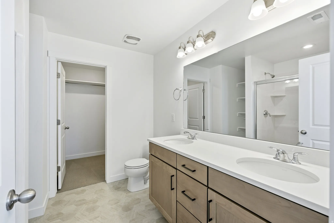
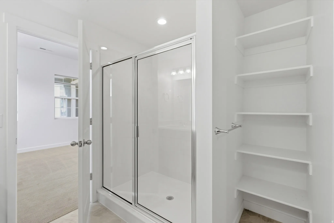
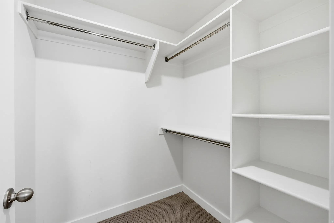
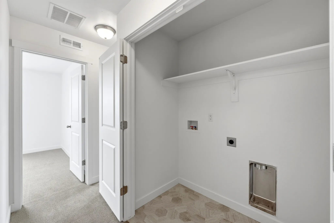
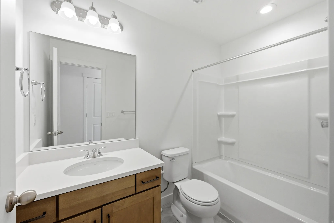
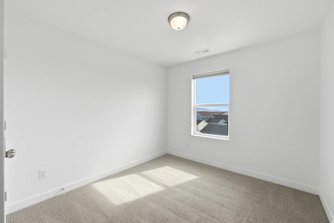
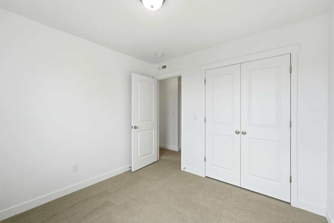
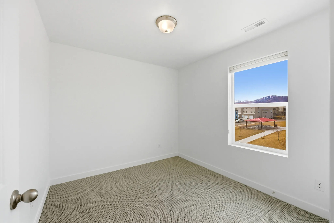
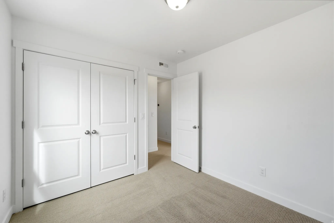
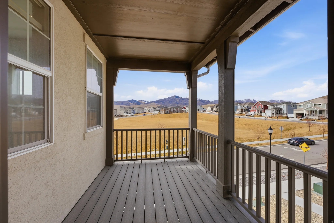
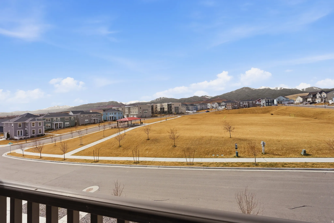
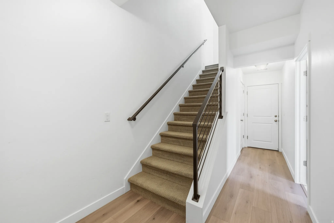
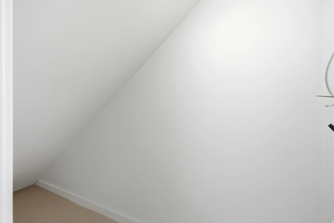
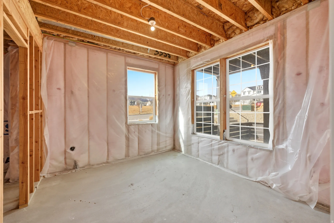
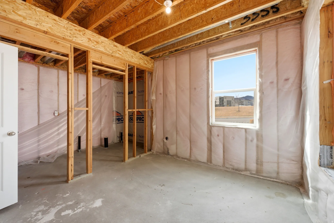
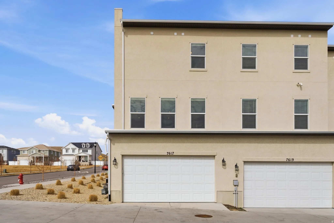
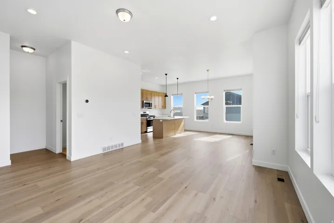
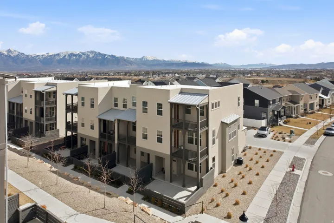
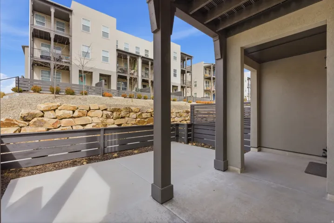
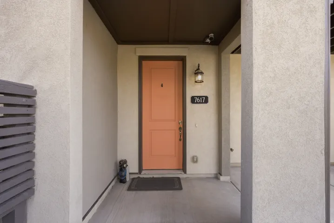
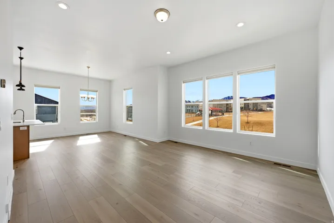
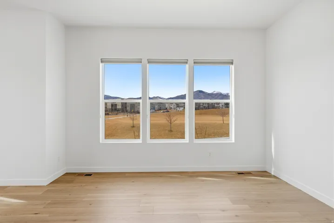
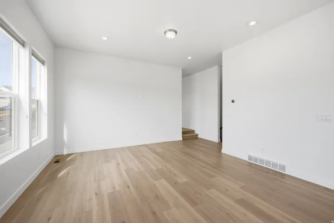
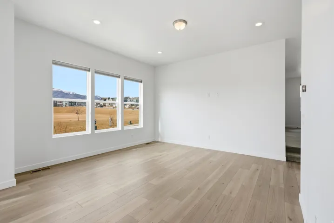
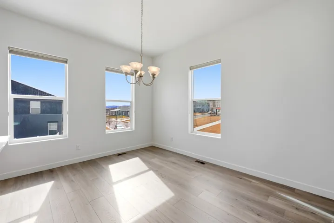
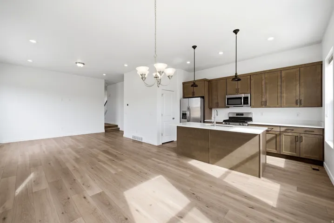
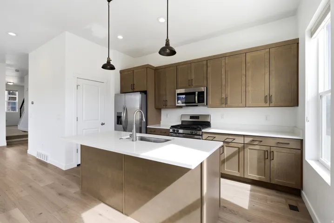
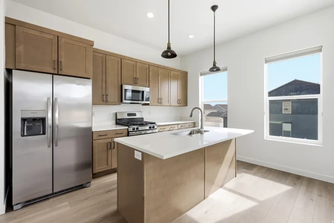
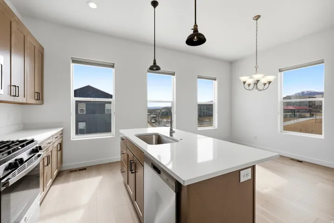
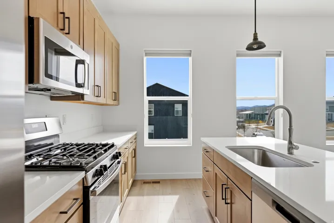
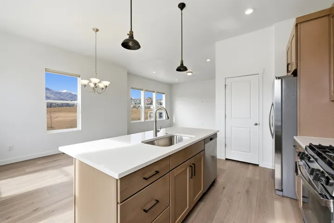

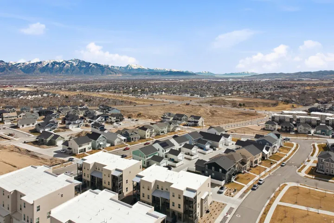
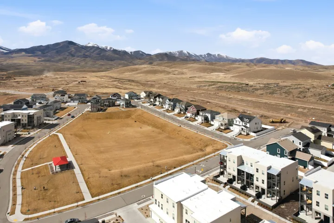
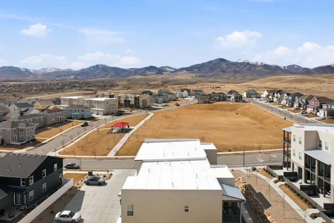
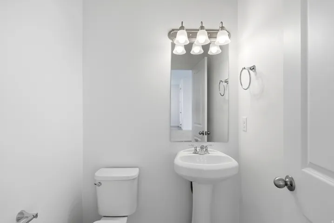
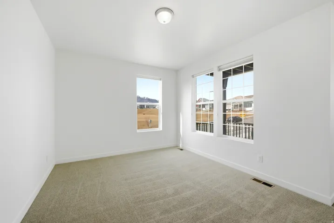
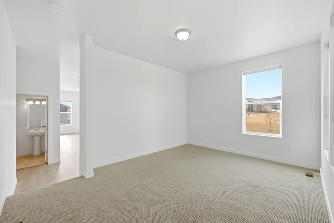
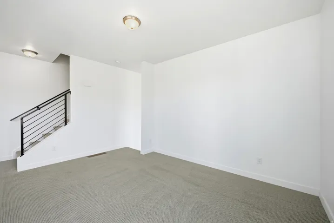
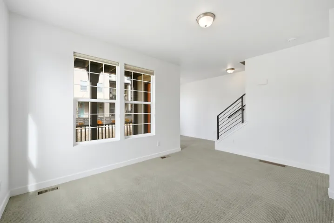
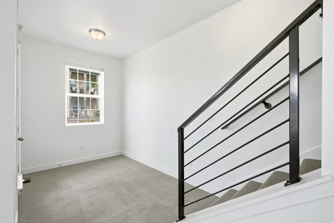
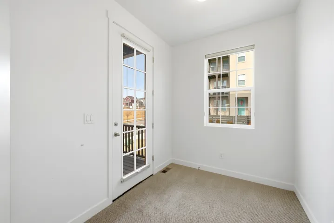
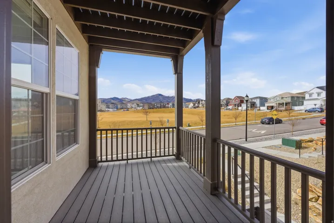
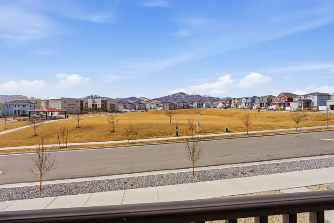
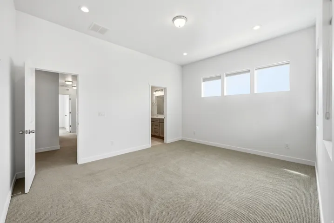
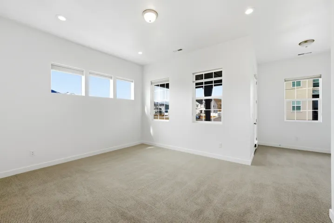
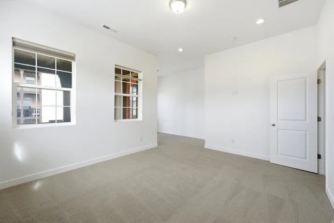
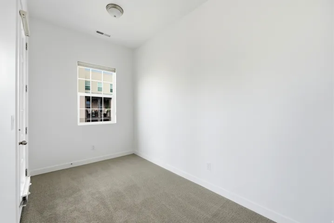
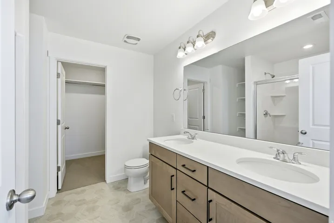
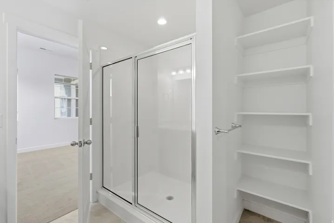
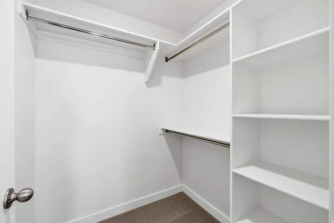
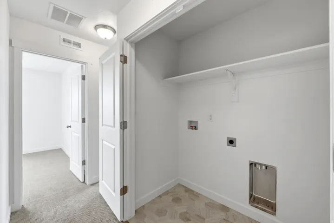
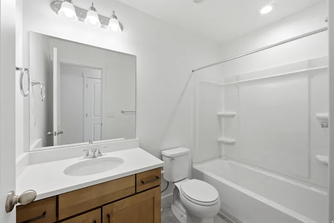
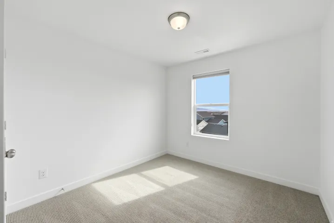
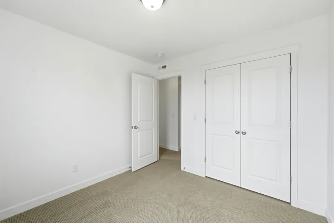
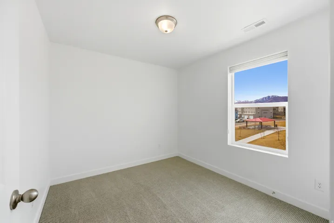
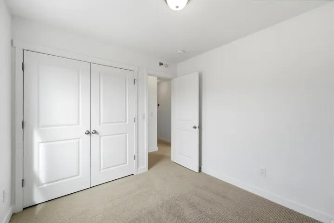
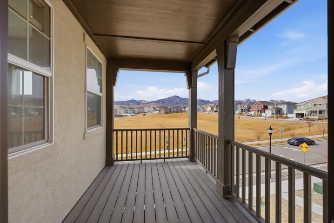
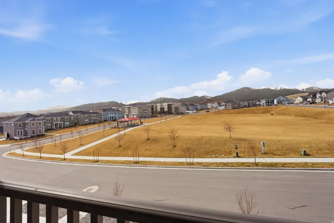
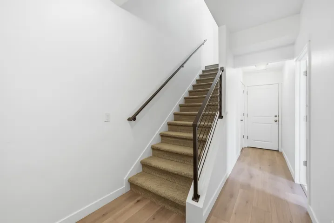
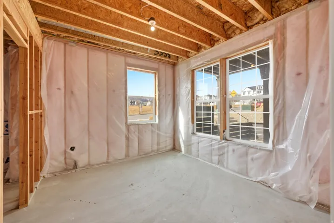
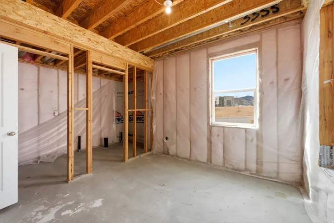
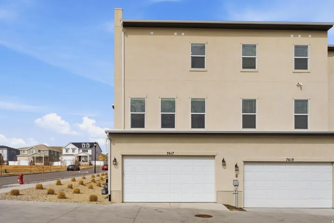
Welcome to this stunning row-end townhome, built in 2022 and offering 2,140 square feet of thoughtfully designed living space with high ceilings and contemporary finishes throughout. The main level features an open great room, an informal dining area, a pantry closet and stainless steel appliances, perfect for everyday living and entertaining. Step out onto the walkout balcony from the additional living area, or unwind on the charming front porch with friends and family. A convenient powder room on the main level, two-car garage and great storage throughout, including under the stairs, and round out the main level beautifully. For those looking to personalize, an unfinished bedroom or office and bathroom on the first floor offer a blank canvas to make your own. Upstairs, all three bedrooms are conveniently located on the same floor, including a serene owner’s ensuite complete with a walk-in closet and a private balcony, your own peaceful retreat. Two full bathrooms serve the upper level, and the washer and dryer hookup adds everyday convenience. Stay comfortable year-round with central AC, forced air heating, a tankless water heater, and an air purifier system for cleaner indoor air quality. Outside, enjoy a quiet neighborhood setting with a community park right across the street. This exceptional home is truly move-in ready and built to create lasting memories for years to come.
- Heating System:
- Forced Air, Gas: Central, >= 95% efficiency, Gas: Stove
- Cooling System:
- Central Air
- Basement:
- None
- Patio:
- Covered
- Architectural Style:
- Townhouse; Row-end
- Exterior Features:
- Double Pane Windows, Deck; Covered, Patio: Covered, Entry (Foyer), Balcony
- Flooring:
- Carpet, Tile, Laminate, Vinyl
- Interior Features:
- Disposal, Range/Oven: Free Stdng., Closet: Walk-In, Great Room, Range: Gas, Granite Countertops, Smart Thermostat(s), Vaulted Ceilings, Low VOC Finishes, Oven: Gas, Silestone Countertops, Bath: Primary
- Laundry Features:
- Electric Dryer Hookup
- Sewer:
- Sewer: Connected
- Utilities:
- Natural Gas Connected, Electricity Connected, Sewer Connected, Water Connected
- Window Features:
- None
- Appliances:
- Microwave, Refrigerator, Ceiling Fan, Portable Dishwasher
- Country:
- US
- State:
- UT
- County:
- Salt Lake
- City:
- West Jordan
- Zipcode:
- 84081
- Street:
- BEAR GULCH
- Street Number:
- 7617
- Street Suffix:
- RD
- Longitude:
- W113° 56' 25''
- Latitude:
- N40° 36' 44.9''
- Direction Faces:
- North
- Mls Area Major:
- WJ; SJ; Rvrton; Herriman; Bingh
- Street Dir Prefix:
- S
- Street Dir Suffix:
- W
- Unit Number:
- 180
- Zoning:
- Multi-Family
- Elementary School District:
- Jordan
- High School:
- West Jordan
- High School District:
- Jordan
- Middle Or Junior School District:
- Jordan
- Middle School:
- Joel P. Jensen
- Lot Size Dimensions:
- 0.0x0.0x0.0
- Water Source:
- Culinary
- Virtual Tour:
- https://tours.vuere.com/7617sbeargulchrd
- Stories:
- 3
- On Market Date:
- 2026-05-28
- Lot Features:
- Road: Paved, View: Mountain, Curb & Gutter, Fenced: Part, Sprinkler: Auto-Full
- Garage:
- 2.0
- Current Use:
- Residential
- Construction Materials:
- Stucco
- Building Size:
- 2140
- Association Amenities:
- Biking Trails,Hiking Trails,Maintenance,Pet Rules,Pets Permitted,Picnic Area,Playground,Pool,Snow Removal,Trash
- Association Fee:
- 170.0
- Association Fee Frequency:
- Monthly
- Association Fee Includes:
- Maintenance Grounds, Trash
- Association Yn:
- 1
- Tax Annual Amount:
- 2684.0
- List Agent Mls Id:
- 89429
- List Office Mls Id:
- 99000265
- Listing Term:
- Cash,Conventional,FHA,VA Loan
- Mls Status:
- Active
- Modification Timestamp:
- 2026-05-28T21:56:24Z
- Originating System Name:
- WFRMLS
Residential For Sale
7617 S Bear Gulch Rd #180, West Jordan, Utah 84081
- Property Type :
- Residential
- Listing Type :
- For Sale
- Listing ID :
- 2161326
- Price :
- $499,900
- View :
- Mountain(s)
- Bedrooms :
- 3
- Rooms :
- 12
- Bathrooms :
- 3
- Half Bathrooms :
- 1
- Square Footage :
- 2,140 Sqft
- Year Built :
- 2022
- Lot Area :
- 0.01 Acre
- Status :
- Active
- Office Name :
- Christies International Real Estate VUE
- Agent Name :
- Jason Jentzsch
- Full Bathrooms :
- 2
- Listing Status :
- Active
- Property Sub Type :
- Townhouse
- Roof:
- Composition

- Platinum Real Estate Professionals
- (435) 250-3355
-
platinum.pros.utah@gmail.com




