
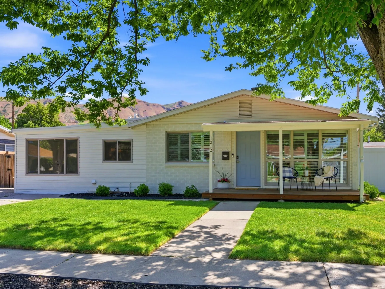
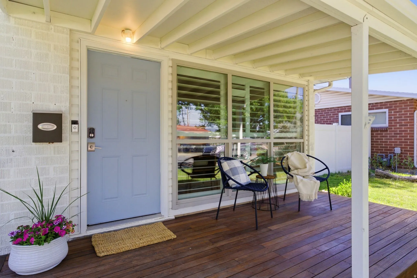
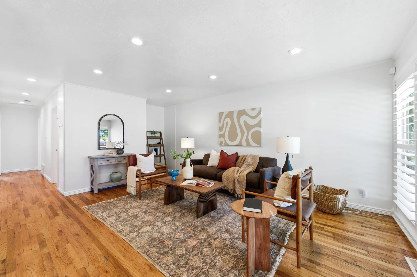
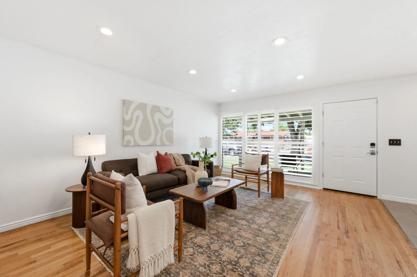
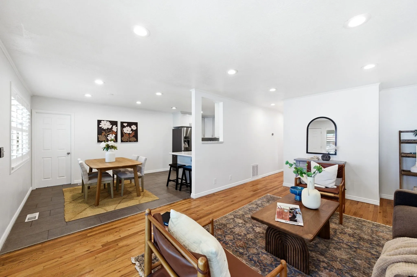
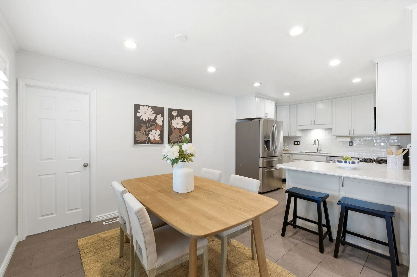
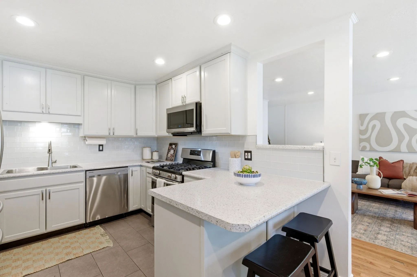
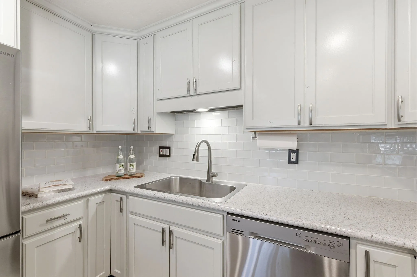
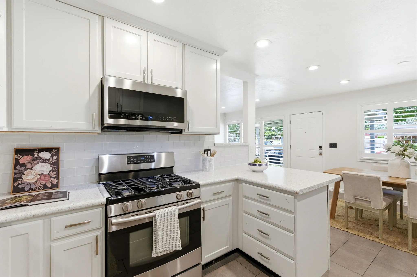
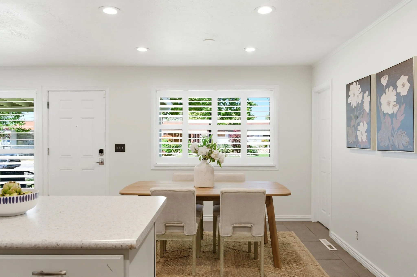
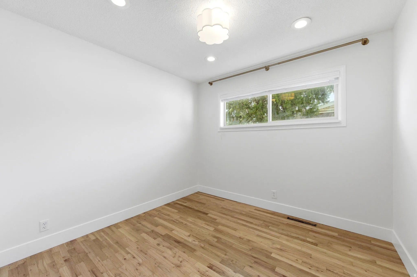
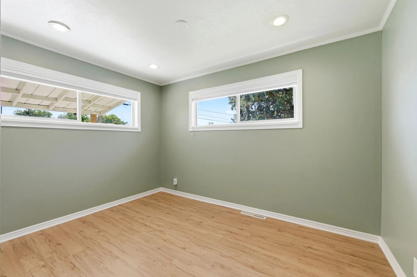
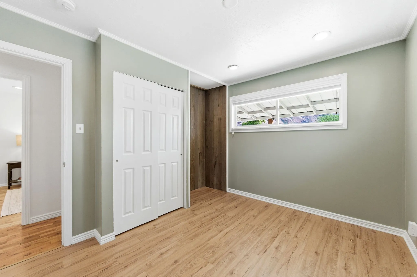
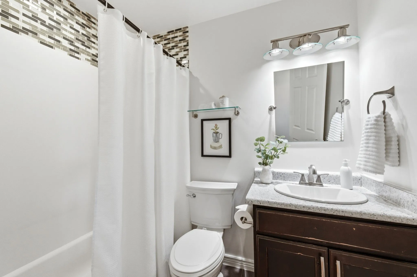
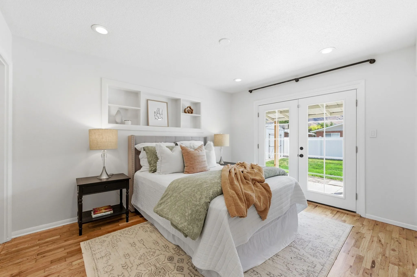
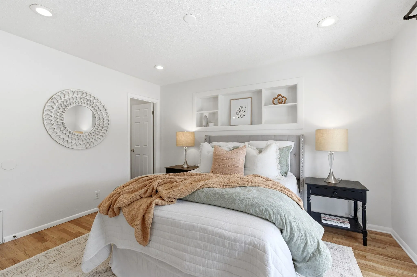
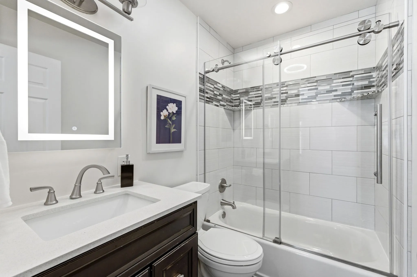
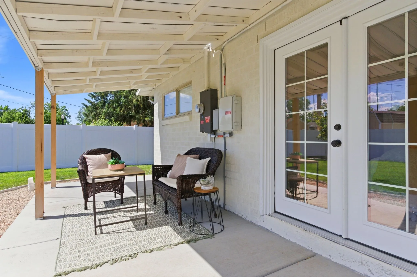
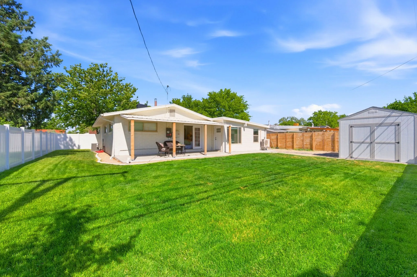
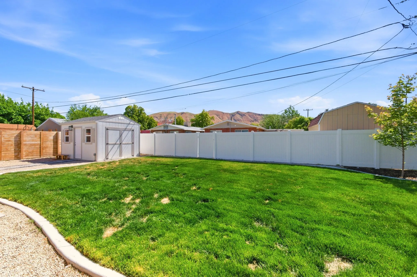
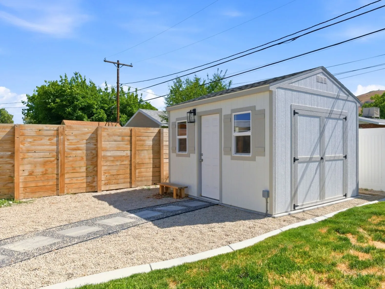
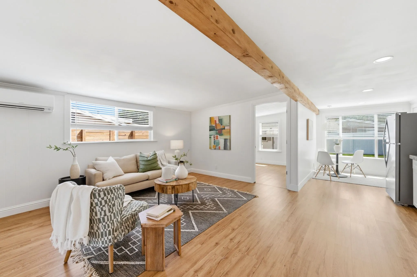
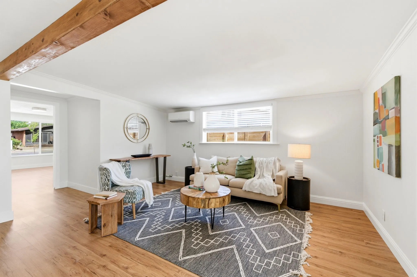
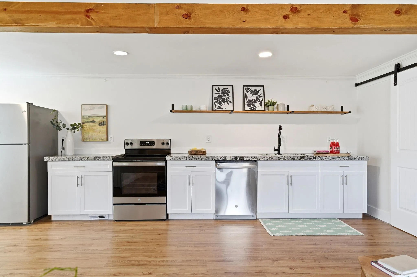
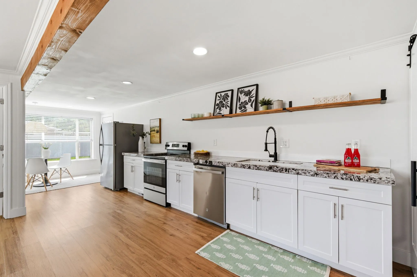
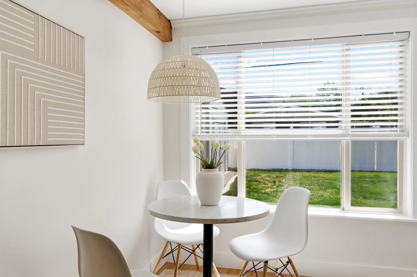
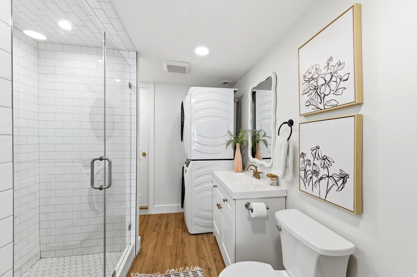
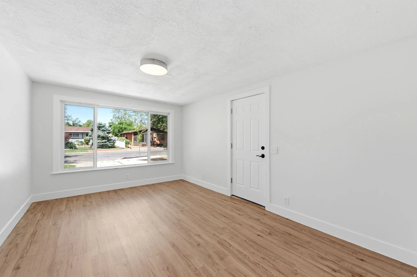
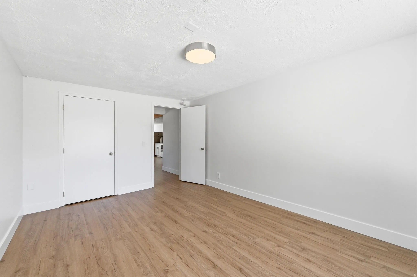
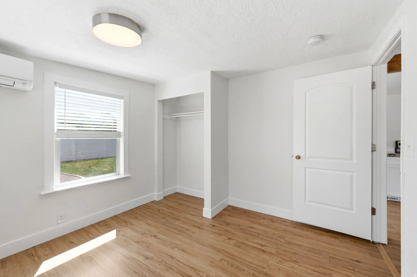
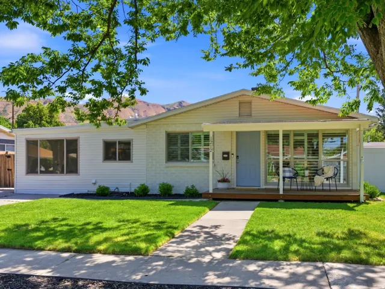


Located on a quiet, tree-lined street, this thoughtfully designed single-level home offers a rare combination of comfort, flexibility, and built-in income potential. Filled with natural light, the inviting floor plan feels open and functional, with spaces that flow easily for everyday living and entertaining. One side features a spacious 3-bedroom, 2-bath layout, while the attached 2-bedroom, 1-bath mother-in-law suite includes its own private entrance and laundry-ideal for rental income, multigenerational living, or extended guest space. Enjoy mornings on the covered front porch or evenings in the freshly landscaped backyard, updated in 2025. A newly added shed with electrical offers the perfect setup for storage, hobbies, a workshop, or additional storage. Inside, fresh paint throughout gives the home a clean, move-in ready feel. Additional updates include a new water heater (2022), the addition of a kitchen, bathroom, and laundry in the mother-in-law suite (2022), mini-splits added to the suite (2024), and a new sprinkler system installed in 2025. Versatile, well-maintained, and full of potential, this home offers flexible living options in a peaceful neighborhood setting. Buyer is responsible to verify all listing information, including square feet/acreage, to buyer’s own satisfaction.
- Heating System:
- Forced Air
- Cooling System:
- Central Air
- Basement:
- None
- Patio:
- Covered
- Parking:
- Rv Parking, Parking: Uncovered
- Architectural Style:
- Rambler/Ranch
- Exterior Features:
- Double Pane Windows, Deck; Covered, Lighting, Patio: Covered
- Flooring:
- Tile, Hardwood
- Interior Features:
- Alarm: Fire, Disposal, Kitchen: Updated, Closet: Walk-In, Range: Gas, Smart Thermostat(s), Kitchen: Second, Mother-in-Law Apt., French Doors, Range/Oven: Built-In, Video Door Bell(s), Floor Drains, Bath: Primary
- Sewer:
- Sewer: Connected, Sewer: Public
- Utilities:
- Natural Gas Connected, Electricity Connected, Sewer Connected, Sewer: Public, Water Connected
- Window Features:
- Blinds, Plantation Shutters
- Appliances:
- Microwave, Dryer, Refrigerator, Washer
- Country:
- US
- State:
- UT
- County:
- Salt Lake
- City:
- Salt Lake City
- Zipcode:
- 84116
- Street:
- BUCCANEER
- Street Number:
- 1212
- Street Suffix:
- DR
- Longitude:
- W112° 4' 31.3''
- Latitude:
- N40° 47' 43.1''
- Direction Faces:
- West
- Mls Area Major:
- Salt Lake City; Rose Park
- Street Dir Prefix:
- N
- Zoning:
- Single-Family
- Elementary School:
- Newman
- Elementary School District:
- Salt Lake
- High School:
- West
- High School District:
- Salt Lake
- Middle Or Junior School District:
- Salt Lake
- Middle School:
- Northwest
- Lot Size Dimensions:
- 0.0x0.0x0.0
- Water Source:
- Culinary
- Virtual Tour:
- https://www.utahrealestate.com/report/display/report/photo/listno/2161302/type/1/pub/0
- Video Url:
- https://www.utahrealestate.com/report/display/report/photo/listno/2161302/type/1
- Stories:
- 1
- On Market Date:
- 2026-05-21
- Accessibility Features:
- Single Level Living, Accessible Doors, Ground Level
- Lot Features:
- Road: Paved, Sidewalks, View: Mountain, Curb & Gutter, Fenced: Full, Sprinkler: Auto-Full
- Current Use:
- Single Family
- Construction Materials:
- Brick
- Building Size:
- 2035
- Tax Annual Amount:
- 2628.0
- List Agent Mls Id:
- 97249
- List Office Mls Id:
- 64355
- Listing Term:
- Cash,Conventional,FHA,VA Loan
- Mls Status:
- Active
- Modification Timestamp:
- 2026-05-28T21:16:25Z
- Originating System Name:
- WFRMLS
Residential For Sale
1212 N Buccaneer Dr, Salt Lake City, Utah 84116
- Property Type :
- Residential
- Listing Type :
- For Sale
- Listing ID :
- 2161302
- Price :
- $560,000
- View :
- Mountain(s)
- Bedrooms :
- 5
- Rooms :
- 16
- Bathrooms :
- 3
- Square Footage :
- 2,035 Sqft
- Year Built :
- 1955
- Lot Area :
- 0.17 Acre
- Status :
- Active
- Office Name :
- Coldwell Banker Realty (Salt Lake-Sugar House)
- Agent Name :
- Vanessa Griffith
- Full Bathrooms :
- 2
- Listing Status :
- Active
- Property Sub Type :
- Single Family Residence
- Roof:
- Asphalt

- Platinum Real Estate Professionals
- (435) 250-3355
-
platinum.pros.utah@gmail.com




