


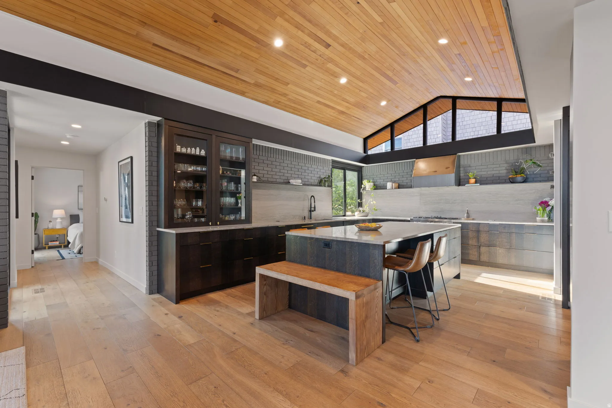


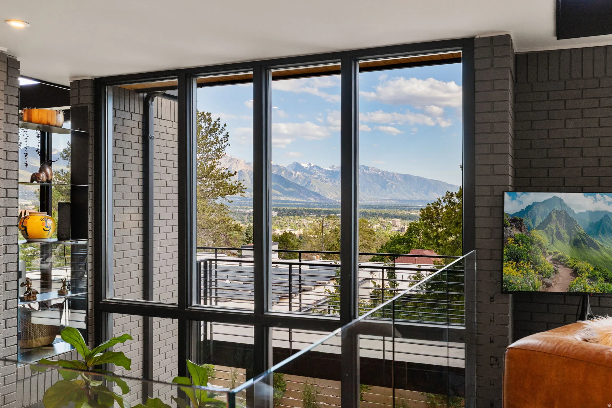


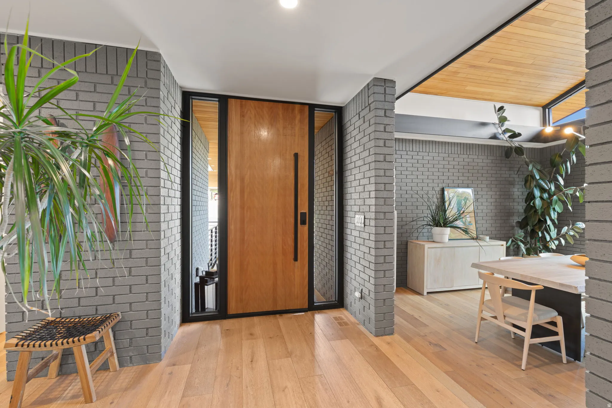


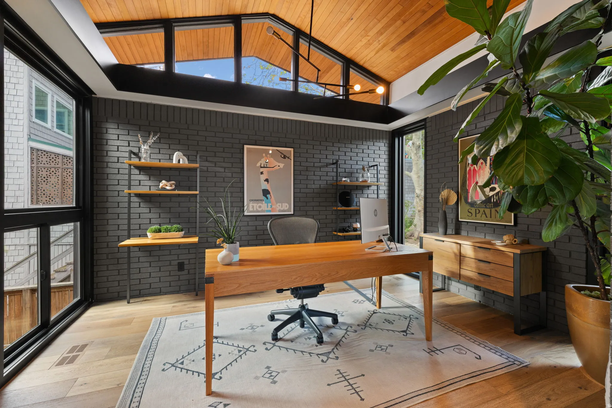


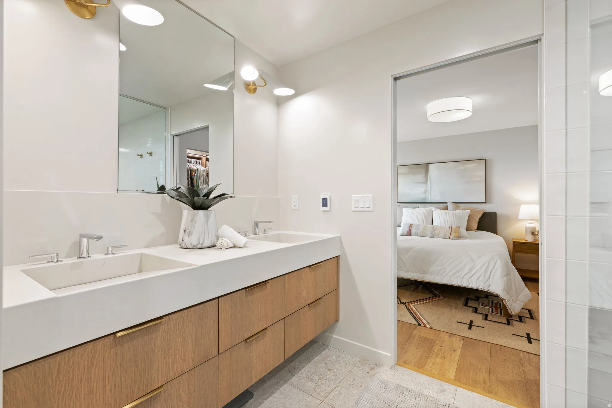


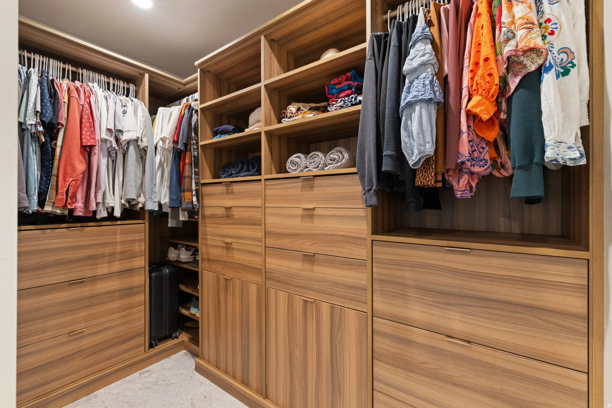

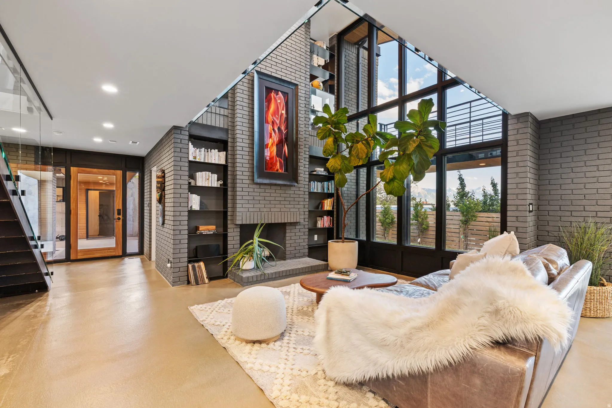
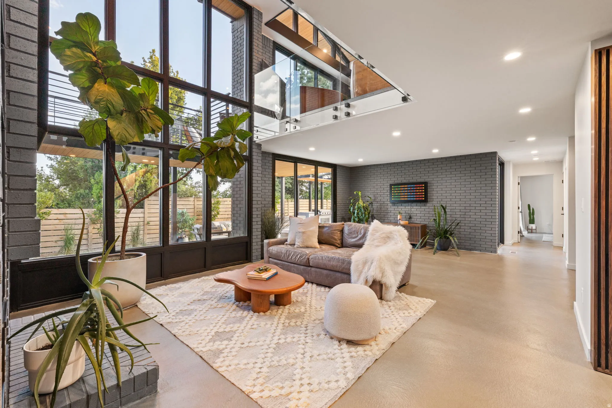


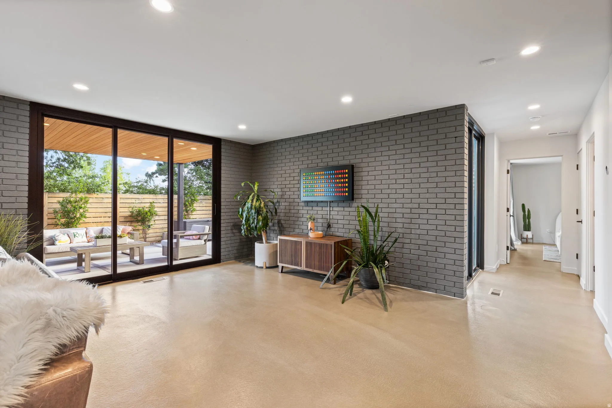


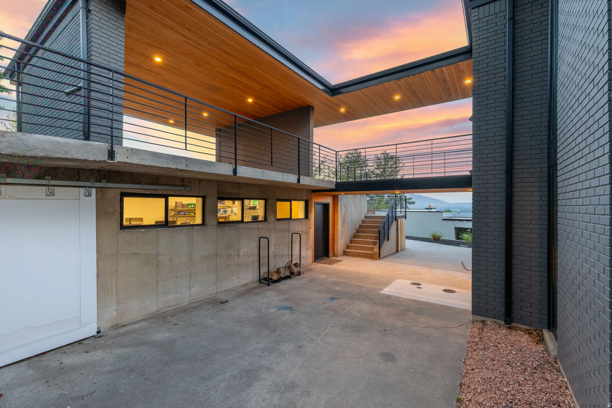


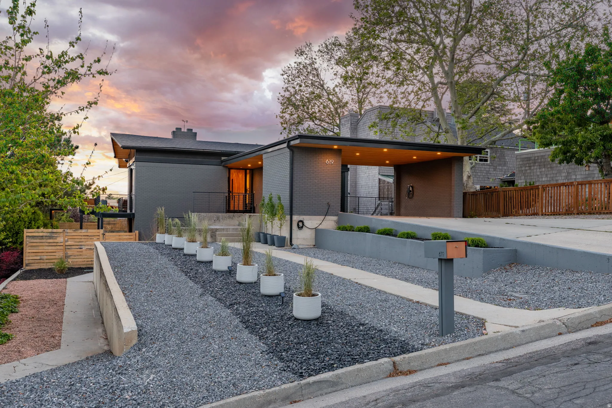


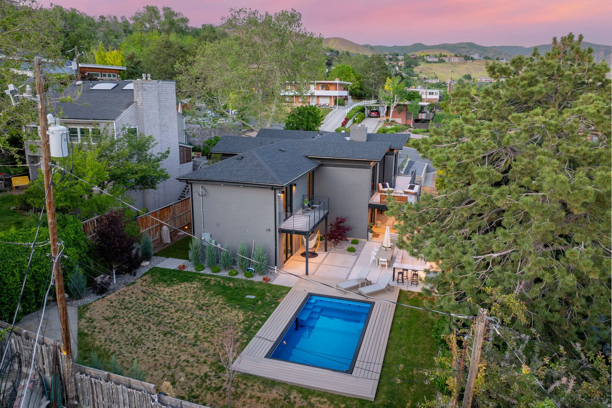


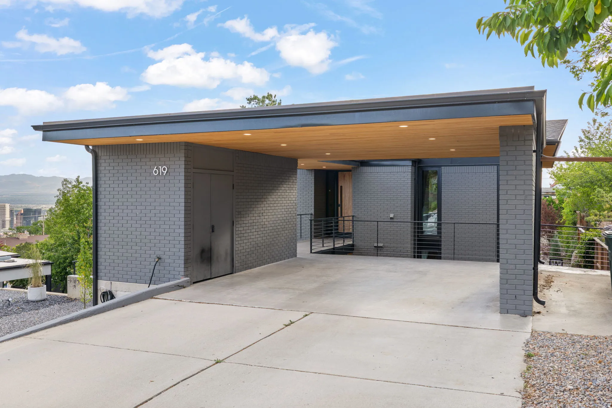


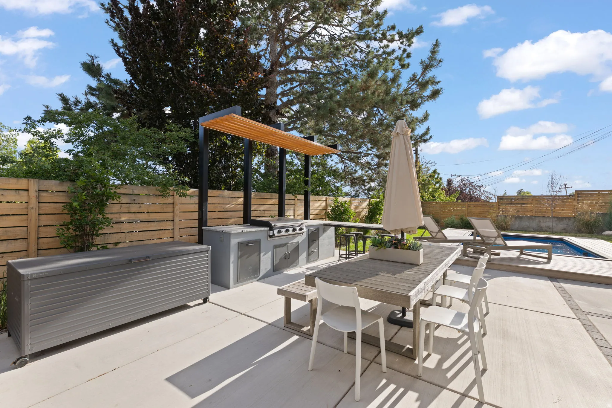


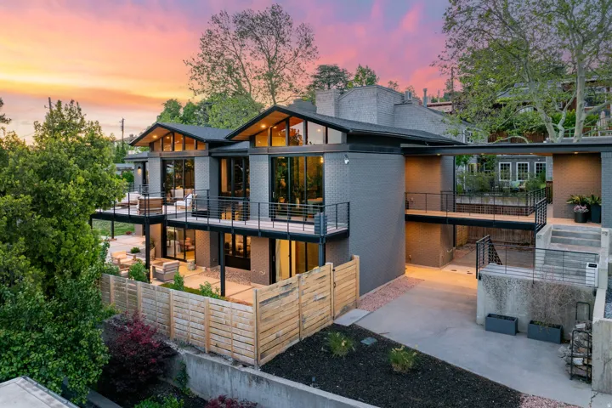


Ralph Evans laid the architectural groundwork for this remarkable residence, later brought to life by Guymon Properties into a home that feels both deeply intentional and effortlessly expressive. Designed for those who appreciate architecture as an experience, every space has been thoughtfully curated to evoke emotion, light, and movement. From the moment you arrive, the home makes an unmistakable impression. Bold architectural lines are paired with expansive walls of steel and glass, while a restrained material palette allows natural light to take center stage. Every angle feels purposeful, framing the surrounding landscape with precision and creating a seamless connection between indoors and out. Inside, the atmosphere shifts beautifully throughout the day. Morning light pours through the home with a soft, calming energy, while evenings feel intimate and cinematic. At the center of it all, a dramatic sculptural bridge and steel staircase create a true architectural moment, suspended through the core of the residence like a floating runway. It is a feature that transforms the experience of moving through the home into something memorable. The primary suite serves as a private retreat, offering clean modern lines, refined finishes, heated floors, a spa-inspired bath, and two walk-in closets that enhance both functionality and flow. Every detail was selected to create a sense of calm luxury without sacrificing warmth or livability. The outdoor spaces have been elevated into a true resort-style setting. A newly completed swimming pool anchors the backyard, complemented by an outdoor kitchen designed for long summer evenings, effortless entertaining, and quiet moments alike. The transition between interior and exterior living feels natural and cohesive, enhancing the overall experience of the home. Set along one of the most sought-after streets in The Avenues, the property offers immediate access to downtown Salt Lake City, nearby trail systems, and the timeless charm that defines one of the city’s most iconic neighborhoods. More than just a residence, this home is an architectural statement. A study in light, scale, and emotion designed for those who want to live somewhere truly unforgettable.
- Swimming Pool:
- In Ground, Fiberglass
- Heating System:
- Forced Air, Gas: Central
- Cooling System:
- Central Air
- Basement:
- Walk-Out Access
- Patio:
- Patio: Open
- Parking:
- Covered
- Architectural Style:
- Rambler/Ranch
- Carport Spaces:
- 2.0
- Exterior Features:
- Double Pane Windows, Sliding Glass Doors, Patio: Open, Basement Entrance, Entry (Foyer), Walkout, Balcony
- Fireplaces Total:
- 2
- Flooring:
- Tile, Concrete, Hardwood
- Interior Features:
- Kitchen: Updated, Bath: Sep. Tub/Shower, Closet: Walk-In, Great Room, Vaulted Ceilings, Range/Oven: Built-In, Silestone Countertops, Bar: Dry, Oven: Wall, Bath: Primary
- Laundry Features:
- Electric Dryer Hookup
- Pool Private Yn:
- 1
- Sewer:
- Sewer: Connected, Sewer: Public
- Utilities:
- Natural Gas Connected, Electricity Connected, Sewer Connected, Sewer: Public, Water Connected
- Window Features:
- Drapes
- Appliances:
- Dryer, Refrigerator, Washer, Water Softener Owned
- Country:
- US
- State:
- UT
- County:
- Salt Lake
- City:
- Salt Lake City
- Zipcode:
- 84103
- Street:
- J
- Street Number:
- 619
- Street Suffix:
- ST
- Mls Area Major:
- Salt Lake City: Avenues Area
- Street Dir Prefix:
- N
- Zoning:
- Single-Family
- Elementary School:
- Ensign
- Elementary School District:
- Salt Lake
- High School:
- West
- High School District:
- Salt Lake
- Middle Or Junior School District:
- Salt Lake
- Middle School:
- Bryant
- Lot Size Dimensions:
- 0.0x0.0x0.0
- Water Source:
- Culinary
- Stories:
- 3
- On Market Date:
- 2026-05-28
- Lot Features:
- Road: Paved, View: Mountain, Curb & Gutter, Fenced: Full, View: Valley, Secluded, Sprinkler: Auto-Full, Drip Irrigation: Auto-Part
- Current Use:
- Single Family
- Construction Materials:
- Aluminum, Brick, Frame
- Building Size:
- 4048
- Tax Annual Amount:
- 11267.0
- Co List Agent Full Name:
- Jake Taylor
- Co List Agent Mls Id:
- 94921
- Co List Office Mls Id:
- 69989
- Co List Office Name:
- Windermere Real Estate (Draper)
- List Agent Mls Id:
- 87523
- List Office Mls Id:
- 69989
- Listing Term:
- Cash,Conventional,VA Loan
- Mls Status:
- Active
- Modification Timestamp:
- 2026-05-28T20:07:53Z
- Originating System Name:
- WFRMLS
Residential For Sale
619 N J St, Salt Lake City, Utah 84103
- Property Type :
- Residential
- Listing Type :
- For Sale
- Listing ID :
- 2161254
- Price :
- $2,850,000
- View :
- Mountain(s), Valley
- Bedrooms :
- 4
- Rooms :
- 18
- Bathrooms :
- 4
- Half Bathrooms :
- 1
- Square Footage :
- 4,048 Sqft
- Year Built :
- 1965
- Lot Area :
- 0.25 Acre
- Status :
- Active
- Office Name :
- Windermere Real Estate (Draper)
- Agent Name :
- Sean T. Baumann
- Full Bathrooms :
- 2
- Listing Status :
- Active
- Property Sub Type :
- Single Family Residence
- Roof:
- Asphalt, Rubber

- Platinum Real Estate Professionals
- (435) 250-3355
-
platinum.pros.utah@gmail.com




