
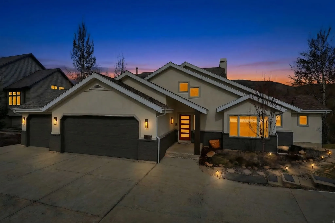
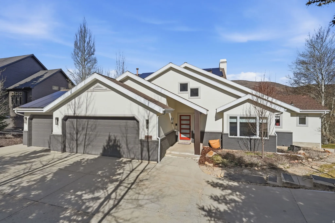
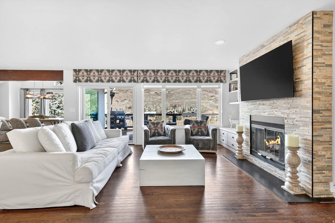
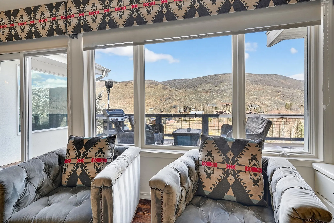
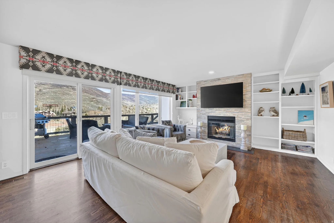
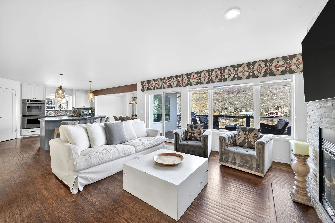
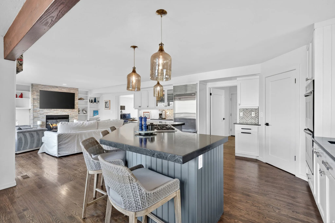
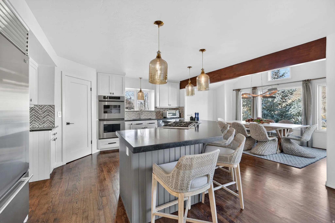
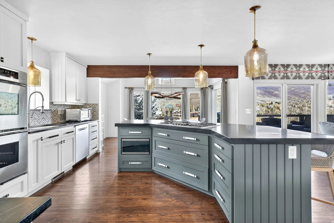
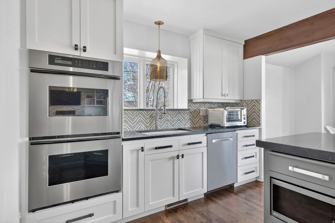
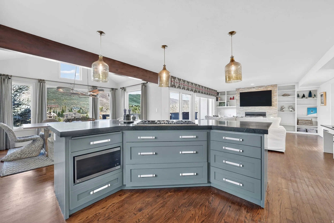
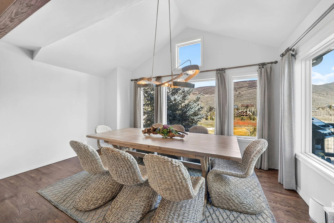
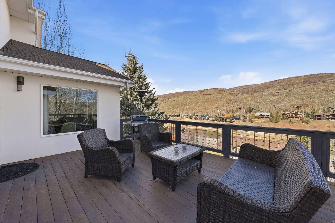
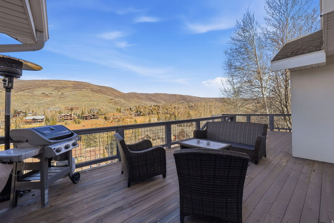
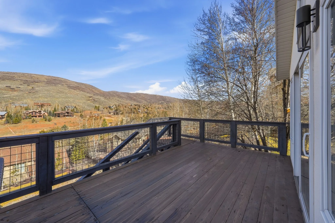
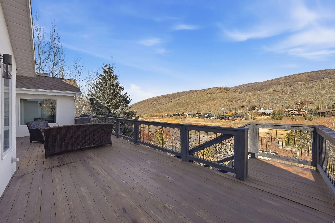
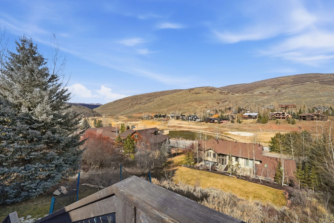
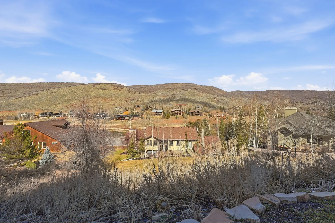
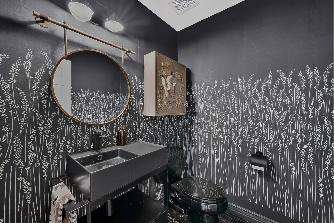
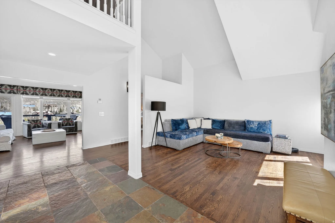
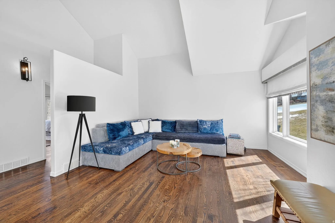
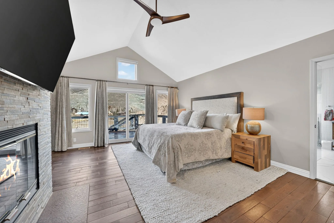
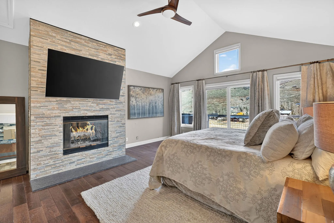
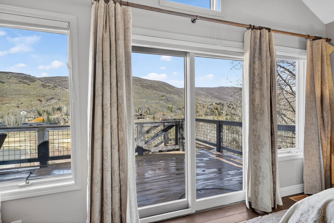

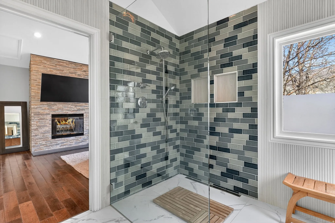
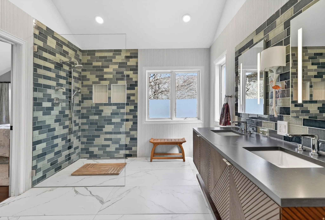
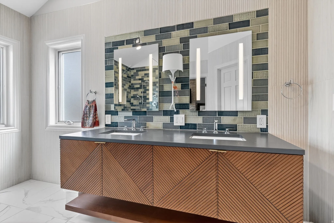
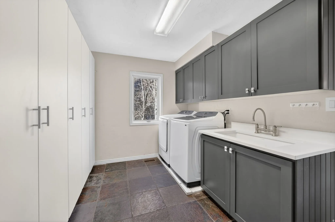
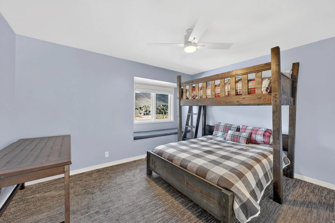
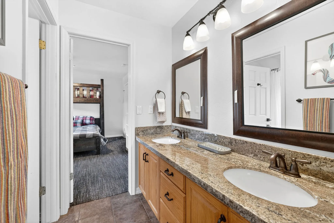
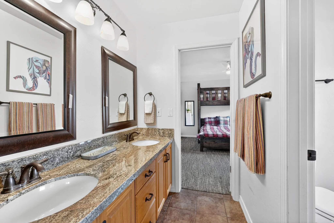
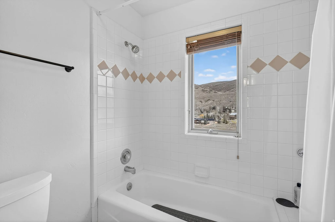
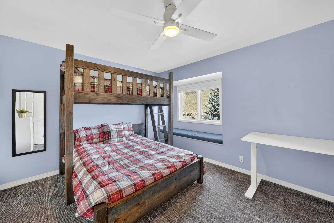
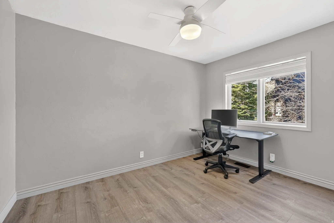
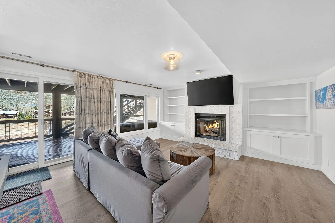
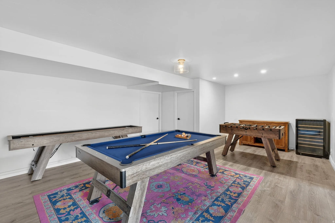
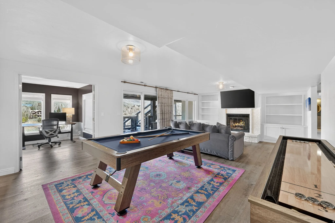
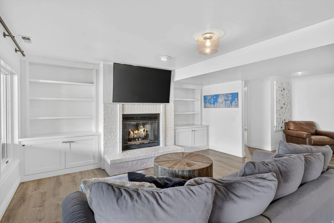
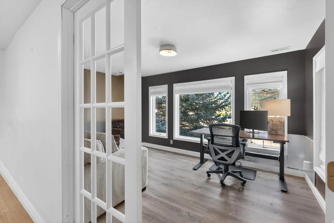
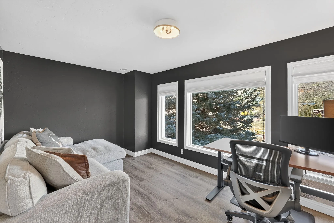
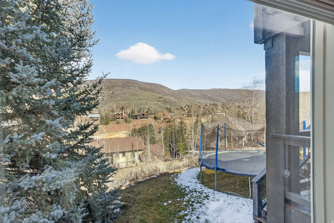
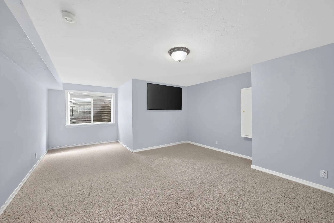
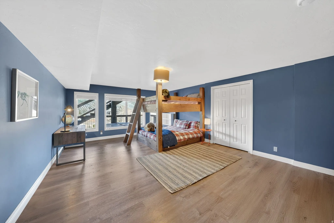
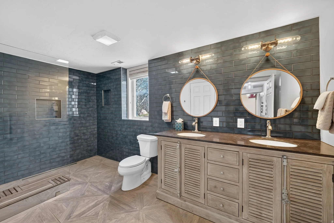
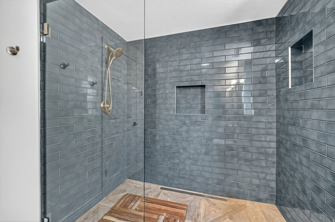
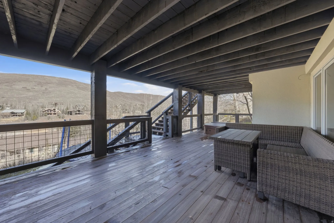
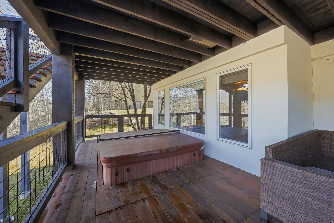
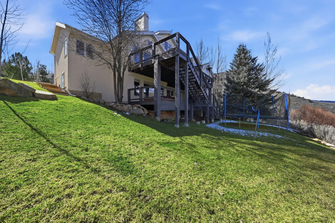
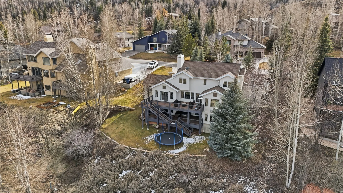
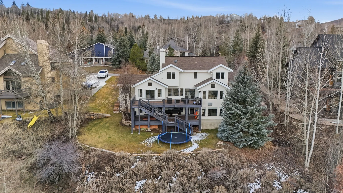
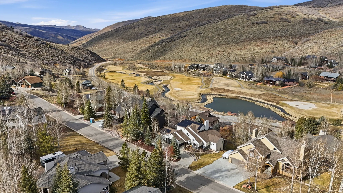
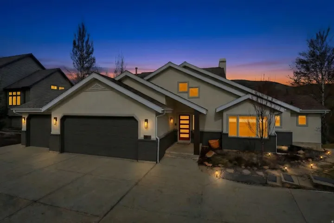


Perched above the fairways in the heart of Jeremy Ranch, this beautifully remodeled home offers sweeping mountain and golf course views, generous living spaces, and a layout designed for comfort and entertaining. Situated on a rare .43-acre lot with a flat, grassy yard, the property overlooks the golf course, stream, and pond below, providing a serene, ever-changing backdrop with seasonal privacy and openness. Thoughtfully updated, the home blends modern upgrades with timeless mountain style. The main-level living features a spacious great room with one of the home’s three fireplaces, flowing seamlessly to the chef’s kitchen, ideal for entertaining or everyday life. Windows throughout frame the views and fill the home with natural light. The primary suite on the main level offers a private retreat with its own fireplace and a spa-like ensuite with heated floors. Upstairs, three bedrooms share a Jack-and-Jill bath, while the lower level adds two large bedrooms, a full bath with heated floors, and a spacious family/game room, perfect for movies, recreation, or hosting guests. Outdoor living is a highlight, with a generous view deck and lower patio providing dual spaces to enjoy the golf course and mountain vistas–perfect for dining, entertaining, or relaxing. An oversized three-car garage completes the home with ample storage. Located in the highly desirable Jeremy Ranch community, residents enjoy nearby hiking and biking trails, golf, and access to the expansive 910 Ranch, all with an easy commute to Salt Lake City and just minutes from world-class skiing, dining, and recreation.
- Heating System:
- Forced Air, Active Solar, Radiant Floor
- Cooling System:
- Central Air, Active Solar
- Basement:
- Full, Walk-Out Access
- Fireplace:
- Insert
- Architectural Style:
- Stories: 2
- Exterior Features:
- Sliding Glass Doors, Deck; Covered, Basement Entrance, Entry (Foyer), Walkout
- Fireplaces Total:
- 3
- Flooring:
- Carpet, Tile, Hardwood
- Interior Features:
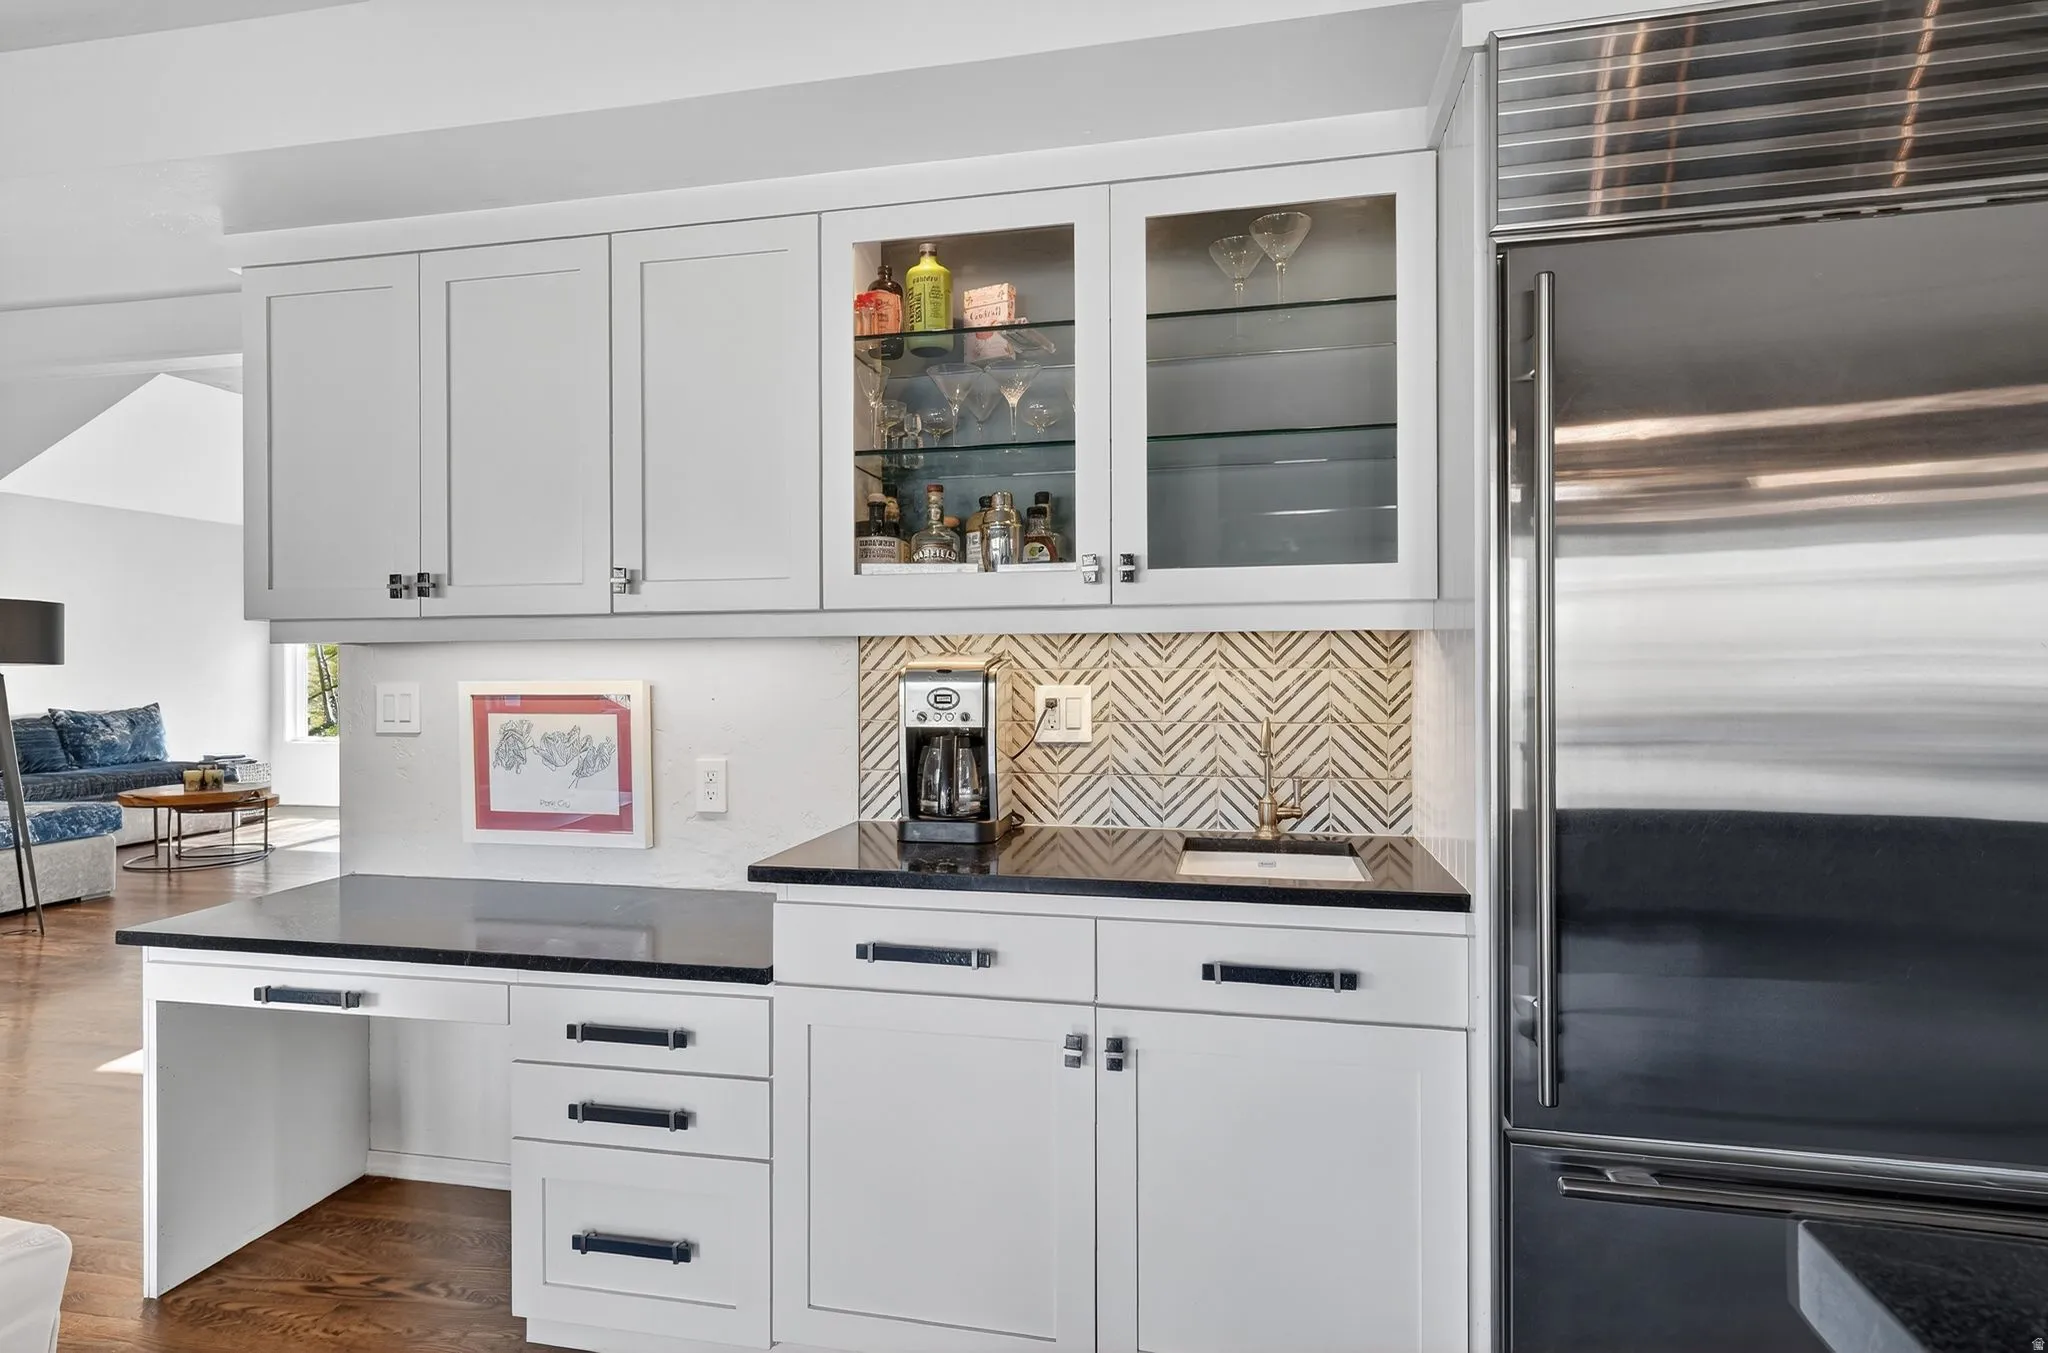
- Kitchen: Updated, Closet: Walk-In, Den/Office, Great Room, Range: Gas, Granite Countertops, Oven: Double, Bar: Wet, Bath: Primary
- Sewer:
- Sewer: Connected, Sewer: Public
- Utilities:
- Natural Gas Connected, Electricity Connected, Sewer Connected, Sewer: Public, Water Connected
- Appliances:
- Microwave, Dryer, Refrigerator, Washer, Range Hood, Water Softener Owned
- Country:
- US
- State:
- UT
- County:
- Summit
- City:
- Park City
- Zipcode:
- 84098
- Street:
- LARIAT
- Street Number:
- 3670
- Street Suffix:
- RD
- Longitude:
- W112° 25' 5''
- Latitude:
- N40° 45' 48.5''
- Mls Area Major:
- Park City; Kimball Jct; Smt Pk
- Zoning:
- Single-Family
- Elementary School:
- Jeremy Ranch
- Elementary School District:
- Park City
- High School:
- Park City
- High School District:
- Park City
- Middle Or Junior School District:
- Park City
- Middle School:
- Ecker Hill
- Lot Size Dimensions:
- 0.0x0.0x0.0
- Water Source:
- Private
- Stories:
- 3
- On Market Date:
- 2026-05-27
- Lot Features:
- Terrain: Grad Slope, View: Valley, Sprinkler: Auto-Full, Drip Irrigation: Auto-Full, View: Water
- Garage:
- 3.0
- Current Use:
- Single Family
- Construction Materials:
- Stone, Stucco
- Building Size:
- 4555
- Attached Garage Yn:
- 1
- Association Fee:
- 270.0
- Association Fee Frequency:
- Annually
- Association Yn:
- 1
- Tax Annual Amount:
- 5988.0
- Co List Agent Full Name:
- Michael Hutchison
- Co List Agent Mls Id:
- 92876
- Co List Office Mls Id:
- 71208
- Co List Office Name:
- Windermere Real Estate (Park Ave)
- List Agent Mls Id:
- 1322671
- List Office Mls Id:
- 71208
- Listing Term:
- Cash, Conventional, Exchange
- Mls Status:
- Active
- Modification Timestamp:
- 2026-05-28T20:26:38Z
- Originating System Name:
- WFRMLS
Residential For Sale
3670 Lariat Rd, Park City, Utah 84098
- Property Type :
- Residential
- Listing Type :
- For Sale
- Listing ID :
- 2161265
- Price :
- $2,595,000
- View :
- Valley
- Bedrooms :
- 6
- Rooms :
- 19
- Bathrooms :
- 4
- Half Bathrooms :
- 2
- Square Footage :
- 4,555 Sqft
- Year Built :
- 1993
- Lot Area :
- 0.43 Acre
- Status :
- Active
- Office Name :
- Windermere Real Estate (Park Ave)
- Agent Name :
- Bonita Hutchison
- Full Bathrooms :
- 2
- Listing Status :
- Active
- Property Sub Type :
- Single Family Residence
- Roof:
- Asphalt

- Platinum Real Estate Professionals
- (435) 250-3355
-
platinum.pros.utah@gmail.com




