

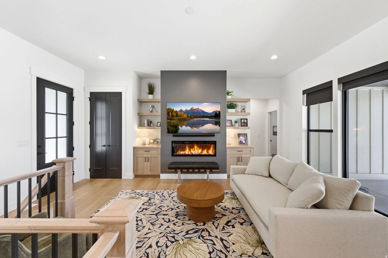


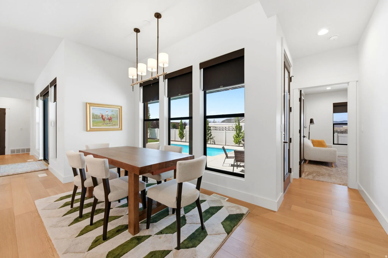
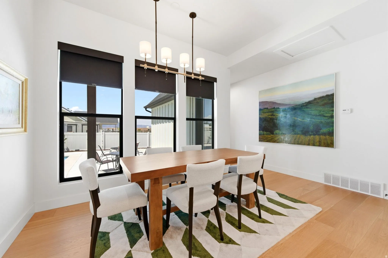
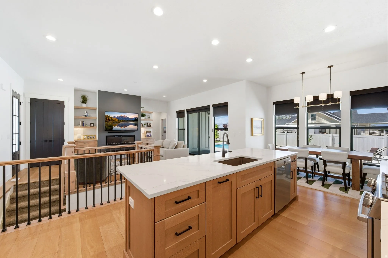
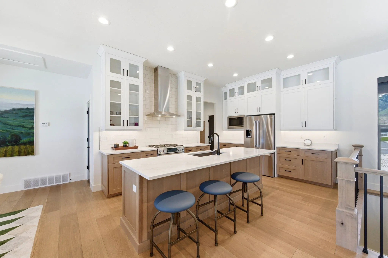

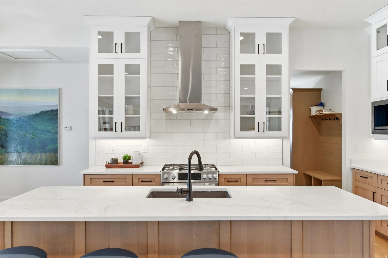

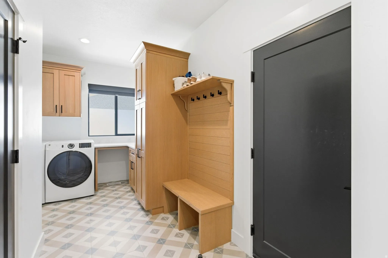
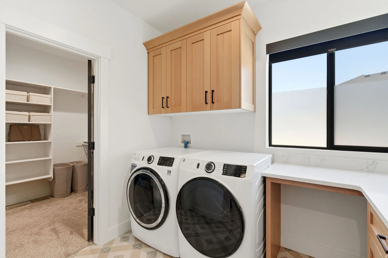

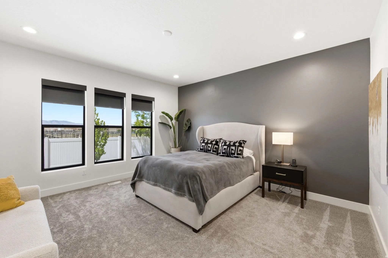
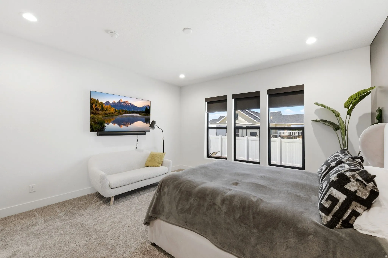
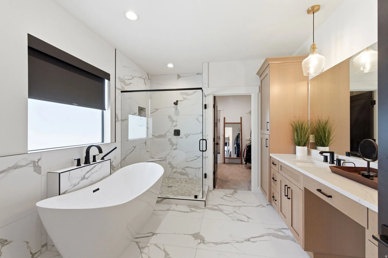
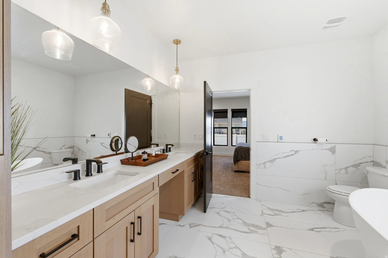
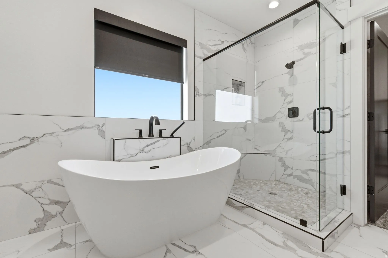
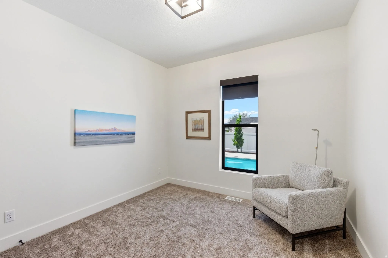

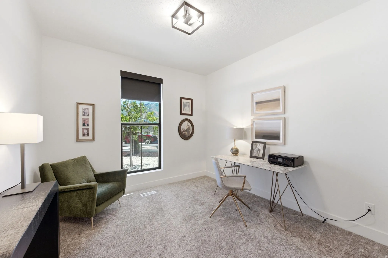
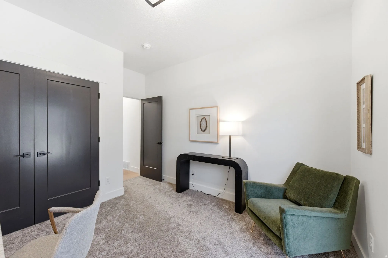


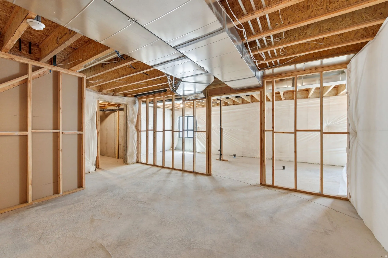
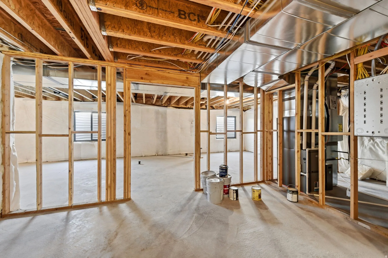

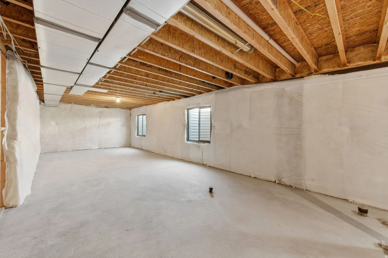
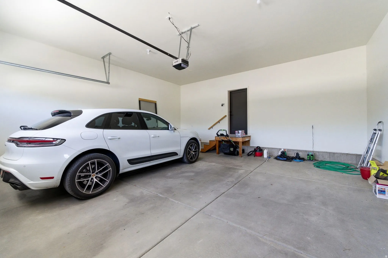
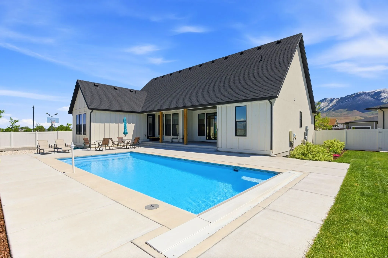

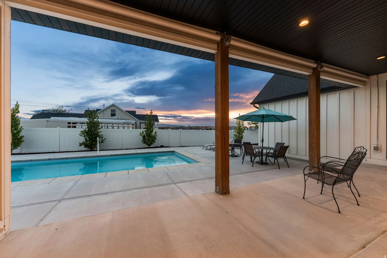
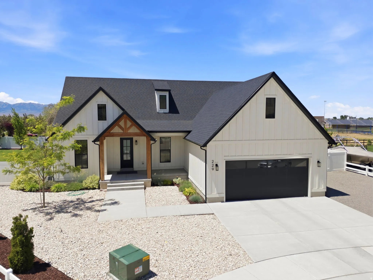
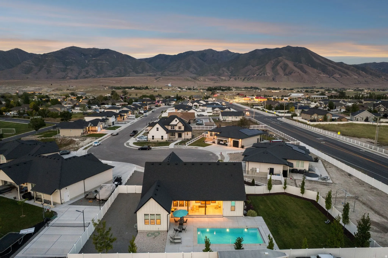
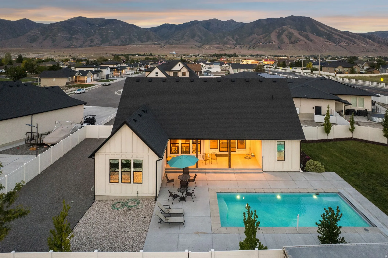


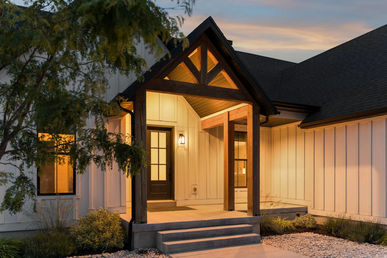
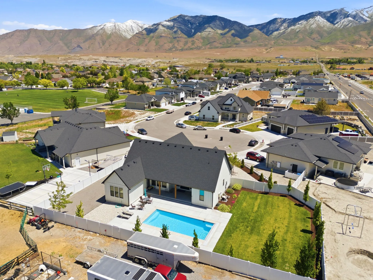
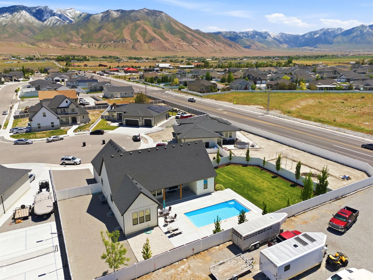
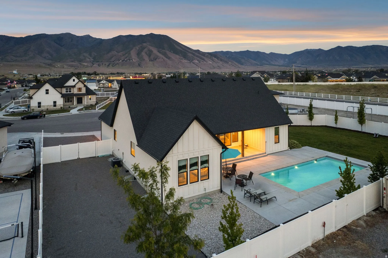
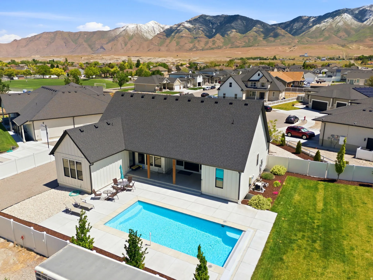
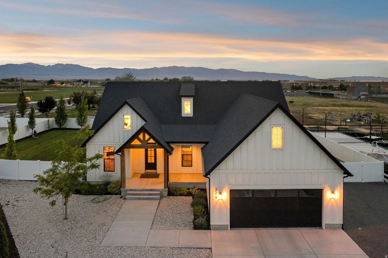
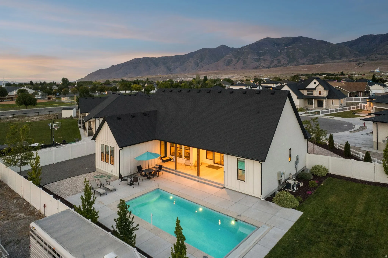
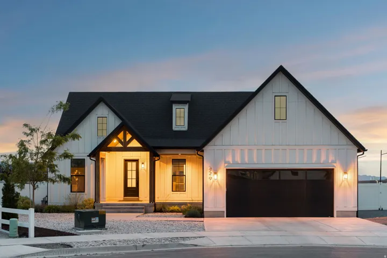


This area of recently built homes is walkable to elementary, middle and high schools. Built in 2022, everything about this home is custom with high end finishes throughout the 1,830 SF main floor and there is a 2,273 SF unfinished basement for future expansion. The .31-acre lot features partial xeriscaping along with natural lawn, attractive plantings, and a heated, fully-fenced pool with spacious decking, and a large dedicated RV parking area. Both back and side yards offer privacy and views of surrounding mountains and foothills. The main floor, designed with three bedrooms and two and one-half baths, offers a balanced floor plan with the private bedroom areas at either end which access central living with its family room, dining and kitchen. The large family room and semi-formal dining area have 10-foot ceilings and provide views and access to pool and patio. The kitchen is awe inspiring – from its large center island for prepping and dining to ample work areas equipped with Bosch appliances, it is designed for serious cooking. A walk-in pantry is a bonus. The primary ensuite bath features an elegant garden tub, European shower and access to the large walk-in closet. The adjacent laundry room includes both washer and dryer, a colorfully tiled floor and a large cabinet configuration. Two additional carpeted bedrooms and a full bath complete the main floor. Carefully selected finishes are carried throughout the home. All countertops are quartz, cabinetry is solid white oak with dovetailed construction, most floors are wide-plank engineered hardwood and bathrooms feature eye-pleasing porcelain tile. The oversized two-car garage is attached. Square footage figures are provided as a courtesy estimate only. Buyer is advised to obtain an independent measurement.
- Swimming Pool:
- In Ground, Heated, Fiberglass
- Heating System:
- Forced Air, Gas: Central, >= 95% efficiency, Gas: Stove
- Cooling System:
- Central Air
- Basement:
- Full
- Patio:
- Patio: Open, Covered
- Parking:
- Rv Parking
- Architectural Style:
- Rambler/Ranch
- Exterior Features:
- Sliding Glass Doors, Patio: Open, Lighting, Patio: Covered, Awning(s)
- Fireplaces Total:
- 1
- Flooring:
- Carpet, Tile, Hardwood
- Interior Features:
- Disposal, Range/Oven: Free Stdng., Bath: Sep. Tub/Shower, Closet: Walk-In, Great Room, Range: Gas, Floor Drains, Bath: Primary
- Laundry Features:
- Gas Dryer Hookup
- Pool Private Yn:
- 1
- Sewer:
- Sewer: Connected, Sewer: Public
- Utilities:
- Natural Gas Connected, Electricity Connected, Sewer Connected, Sewer: Public, Water Connected
- Window Features:
- Blinds, Full
- Appliances:
- Microwave, Dryer, Refrigerator, Washer, Range Hood, Water Softener Owned
- Country:
- US
- State:
- UT
- County:
- Tooele
- City:
- Stansbury Park
- Zipcode:
- 84074
- Street:
- VENTURA
- Street Number:
- 229
- Street Suffix:
- BLVD
- Longitude:
- W113° 42' 3.1''
- Latitude:
- N40° 37' 26.9''
- Direction Faces:
- East
- Mls Area Major:
- Grantsville; Tooele; Erda; StanP
- Street Dir Prefix:
- E
- Zoning:
- Single-Family
- Elementary School:
- Rose Springs
- Elementary School District:
- Tooele
- High School:
- Stansbury
- High School District:
- Tooele
- Middle Or Junior School District:
- Tooele
- Lot Size Dimensions:
- 0.0x0.0x0.0
- Water Source:
- Culinary
- Virtual Tour:
- https://www.relahq.com/mls/248452801
- Video Url:
- https://229eventuraboulevard.relahq.com
- Stories:
- 2
- On Market Date:
- 2026-05-28
- Lot Features:
- Road: Paved, Sidewalks, View: Mountain, Curb & Gutter, Fenced: Part, Secluded, Drip Irrigation: Auto-Full, Cul-De-Sac, Sprinkler: Auto-Part
- Garage:
- 2.0
- Current Use:
- Single Family
- Construction Materials:
- Cement Siding, Stucco
- Building Size:
- 4103
- Attached Garage Yn:
- 1
- Tax Annual Amount:
- 5000.0
- List Agent Mls Id:
- 47555
- List Office Mls Id:
- 69809
- Listing Term:
- Cash, Conventional, FHA
- Mls Status:
- Active
- Modification Timestamp:
- 2026-05-28T19:17:47Z
- Originating System Name:
- WFRMLS
Residential For Sale
229 E Ventura Blvd, Stansbury Park, Utah 84074
- Property Type :
- Residential
- Listing Type :
- For Sale
- Listing ID :
- 2161158
- Price :
- $759,000
- View :
- Mountain(s)
- Bedrooms :
- 3
- Rooms :
- 11
- Bathrooms :
- 3
- Half Bathrooms :
- 1
- Square Footage :
- 4,103 Sqft
- Year Built :
- 2022
- Lot Area :
- 0.31 Acre
- Status :
- Active
- Office Name :
- The Group Real Estate, LLC
- Agent Name :
- Gail F Sanders
- Full Bathrooms :
- 2
- Listing Status :
- Active
- Property Sub Type :
- Single Family Residence
- Roof:
- Asphalt

- Platinum Real Estate Professionals
- (435) 250-3355
-
platinum.pros.utah@gmail.com




