
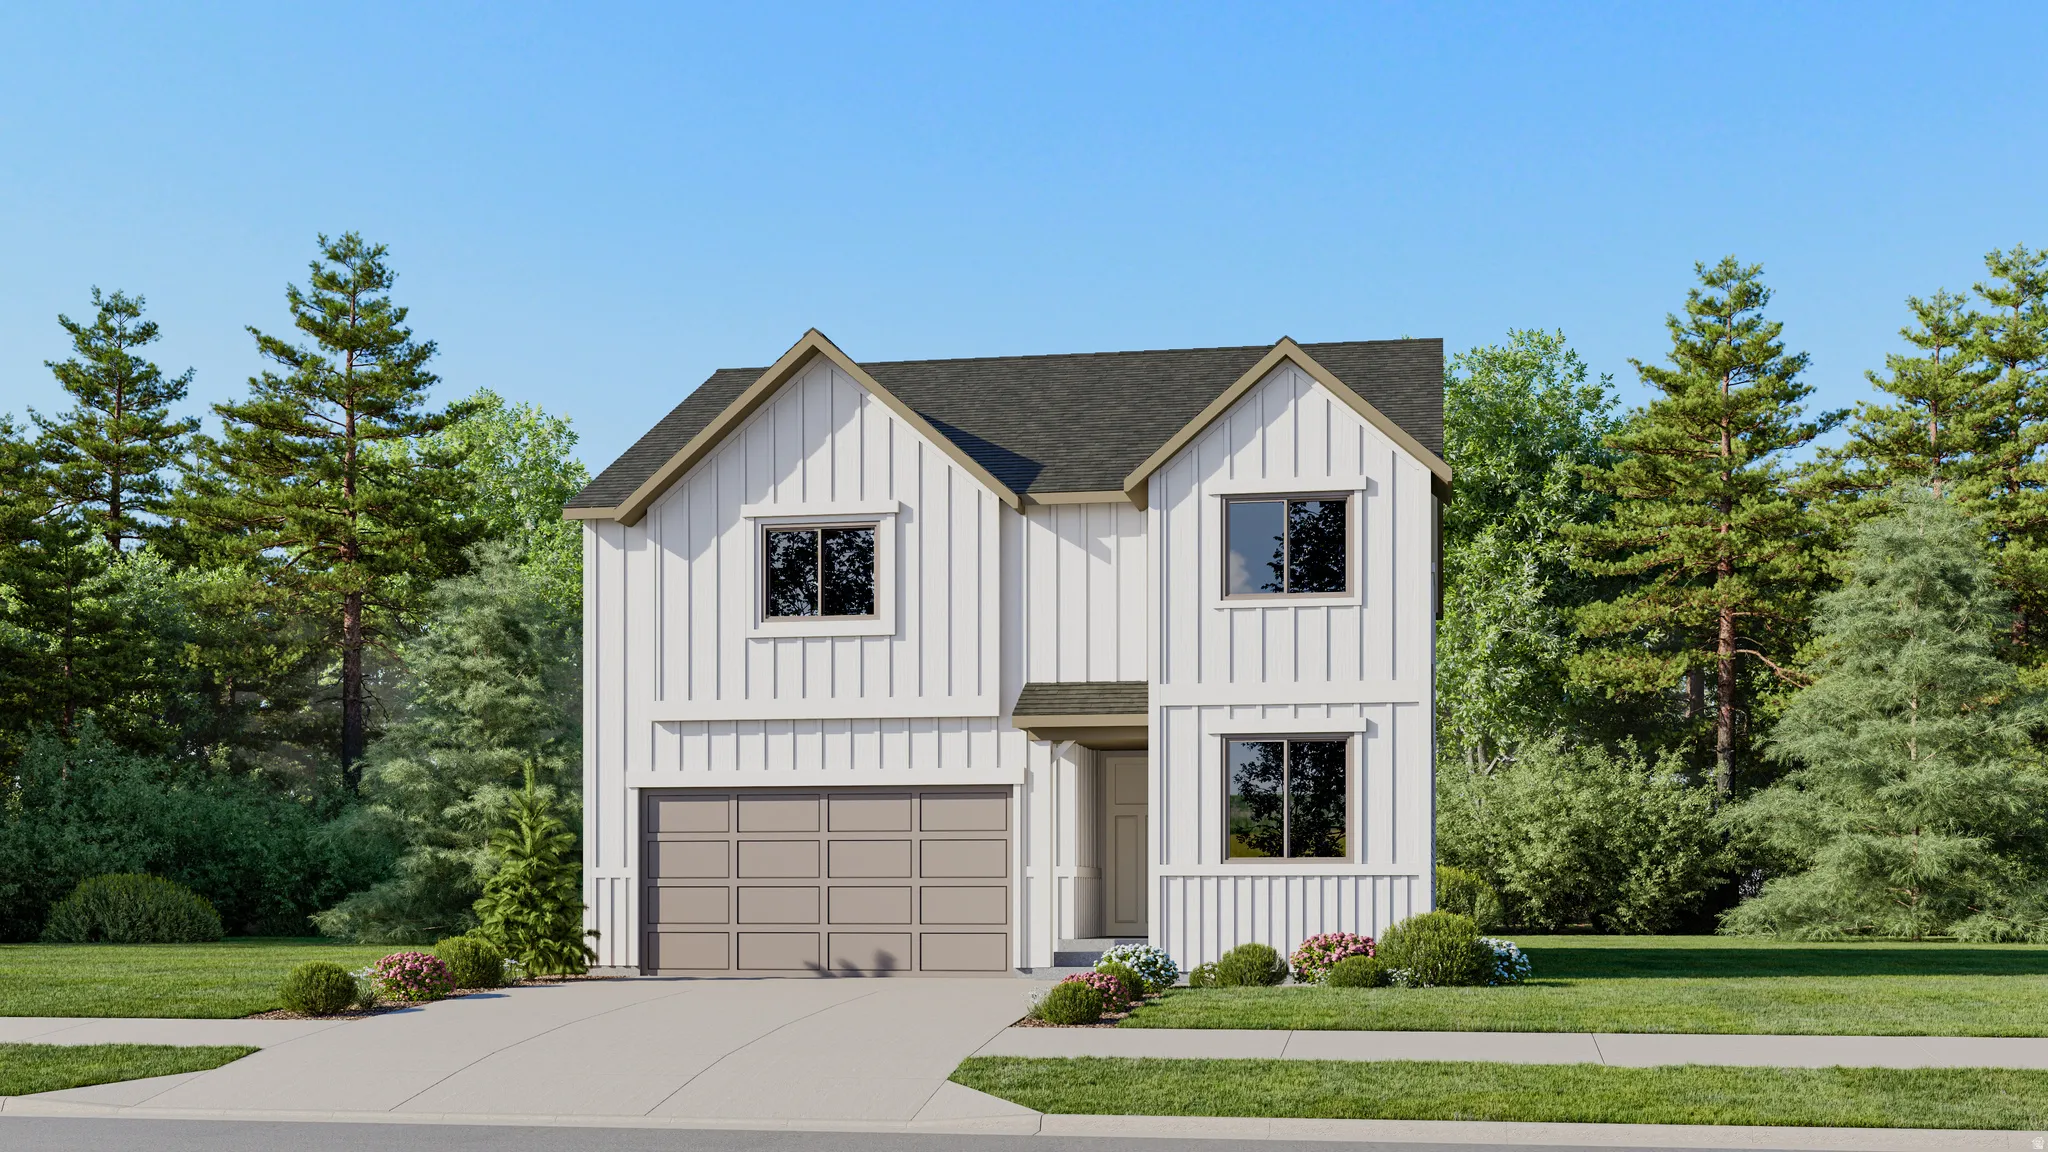
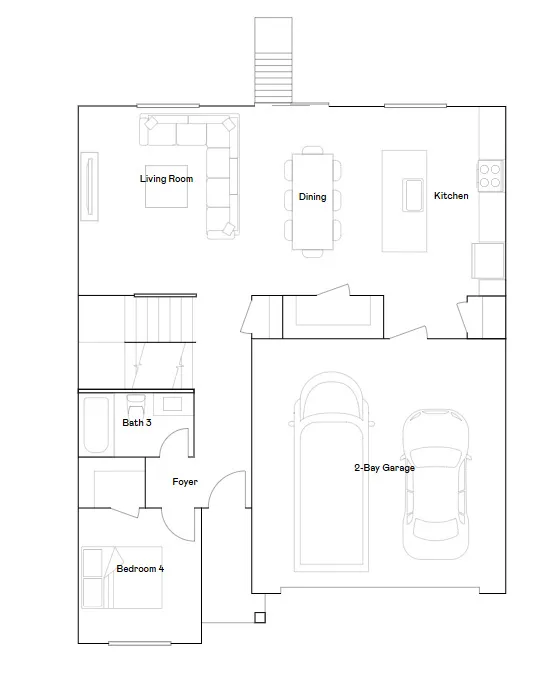
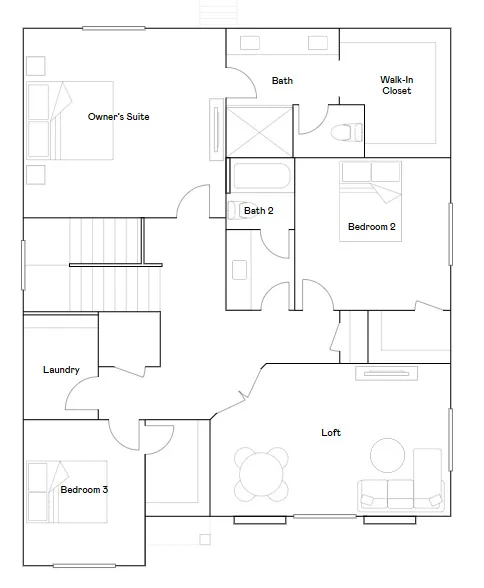


The Valley at Wildflower Villages – 3185 – Dune. Estimated completion in August. Offering up to $20,000 towards closing costs or ask about our rate buy downs when financing with our preferred lender. This home has an elevated Farmhouse elevation. This floorplan has 4 bedrooms, 2.5 bathrooms, family room, upper level loft, full unfinished basement and backs up to a park! The main level features a bedroom and full bathroom. The kitchen features white cabinets and soft gray quartz countertops. Upstairs is the laundry room, loft, owner’s suite, and owners suite bathroom, two more bedrooms, and one full bathroom. Square footage figures are provided as a courtesy estimate only and were obtained from builder. Buyer is advised to obtain an independent measurement. Interior photos are of same style of home, but not the actual home. Rendering is for illustrative purposes only.
- Heating System:
- Heat Pump, Forced Air, >= 95% efficiency
- Cooling System:
- Central Air
- Basement:
- Full
- Patio:
- Porch: Open
- Architectural Style:
- Stories: 2
- Exterior Features:
- Double Pane Windows, Porch: Open, Sliding Glass Doors
- Flooring:
- Carpet
- Interior Features:
- Disposal, Closet: Walk-In, Range: Gas, Low VOC Finishes, Bath: Primary
- Laundry Features:
- Electric Dryer Hookup
- Sewer:
- Sewer: Connected
- Utilities:
- Natural Gas Connected, Electricity Connected, Sewer Connected, Water Connected
- Window Features:
- None
- Appliances:
- Microwave, Refrigerator
- Country:
- US
- State:
- UT
- County:
- Utah
- City:
- Saratoga Springs
- Zipcode:
- 84045
- Street:
- GARDENIA
- Street Number:
- 1856
- Street Suffix:
- DR
- Longitude:
- W112° 2' 13.4''
- Latitude:
- N40° 23' 46.6''
- Direction Faces:
- West
- Mls Area Major:
- Am Fork; Hlnd; Lehi; Saratog.
- Street Dir Prefix:
- N
- Unit Number:
- 3185
- Zoning:
- Single-Family
- Elementary School:
- Harvest
- Elementary School District:
- Alpine
- High School:
- Westlake
- High School District:
- Alpine
- Middle Or Junior School District:
- Alpine
- Middle School:
- Vista Heights Middle School
- Lot Size Dimensions:
- 0.0x0.0x0.0
- Water Source:
- Culinary
- Stories:
- 3
- On Market Date:
- 2026-05-28
- Lot Features:
- Corner Lot, Road: Paved, Sidewalks, Drip Irrigation: Auto-Full, Sprinkler: Auto-Part
- Garage:
- 2.0
- Current Use:
- Single Family
- Construction Materials:
- Asphalt, Composition
- Building Size:
- 3239
- Attached Garage Yn:
- 1
- Association Amenities:
- Pets Permitted,Picnic Area,Playground
- Association Fee:
- 120.0
- Association Fee Frequency:
- Monthly
- Association Yn:
- 1
- Tax Annual Amount:
- 1.0
- Co List Agent Full Name:
- Melanie Ataata
- Co List Agent Mls Id:
- 1319307
- Co List Office Mls Id:
- 71111
- Co List Office Name:
- Lennar Homes of Utah, LLC
- List Agent Mls Id:
- 76403
- List Office Mls Id:
- 71111
- Listing Term:
- Cash,Conventional,FHA,VA Loan
- Mls Status:
- Active
- Modification Timestamp:
- 2026-05-28T16:48:35Z
- Originating System Name:
- WFRMLS
Residential For Sale
1856 N Gardenia Dr #3185, Saratoga Springs, Utah 84045
- Property Type :
- Residential
- Listing Type :
- For Sale
- Listing ID :
- 2161138
- Price :
- $584,900
- Bedrooms :
- 4
- Rooms :
- 12
- Bathrooms :
- 3
- Square Footage :
- 3,239 Sqft
- Year Built :
- 2026
- Lot Area :
- 0.10 Acre
- Status :
- Active
- Office Name :
- Lennar Homes of Utah, LLC
- Agent Name :
- Andra Killian
- Full Bathrooms :
- 3
- Listing Status :
- Active
- New Construction Yn :
- 1
- Property Sub Type :
- Single Family Residence
- Roof:
- Asphalt

- Platinum Real Estate Professionals
- (435) 250-3355
-
platinum.pros.utah@gmail.com




