
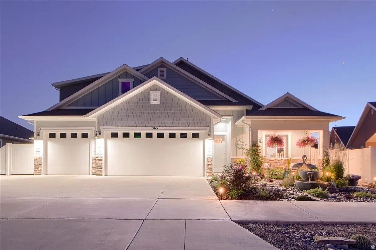
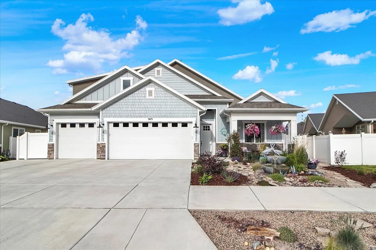
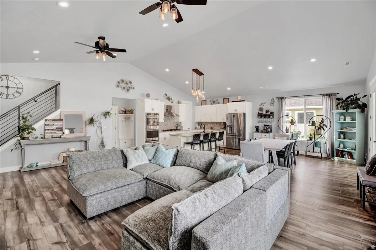
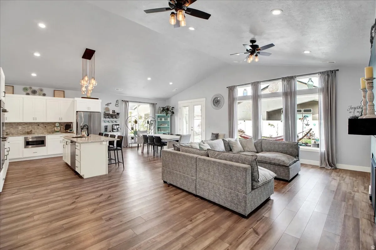
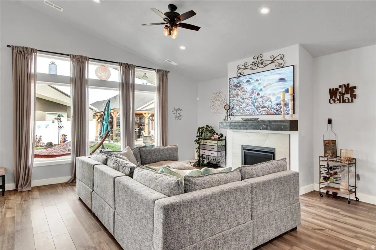
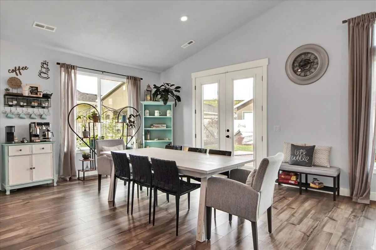
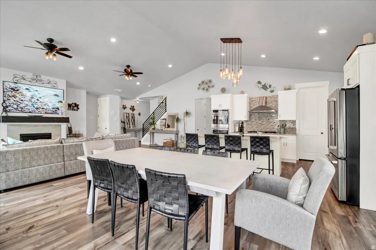
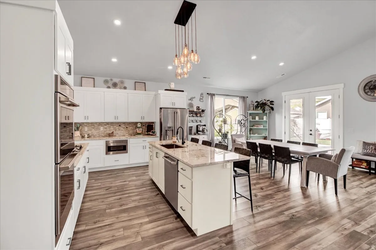
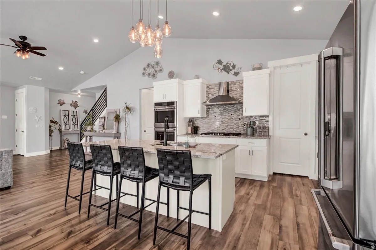
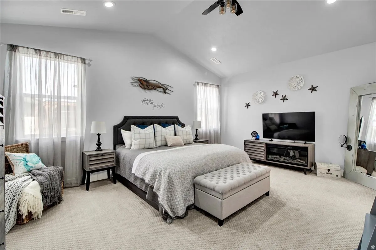
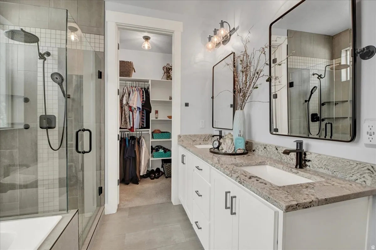
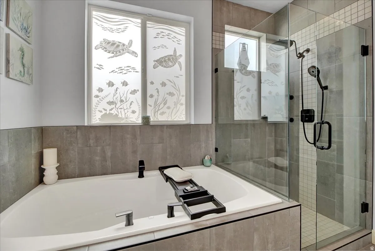
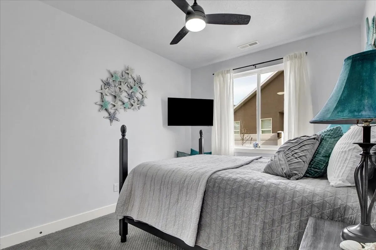
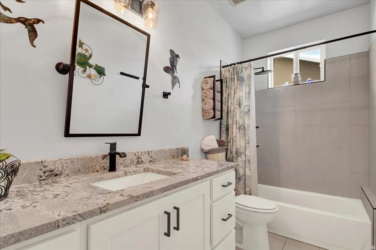
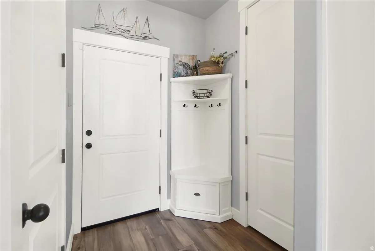
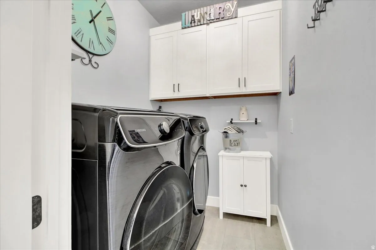
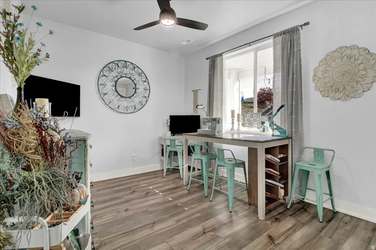
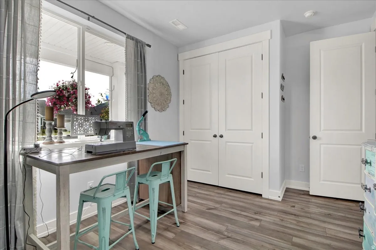
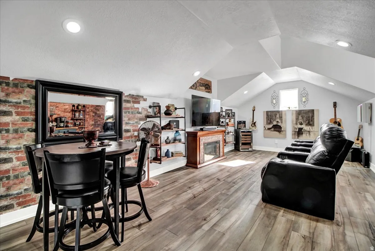
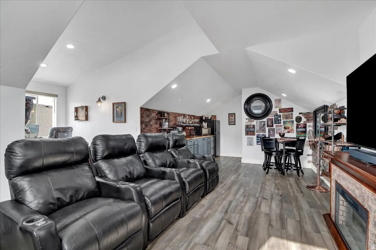
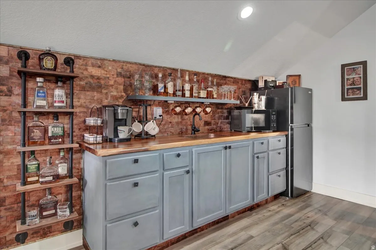
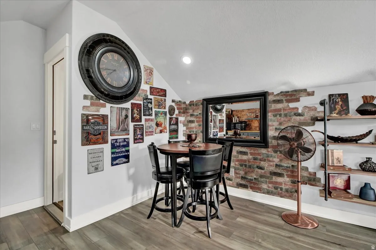
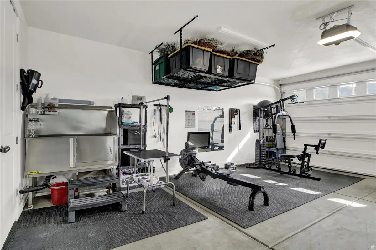
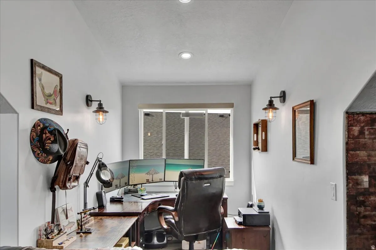
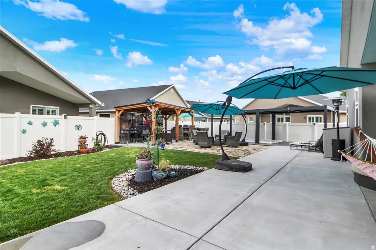
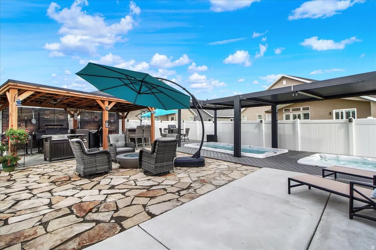
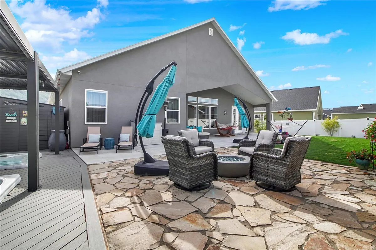
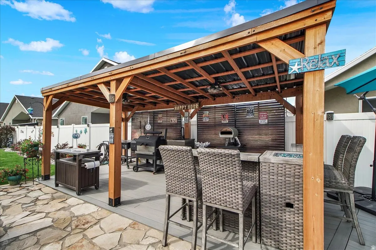
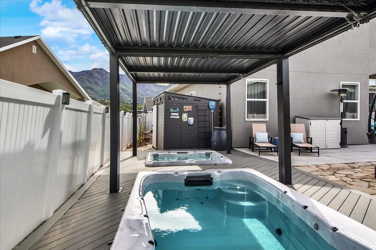
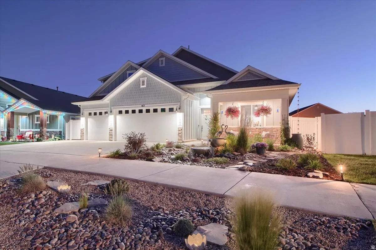
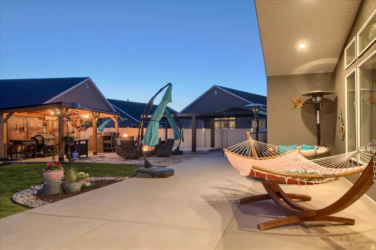
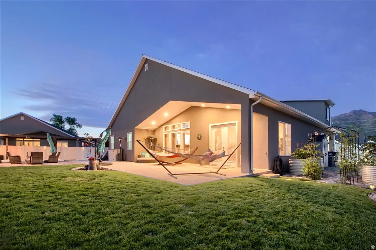
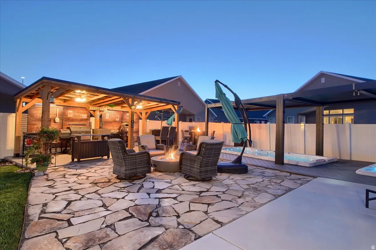
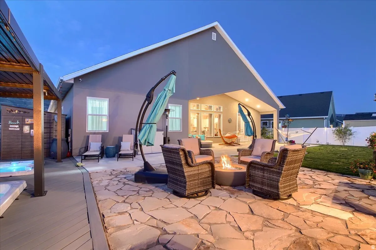
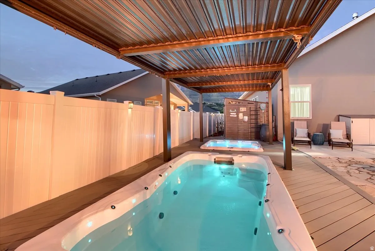


Welcome to the resort-style living that you have earned. This stunning, professionally upgraded home located in one of Ogden’s most desirable 55+ communities. Designed for luxury, comfort, and effortless entertaining, this exceptional 2,565 sq. ft. residence offers the perfect blend of high-end finishes, smart home technology, and incredible indoor-outdoor living spaces. From relaxing evenings in the swim spa and hot tub to gathering around the fire pit with friends and family, this home delivers the lifestyle you dream about. Every detail has been thoughtfully curated to create a truly turnkey luxury retreat. This beautifully designed home features 3 bedrooms and 2 full bathrooms, with one bedroom currently utilized as a custom craft room, providing flexibility for hobbies, guests, or a home office. The spacious open-concept great room is filled with natural light and centered around a cozy gas fireplace, creating the perfect gathering space for entertaining or relaxing evenings at home. Luxury finishes are showcased throughout with granite countertops, upgraded carpeting in the bedrooms, and solid-surface flooring throughout the main living areas. The chef-inspired kitchen is loaded with premium Cafe smart appliances including a Bluetooth and Wi-Fi-enabled French door refrigerator, double built-in ovens, gas cooktop, dishwasher, and a Sharp microwave drawer. Beautiful finishes, abundant storage, and an open layout make this kitchen both functional and impressive. A Samsung Frame TV and Wi-Fi-enabled Samsung front-load washer and dryer are also included. The luxurious primary suite offers a spa-like retreat with a garden soaking tub, separate shower, dual sinks, and generous walk-in closet. Two water heaters and water softener provide added comfort and convenience throughout the home. A standout feature of the home is the custom man cave/theater room complete with theater seating and wet bar area, creating the ultimate entertainment retreat. Step outside into your private backyard oasis designed for year-round enjoyment. The professionally landscaped and fully fenced yard features an outdoor kitchen, ground level swim spa and hot tub, gas fire pit surrounded by flagstone patio space, raised garden planters, additional concrete entertaining areas, and gas plus electrical connections already installed for outdoor living convenience. The front yard showcases beautiful zero-scaping and a stunning two-tier fountain that creates incredible curb appeal with minimal maintenance.
- Heating System:
- Forced Air, Gas: Central
- Cooling System:
- Central Air
- Basement:
- None
- Patio:
- Patio: Open, Covered
- Architectural Style:
- Patio Home
- Exterior Features:
- Patio: Open, Lighting, Patio: Covered, Entry (Foyer)
- Fireplaces Total:
- 1
- Flooring:
- Carpet, Tile, Laminate, Slate
- Interior Features:
- Alarm: Fire, Alarm: Security, Disposal, Bath: Sep. Tub/Shower, Closet: Walk-In, Den/Office, Great Room, Range: Gas, Granite Countertops, Vaulted Ceilings, French Doors, Gas Log, Oven: Gas, Oven: Double, Range: Countertop, Bar: Wet, Range: Down Vent, Oven: Wall, Bath: Primary
- Laundry Features:
- Electric Dryer Hookup
- Pool Private Yn:
- 1
- Sewer:
- Sewer: Connected, Sewer: Public
- Utilities:
- Natural Gas Connected, Electricity Connected, Sewer Connected, Sewer: Public, Water Connected
- Window Features:
- Drapes, Shades
- Appliances:
- Microwave, Dryer, Refrigerator, Washer, Range Hood, Ceiling Fan, Water Softener Owned, Electric Air Cleaner
- Country:
- US
- State:
- UT
- County:
- Davis
- City:
- South Weber
- Zipcode:
- 84405
- Street:
- PEBBLE CREEK
- Street Number:
- 563
- Street Suffix:
- DR
- Longitude:
- W112° 2' 9.1''
- Latitude:
- N41° 8' 39''
- Mls Area Major:
- Kaysville; Fruit Heights; Layton
- Street Dir Prefix:
- E
- Zoning:
- Single-Family
- Elementary School:
- South Weber
- Elementary School District:
- Davis
- High School:
- Northridge
- High School District:
- Davis
- Middle Or Junior School District:
- Davis
- Middle School:
- Sunset
- Lot Size Dimensions:
- 0.0x0.0x0.0
- Water Source:
- Culinary, Irrigation: Pressure
- Stories:
- 2
- Senior Community Yn:
- 1
- On Market Date:
- 2026-05-25
- Accessibility Features:
- Single Level Living, Ground Level, Accessible Entrance
- Lot Features:
- View: Mountain, Curb & Gutter, Fenced: Full, Sprinkler: Auto-Full, Rainwater Collection, Drip Irrigation: Man-Full
- Garage:
- 3.0
- Current Use:
- Single Family
- Construction Materials:
- Asphalt, Stone, Cement Siding, Stucco
- Building Size:
- 2579
- Attached Garage Yn:
- 1
- Association Amenities:
- Pets Permitted
- Association Fee:
- 125.0
- Association Fee Frequency:
- Monthly
- Association Yn:
- 1
- Tax Annual Amount:
- 3263.0
- List Agent Mls Id:
- 74989
- List Office Mls Id:
- 69805
- Listing Term:
- Cash,Conventional,FHA,VA Loan
- Mls Status:
- Coming Soon
- Modification Timestamp:
- 2026-05-26T04:34:42Z
- Originating System Name:
- WFRMLS
Residential For Sale
563 E Pebble Creek Dr, South Weber, Utah 84405
- Property Type :
- Residential
- Listing Type :
- For Sale
- Listing ID :
- 2160459
- Price :
- $685,000
- View :
- Mountain(s)
- Bedrooms :
- 3
- Rooms :
- 12
- Bathrooms :
- 2
- Square Footage :
- 2,579 Sqft
- Year Built :
- 2022
- Lot Area :
- 0.21 Acre
- Status :
- Coming Soon
- Office Name :
- Utah Home Central
- Agent Name :
- Matthew Sprunt
- Full Bathrooms :
- 2
- Listing Status :
- Coming Soon
- Property Sub Type :
- Single Family Residence
- Roof:
- Asphalt

- Platinum Real Estate Professionals
- (435) 250-3355
-
platinum.pros.utah@gmail.com




