
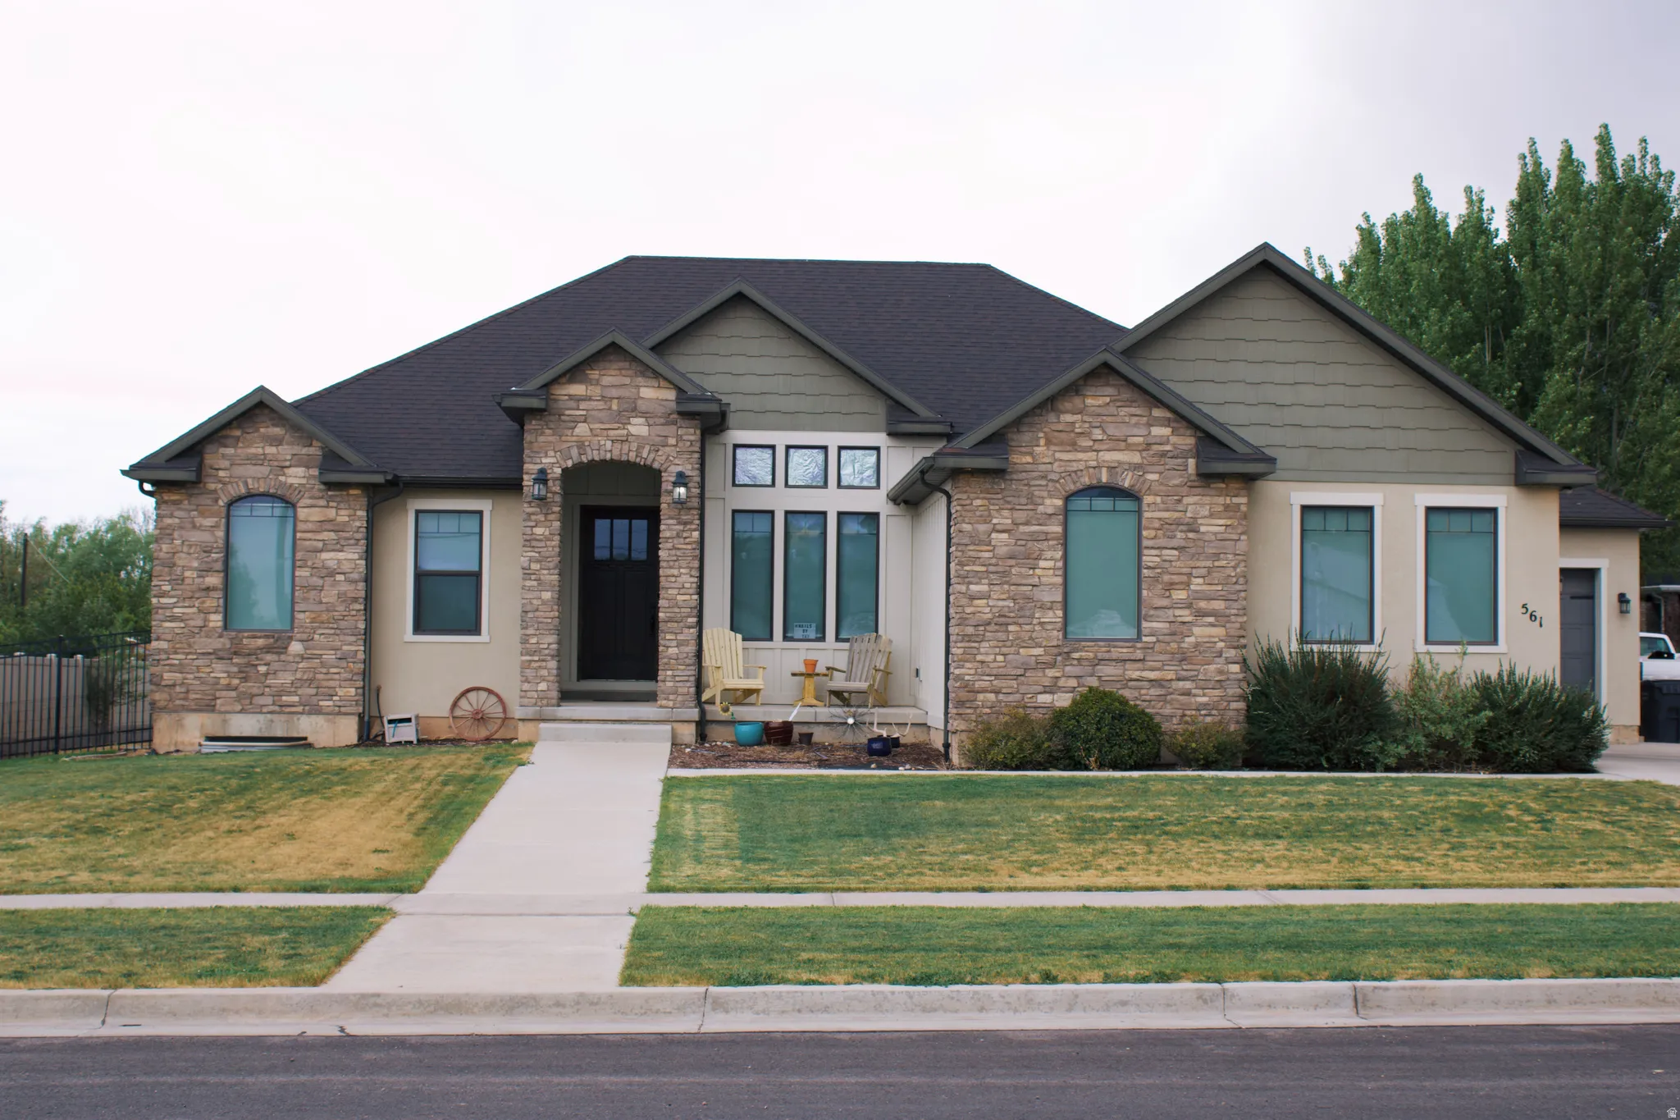
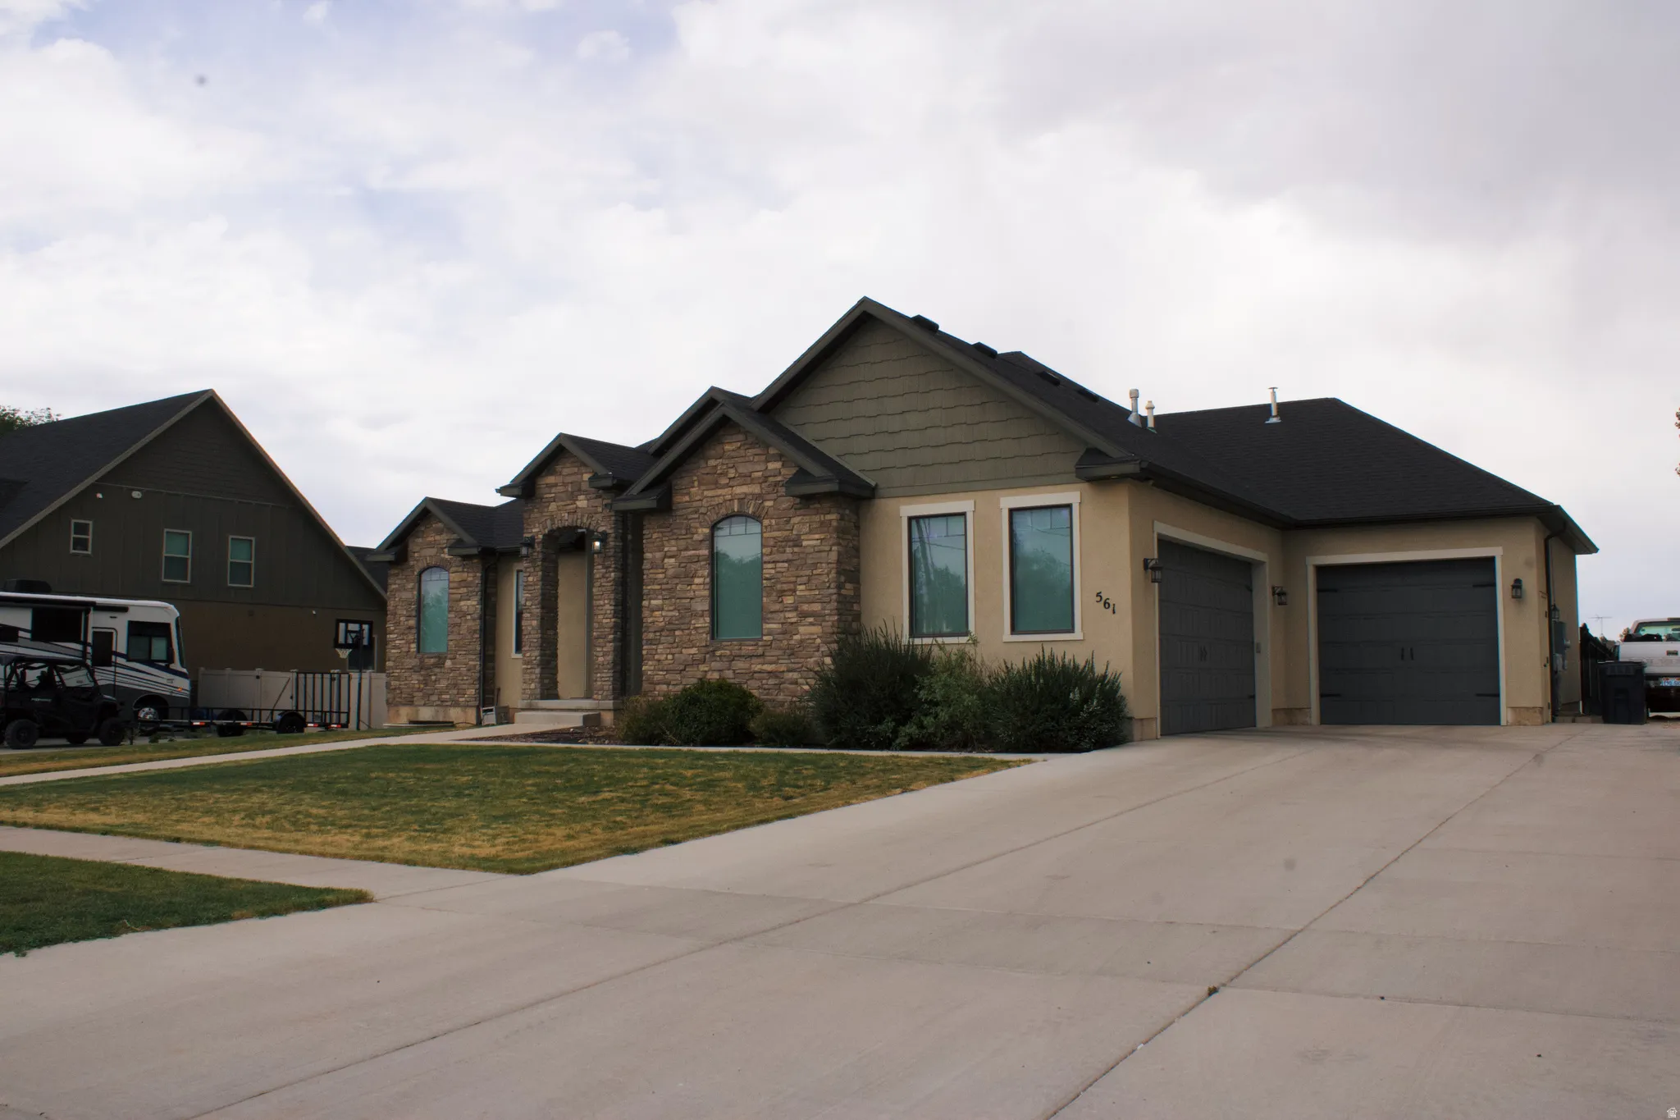


Beautifully designed rambler with a fully finished basement, 3 car garage, RV parking, and the kind of layout that gives you flexibility, function, and space to spread out. From the moment you arrive, the custom front door, welcoming front porch, and impressive entry foyer set the tone for this well cared for home. Inside, you will love the open concept kitchen and living space featuring white cabinetry, black granite countertops, soft close cabinets, under cabinet lighting, double ovens, built in microwave, and a 36″ cooktop with gas hookup option and 5 burner setup. The spacious living room includes custom built ins surrounding the gas fireplace and tile flooring that gives the warm look of hardwood with easy maintenance. The primary suite offers a relaxing retreat with a soaking tub, separate shower, and walk in closet. Main floor also includes a half bath and oversized laundry room with built ins for additional storage and organization. The 3 car garage includes both hot and cold water hookups and extra room for projects, storage, or toys. Downstairs features a large family room, office/flex room, kitchenette with fridge and microwave, and multiple bedroom setups including a Jack and Jill layout with separate vanities, shared tub/toilet area, and walk in closets. Another bedroom setup offers private bath access with large closet space, making the basement ideal for guests, multi generational living, or additional living flexibility. Tons of storage throughout the home, including under patio storage and internet access in the storage room. Outside, enjoy the fully fenced yard, covered patio, sprinkler system in both front and back, oversized concrete parking area, and dedicated RV parking. This home combines comfort, thoughtful upgrades, and everyday practicality all in one beautiful property.
- Heating System:
- Gas: Central, Gas: Stove
- Cooling System:
- Central Air
- Basement:
- Full
- Patio:
- Covered
- Parking:
- Rv Parking, Parking: Uncovered
- Architectural Style:
- Rambler/Ranch
- Exterior Features:
- Lighting, Patio: Covered, Entry (Foyer)
- Fireplaces Total:
- 1
- Flooring:
- Carpet, Tile
- Interior Features:
- Disposal, Kitchen: Updated, Bath: Sep. Tub/Shower, Closet: Walk-In, Den/Office, Range: Gas, Granite Countertops, Vaulted Ceilings, Range/Oven: Built-In, Oven: Gas, Oven: Double, Video Door Bell(s), Bar: Wet
- Laundry Features:
- Gas Dryer Hookup
- Sewer:
- Sewer: Connected
- Utilities:
- Natural Gas Connected, Electricity Connected, Sewer Connected, Water Connected
- Window Features:
- Blinds, Shades
- Appliances:
- Microwave, Ceiling Fan
- Country:
- US
- State:
- UT
- County:
- Juab
- City:
- Nephi
- Zipcode:
- 84648
- Street:
- 500
- Street Number:
- 561
- Longitude:
- W112° 10' 28''
- Latitude:
- N39° 42' 57.3''
- Direction Faces:
- South
- Mls Area Major:
- Nephi
- Street Dir Prefix:
- E
- Street Dir Suffix:
- N
- Zoning:
- Single-Family
- Elementary School:
- Nebo View
- Elementary School District:
- Juab
- High School:
- Juab
- High School District:
- Juab
- Middle Or Junior School District:
- Juab
- Middle School:
- Juab
- Lot Size Dimensions:
- 0.0x0.0x0.0
- Water Source:
- Culinary
- Stories:
- 2
- On Market Date:
- 2026-05-12
- Lot Features:
- Road: Paved, Sidewalks, View: Mountain, Curb & Gutter, Fenced: Full, Fenced: Part, Sprinkler: Auto-Full, Drip Irrigation: Auto-Part
- Garage:
- 3.0
- Current Use:
- Single Family
- Construction Materials:
- Stone, Stucco
- Building Size:
- 3612
- Attached Garage Yn:
- 1
- Tax Annual Amount:
- 3405.0
- List Agent Mls Id:
- 97985
- List Office Mls Id:
- 99002199
- Listing Term:
- Cash,Conventional,FHA,VA Loan,USDA Rural Development
- Mls Status:
- Coming Soon
- Modification Timestamp:
- 2026-05-26T02:17:38Z
- Originating System Name:
- WFRMLS
Residential For Sale
561 E 500 N, Nephi, Utah 84648
- Property Type :
- Residential
- Listing Type :
- For Sale
- Listing ID :
- 2160450
- Price :
- $719,500
- View :
- Mountain(s)
- Bedrooms :
- 4
- Rooms :
- 16
- Bathrooms :
- 4
- Half Bathrooms :
- 1
- Square Footage :
- 3,612 Sqft
- Year Built :
- 2017
- Lot Area :
- 0.28 Acre
- Status :
- Coming Soon
- Office Name :
- The Agency Salt Lake City (Nephi)
- Agent Name :
- Meadow Perides
- Full Bathrooms :
- 3
- Listing Status :
- Coming Soon
- Property Sub Type :
- Single Family Residence
- Roof:
- Asphalt

- Platinum Real Estate Professionals
- (435) 250-3355
-
platinum.pros.utah@gmail.com




