
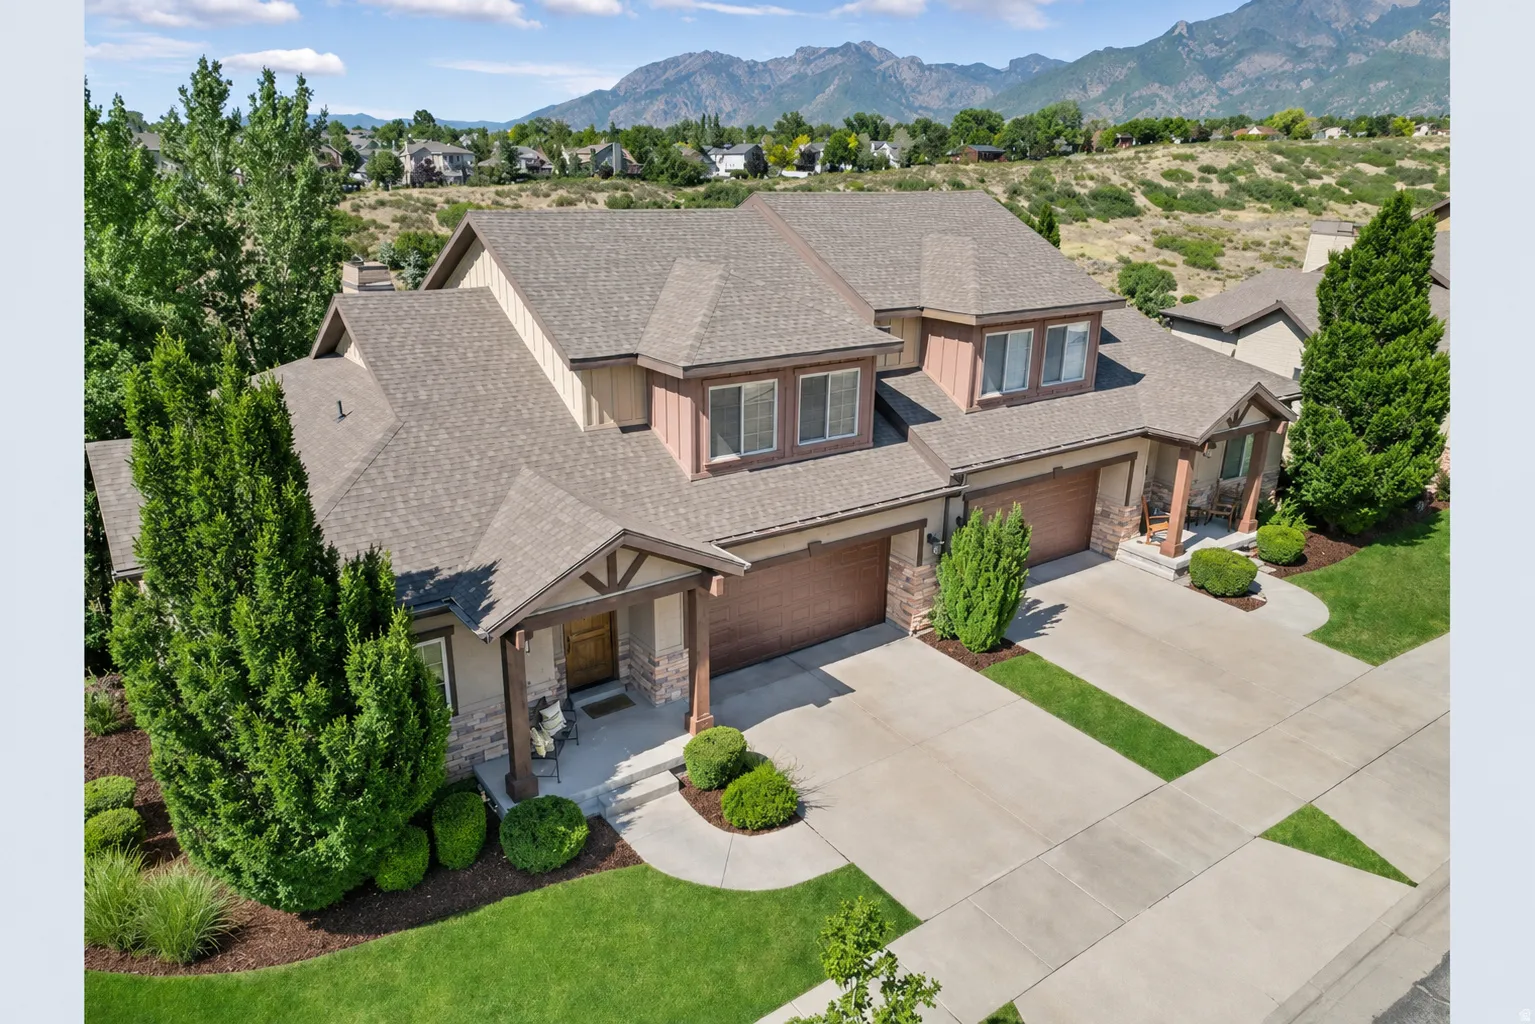

Professional photos coming soon. Experience elevated living in this stunning 2026 remodeled mountain modern home backing directly to Dimple Dell Regional Park with sweeping mountain and valley views from every level. Thoughtfully redesigned with high-end finishes and functional luxury throughout, this home offers the perfect blend of modern sophistication and outdoor lifestyle. The main level features a spacious primary suite with a spa-inspired bathroom complete with heated floors, along with convenient main-level laundry. A second bedroom and full bathroom with walk-in shower on the main floor provide could also be used as a home office or guest bedroom. The gourmet kitchen is designed to impress with waterfall-edge countertops, premium Bosch appliances, double ovens, and sleek contemporary finishes that flow seamlessly into the open-concept living and dining spaces. Upstairs, you’ll find two oversized bedrooms and a full bathroom, offering privacy and mountain views. The walkout basement is perfectly suited for guests, entertaining, or potential mother-in-law accommodations with its own kitchenette, laundry, full bathroom, and additional bedroom. Step outside to multiple balconies overlooking the natural beauty of Dimple Dell, where mountain views create a true retreat atmosphere. Enjoy immediate access to miles of trails, while still being conveniently located near shopping, dining, grocery stores, and only 15 minutes from world-class skiing in Little Cottonwood Canyon and Big Cottonwood Canyon. This is mountain modern living at its best-luxurious, functional, and surrounded by some of Utah’s most beautiful scenery.
- Heating System:
- Gas: Central
- Cooling System:
- Central Air
- Basement:
- Full, Daylight, Walk-Out Access, Entrance
- Fireplace:
- Fireplace Equipment
- Patio:
- Covered
- Architectural Style:
- Townhouse; Row-end
- Exterior Features:
- Basement Entrance, Patio: Covered, Entry (Foyer), Walkout, Balcony
- Fireplaces Total:
- 1
- Flooring:
- Carpet, Tile, Hardwood
- Interior Features:
- Disposal, Kitchen: Updated, Bath: Sep. Tub/Shower, Closet: Walk-In, Den/Office, Great Room, Kitchen: Second, Mother-in-Law Apt., Vaulted Ceilings, French Doors, Range/Oven: Built-In, Oven: Double, Bar: Wet, Oven: Wall, Bath: Primary
- Sewer:
- Sewer: Connected
- Utilities:
- Natural Gas Connected, Electricity Connected, Sewer Connected, Water Connected
- Appliances:
- Microwave, Refrigerator, Range Hood, Ceiling Fan
- Country:
- US
- State:
- UT
- County:
- Salt Lake
- City:
- Sandy
- Zipcode:
- 84092
- Street:
- CHATEAU RIDGE
- Street Number:
- 1429
- Street Suffix:
- WAY
- Longitude:
- W112° 9' 2.5''
- Latitude:
- N40° 33' 36.1''
- Direction Faces:
- South
- Mls Area Major:
- Sandy; Alta; Snowbd; Granite
- Street Dir Prefix:
- E
- Street Dir Suffix:
- S
- Elementary School:
- Sunrise
- Elementary School District:
- Canyons
- High School:
- Alta
- High School District:
- Canyons
- Middle Or Junior School District:
- Canyons
- Middle School:
- Indian Hills
- Lot Size Dimensions:
- 0.0x0.0x0.0
- Stories:
- 3
- On Market Date:
- 2026-05-22
- Accessibility Features:
- Roll-In Shower
- Lot Features:
- Road: Paved, Sidewalks, View: Mountain, View: Valley, Sprinkler: Auto-Full
- Garage:
- 2.0
- Current Use:
- Residential
- Construction Materials:
- Stucco
- Building Size:
- 3652
- Attached Garage Yn:
- 1
- Association Amenities:
- Earthquake Insurance,Maintenance,Pets Permitted,Playground,Sewer Paid
- Association Fee:
- 320.0
- Association Fee Frequency:
- Monthly
- Association Fee Includes:
- Maintenance Grounds, Sewer
- Association Yn:
- 1
- Tax Annual Amount:
- 3387.0
- List Agent Mls Id:
- 1317531
- List Office Mls Id:
- 70571
- Listing Term:
- Cash,Conventional,FHA,Owner 2nd,VA Loan
- Mls Status:
- Coming Soon
- Modification Timestamp:
- 2026-05-25T06:39:15Z
- Originating System Name:
- WFRMLS
Residential For Sale
1429 E Chateau Ridge Way, Sandy, Utah 84092
- Property Type :
- Residential
- Listing Type :
- For Sale
- Listing ID :
- 2160405
- Price :
- $995,000
- View :
- Mountain(s), Valley
- Bedrooms :
- 5
- Rooms :
- 17
- Bathrooms :
- 4
- Square Footage :
- 3,652 Sqft
- Year Built :
- 2007
- Lot Area :
- 0.01 Acre
- Status :
- Coming Soon
- Office Name :
- Realtypath LLC (Preferred)
- Agent Name :
- Christopher Allen
- Full Bathrooms :
- 3
- Listing Status :
- Coming Soon
- Property Sub Type :
- Condominium
- Roof:
- Asphalt

- Platinum Real Estate Professionals
- (435) 250-3355
-
platinum.pros.utah@gmail.com




