
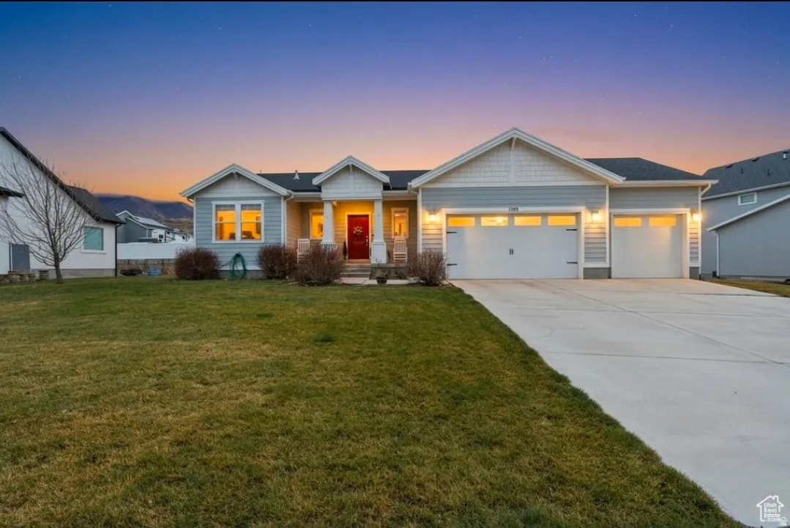
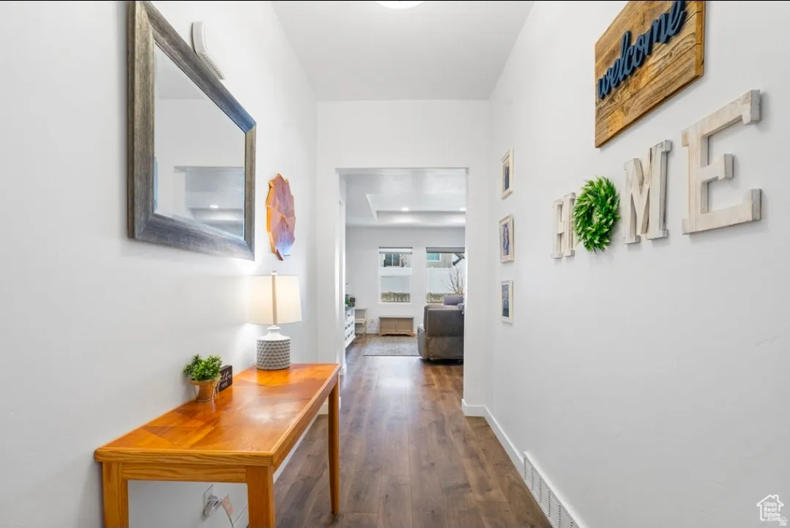
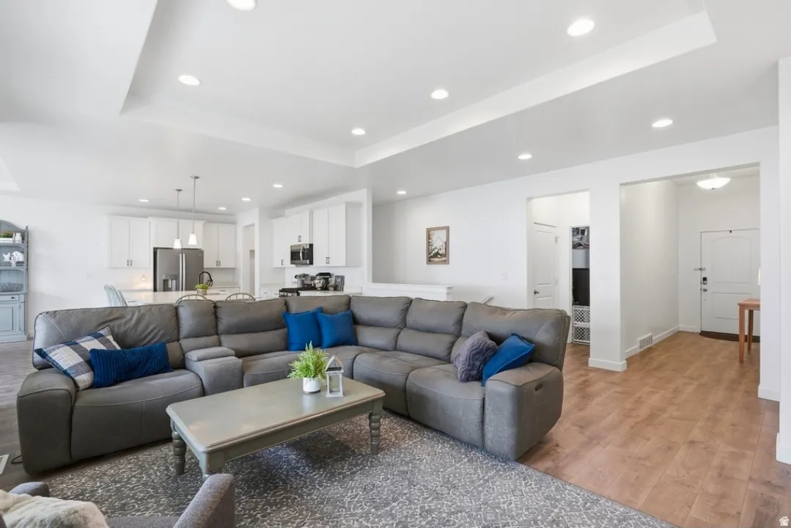
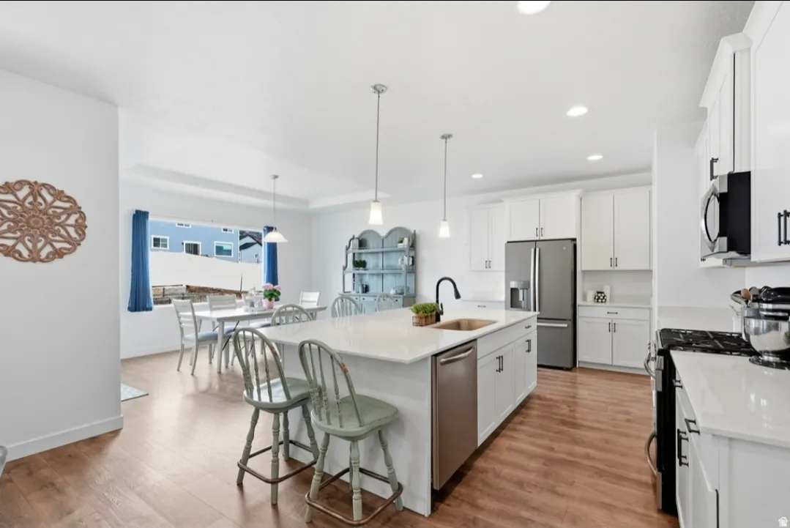
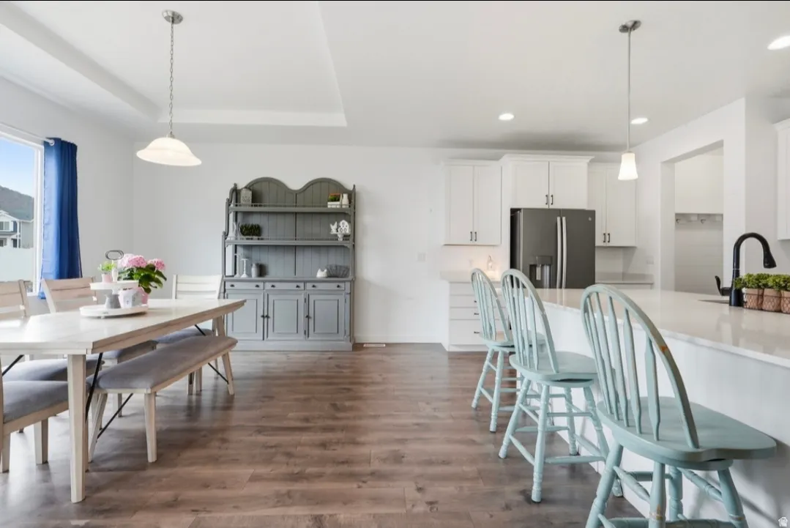
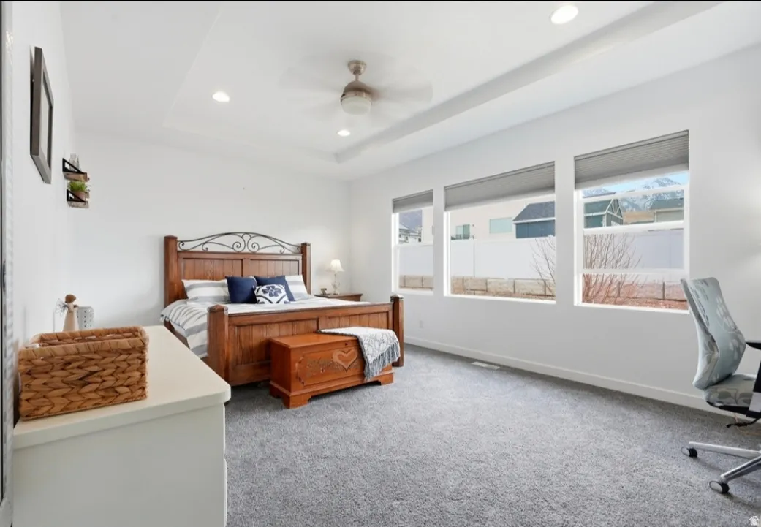
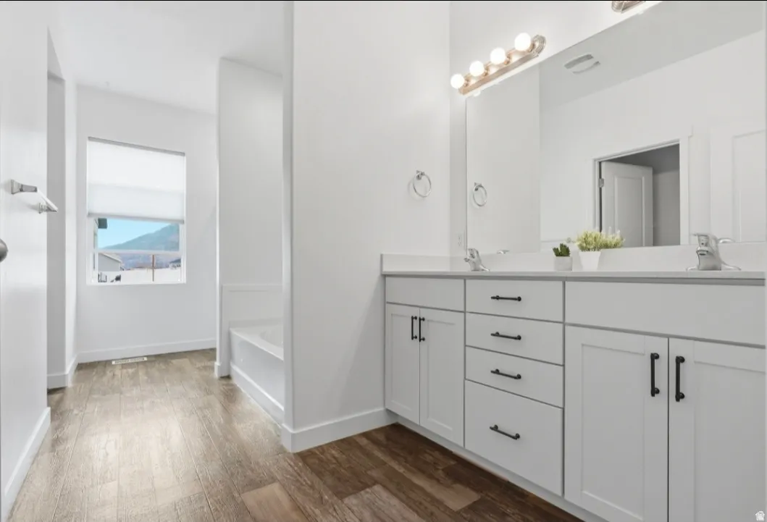
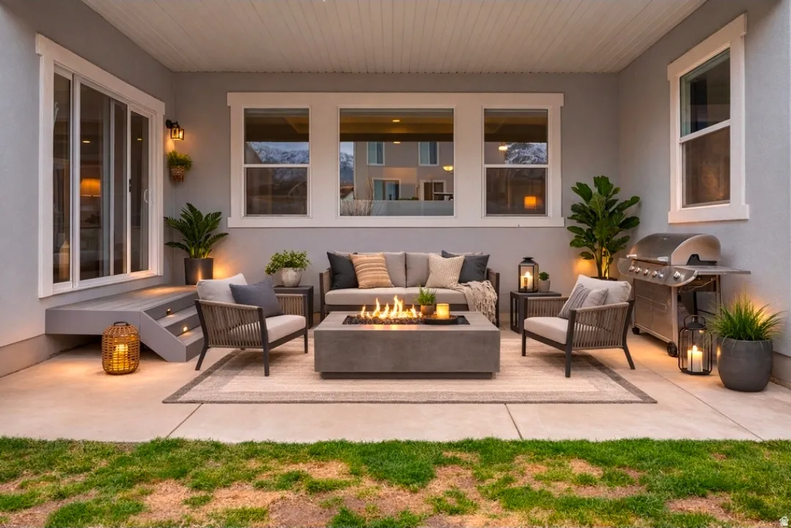
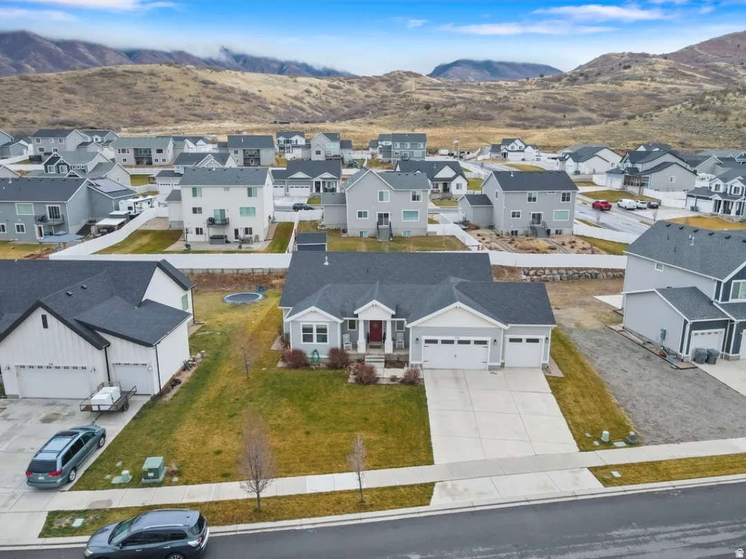


One of the largest and most upgraded floorplans in the entire community. Thoughtfully designed with space, style, and comfort in mind, this home offers the rare combination of modern finishes and a wide-open, functional layout that today’s buyers crave. The Grand Kitchen is truly the heart of the home, featuring an oversized island, extra cabinet storage, and expansive counter space, perfect for entertaining, meal prep, and gathering with family and friends. The open-concept design flows beautifully into the living and dining areas, creating a bright and welcoming atmosphere. The Grand Master Suite is your private retreat, complete with a spa-style master bathroom that includes upgraded space and storage, giving you the luxury feel of a custom home. Downstairs, you’ll find 9-foot ceilings in both the basement and main level, making the entire home feel open, tall, and airy, ideal for future finishing, a home theater, gym, or additional bedrooms. A rare 3-car garage provides plenty of room for vehicles, toys, storage, or a workshop, while the home’s newer construction means modern systems, energy efficiency, and peace of mind. Located in beautiful Santaquin, this home sits in a growing, highly desirable area with stunning mountain views, quick freeway access, and a quiet neighborhood feel, perfect for those who want space without sacrificing convenience. This is a big, beautiful rambler with all the right upgrades, homes like this don’t come around often.
- Heating System:
- Forced Air, >= 95% efficiency
- Cooling System:
- Central Air
- Basement:
- Full
- Patio:
- Covered
- Parking:
- Parking: Uncovered
- Architectural Style:
- Rambler/Ranch
- Exterior Features:
- Patio: Covered
- Flooring:
- Carpet, Vinyl
- Interior Features:
- Disposal, Bath: Sep. Tub/Shower, Granite Countertops, Range/Oven: Built-In, Bath: Primary
- Laundry Features:
- Electric Dryer Hookup
- Sewer:
- Sewer: Connected
- Utilities:
- Natural Gas Connected, Electricity Connected, Sewer Connected, Water Connected
- Country:
- US
- State:
- UT
- County:
- Utah
- City:
- Santaquin
- Zipcode:
- 84655
- Street:
- RED BARN VIEW
- Street Number:
- 1155
- Street Suffix:
- DR
- Longitude:
- W112° 12' 34''
- Latitude:
- N39° 57' 25.5''
- Direction Faces:
- West
- Mls Area Major:
- Santaquin; Genola
- Street Dir Prefix:
- S
- Zoning:
- Single-Family
- Elementary School:
- Orchard Hills
- Elementary School District:
- Nebo
- High School:
- Payson
- High School District:
- Nebo
- Middle Or Junior School District:
- Nebo
- Middle School:
- Payson Jr
- Lot Size Dimensions:
- 0.0x0.0x0.0
- Water Source:
- Culinary
- Stories:
- 2
- On Market Date:
- 2026-04-23
- Accessibility Features:
- Single Level Living
- Lot Features:
- View: Mountain, Curb & Gutter, View: Valley, Sprinkler: Auto-Full
- Garage:
- 3.0
- Current Use:
- Single Family
- Construction Materials:
- Asphalt, Cement Siding, Stucco
- Building Size:
- 4292
- Attached Garage Yn:
- 1
- Tax Annual Amount:
- 3353.0
- Co List Agent Full Name:
- Jennifer Toomey
- Co List Agent Mls Id:
- 90004
- Co List Office Mls Id:
- 71191
- Co List Office Name:
- Real Estate Essentials
- List Agent Mls Id:
- 94578
- List Office Mls Id:
- 71191
- Listing Term:
- Cash,Conventional,FHA,VA Loan,USDA Rural Development
- Mls Status:
- Active
- Modification Timestamp:
- 2026-05-25T01:55:24Z
- Originating System Name:
- WFRMLS
Residential For Sale
1155 S Red Barn View Dr, Santaquin, Utah 84655
- Property Type :
- Residential
- Listing Type :
- For Sale
- Listing ID :
- 2160401
- Price :
- $620,000
- View :
- Mountain(s), Valley
- Bedrooms :
- 3
- Rooms :
- 10
- Bathrooms :
- 3
- Half Bathrooms :
- 1
- Square Footage :
- 4,292 Sqft
- Year Built :
- 2018
- Lot Area :
- 0.28 Acre
- Status :
- Active
- Office Name :
- Real Estate Essentials
- Agent Name :
- Kyla Muir
- Full Bathrooms :
- 2
- Listing Status :
- Active
- Property Sub Type :
- Single Family Residence
- Roof:
- Asphalt

- Platinum Real Estate Professionals
- (435) 250-3355
-
platinum.pros.utah@gmail.com




