
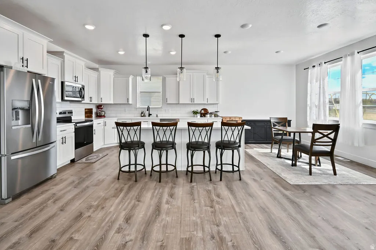
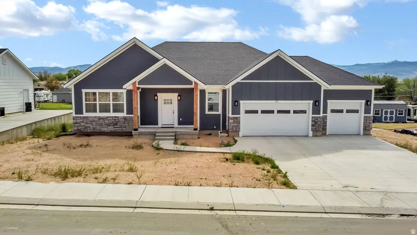


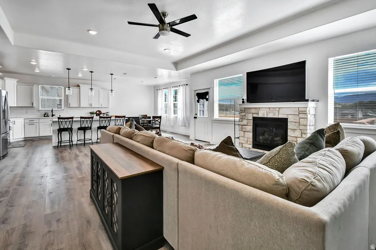
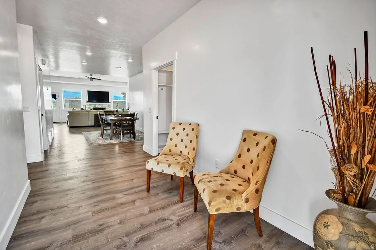
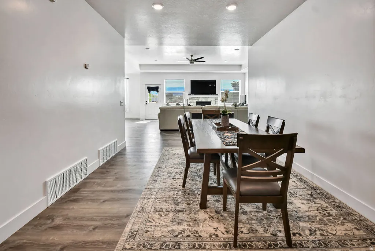

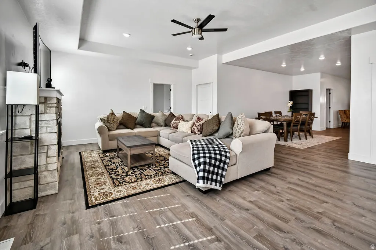
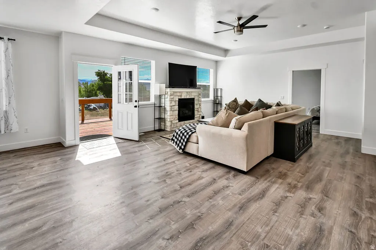
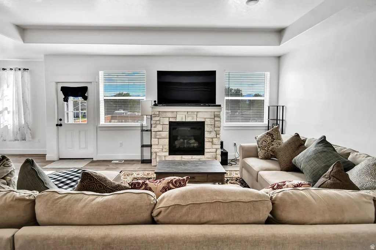
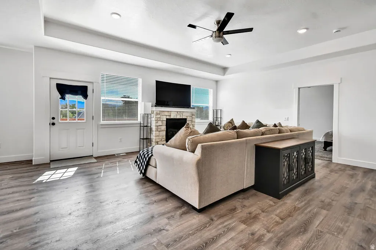
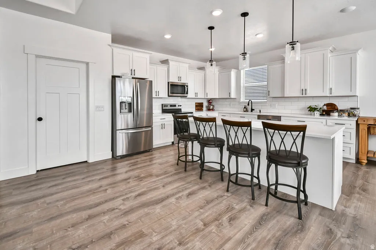

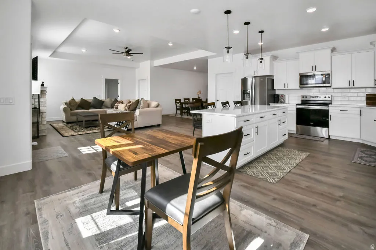
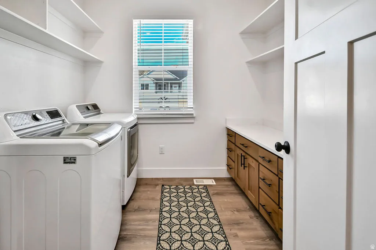


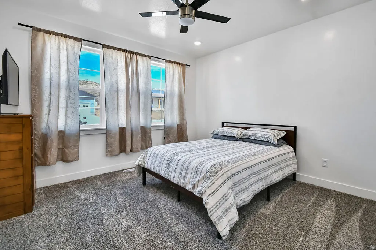
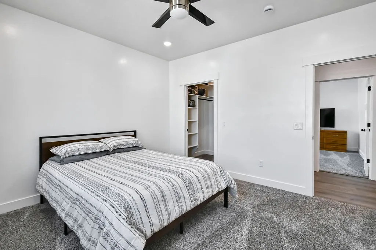
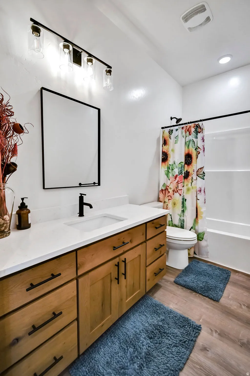
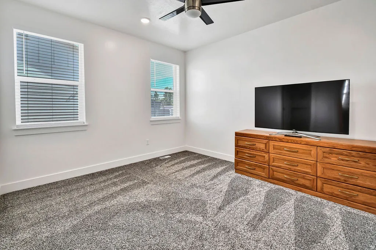

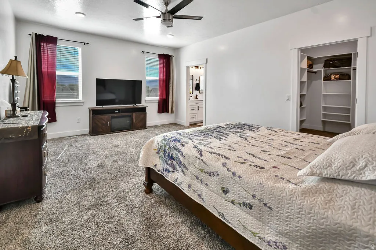
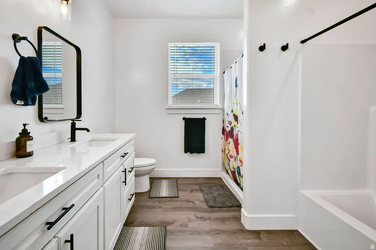
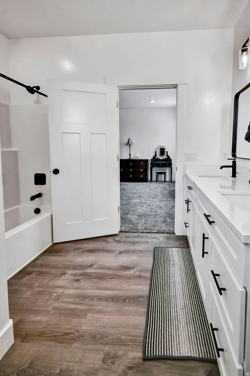
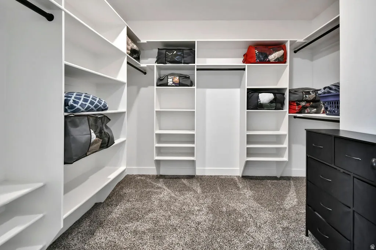
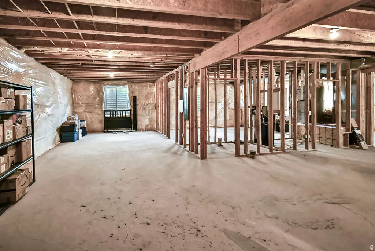

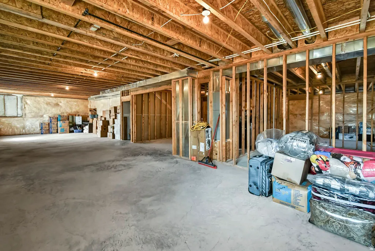

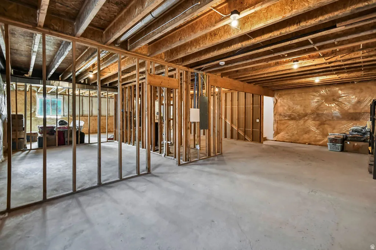
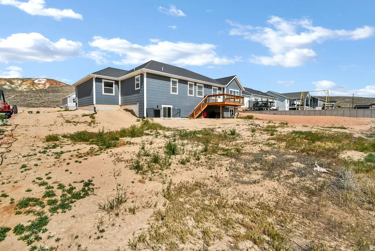
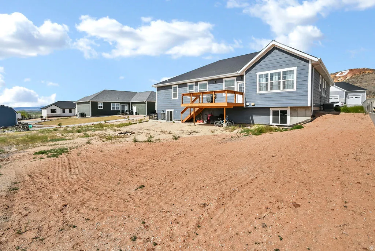
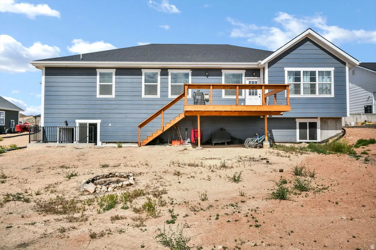
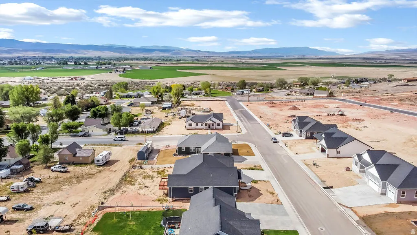
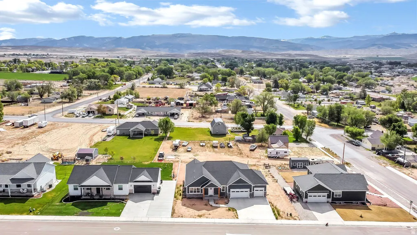
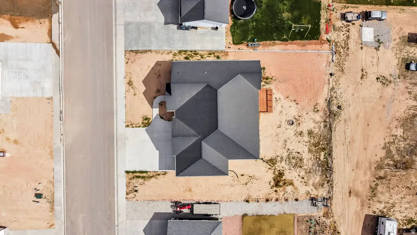
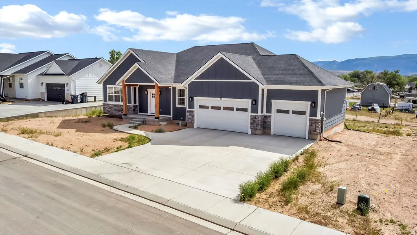
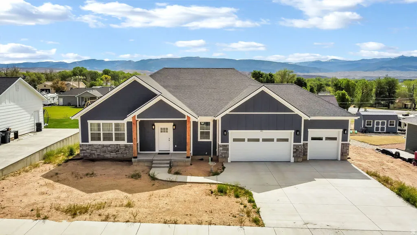
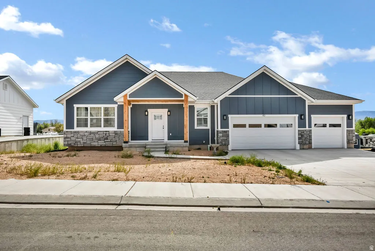
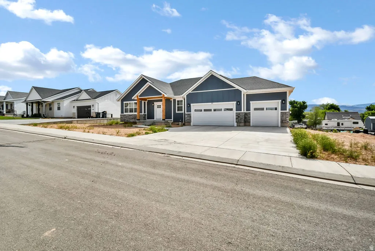
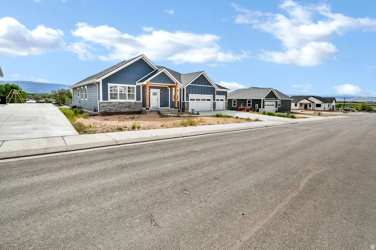
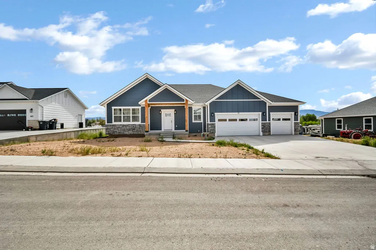


Beautiful modern Craftsman in a newer Gunnison subdivision with gorgeous views and 4,740 sq ft total… 2,370 on the main and 2,370 in the basement. The main level features 3 bedrooms, 2 bathrooms, and a spacious kitchen with quartz counters and white cabinets, plus a roomy laundry room with built-in cabinets, shelves, and a rod. The primary bedroom has a large walk-in closet, and the primary bathroom includes a walk-in shower and a tub/shower combo. The unfinished basement offers great potential with 9 ft ceilings, a plumbed bathroom, several daylight windows, and an exterior entrance… finish it your way or set it up as a separate living space. The extra deep 3-car garage has epoxy floors with plenty of room for vehicles and storage. Tankless water heater, water softener, and kitchen appliances included. Located near the park and community pool, with 12 Mile just 10 minutes away for four-wheeling and camping. Move-in ready. Square footage figures are provided as a courtesy estimate only and were obtained from county. Buyer is advised to obtain an independent measurement.
- Heating System:
- Gas: Central
- Cooling System:
- Central Air
- Basement:
- Full, Entrance
- Fireplace:
- Fireplace Equipment
- Patio:
- Patio: Open
- Architectural Style:
- Rambler/Ranch
- Exterior Features:
- Patio: Open, Basement Entrance
- Fireplaces Total:
- 1
- Flooring:
- Carpet
- Interior Features:
- Range/Oven: Free Stdng., Bath: Sep. Tub/Shower, Closet: Walk-In, Great Room, Instantaneous Hot Water
- Laundry Features:
- Electric Dryer Hookup
- Sewer:
- Sewer: Connected
- Utilities:
- Natural Gas Connected, Electricity Connected, Sewer Connected, Water Connected
- Window Features:
- Blinds
- Appliances:
- Microwave, Refrigerator, Water Softener Owned
- Country:
- US
- State:
- UT
- County:
- Sanpete
- City:
- Gunnison
- Zipcode:
- 84634
- Street:
- 450
- Street Number:
- 40
- Longitude:
- W112° 10' 54.3''
- Latitude:
- N39° 9' 18.9''
- Direction Faces:
- West
- Mls Area Major:
- Fayette; Gunnison; Cntrvl; Axtl
- Street Dir Prefix:
- N
- Street Dir Suffix:
- W
- Zoning:
- Single-Family
- Elementary School:
- Gunnison Valley
- Elementary School District:
- South Sanpete
- High School:
- Gunnison Valley
- High School District:
- South Sanpete
- Middle Or Junior School District:
- South Sanpete
- Middle School:
- Gunnison Valley
- Lot Size Dimensions:
- 100.0x140.0x0.0
- Water Source:
- Culinary, Irrigation: Pressure, Irrigation, Rights: Owned
- Stories:
- 2
- On Market Date:
- 2026-05-22
- Lot Features:
- Curb & Gutter, Terrain: Grad Slope
- Garage:
- 3.0
- Current Use:
- Single Family
- Construction Materials:
- Asphalt, Stone, Cement Siding
- Building Size:
- 4740
- Attached Garage Yn:
- 1
- Tax Annual Amount:
- 3156.0
- List Agent Mls Id:
- 4020109
- List Office Mls Id:
- 70819
- Listing Term:
- Cash,Conventional,FHA,VA Loan
- Mls Status:
- Active
- Modification Timestamp:
- 2026-05-22T20:20:17Z
- Originating System Name:
- WFRMLS
Residential For Sale
40 N 450 W, Gunnison, Utah 84634
- Property Type :
- Residential
- Listing Type :
- For Sale
- Listing ID :
- 2160139
- Price :
- $560,000
- Bedrooms :
- 3
- Rooms :
- 9
- Bathrooms :
- 2
- Square Footage :
- 4,740 Sqft
- Year Built :
- 2023
- Lot Area :
- 0.32 Acre
- Status :
- Active
- Office Name :
- EXP Realty, LLC
- Agent Name :
- Crystal M Young
- Full Bathrooms :
- 2
- Listing Status :
- Active
- Property Sub Type :
- Single Family Residence
- Roof:
- Asphalt

- Platinum Real Estate Professionals
- (435) 250-3355
-
platinum.pros.utah@gmail.com




