
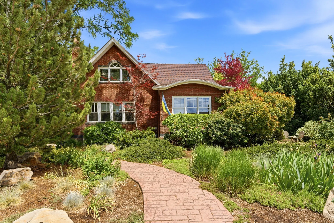
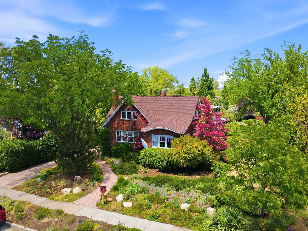
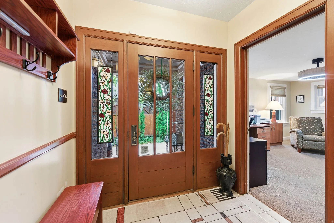
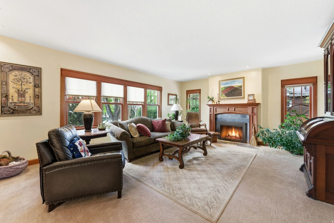
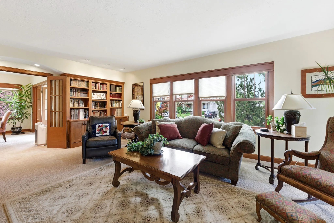
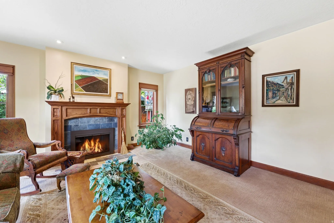
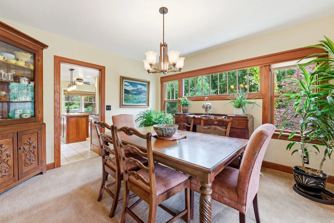

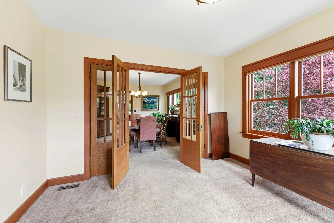
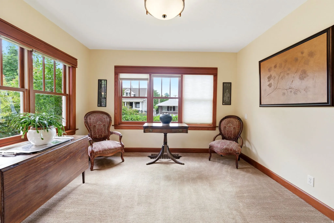
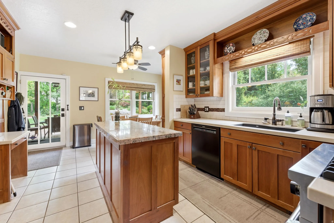
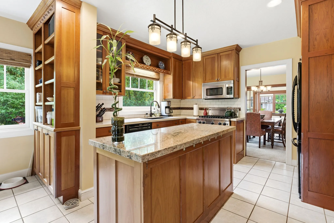

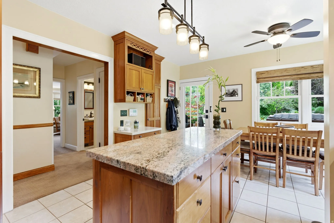
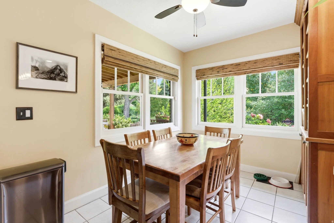
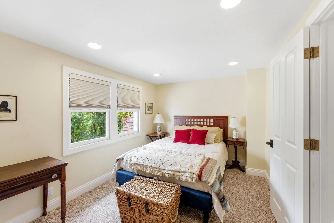
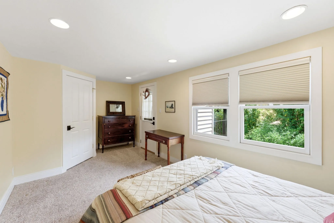
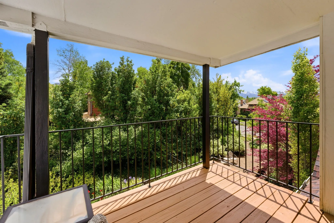
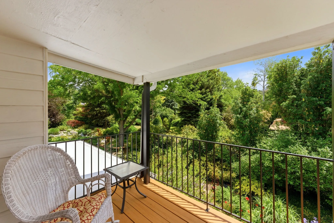
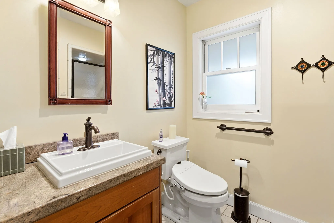
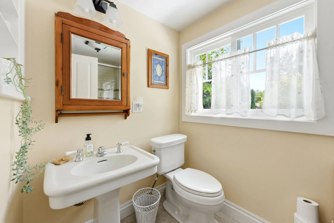

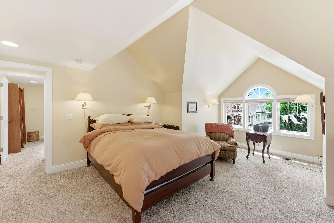
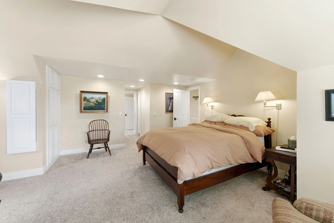
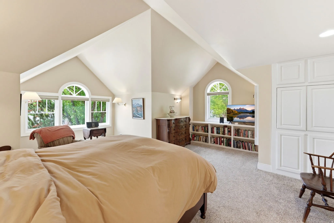

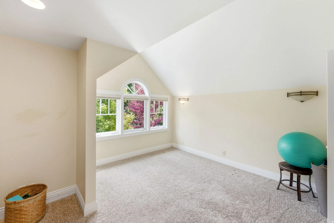
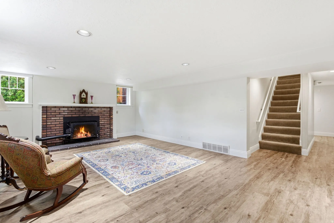
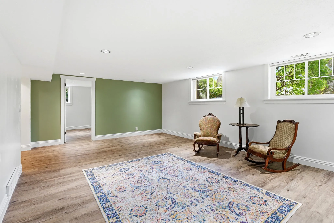
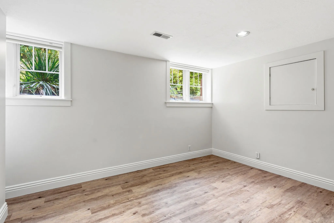
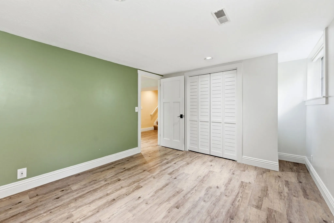
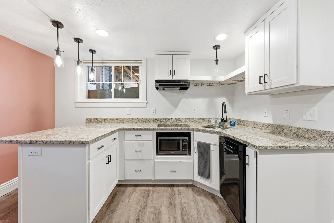
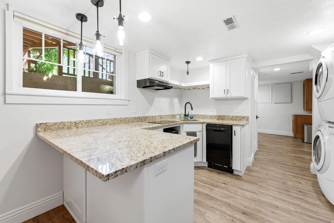
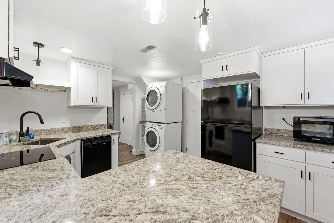
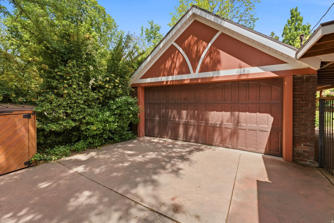
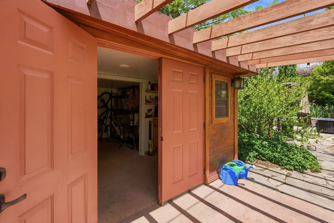
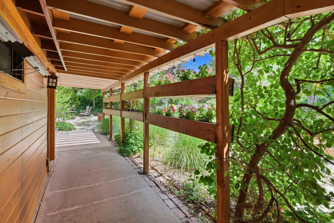
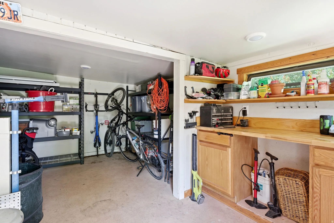
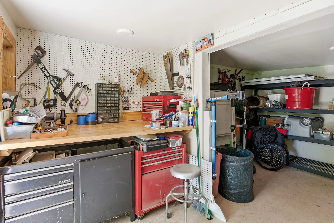
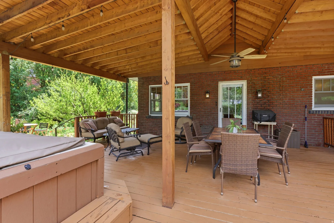
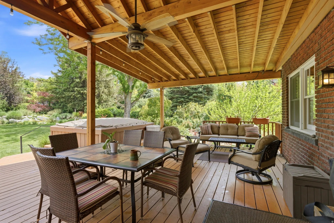
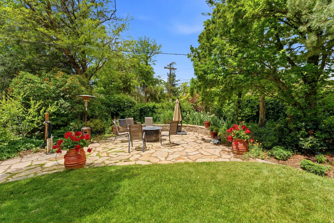
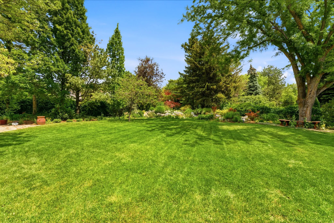
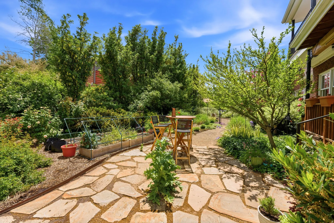
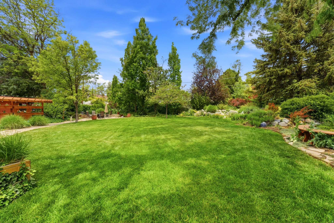
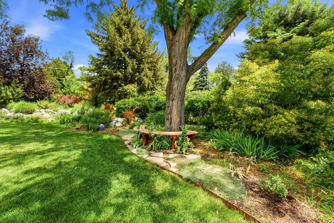
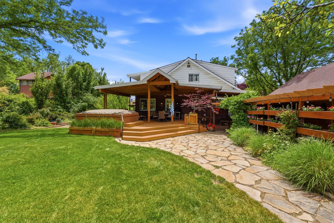
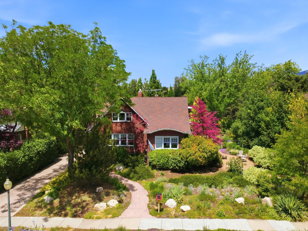
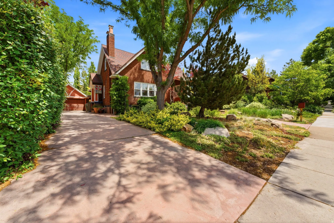
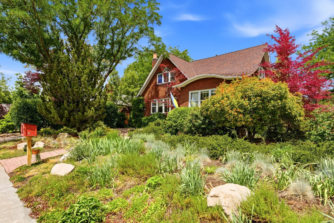


One of the first Arts and Crafts carriage homes built in the Sugar House / 9th & 9th area. Architect-designed with exceptional craftsmanship, featuring original quarter-sawn oak doors and millwork throughout. Spacious, light-filled layout with seamless flow from living room to dining and kitchen. Includes 1,300 sq ft lower-level apartment with separate entrance and ground-level windows-ideal for extended family or guests. Large outdoor deck overlooks mature, professionally landscaped yard with mature trees and perennials offering privacy and seasonal beauty. Extensively renovated: new electrical, plumbing, insulation, structural upgrades including earthquake stabilization. Endless pool swim/spa located off back deck is included. Walk to University of Utah, Rowland Hall, Judge Memorial, McGillis School, parks, restaurants, and shopping. Quiet street with strong neighborhood community. Move-in ready with potential for solar and future enhancements. Rare opportunity to own a piece of architectural history with modern systems and prime location. Square footage figures are provided as a courtesy estimate only. Buyer is advised to obtain an independent measurement.
- Heating System:
- Forced Air, Gas: Central
- Cooling System:
- Central Air
- Basement:
- Daylight, Entrance
- Patio:
- Porch: Open, Patio: Open, Covered
- Parking:
- Covered
- Architectural Style:
- Tudor
- Exterior Features:
- Double Pane Windows, Porch: Open, Patio: Open, Deck; Covered, Basement Entrance, Patio: Covered, Entry (Foyer), Walkout, Balcony, Skylights
- Fireplaces Total:
- 2
- Flooring:
- Carpet, Tile, Hardwood
- Interior Features:
- Disposal, Kitchen: Updated, Bath: Sep. Tub/Shower, Closet: Walk-In, Den/Office, Range: Gas, Granite Countertops, Kitchen: Second, Mother-in-Law Apt., French Doors, Gas Log, Range/Oven: Built-In, Basement Apartment
- Laundry Features:
- Gas Dryer Hookup
- Sewer:
- Sewer: Connected, Sewer: Public
- Utilities:
- Natural Gas Connected, Electricity Connected, Sewer Connected, Sewer: Public, Water Connected
- Window Features:
- Shades, Part
- Appliances:
- Microwave, Dryer, Refrigerator, Washer, Range Hood
- Country:
- US
- State:
- UT
- County:
- Salt Lake
- City:
- Salt Lake City
- Zipcode:
- 84105
- Street:
- LAIRD
- Street Number:
- 1127
- Street Suffix:
- AVE
- Longitude:
- W112° 8' 28.5''
- Latitude:
- N40° 44' 34.7''
- Direction Faces:
- South
- Mls Area Major:
- Salt Lake City; So. Salt Lake
- Street Dir Prefix:
- E
- Zoning:
- Single-Family
- Elementary School:
- Uintah
- Elementary School District:
- Salt Lake
- High School:
- East
- High School District:
- Salt Lake
- Middle Or Junior School District:
- Salt Lake
- Middle School:
- Clayton
- Lot Size Dimensions:
- 0.0x0.0x0.0
- Water Source:
- Culinary
- Virtual Tour:
- https://www.relahq.com/mls/248080226
- Video Url:
- https://1127elairdavenue.relahq.com
- Stories:
- 3
- On Market Date:
- 2026-05-22
- Accessibility Features:
- Accessible Doors, Grip-Accessible Features
- Lot Features:
- View: Mountain, Fenced: Full, Secluded, Sprinkler: Auto-Full, Drip Irrigation: Auto-Full, Private
- Garage:
- 2.0
- Current Use:
- Single Family
- Construction Materials:
- Brick
- Building Size:
- 3342
- Tax Annual Amount:
- 5323.0
- List Agent Mls Id:
- 24718
- List Office Mls Id:
- 69809
- Listing Term:
- Cash, Conventional
- Mls Status:
- Active
- Modification Timestamp:
- 2026-05-22T21:19:00Z
- Originating System Name:
- WFRMLS
Residential For Sale
1127 E Laird Ave, Salt Lake City, Utah 84105
- Property Type :
- Residential
- Listing Type :
- For Sale
- Listing ID :
- 2160155
- Price :
- $1,800,000
- View :
- Mountain(s)
- Bedrooms :
- 5
- Rooms :
- 20
- Bathrooms :
- 4
- Square Footage :
- 3,342 Sqft
- Year Built :
- 1925
- Lot Area :
- 0.37 Acre
- Status :
- Active
- Office Name :
- The Group Real Estate, LLC
- Agent Name :
- Virginia A Bostrom
- Full Bathrooms :
- 2
- Listing Status :
- Active
- Property Sub Type :
- Single Family Residence
- Roof:
- Asphalt

- Platinum Real Estate Professionals
- (435) 250-3355
-
platinum.pros.utah@gmail.com




