
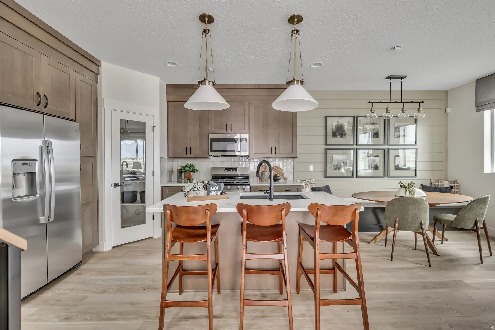
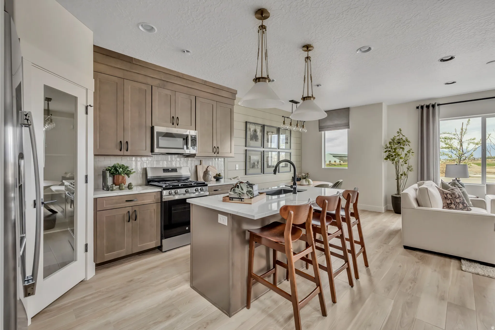
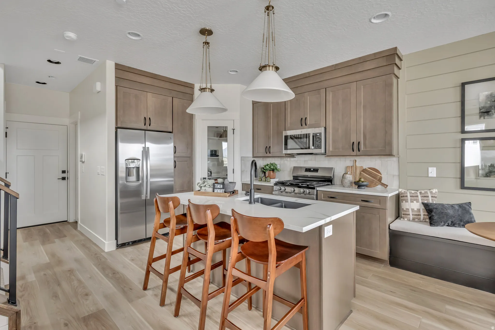
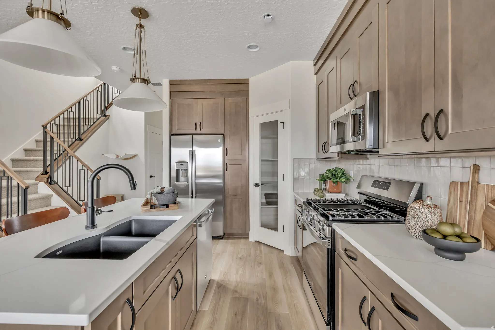
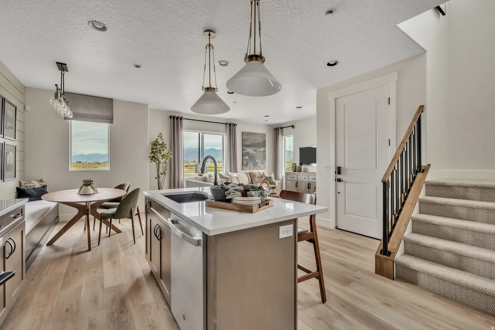
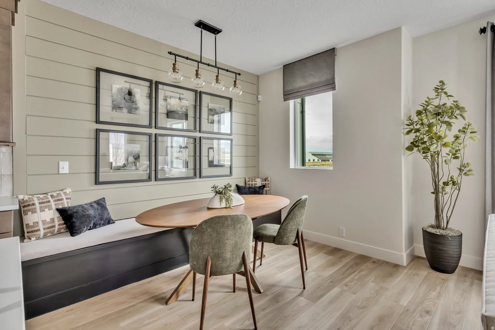
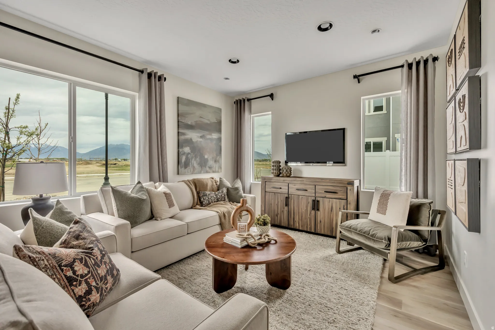
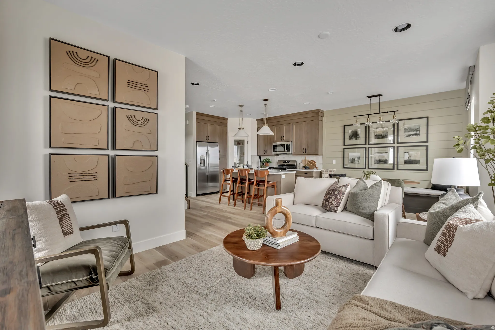
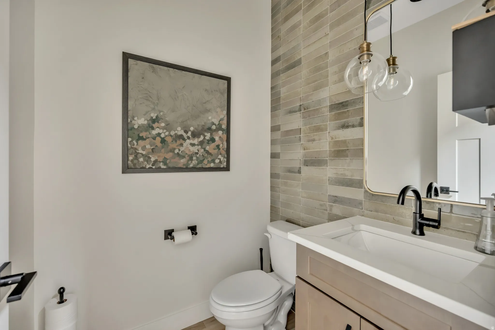
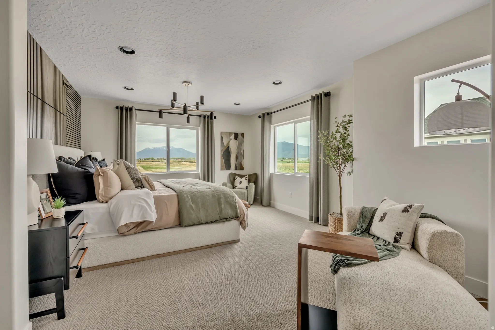
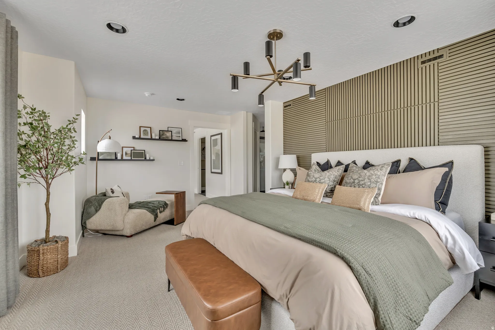
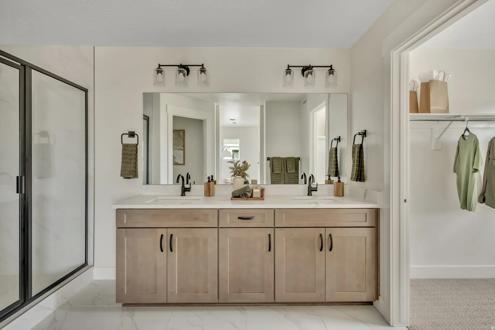
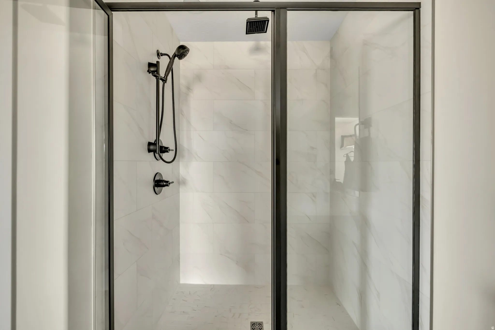

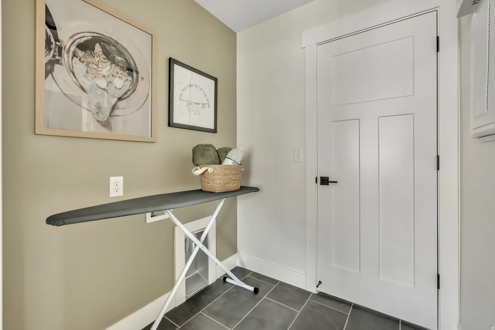
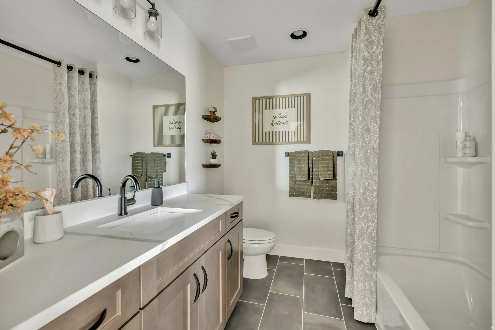
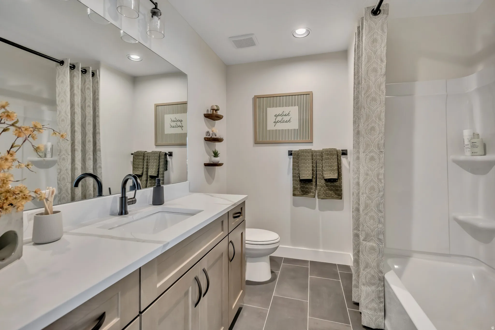
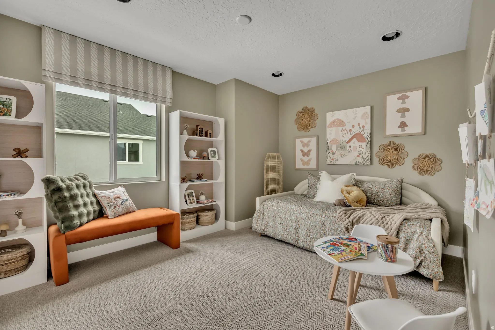
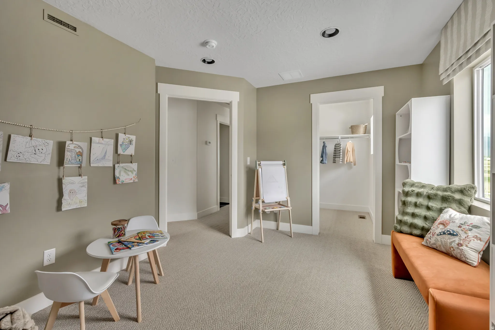
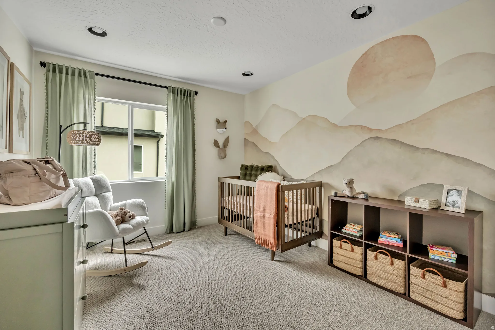
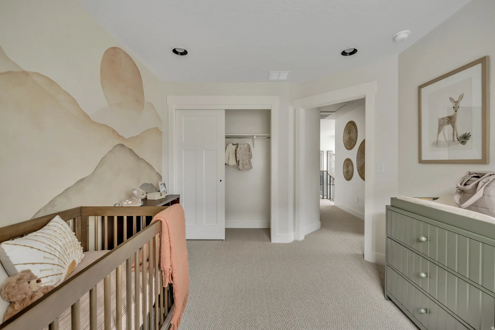
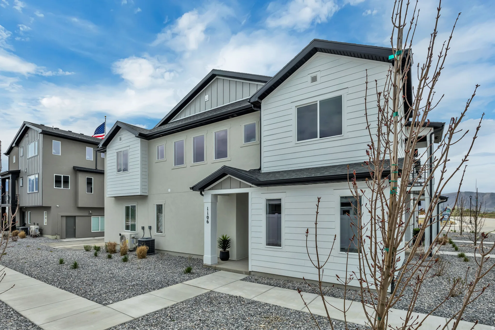
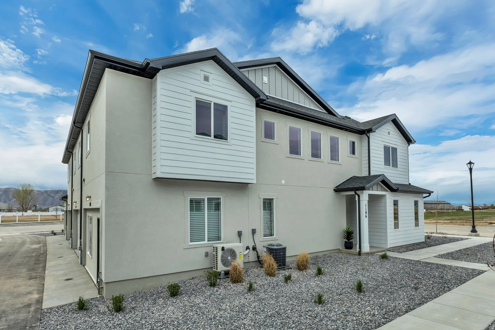


The Jefferson’s open-concept main level connects the kitchen, dining, and great room for easy everyday flow-ideal for weeknight dinners, weekend game nights, and everything in between. Upstairs, the primary bedroom includes a comfortable sitting area for reading, stretching, or quiet coffee, plus a large walk-in closet for effortless organization. Two additional bedrooms and a full bath round out a balanced second floor. *Unit is currently under construction, and pictures are of a finished home of the same floor plan, and the available home may contain different options, upgrades, and exterior color and/or elevation style. Square footage figures are provided as a courtesy estimate only and were obtained from building plans*
- Heating System:
- Gas: Central, >= 95% efficiency
- Cooling System:
- Central Air
- Basement:
- Slab
- Patio:
- Porch: Open
- Architectural Style:
- Townhouse; Row-end
- Exterior Features:
- Porch: Open
- Flooring:
- Carpet, Tile
- Interior Features:
- Range/Oven: Free Stdng., Closet: Walk-In, Range: Gas, Low VOC Finishes, Instantaneous Hot Water, Bath: Primary
- Sewer:
- Sewer: Connected
- Utilities:
- Natural Gas Connected, Electricity Connected, Sewer Connected, Water Connected
- Appliances:
- Microwave
- Country:
- US
- State:
- UT
- County:
- Utah
- City:
- Salem
- Zipcode:
- 84653
- Street:
- 1550
- Street Number:
- 1134
- Longitude:
- W112° 18' 14.9''
- Latitude:
- N40° 4' 43.7''
- Direction Faces:
- North
- Mls Area Major:
- Payson; Elk Rg; Salem; Wdhil
- Street Dir Prefix:
- W
- Street Dir Suffix:
- N
- Unit Number:
- 146
- Zoning:
- Multi-Family
- Elementary School:
- Salem
- Elementary School District:
- Nebo
- High School:
- Salem Hills
- High School District:
- Nebo
- Middle Or Junior School District:
- Nebo
- Lot Size Dimensions:
- 0.0x0.0x0.0
- Water Source:
- Culinary
- Stories:
- 2
- On Market Date:
- 2026-05-22
- Lot Features:
- Road: Paved, Sidewalks, Curb & Gutter, View: Valley
- Garage:
- 2.0
- Current Use:
- Residential
- Construction Materials:
- Cement Siding, Stucco
- Building Size:
- 1557
- Attached Garage Yn:
- 1
- Association Amenities:
- Pool
- Association Fee:
- 98.0
- Association Fee Frequency:
- Monthly
- Association Yn:
- 1
- Tax Annual Amount:
- 1.0
- Co List Agent Full Name:
- Natasha Forbes
- Co List Agent Mls Id:
- 88272
- Co List Office Mls Id:
- 69736
- Co List Office Name:
- Richmond American Homes of Utah, Inc
- List Agent Mls Id:
- 4026217
- List Office Mls Id:
- 69736
- Listing Term:
- Cash,Conventional,FHA,VA Loan,USDA Rural Development
- Mls Status:
- Active
- Modification Timestamp:
- 2026-05-22T21:01:18Z
- Originating System Name:
- WFRMLS
Residential For Sale
1134 W 1550 N #146, Salem, Utah 84653
- Property Type :
- Residential
- Listing Type :
- For Sale
- Listing ID :
- 2160159
- Price :
- $399,990
- View :
- Valley
- Bedrooms :
- 3
- Rooms :
- 10
- Bathrooms :
- 3
- Half Bathrooms :
- 1
- Square Footage :
- 1,557 Sqft
- Year Built :
- 2026
- Lot Area :
- 0.03 Acre
- Status :
- Active
- Office Name :
- Richmond American Homes of Utah, Inc
- Agent Name :
- Timothy S Marshall
- Full Bathrooms :
- 2
- Listing Status :
- Active
- New Construction Yn :
- 1
- Property Sub Type :
- Townhouse
- Roof:
- Asphalt

- Platinum Real Estate Professionals
- (435) 250-3355
-
platinum.pros.utah@gmail.com




