
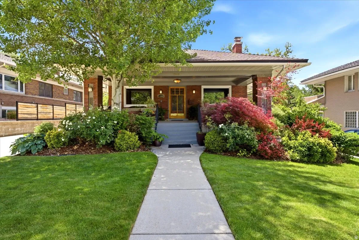
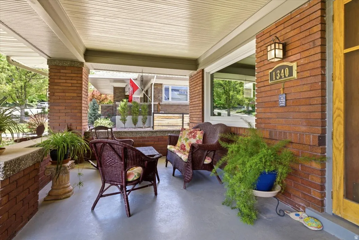
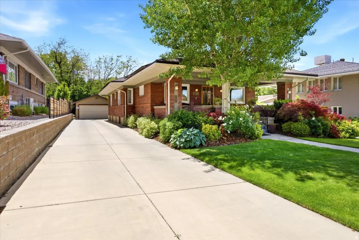
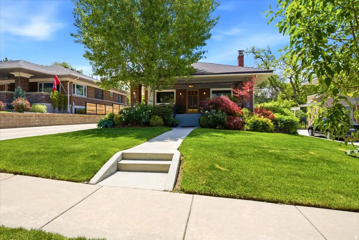
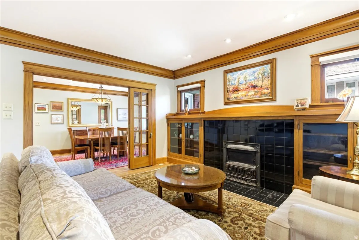
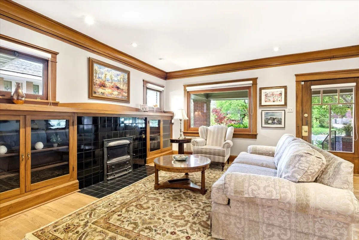
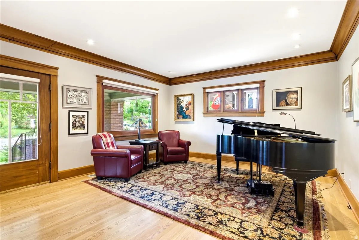
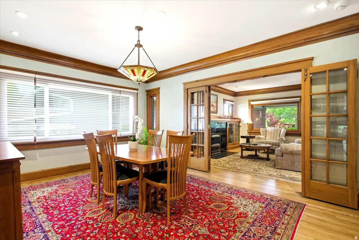
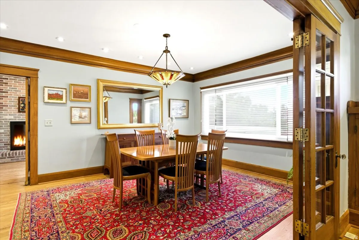
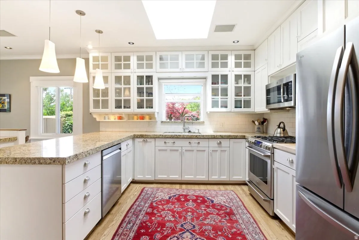
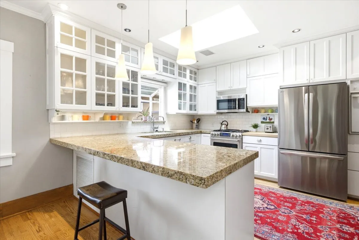
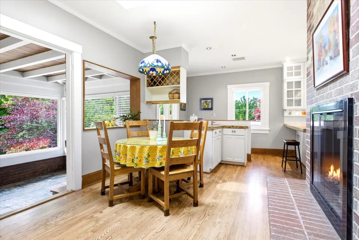
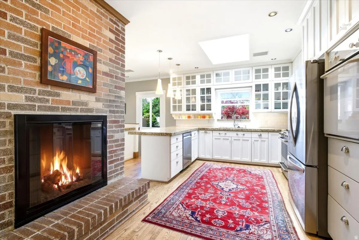
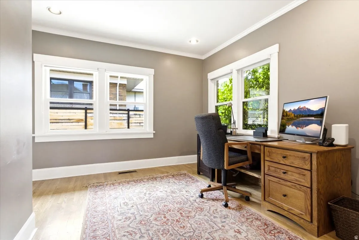
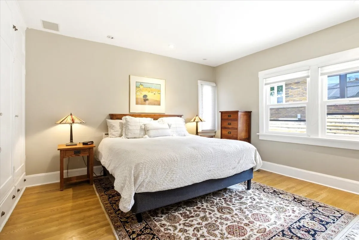
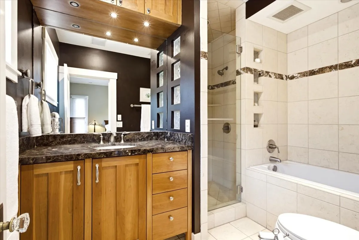
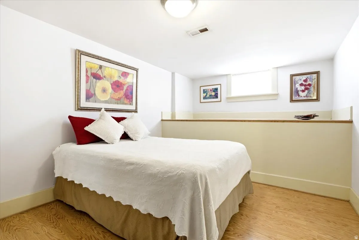
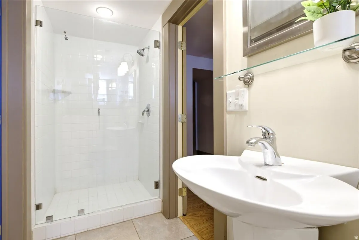
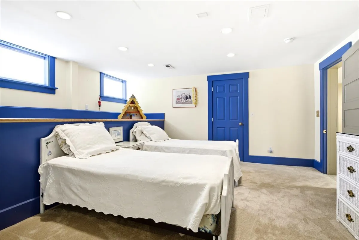
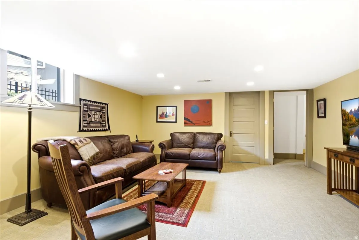
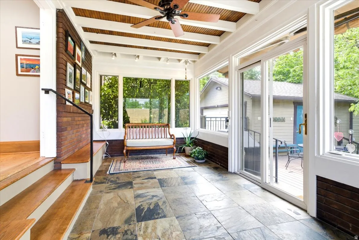
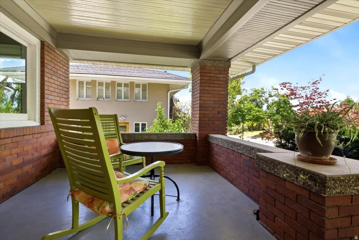
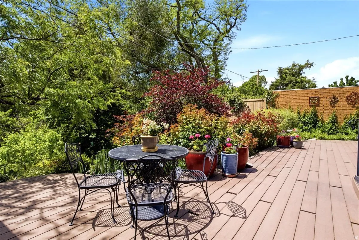
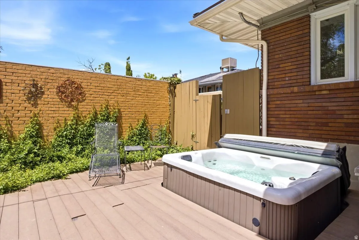
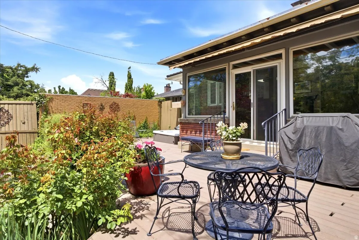
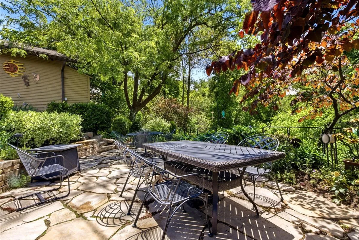
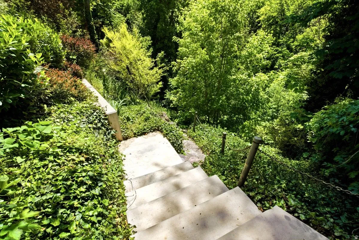
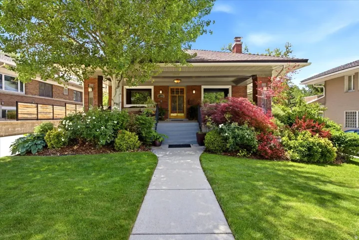
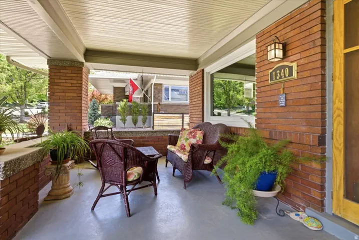
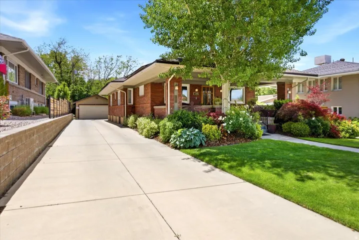
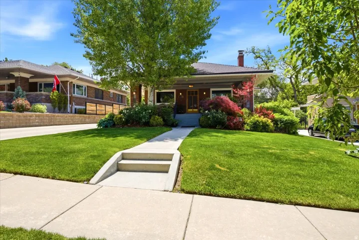


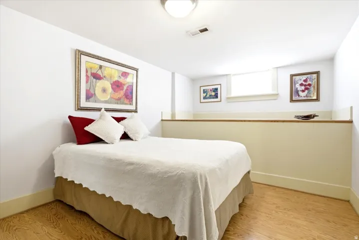
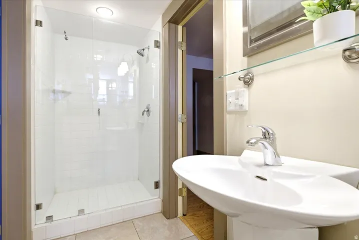
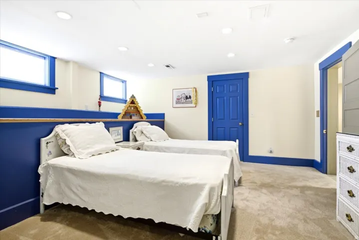
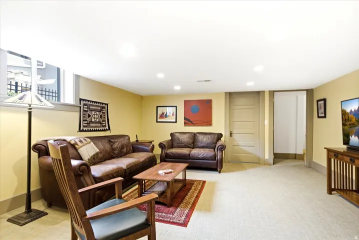


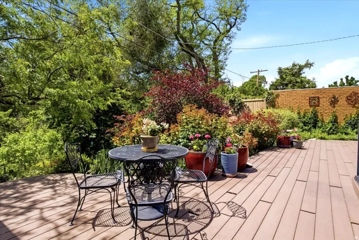
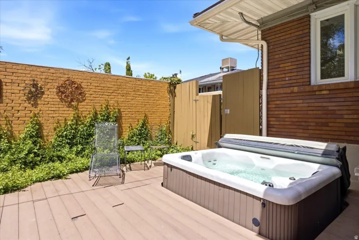
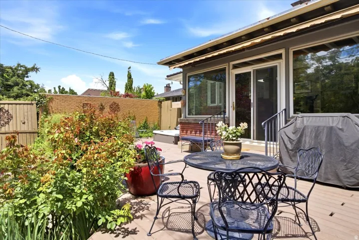
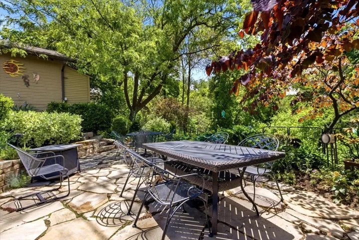
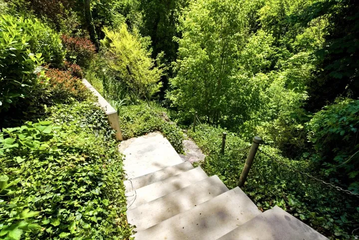
All of the distinctive features of a Craftsman bungalow are perfectly displayed in this lovely Yalecrest residence. The beautifully landscaped front yard leads to the welcoming covered front porch. Step into the open living room, which is framed by gumwood trim and glass-front built-in cabinets. In the adjoining dining room, an impressive stained-glass pendant and original French doors speak to the home’s historic roots. The main floor was thoughtfully expanded to include a spacious kitchen, a cozy double-sided gas fireplace, and a peaceful sunroom. The primary suite with an ensuite and a wall of built-in storage, an additional bedroom, and a half bath complete this level. The lower level consists of a family room, two more bedrooms with a Jack and Jill bathroom, laundry, and plenty of storage space. The remarkable backyard is a serene oasis with the sounds of Red Butte Creek, which flows through the expansive .40 acre property, right at your doorstep. Whether you’re enjoying a quiet morning on the stone patio or firing up the grill on the Trex deck, this enchanting space-complete with a hot tub-is built for year-round entertaining. An impressive solar array (with lifetime warranty) is also included. Close to some of the city’s top-rated public and private schools. For naturalists who also want to be near the urban center, this property offers a serene creekside setting in the highly coveted Yalecrest neighborhood.
- Heating System:
- Forced Air, Gas: Central
- Cooling System:
- Central Air
- Basement:
- Partial
- Patio:
- Porch: Open, Patio: Open
- Architectural Style:
- Bungalow/Cottage
- Exterior Features:
- Porch: Open, Patio: Open, Lighting, Skylights
- Fireplaces Total:
- 2
- Flooring:
- Carpet, Hardwood, Slate
- Interior Features:
- Bath: Sep. Tub/Shower, Range: Gas, Smart Thermostat(s), French Doors
- Sewer:
- Sewer: Connected
- Utilities:
- Natural Gas Connected, Electricity Connected, Sewer Connected, Water Connected
- Window Features:
- Blinds
- Appliances:
- Microwave, Dryer, Refrigerator, Washer, Freezer
- Country:
- US
- State:
- UT
- County:
- Salt Lake
- City:
- Salt Lake City
- Zipcode:
- 84105
- Street:
- YALE
- Street Number:
- 1340
- Street Suffix:
- AVE
- Longitude:
- W112° 8' 50.4''
- Latitude:
- N40° 44' 43.7''
- Direction Faces:
- North
- Mls Area Major:
- Salt Lake City; So. Salt Lake
- Street Dir Prefix:
- E
- Zoning:
- Single-Family
- Elementary School:
- Uintah
- Elementary School District:
- Salt Lake
- High School:
- East
- High School District:
- Salt Lake
- Middle Or Junior School District:
- Salt Lake
- Middle School:
- Clayton
- Lot Size Dimensions:
- 0.0x0.0x0.0
- Water Source:
- Culinary
- Virtual Tour:
- https://view.reelmediautah.com/1340-Yale-Ave/idx
- Stories:
- 2
- On Market Date:
- 2026-05-22
- Lot Features:
- Road: Paved, Sidewalks, Curb & Gutter, Fenced: Full, Wooded, Secluded, Sprinkler: Auto-Full, Private, Terrain: Steep Slope
- Garage:
- 2.0
- Current Use:
- Single Family
- Construction Materials:
- Brick
- Building Size:
- 3186
- Tax Annual Amount:
- 7008.0
- List Agent Mls Id:
- 90910
- List Office Mls Id:
- 71183
- Listing Term:
- Cash,Conventional,VA Loan
- Mls Status:
- Backup
- Modification Timestamp:
- 2026-05-24T21:18:29Z
- Originating System Name:
- WFRMLS
- Status Change Timestamp:
- 2026-05-24T21:16:54Z
Residential For Sale
1340 E Yale Ave, Salt Lake City, Utah 84105
- Property Type :
- Residential
- Listing Type :
- For Sale
- Listing ID :
- 2160273
- Price :
- $1,800,000
- Bedrooms :
- 4
- Rooms :
- 15
- Bathrooms :
- 3
- Half Bathrooms :
- 1
- Square Footage :
- 3,186 Sqft
- Year Built :
- 1919
- Lot Area :
- 0.40 Acre
- Status :
- Active Under Contract
- Office Name :
- Niche Homes
- Agent Name :
- Karly Nielsen
- Full Bathrooms :
- 1
- Listing Status :
- Active Under Contract
- Property Sub Type :
- Single Family Residence
- Roof:
- Asphalt

- Platinum Real Estate Professionals
- (435) 250-3355
-
platinum.pros.utah@gmail.com




