
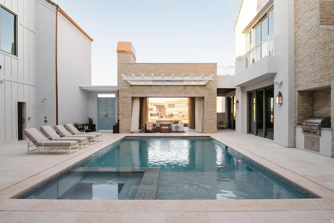
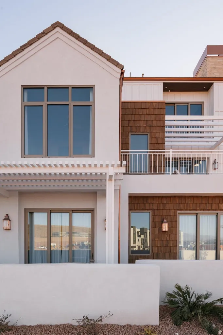
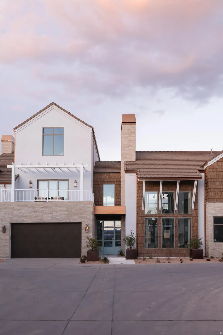
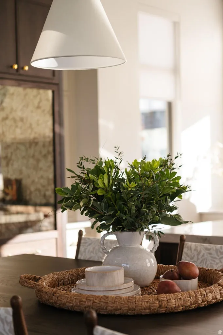
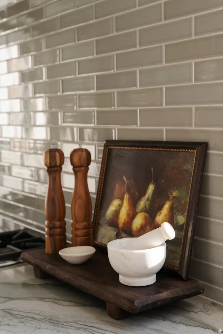

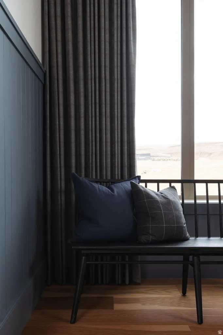
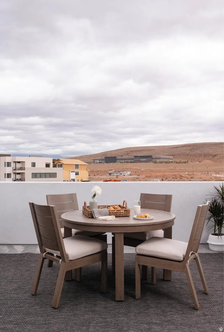
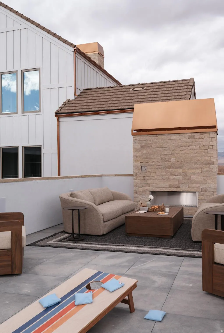
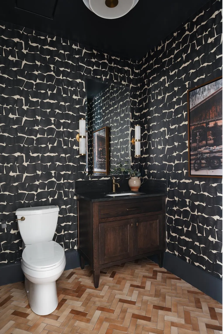
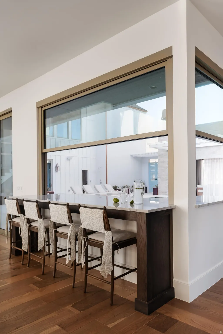
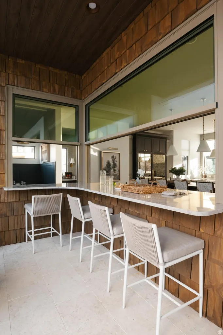
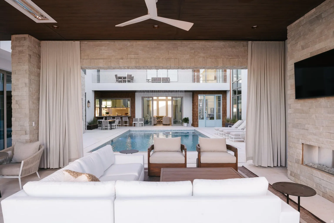
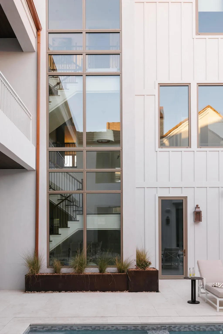
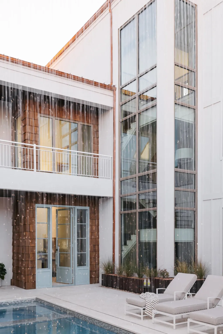
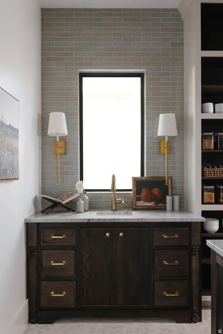
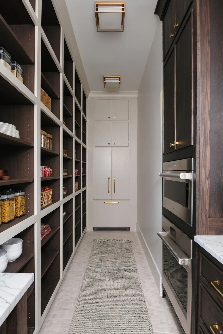
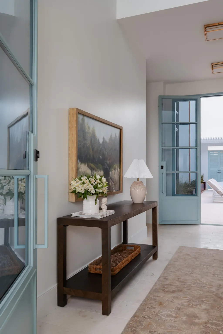
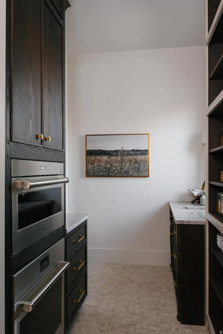

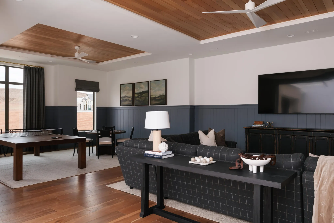

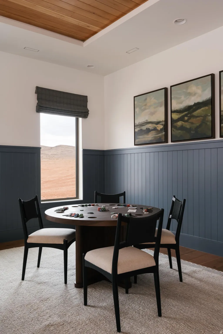
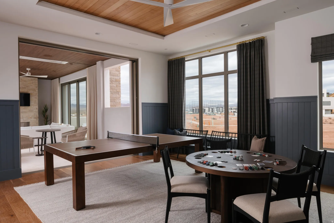

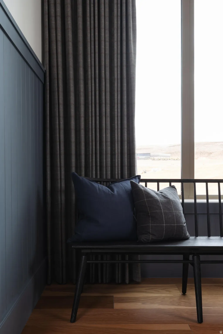
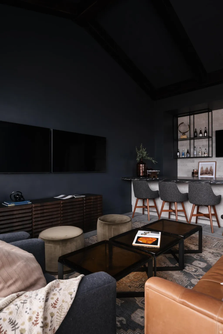
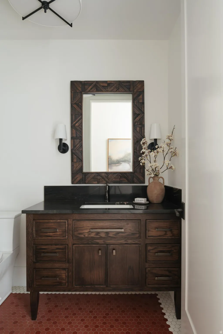
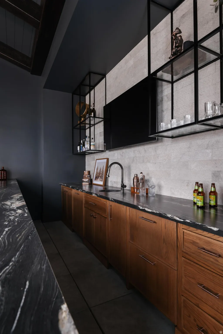

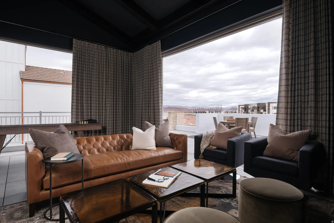

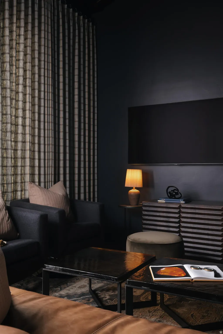

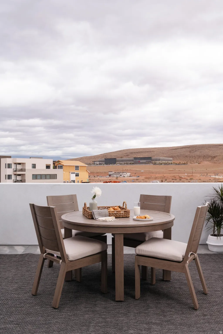
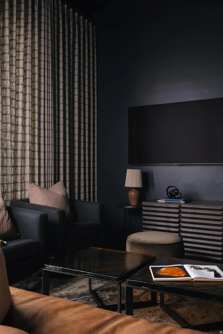
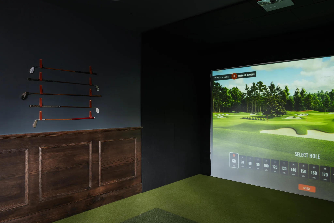
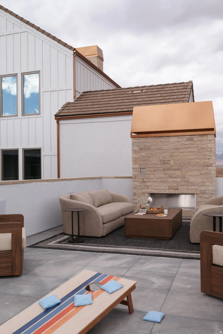
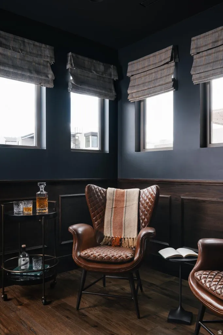
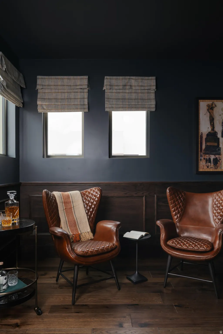

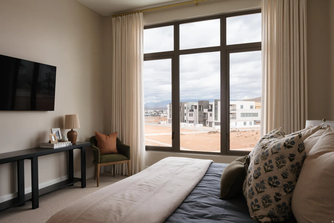
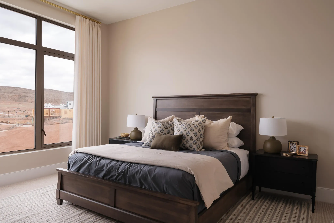
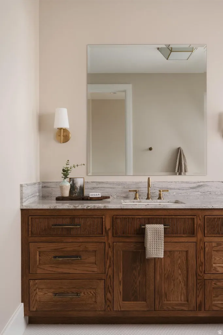
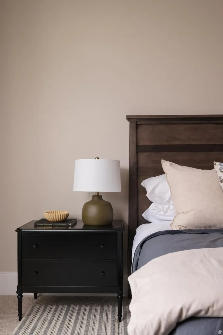


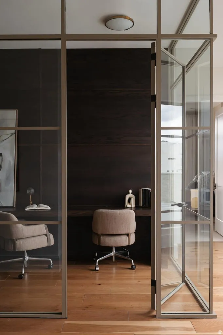
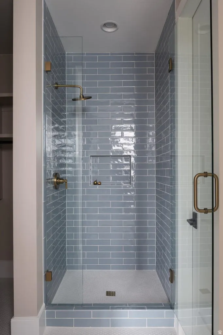
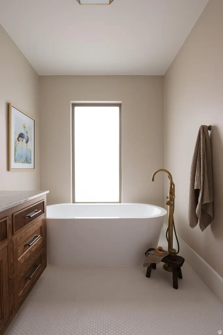

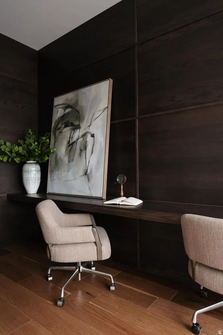


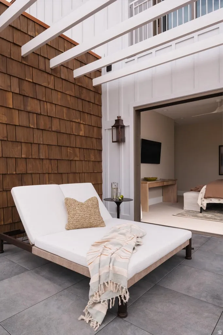
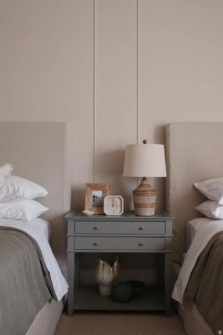
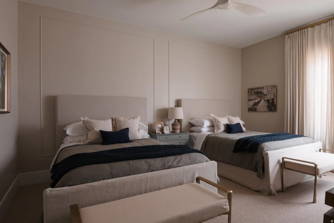

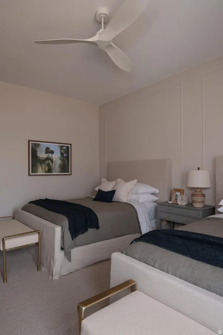
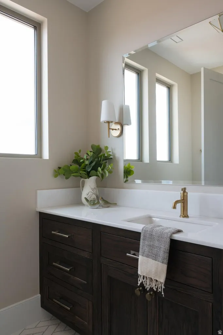
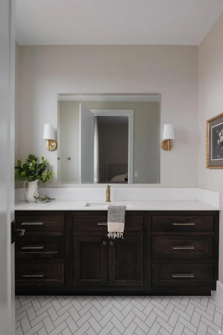
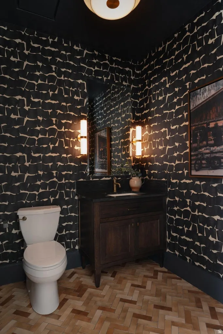
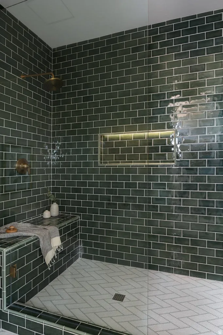


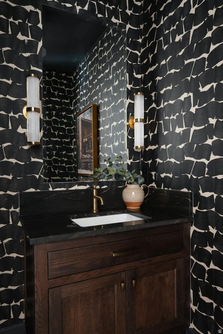
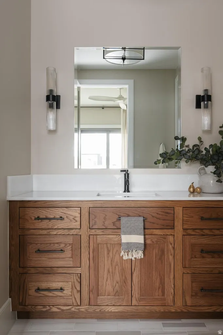

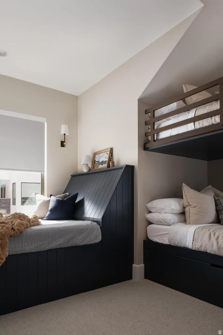
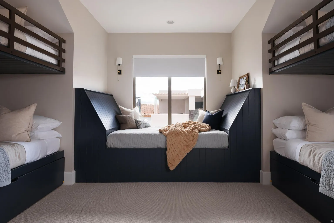
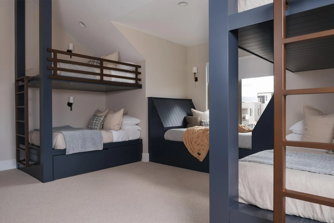
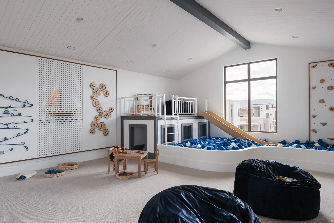

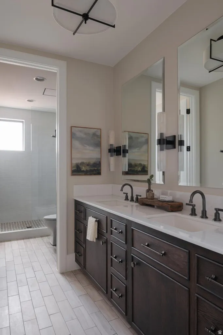
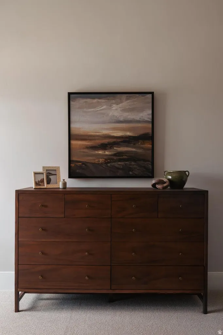
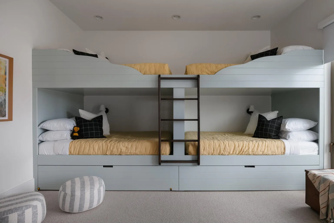
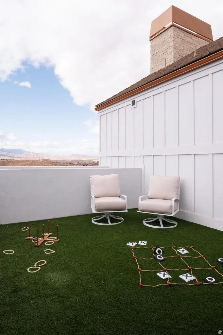

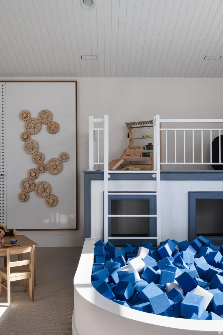
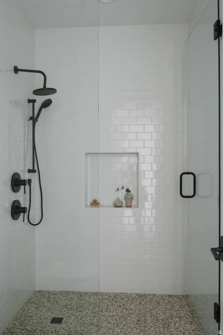
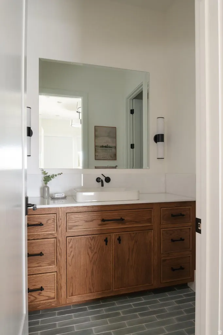
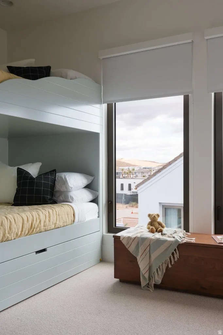
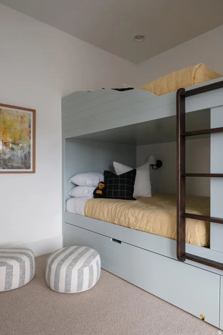
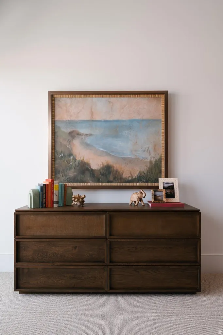

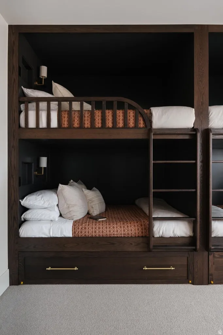
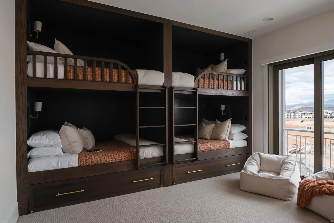
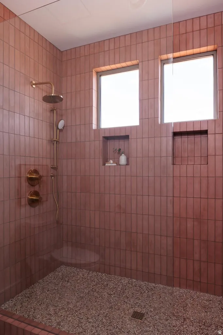
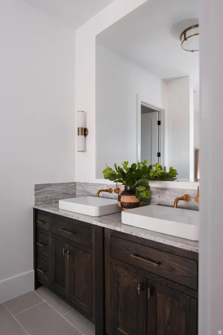
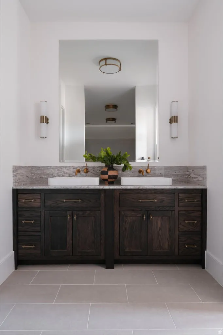
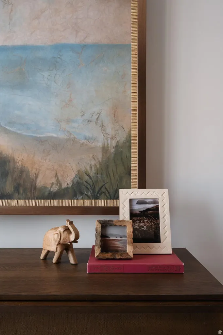
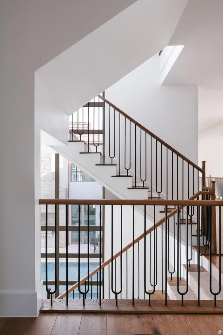

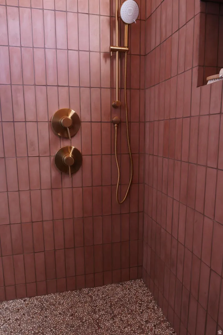
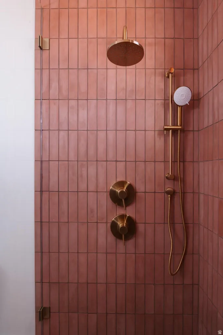
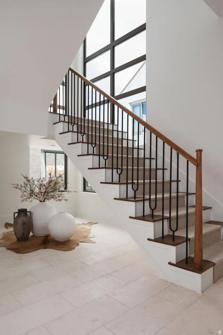
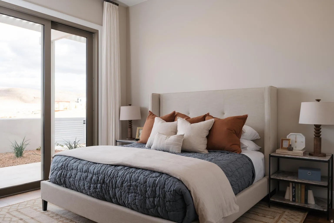

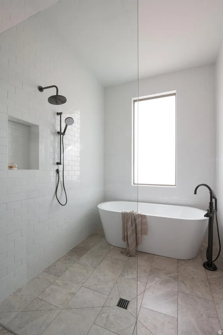

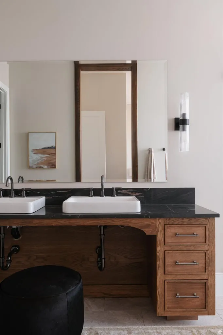
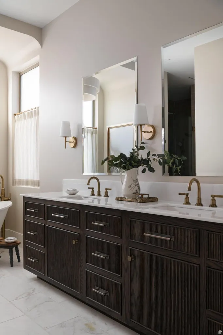
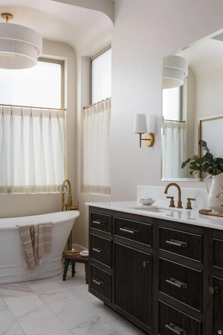
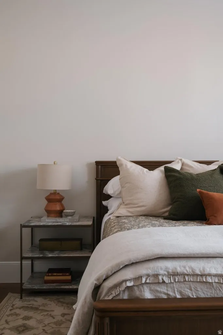
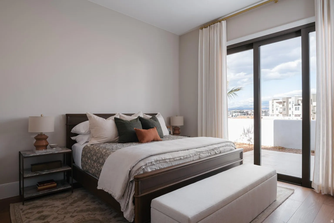

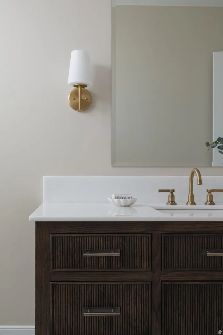
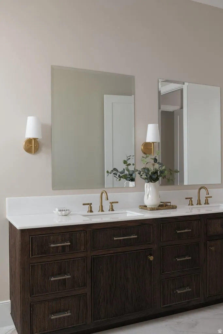
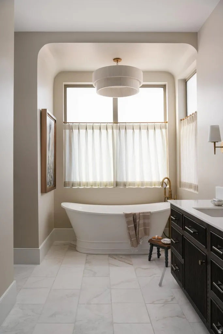
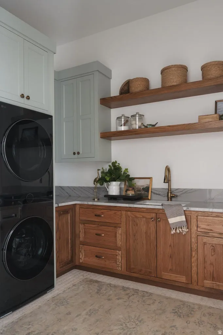
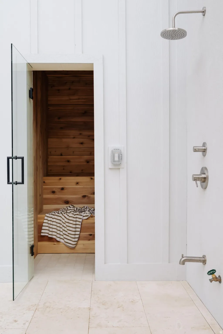
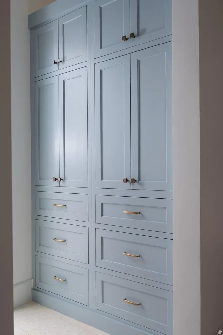
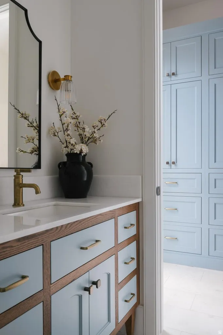
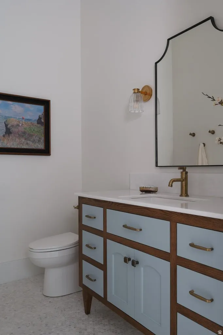
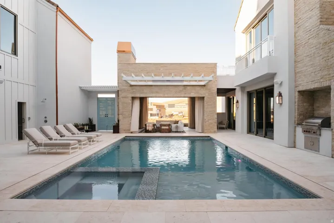
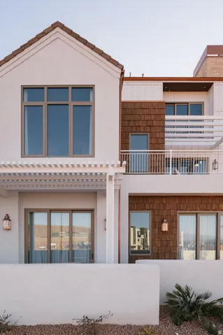
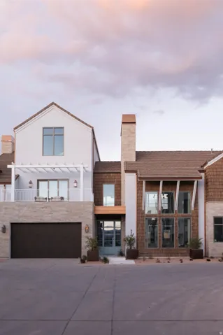

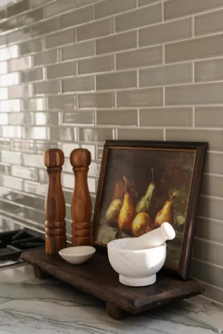
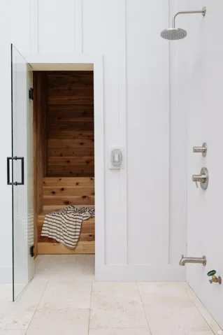
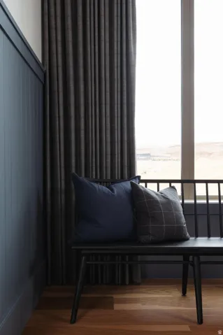
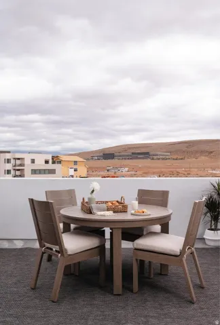
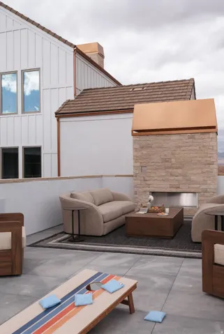
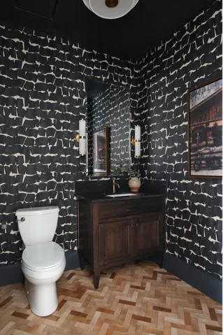
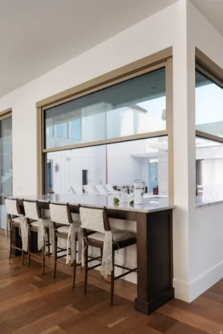
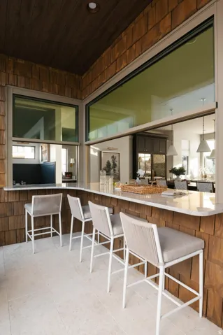
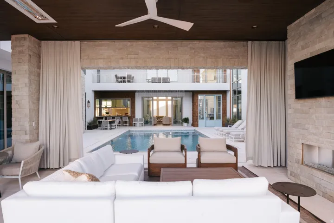
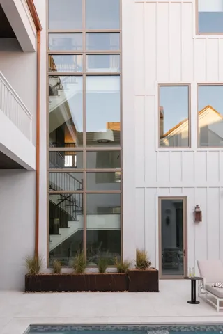
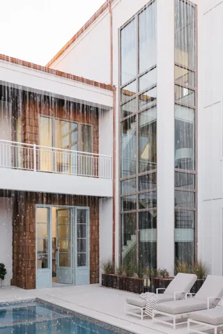
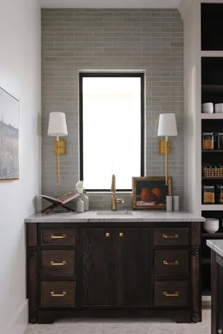
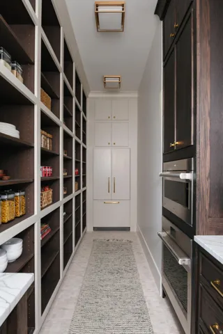
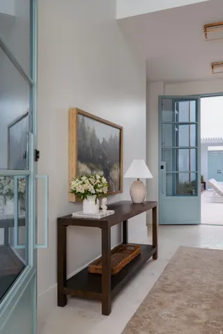
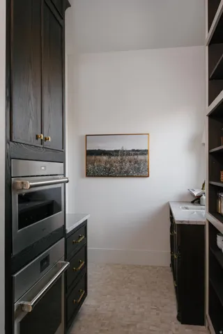

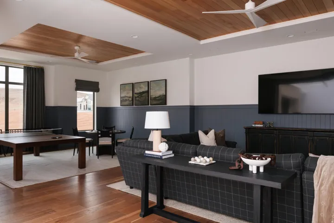
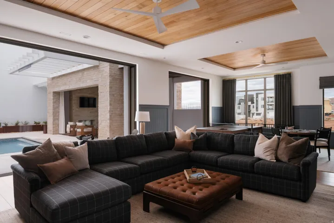
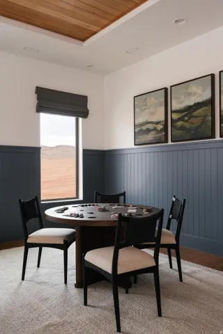
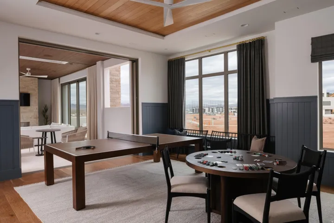
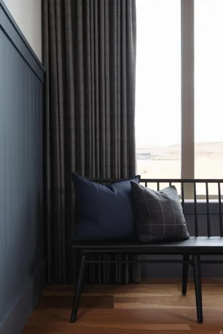
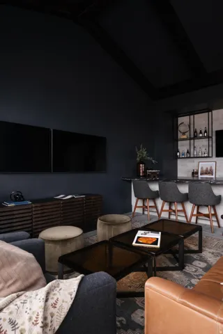
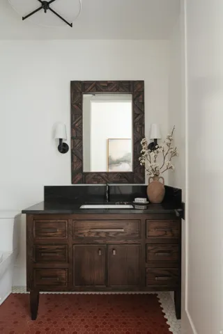
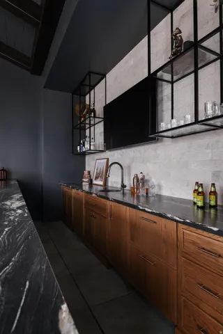
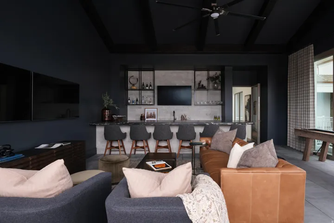
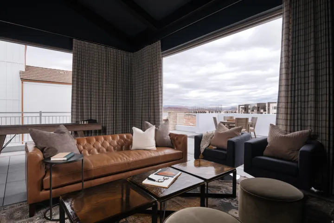
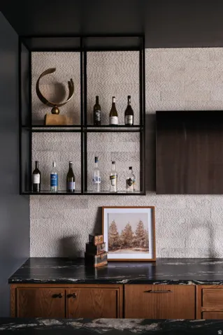
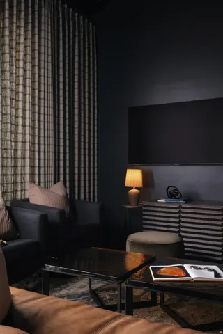
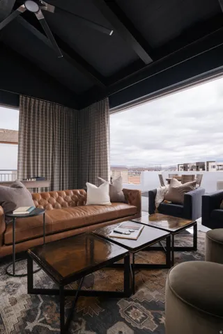
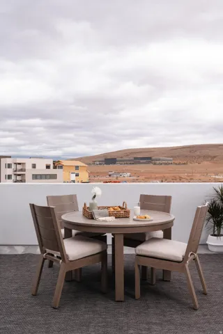
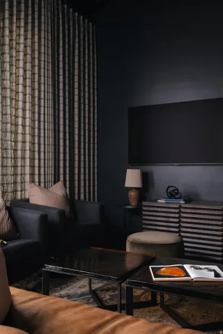
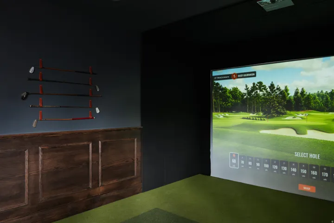
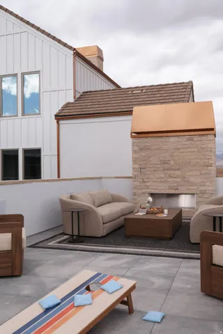
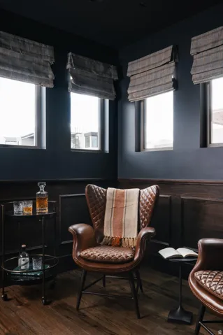
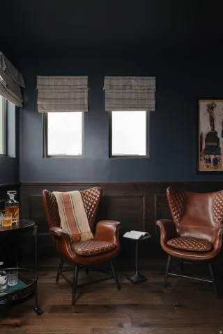
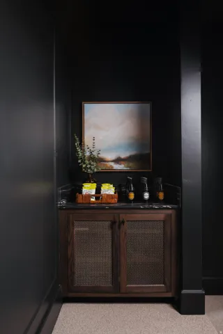
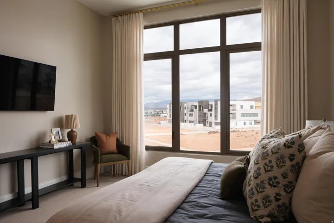
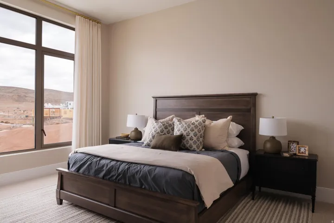
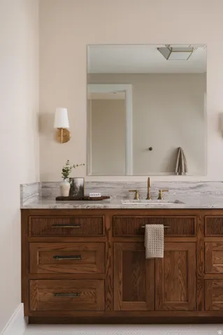
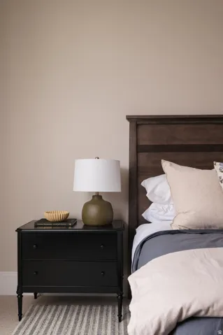
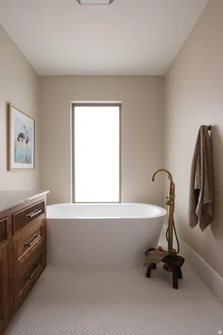
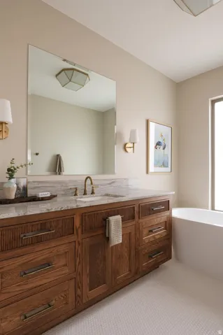
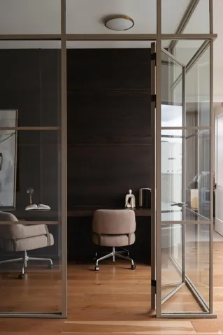
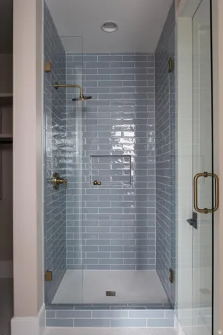
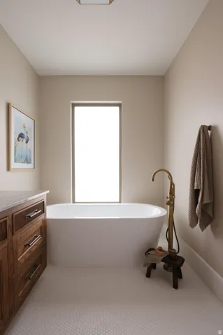
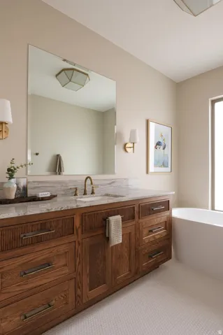
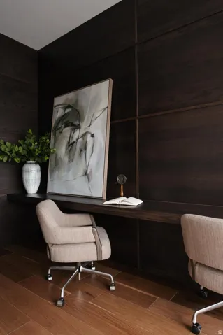
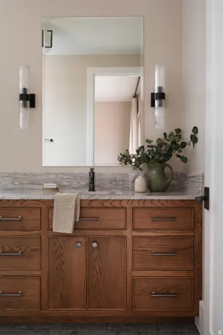
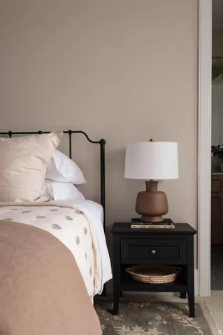
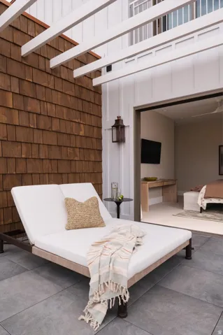
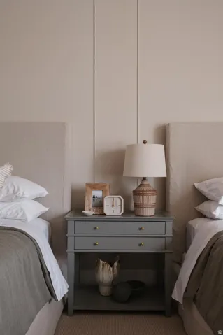
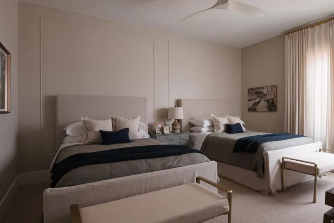
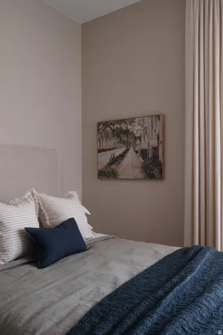
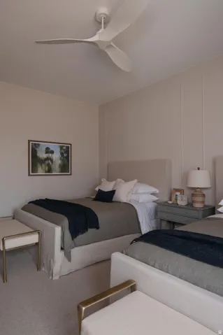
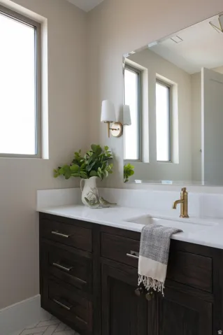
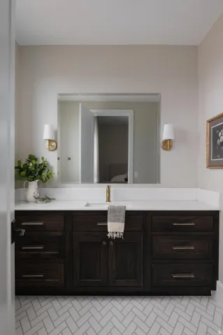
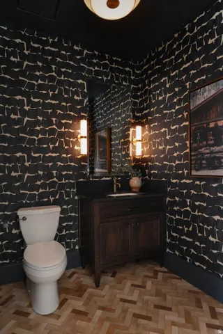
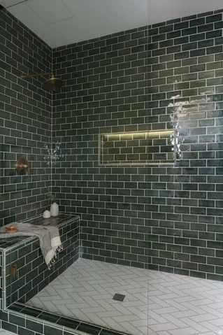
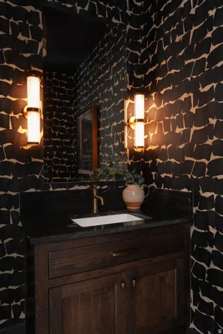
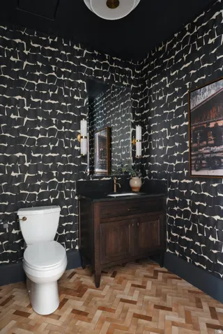
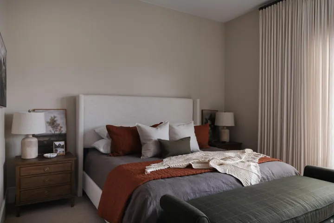
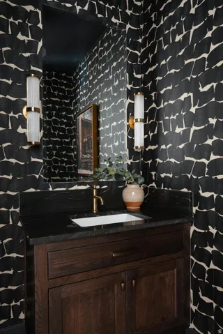

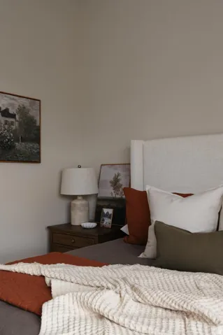
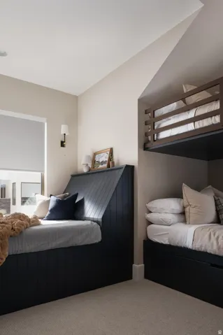
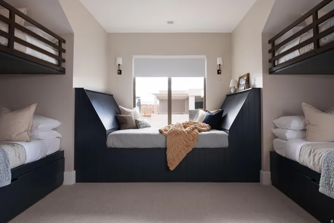
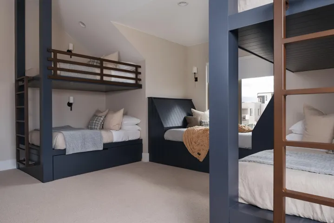
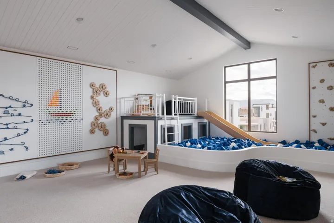
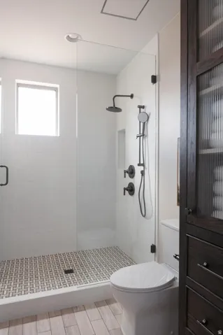
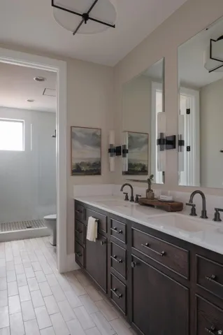
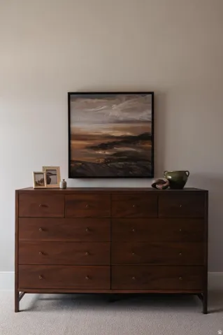
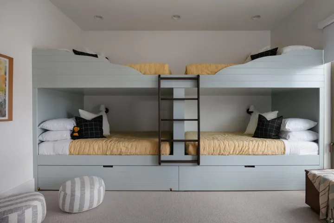
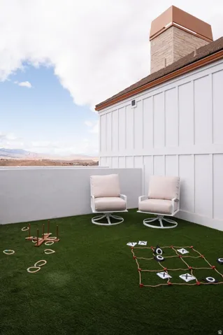
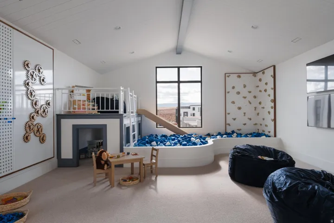
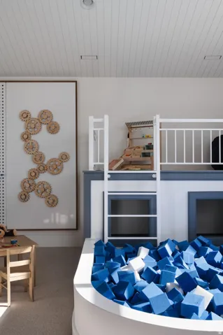
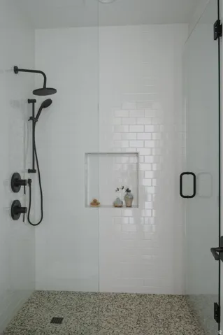
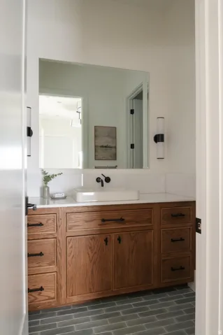
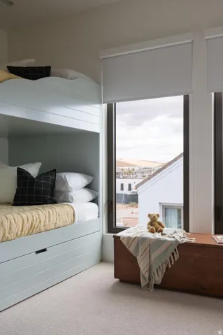
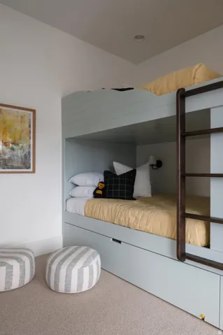
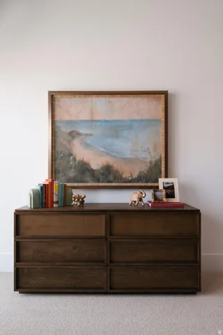
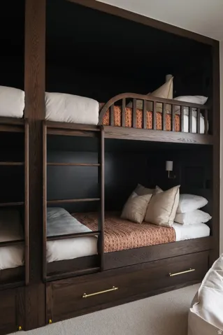
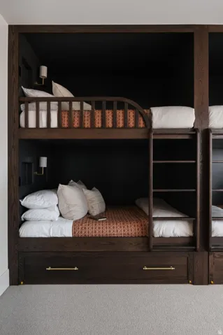
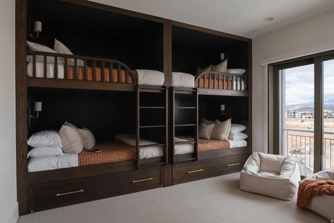
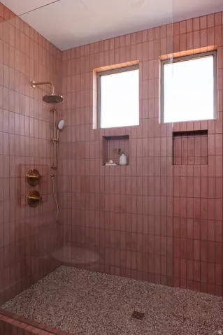
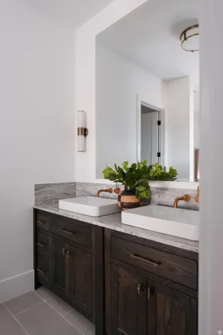
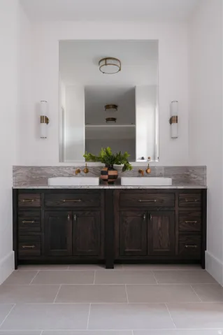
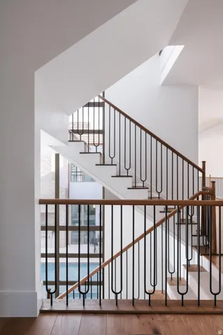
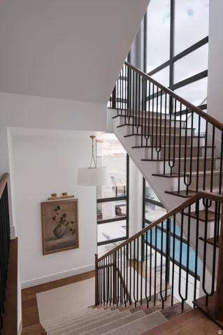
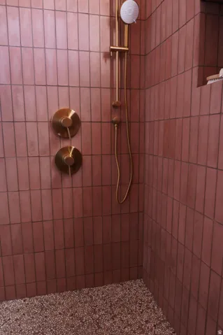
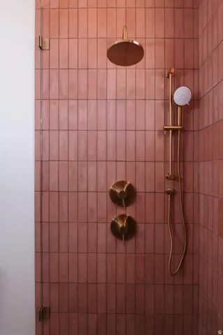
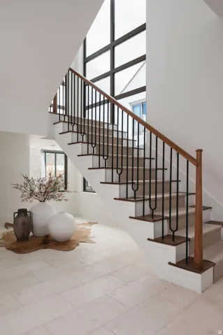
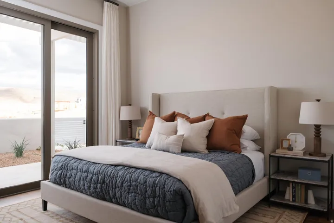
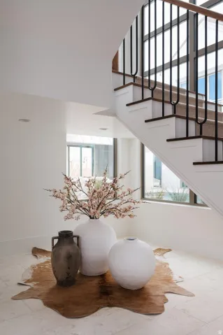
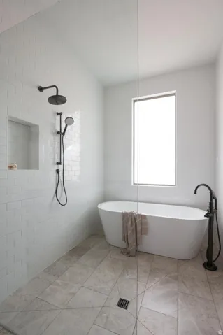
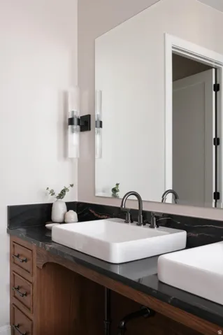
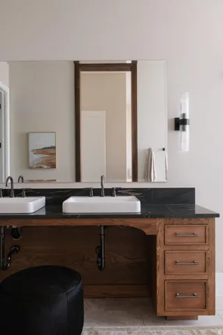
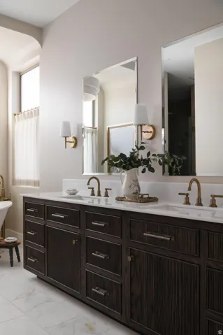
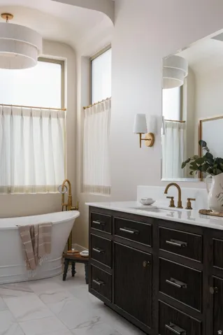
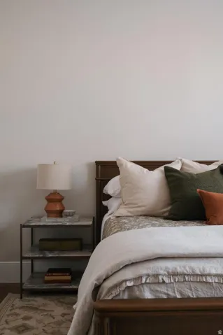
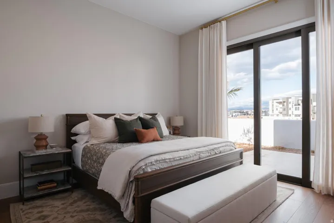
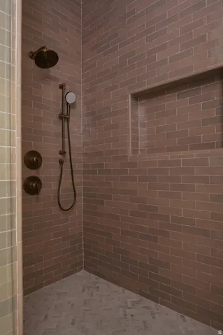
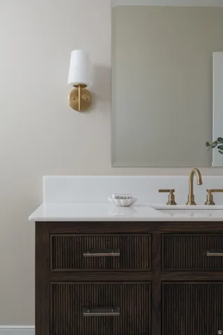
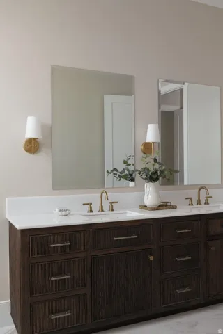
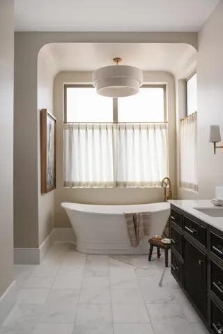
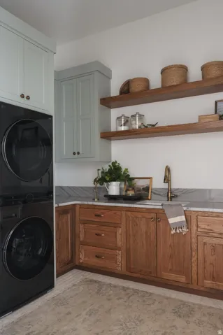
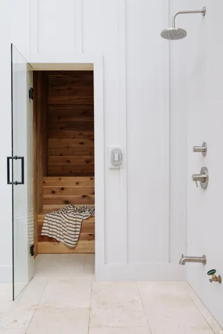
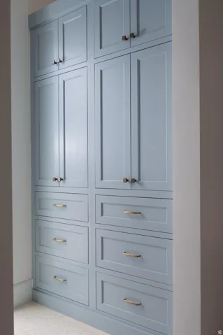
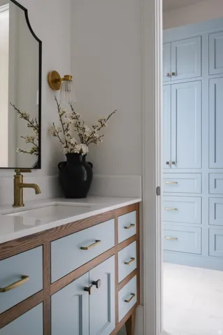
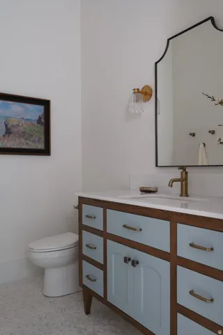
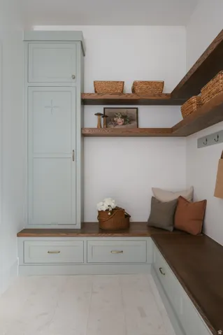
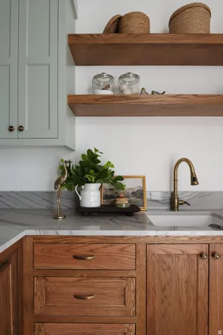
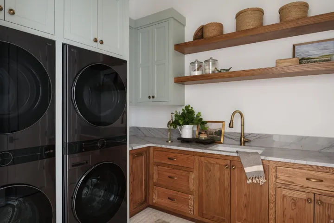
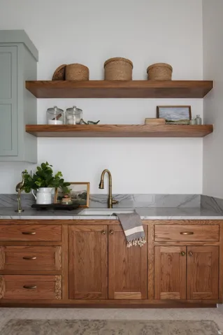
Welcome to your ultimate desert oasis! This luxury estate in Desert Color offers endless entertainment. Located near the 2.5 acre lagoon and adjacent to the new heated pool and pavilion, the home provides unparalleled amenities. Enjoy a private courtyard pool with a mesmerizing waterfall, a state-of-the-art golf simulator, and a custom theater room with plush seating. The expansive game room and sports bar are perfect for hosting memorable gatherings. Sleeping over 52 guests, it’s ideal for large family reunions or retreats. High-end finishes throughout add sophistication to every corner. Conveniently access Desert Color’s vibrant amenities, including lagoon activities, pickleball courts, and more. Build by Cedar Pointe Homes.
- Swimming Pool:
- In Ground, With Spa
- Heating System:
- Forced Air, Gas: Central
- Cooling System:
- Central Air
- Basement:
- None
- Architectural Style:
- Stories: 2
- Exterior Features:
- Deck; Covered, Lighting, Entry (Foyer), Balcony
- Fireplaces Total:
- 1
- Flooring:
- Carpet, Tile
- Interior Features:
- Disposal, Bath: Sep. Tub/Shower, Closet: Walk-In, Den/Office, Range/Oven: Built-In, Theater Room, Bath: Primary
- Pool Private Yn:
- 1
- Sewer:
- Sewer: Connected, Sewer: Public
- Utilities:
- Natural Gas Connected, Electricity Connected, Sewer Connected, Sewer: Public, Water Connected
- Window Features:
- Full
- Appliances:
- Microwave, Refrigerator, Range Hood, Ceiling Fan
- Country:
- US
- State:
- UT
- County:
- Washington
- City:
- St. George
- Zipcode:
- 84790
- Street:
- SAPPHIRE SKY
- Street Number:
- 936
- Street Suffix:
- LN
- Longitude:
- W114° 23' 52.8''
- Latitude:
- N37° 0' 55.3''
- Mls Area Major:
- St. George; Bloomington
- Street Dir Prefix:
- W
- Zoning:
- Short Term Rental Allowed
- Elementary School District:
- Washington
- High School:
- Desert Hills
- High School District:
- Washington
- Middle Or Junior School District:
- Washington
- Middle School:
- Desert Hills Middle
- Lot Size Dimensions:
- 0.0x0.0x0.0
- Water Source:
- Culinary
- Stories:
- 3
- On Market Date:
- 2026-05-22
- Lot Features:
- Road: Paved, Sidewalks, Curb & Gutter, Fenced: Full, Secluded, Sprinkler: Auto-Full, Private
- Garage:
- 4.0
- Current Use:
- Single Family
- Construction Materials:
- Stone, Stucco
- Community Features:
- Clubhouse
- Building Size:
- 10984
- Attached Garage Yn:
- 1
- Association Amenities:
- Clubhouse,Playground,Pool,Spa/Hot Tub
- Association Fee:
- 385.0
- Association Fee Frequency:
- Quarterly
- Association Yn:
- 1
- Tax Annual Amount:
- 21398.0
- List Agent Mls Id:
- 4024151
- List Office Mls Id:
- 70242
- Listing Term:
- Cash, Conventional
- Mls Status:
- Under Contract
- Modification Timestamp:
- 2026-05-25T21:24:45Z
- Originating System Name:
- WFRMLS
- Status Change Timestamp:
- 2026-05-25T21:20:27Z
Residential For Sale
936 W Sapphire Sky Ln, St. George, Utah 84790
- Property Type :
- Residential
- Listing Type :
- For Sale
- Listing ID :
- 2160149
- Price :
- $8,000,000
- Bedrooms :
- 9
- Rooms :
- 29
- Bathrooms :
- 11
- Half Bathrooms :
- 2
- Square Footage :
- 10,984 Sqft
- Year Built :
- 2025
- Lot Area :
- 0.27 Acre
- Status :
- Pending
- Office Name :
- Red Rock Real Estate LLC
- Agent Name :
- Christina Childs
- Full Bathrooms :
- 9
- Listing Status :
- Pending
- Property Sub Type :
- Single Family Residence
- Roof:
- Tile

- Platinum Real Estate Professionals
- (435) 250-3355
-
platinum.pros.utah@gmail.com




