
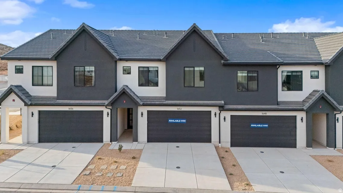
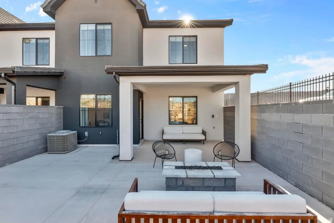
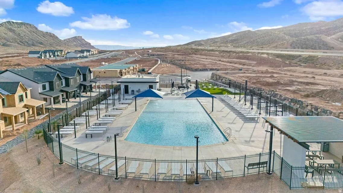
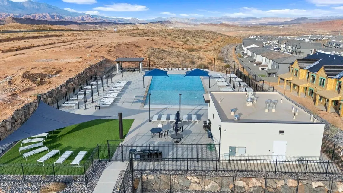
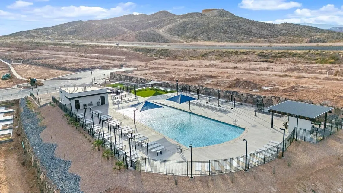
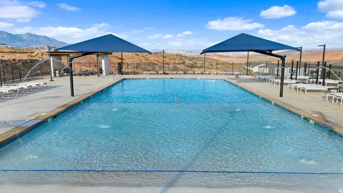
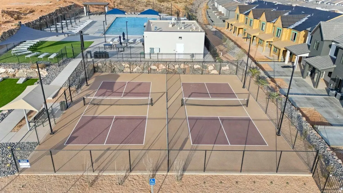
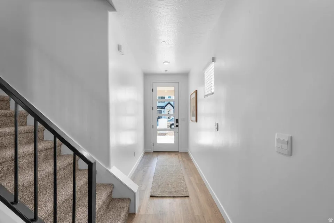
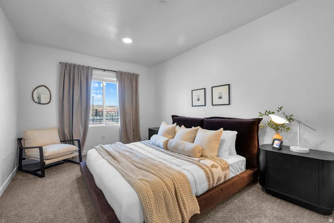
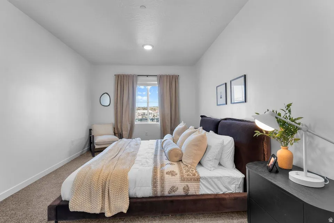
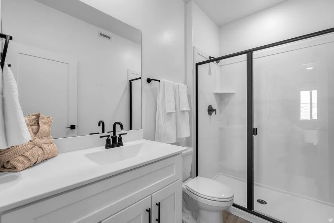
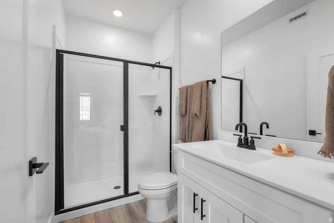
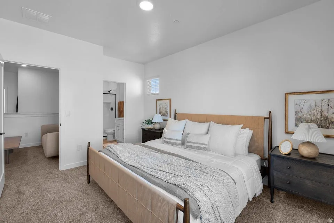
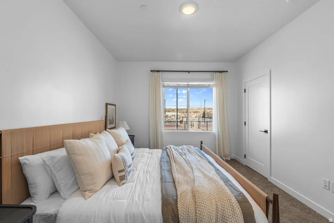
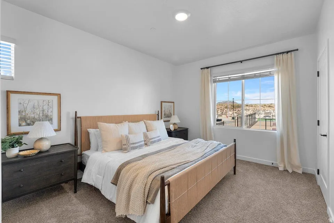
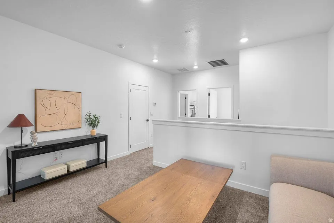
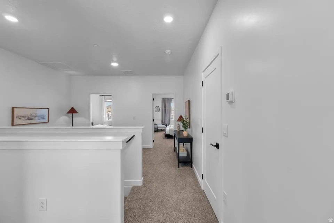
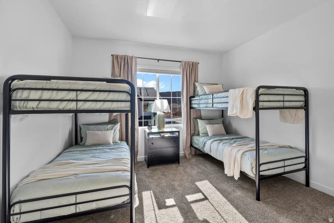
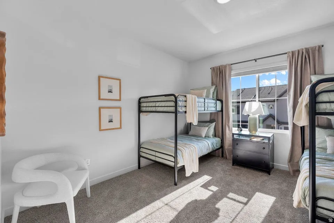
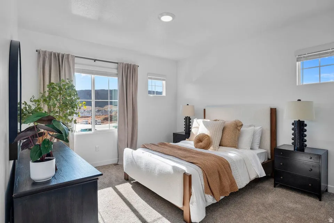
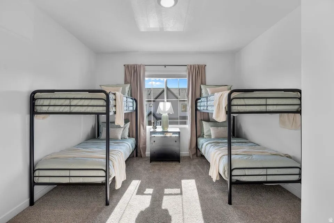
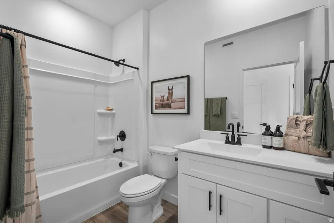
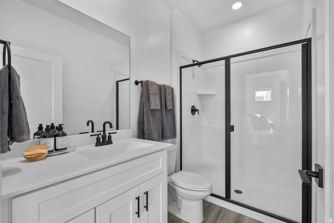
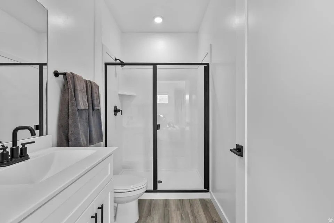
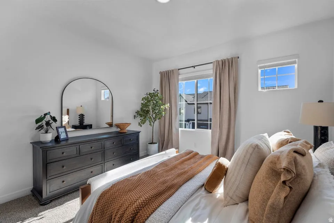

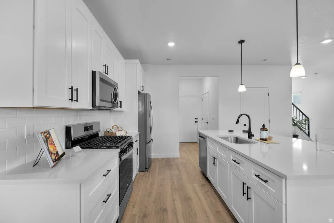
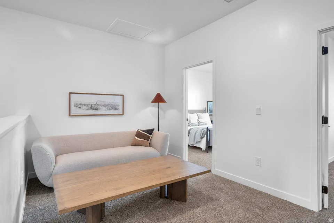
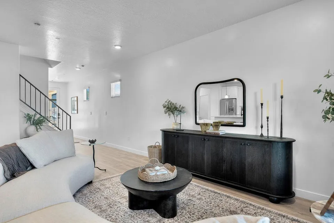
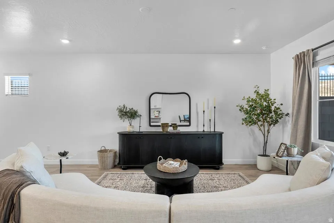
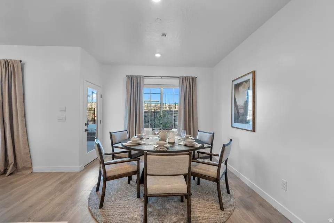
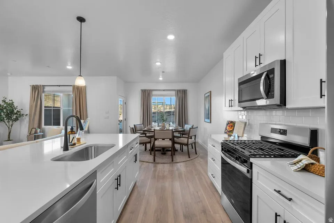
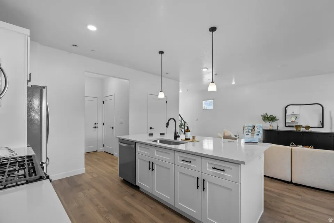
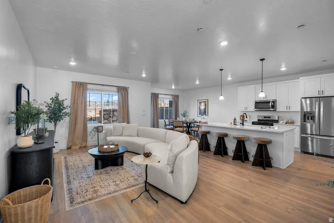
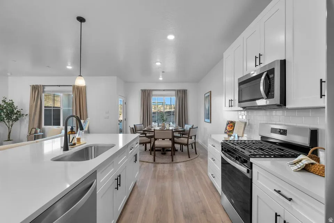
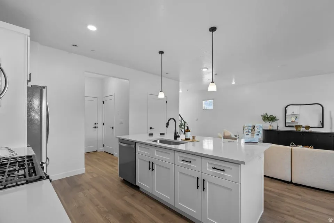
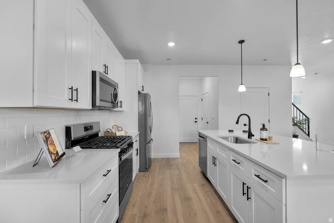
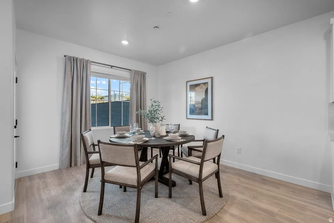

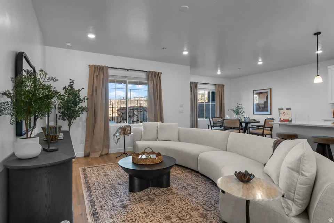
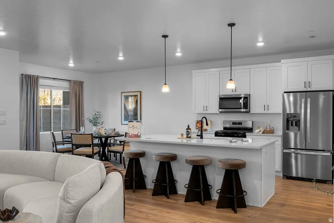
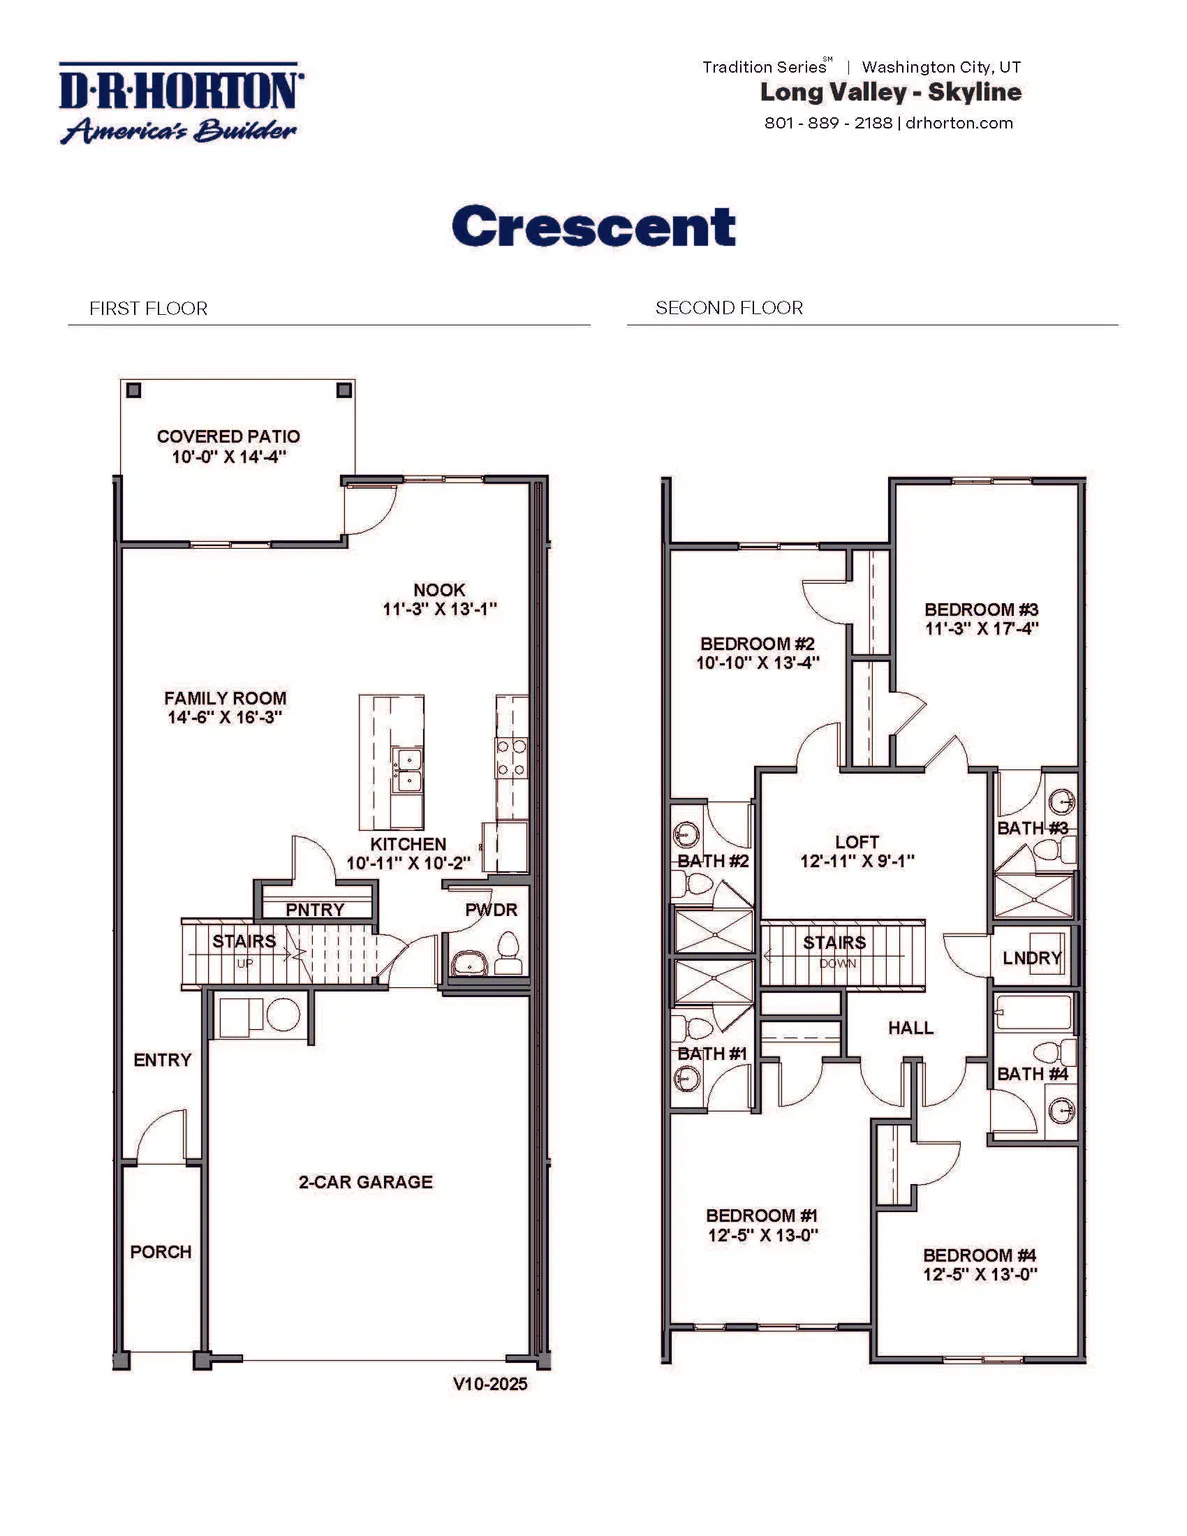
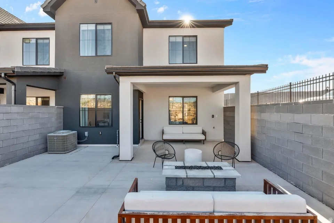
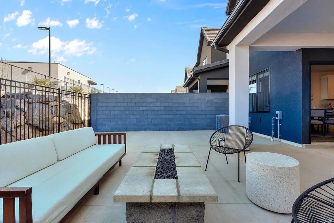

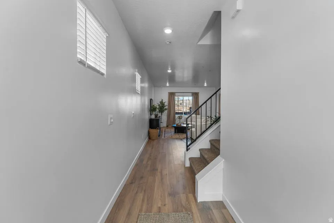
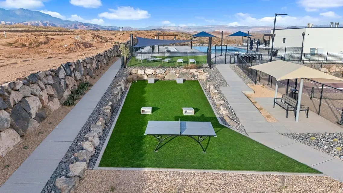
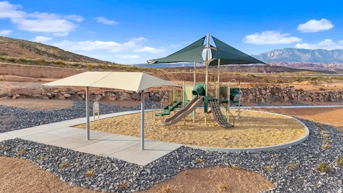
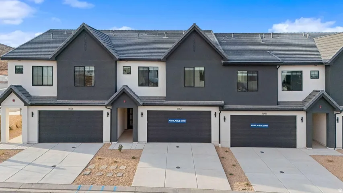
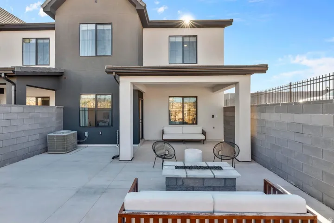
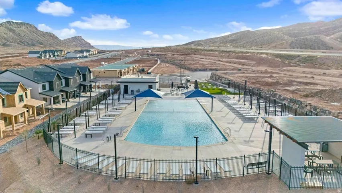
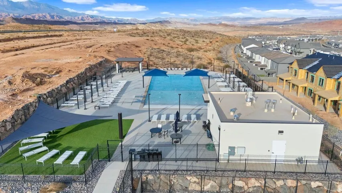
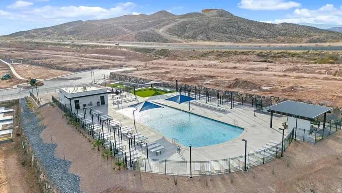
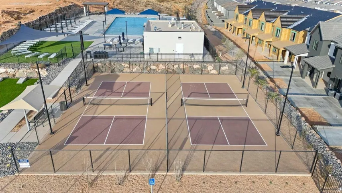
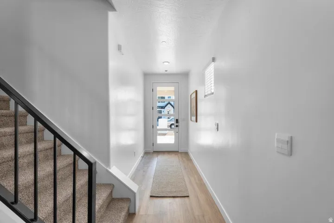
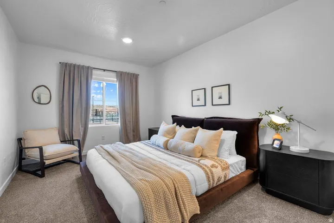
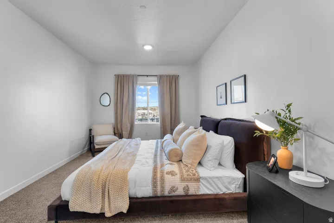
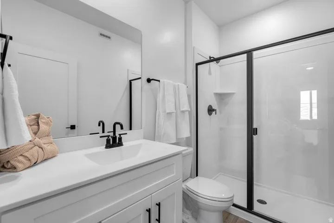
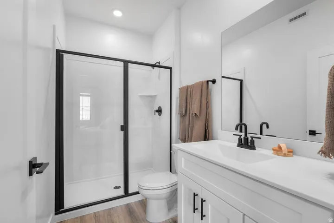
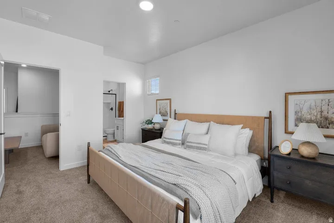
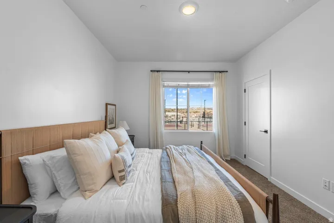
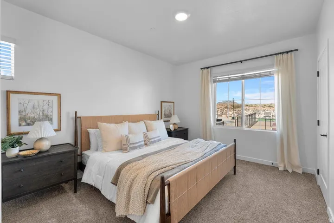
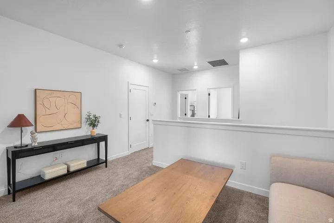
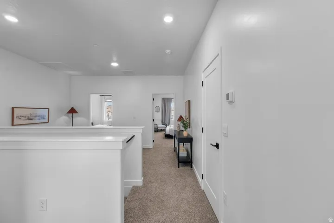
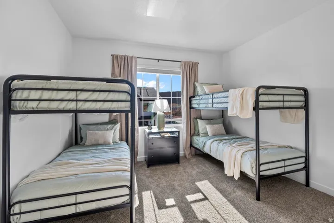
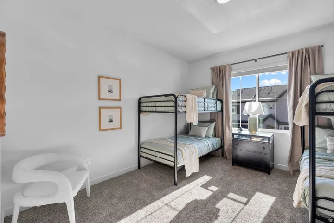
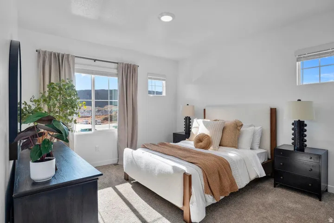
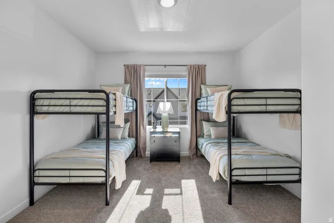
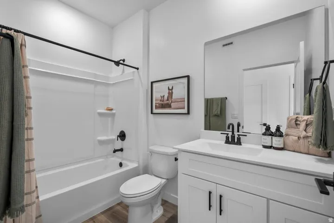
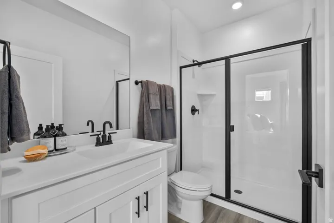
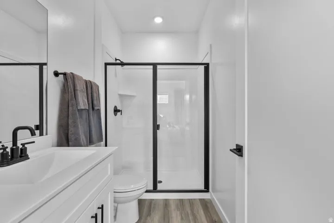
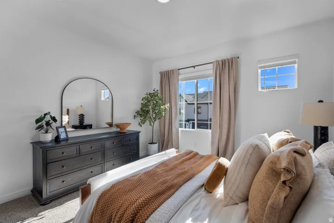
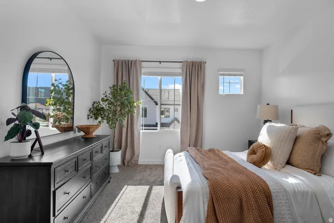
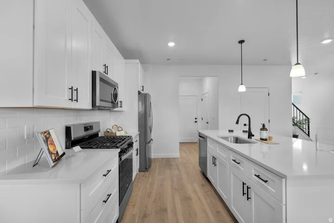
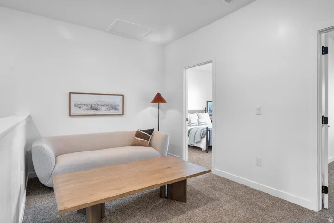
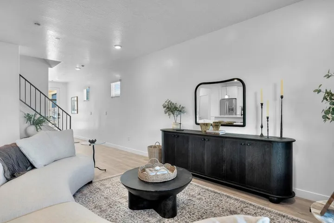
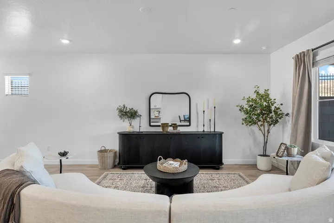
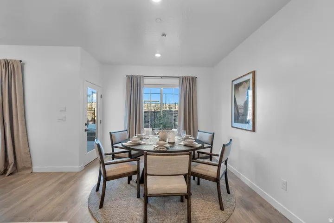
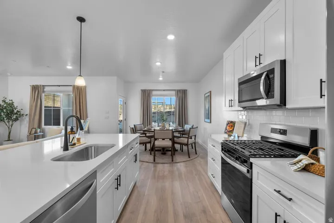
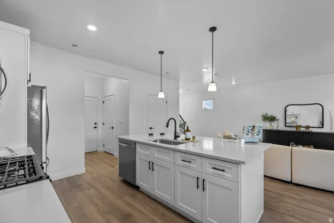
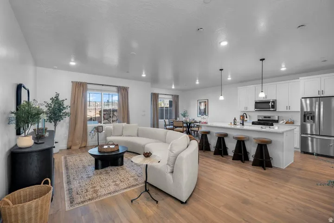
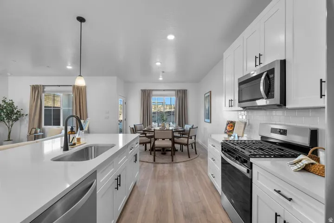
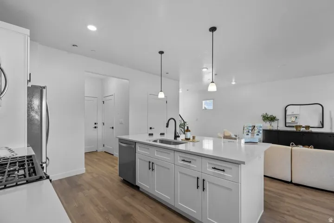
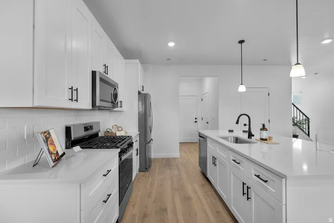
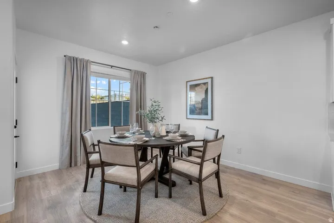
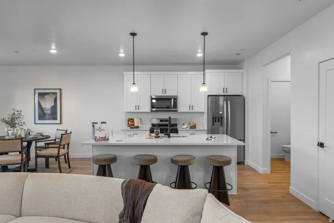
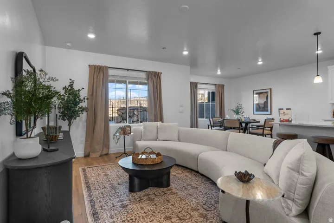
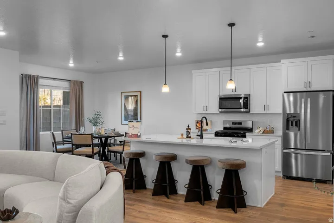
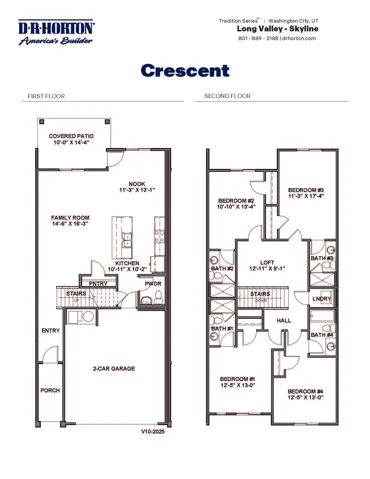
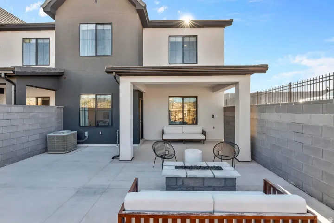
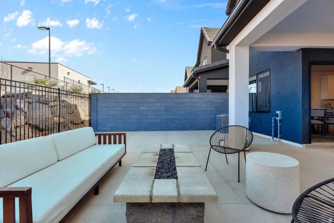
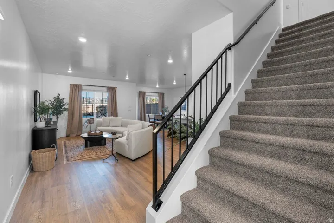
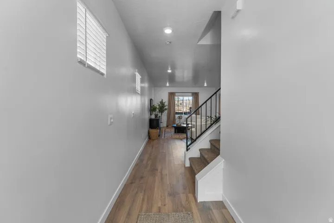
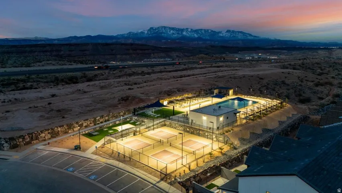

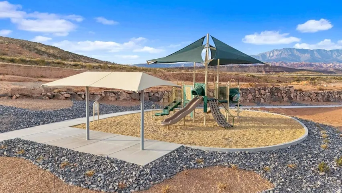
NIGHTLY RENTAL APPROVED!! You’ll find a smartly designed townhome with the Crescent floor plan in our Long Valley community, in Washington City. The Crescent is a 2-story townhome with 4 bedrooms, 4.5 baths, a 2-car garage. On the first floor, the home can be accessed through a covered front porch, or a garage that leads to the kitchen. A powder bath is conveniently tucked away between the garage and kitchen, providing privacy for guests. The main living space is an airy, open-concept kitchen, nook and family room with plenty of space. The attractive kitchen has a large center island, stainless steel appliances such as a dishwasher, range, and microwave as well as shaker-style cabinets. A covered patio on the main floor provides shade for outdoor dining and relaxing. More… ** Actual home may differ in color, material, and/or options. Pictures are of a finished home of the same floor plan and the available home may contain different options, upgrades, and exterior color and/or elevation style. Buyer to verify square footage. No representation or warranties are made regarding school districts and assignments; please conduct your own investigation regarding current/future school boundaries.
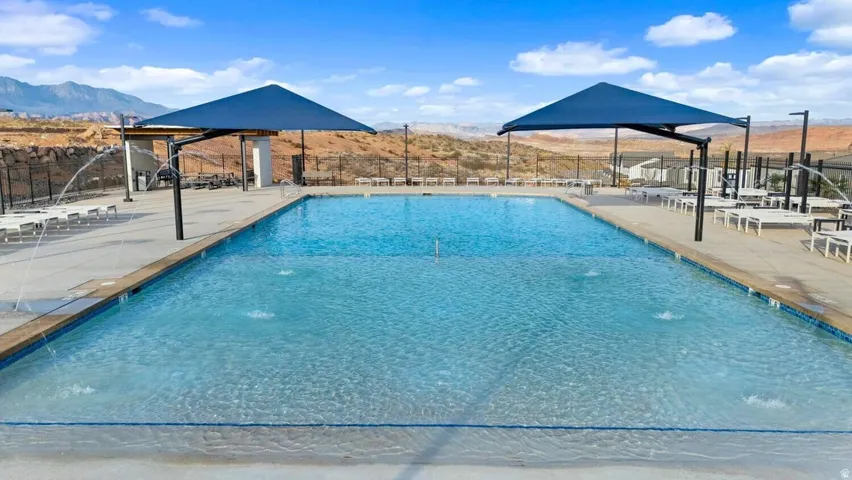
- Swimming Pool:
- In Ground
- Heating System:
- Gas: Central
- Cooling System:
- Central Air
- Basement:
- Slab
- Patio:
- Covered
- Parking:
- Rv Parking
- Architectural Style:
- Townhouse; Row-mid
- Exterior Features:
- Double Pane Windows, Patio: Covered
- Flooring:
- Carpet
- Interior Features:
- Disposal, Range/Oven: Free Stdng., Closet: Walk-In, Smart Thermostat(s)
- Pool Private Yn:
- 1
- Sewer:
- Sewer: Connected, Sewer: Public
- Utilities:
- Natural Gas Connected, Electricity Connected, Sewer Connected, Sewer: Public, Water Connected
- Window Features:
- Blinds
- Appliances:
- Microwave, Dryer, Refrigerator, Washer, Portable Dishwasher
- Country:
- US
- State:
- UT
- County:
- Washington
- City:
- Washington
- Zipcode:
- 84780
- Street:
- VIEWCREST
- Street Number:
- 1740
- Street Suffix:
- DR
- Longitude:
- W114° 32' 14.2''
- Latitude:
- N37° 6' 25''
- Mls Area Major:
- Washington
- Street Dir Suffix:
- S
- Unit Number:
- 3079
- Zoning:
- Short Term Rental Allowed
- Elementary School:
- Horizon
- Elementary School District:
- Washington
- High School:
- Pine View
- High School District:
- Washington
- Middle Or Junior School District:
- Washington
- Middle School:
- Pine View Middle
- Lot Size Dimensions:
- 0.0x0.0x0.0
- Water Source:
- Culinary
- Stories:
- 2
- On Market Date:
- 2026-05-22
- Lot Features:
- Road: Paved, Sidewalks, Curb & Gutter, Sprinkler: Auto-Full
- Garage:
- 2.0
- Current Use:
- Residential
- Construction Materials:
- Stucco
- Building Size:
- 2082
- Attached Garage Yn:
- 1
- Association Amenities:
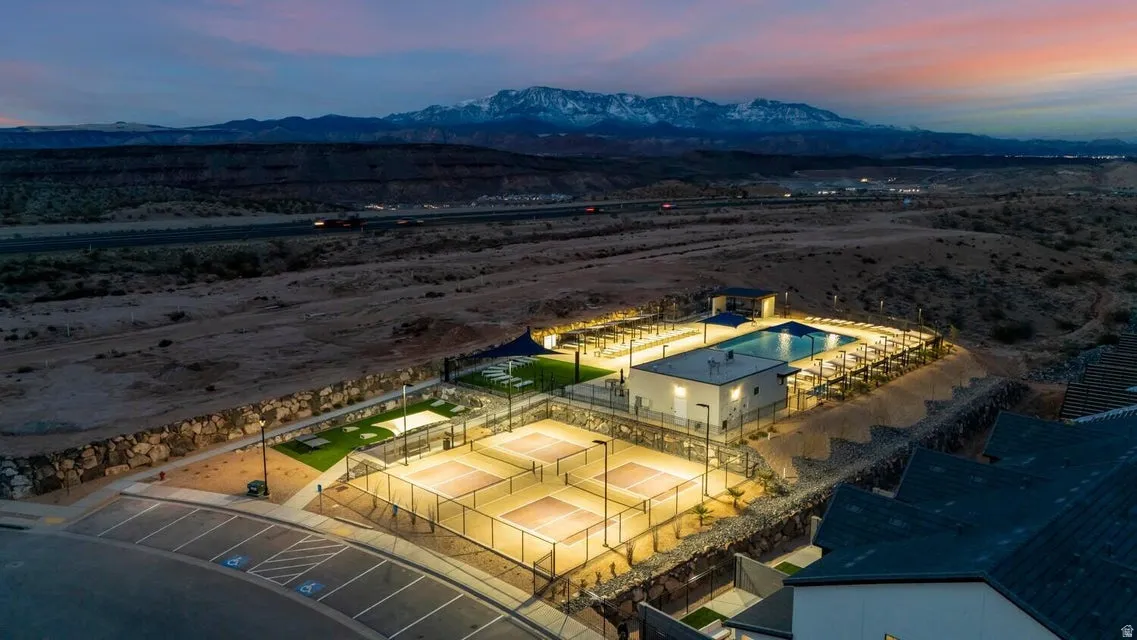
- Biking Trails,RV Parking,Fire Pit,Hiking Trails,Management,Playground,Pool,Spa/Hot Tub
- Association Fee:
- 250.0
- Association Fee Frequency:
- Quarterly
- Association Yn:
- 1
- Tax Annual Amount:
- 3420.0
- List Agent Mls Id:
- 4019429
- List Office Mls Id:
- 47153
- Listing Term:
- Cash,Conventional,VA Loan
- Mls Status:
- Active
- Modification Timestamp:
- 2026-05-22T21:01:20Z
- Originating System Name:
- WFRMLS
Residential For Sale
1740 Viewcrest Dr #3079, Washington, Utah 84780
- Property Type :
- Residential
- Listing Type :
- For Sale
- Listing ID :
- 2160160
- Price :
- $519,990
- Bedrooms :
- 4
- Rooms :
- 9
- Bathrooms :
- 5
- Half Bathrooms :
- 1
- Square Footage :
- 2,082 Sqft
- Year Built :
- 2026
- Lot Area :
- 0.01 Acre
- Status :
- Active
- Office Name :
- D.R. Horton, Inc
- Agent Name :
- Anthony Engel
- Full Bathrooms :
- 4
- Listing Status :
- Active
- New Construction Yn :
- 1
- Property Sub Type :
- Townhouse
- Roof:
- Tile

- Platinum Real Estate Professionals
- (435) 250-3355
-
platinum.pros.utah@gmail.com




