
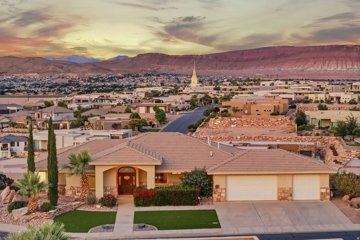
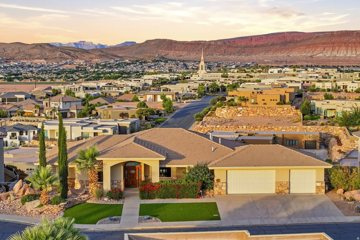
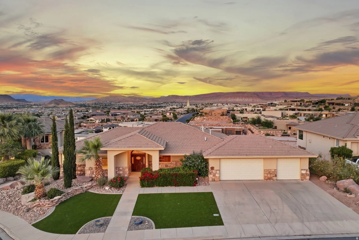
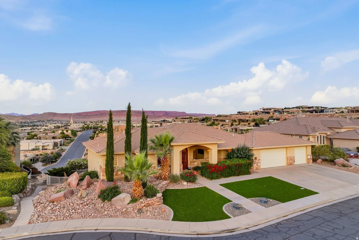
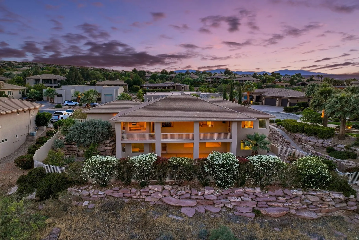
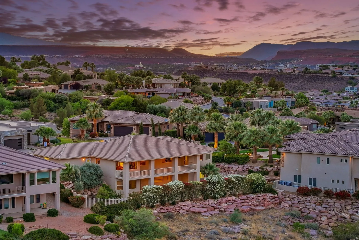
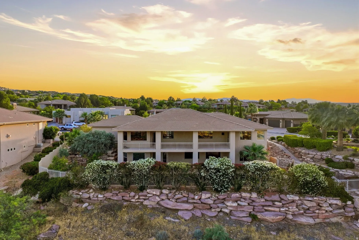
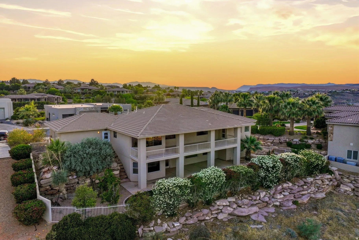
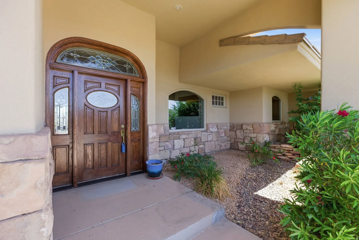
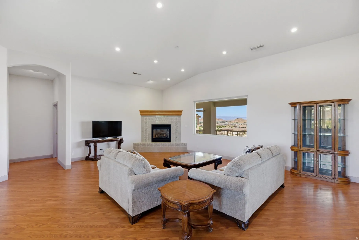
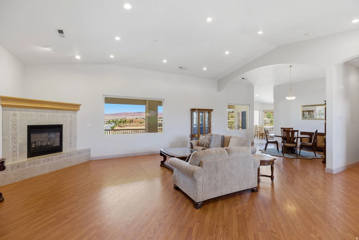
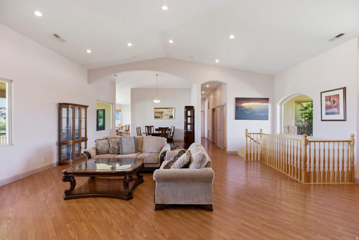
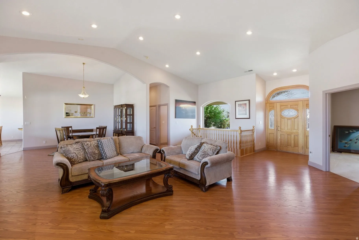
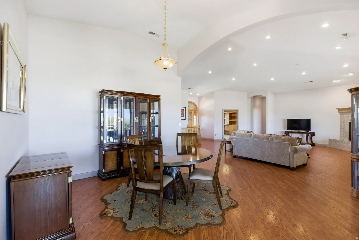
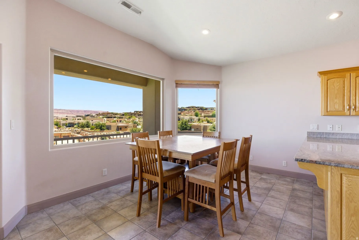

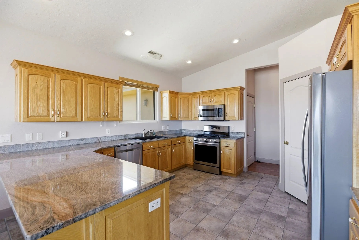
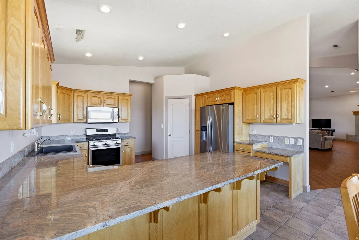
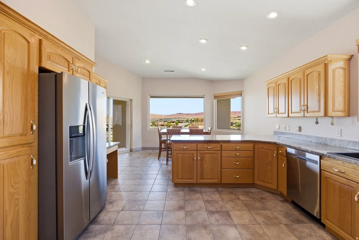
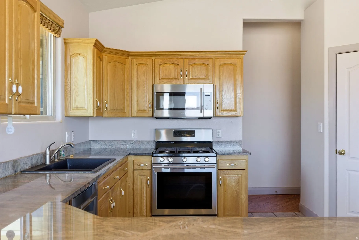
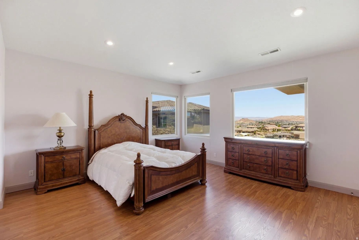
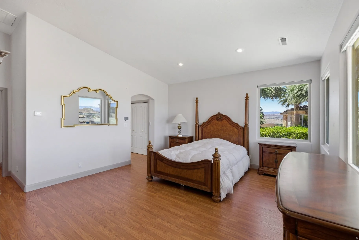
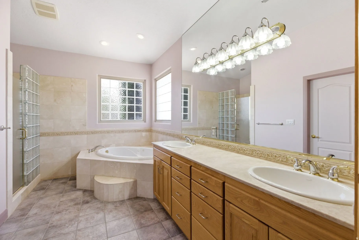
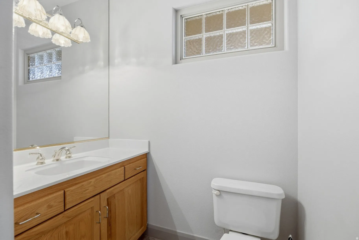
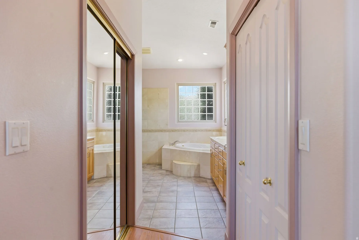
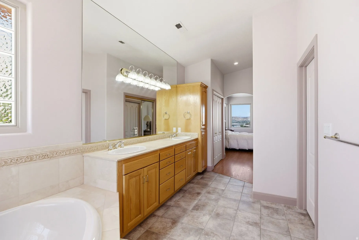
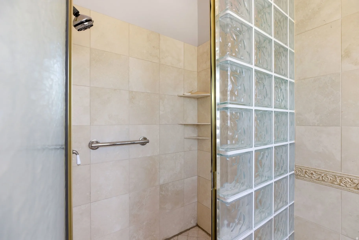
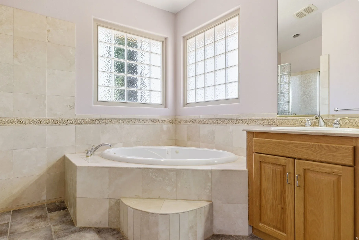
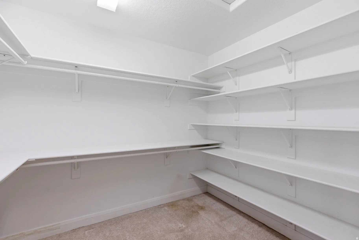
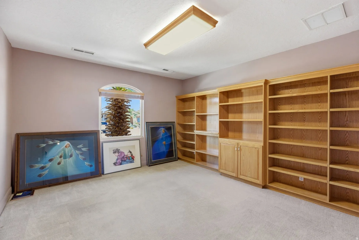
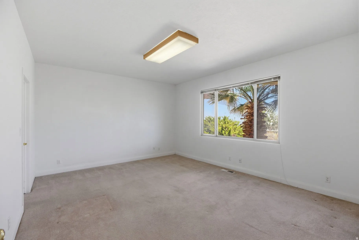
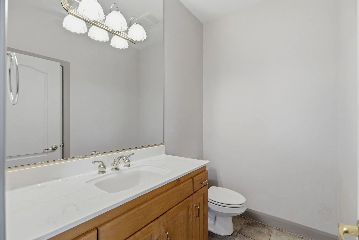
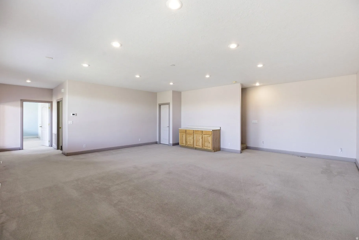
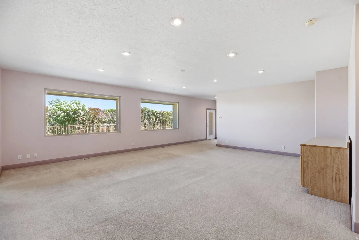
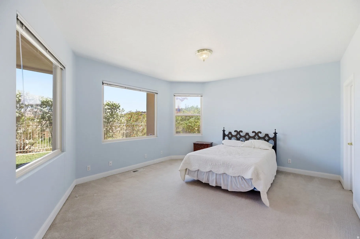
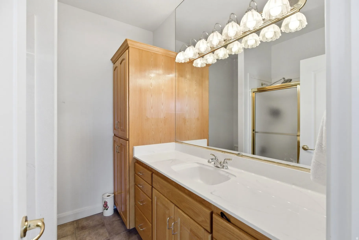
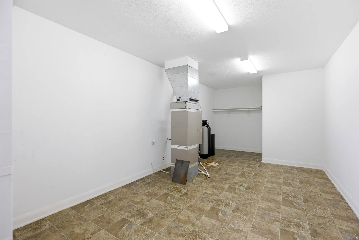
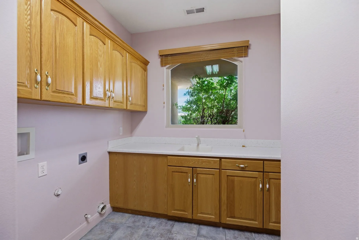
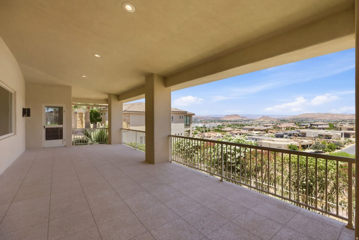
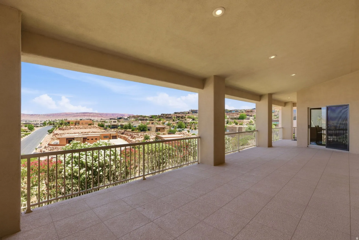
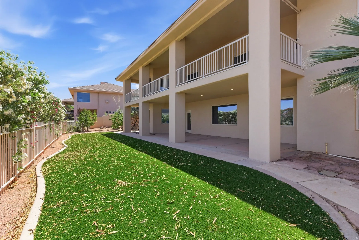


Welcome to one of Southern Utah’s most coveted addresses. Nestled in the prestigious gated community of Stone Cliff, this lovingly maintained home has been cared for by its original owners since it was custom-built in 2000 — and it shows. Solid, well-kept, and full of potential, this is a rare opportunity for a buyer ready to put their own personal stamp on a Stone Cliff property. With 3,926 square feet of total living space, the home offers a generous and flexible floor plan. The main level (2,197 sq ft) features a spacious primary bedroom suite, a dedicated office, and 2 baths.The living room and kitchen are perfectly oriented to capture the breathtaking panoramic views that Stone Cliff is famous for, with the stunning Southern Utah landscape as your constant backdrop. The walk-out basement (1,729 sq ft) is a standout feature — bright and airy with abundant natural light that feels anything but below grade. Two additional bedrooms are located here, including a private guest suite with its own full bathroom, making it ideal for multigenerational living, extended guests, or a potential mother-in-law arrangement. This is your chance to acquire a well-priced home in one of St. George’s most exclusive neighborhoods and customize it exactly to your taste — all while enjoying 24/7 gated security, resort-style community amenities including indoor and outdoor pools, fitness center, and clubhouse, plus those unforgettable Stone Cliff views. Home is on a double lot and is priced to reflect its original condition. The bones are excellent — the vision is yours.
- Swimming Pool:
- Indoor, In Ground, With Spa
- Heating System:
- Gas: Central
- Cooling System:
- Central Air
- Basement:
- Full, Walk-Out Access, Entrance
- Patio:
- Covered
- Architectural Style:
- Rambler/Ranch
- Exterior Features:
- Sliding Glass Doors, Deck; Covered, Basement Entrance, Patio: Covered, Walkout
- Fireplaces Total:
- 1
- Flooring:
- Carpet, Tile
- Interior Features:
- Disposal, Range/Oven: Free Stdng., Closet: Walk-In, Great Room, Range: Gas, Granite Countertops, Gas Log, Oven: Gas
- Pool Private Yn:
- 1
- Sewer:
- Sewer: Connected
- Utilities:
- Natural Gas Connected, Electricity Connected, Sewer Connected, Water Connected
- Appliances:
- Microwave, Refrigerator, Ceiling Fan, Water Softener Owned
- Country:
- US
- State:
- UT
- County:
- Washington
- City:
- St. George
- Zipcode:
- 84790
- Street:
- AGATE
- Street Number:
- 1625
- Street Suffix:
- CIR
- Longitude:
- W114° 27' 58''
- Latitude:
- N37° 4' 49.6''
- Direction Faces:
- West
- Mls Area Major:
- St. George; Bloomington
- Street Dir Prefix:
- S
- Zoning:
- Single-Family
- Elementary School:
- Crimson View
- Elementary School District:
- Washington
- High School District:
- Washington
- Middle Or Junior School District:
- Washington
- Lot Size Dimensions:
- 0.0x0.0x0.0
- Water Source:
- Culinary
- Virtual Tour:
- https://u.listvt.com/mls/247757536
- Video Url:
- https://visualize.summitsothebysrealty.com/1625southagatecircle
- Stories:
- 2
- On Market Date:
- 2026-05-22
- Lot Features:
- Road: Paved, Sidewalks, Curb & Gutter, Fenced: Full, Sprinkler: Auto-Full, Drip Irrigation: Auto-Full, Cul-De-Sac
- Garage:
- 3.0
- Current Use:
- Single Family
- Construction Materials:
- Stucco
- Community Features:
- Clubhouse
- Building Size:
- 3926
- Attached Garage Yn:
- 1
- Association Amenities:
- Clubhouse,Gated,Fitness Center,Picnic Area,Pool,Spa/Hot Tub,Tennis Court(s)
- Association Fee:
- 344.0
- Association Fee Frequency:
- Monthly
- Association Yn:
- 1
- Tax Annual Amount:
- 4605.0
- List Agent Mls Id:
- 85066
- List Office Mls Id:
- 99002192
- Listing Term:
- Cash, Conventional
- Mls Status:
- Active
- Modification Timestamp:
- 2026-05-24T23:13:52Z
- Originating System Name:
- WFRMLS
Residential For Sale
1625 S Agate Cir, St. George, Utah 84790
- Property Type :
- Residential
- Listing Type :
- For Sale
- Listing ID :
- 2160170
- Price :
- $950,000
- Bedrooms :
- 3
- Rooms :
- 14
- Bathrooms :
- 4
- Half Bathrooms :
- 2
- Square Footage :
- 3,926 Sqft
- Year Built :
- 2000
- Lot Area :
- 0.59 Acre
- Status :
- Active
- Office Name :
- Summit Sotheby's International Realty
- Agent Name :
- Steve Mangelson
- Full Bathrooms :
- 2
- Listing Status :
- Active
- Property Sub Type :
- Single Family Residence
- Roof:
- Tile

- Platinum Real Estate Professionals
- (435) 250-3355
-
platinum.pros.utah@gmail.com




