




Property Description
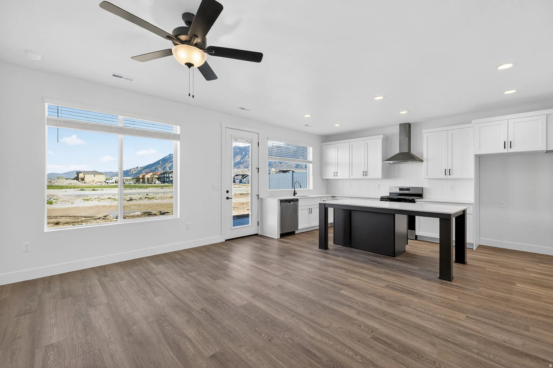
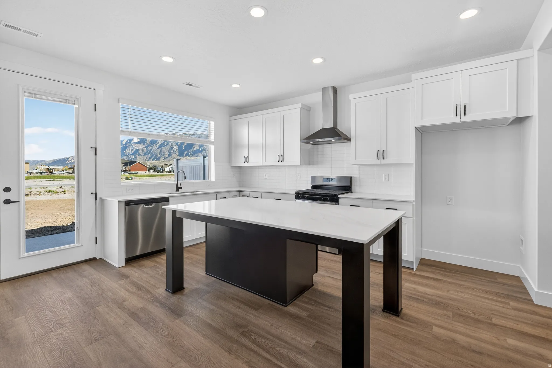
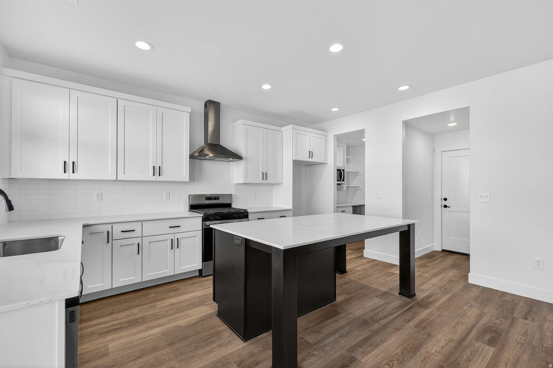
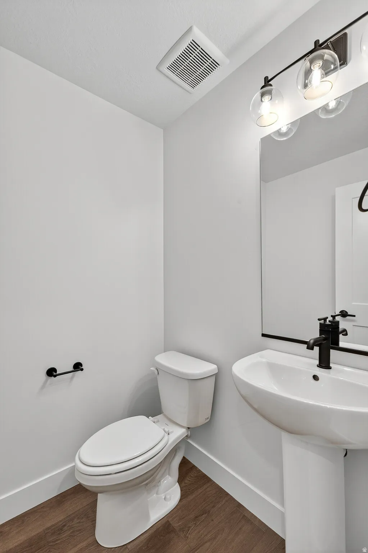
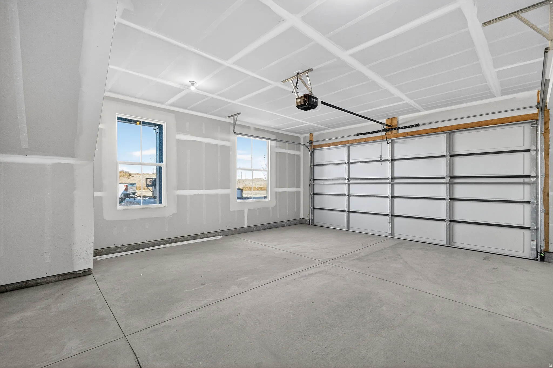
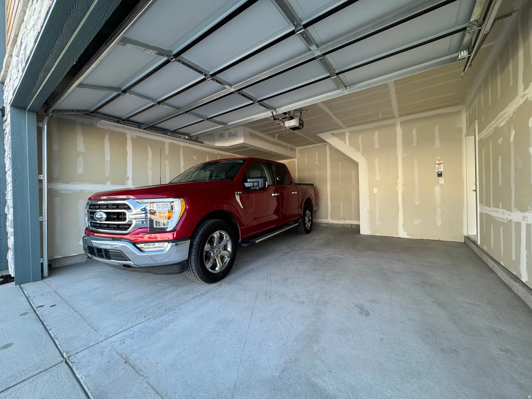
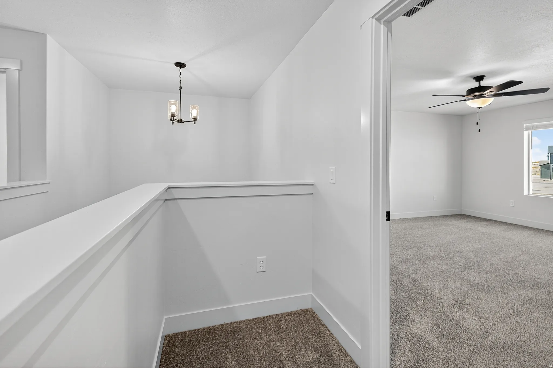
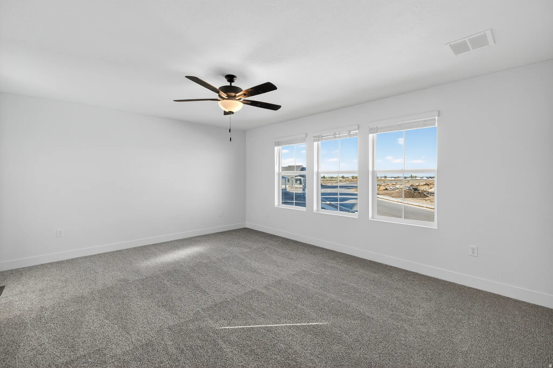
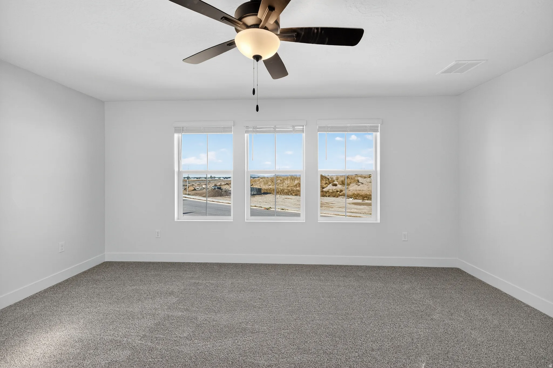
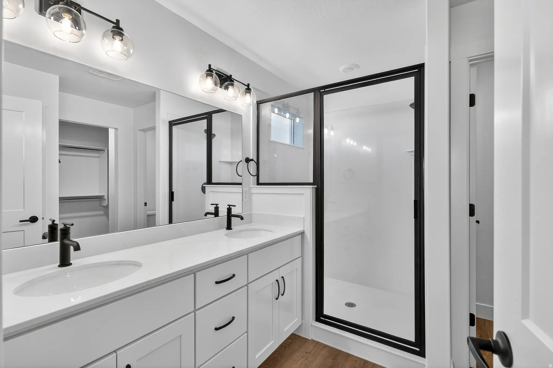
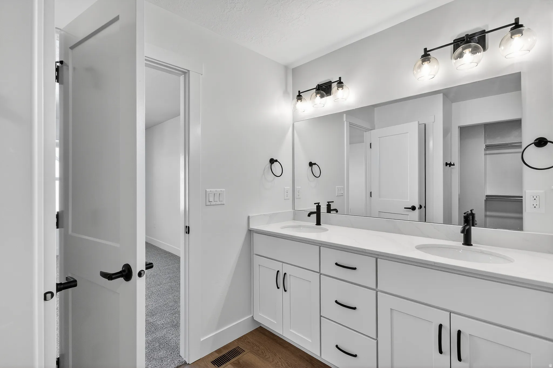
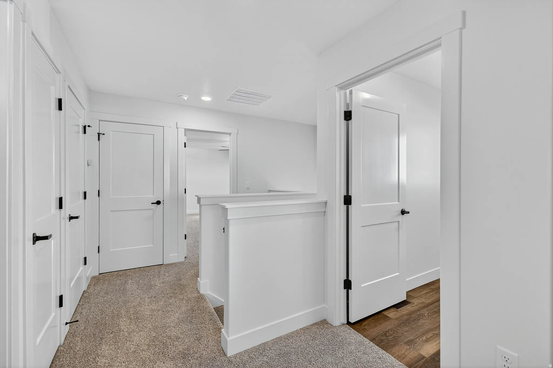
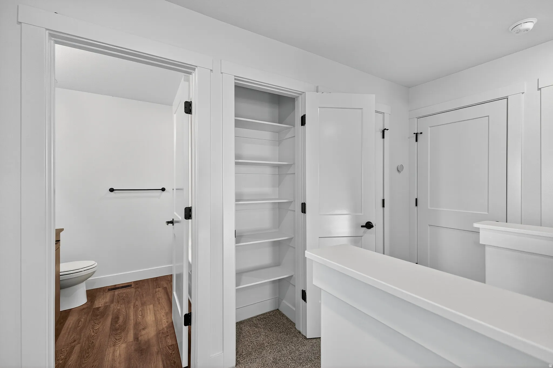
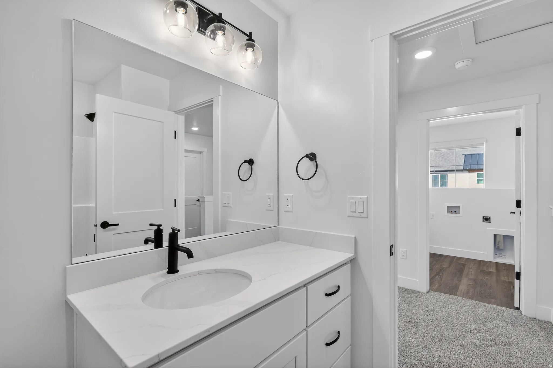
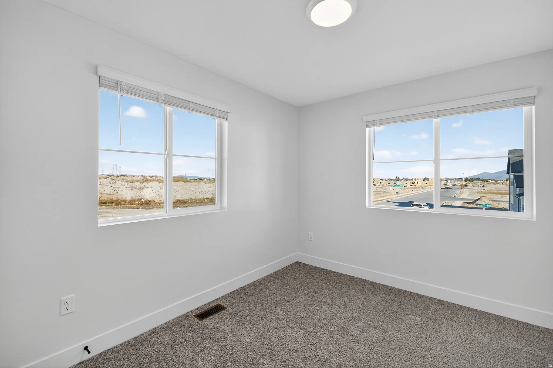
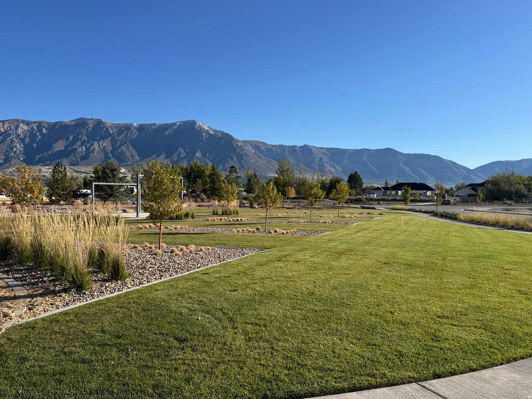
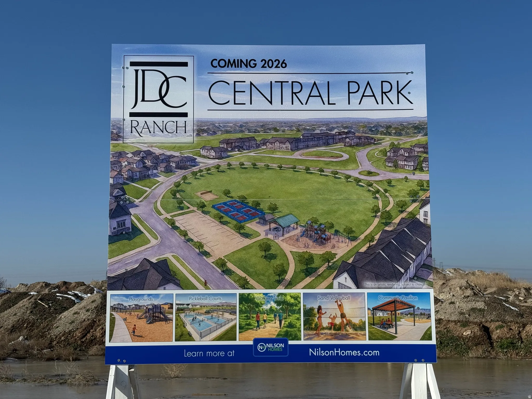
Unbeatable style, protected mountain views, and a backyard park- this townhome has it all! Located in the incredible JDC Ranch master-planned community packed with world-class amenities, this home features the most innovative townhome kitchen on the market, an industry-leading warranty, and timeless design. Complete with an oversized garage, massive storage, smart tech, and a private patio, it’s loaded with so many thoughtful details, it must be seen in person. Schedule your tour today! ***$8,500 + No Cost Refinance for a Limited Time!*** Square footage figures are provided as a courtesy estimate only and were obtained from building plans. Buyer is advised to obtain an independent measurement.
Features
- Heating System:
- Forced Air, Gas: Central
- Cooling System:
- Central Air
- Basement:
- None
- Patio:
- Patio: Open
- Parking:
- Parking: Uncovered
- Architectural Style:
- Townhouse; Row-end
- Exterior Features:
- Double Pane Windows, Patio: Open
- Flooring:
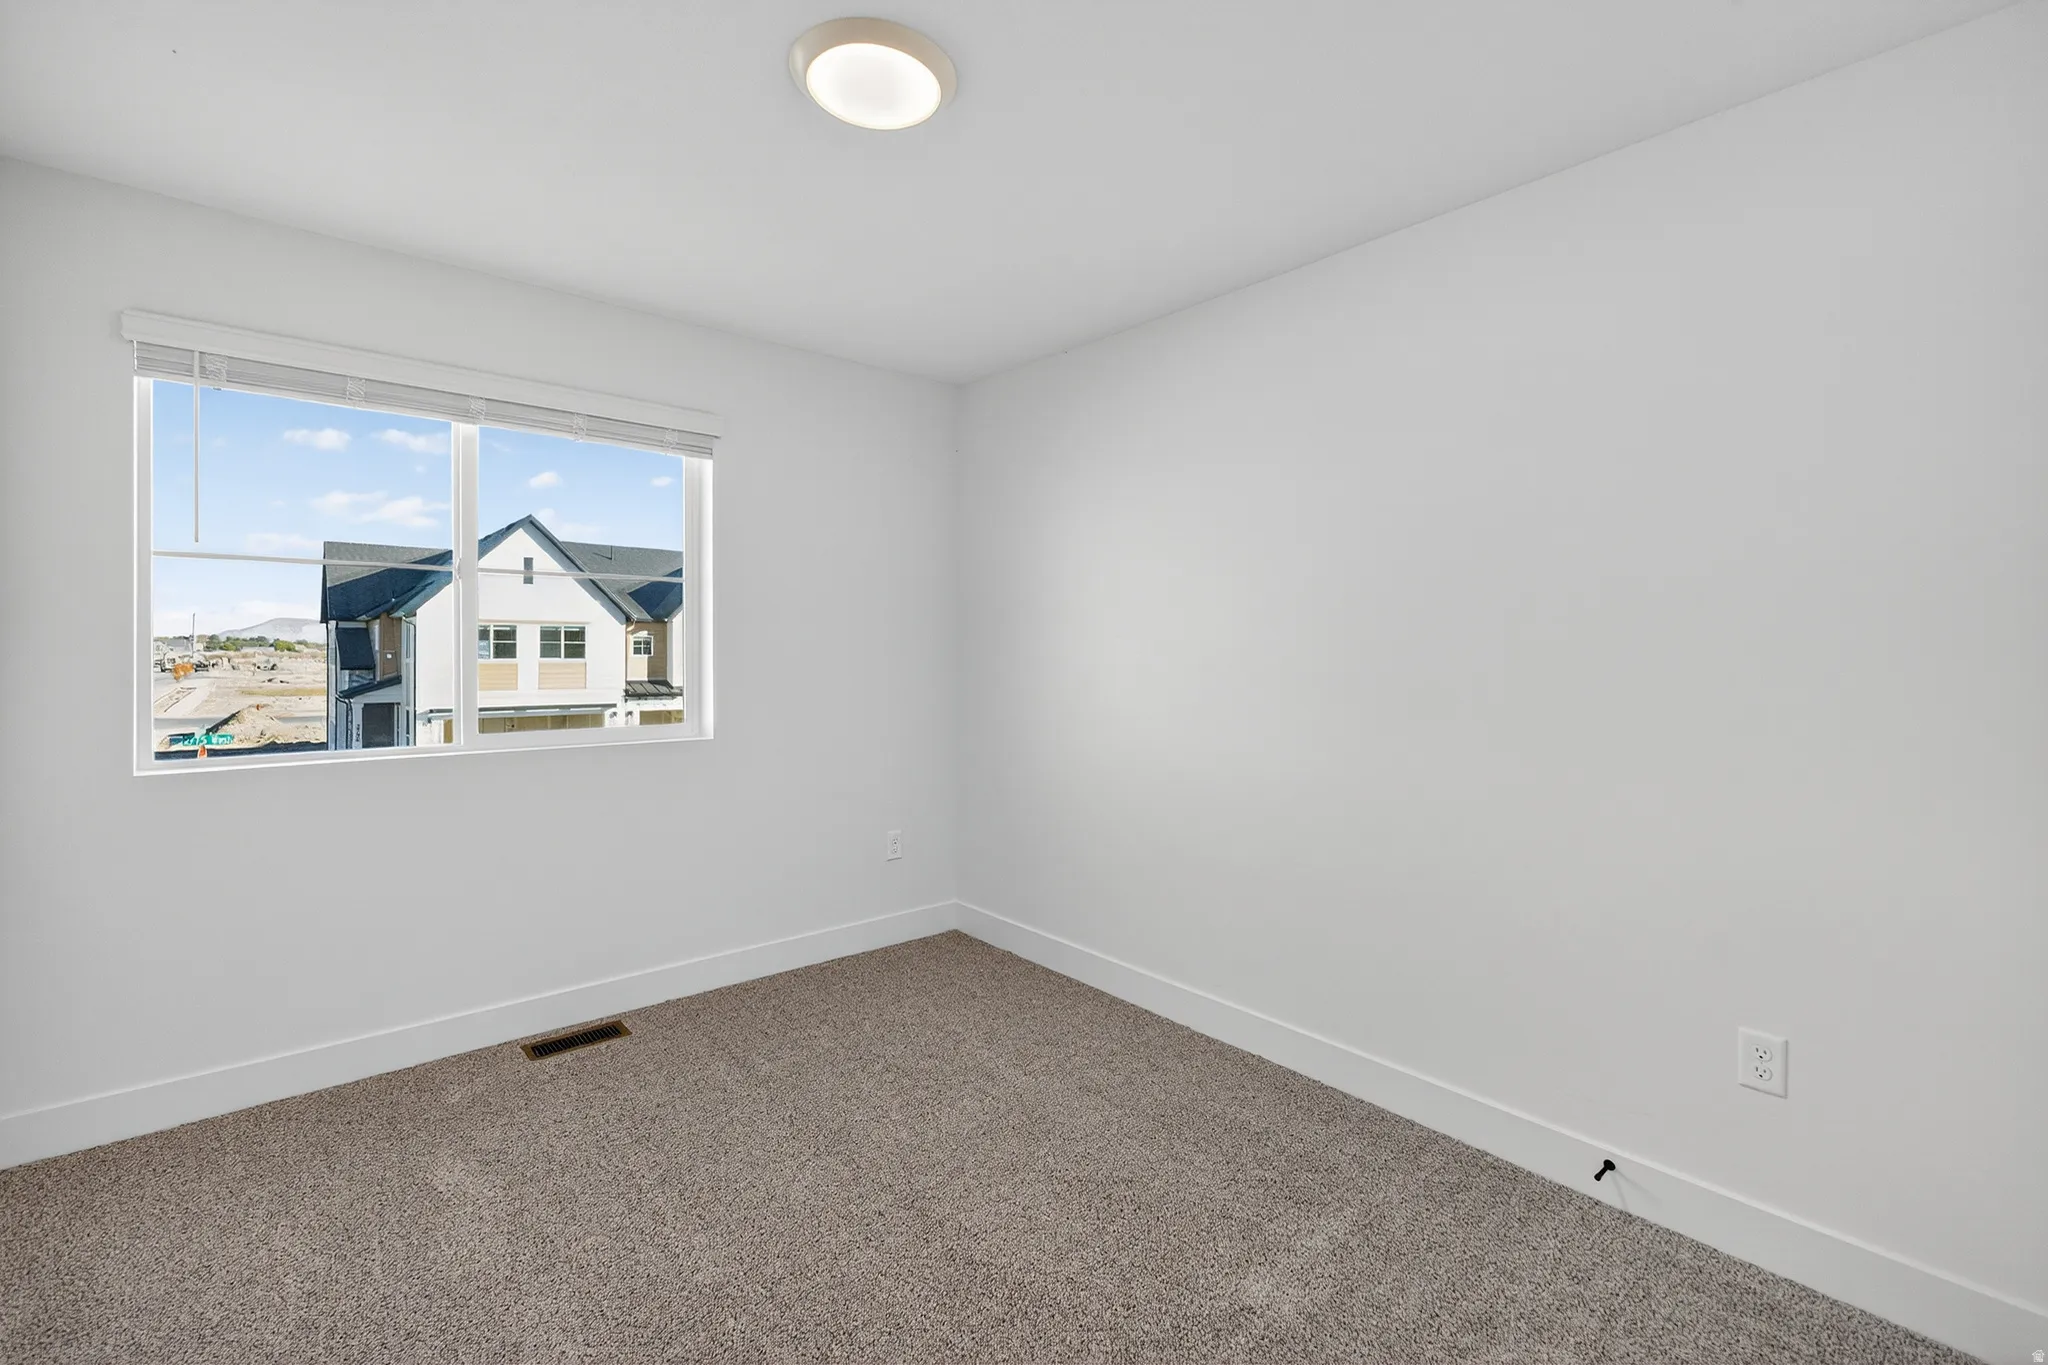
- Carpet
- Interior Features:
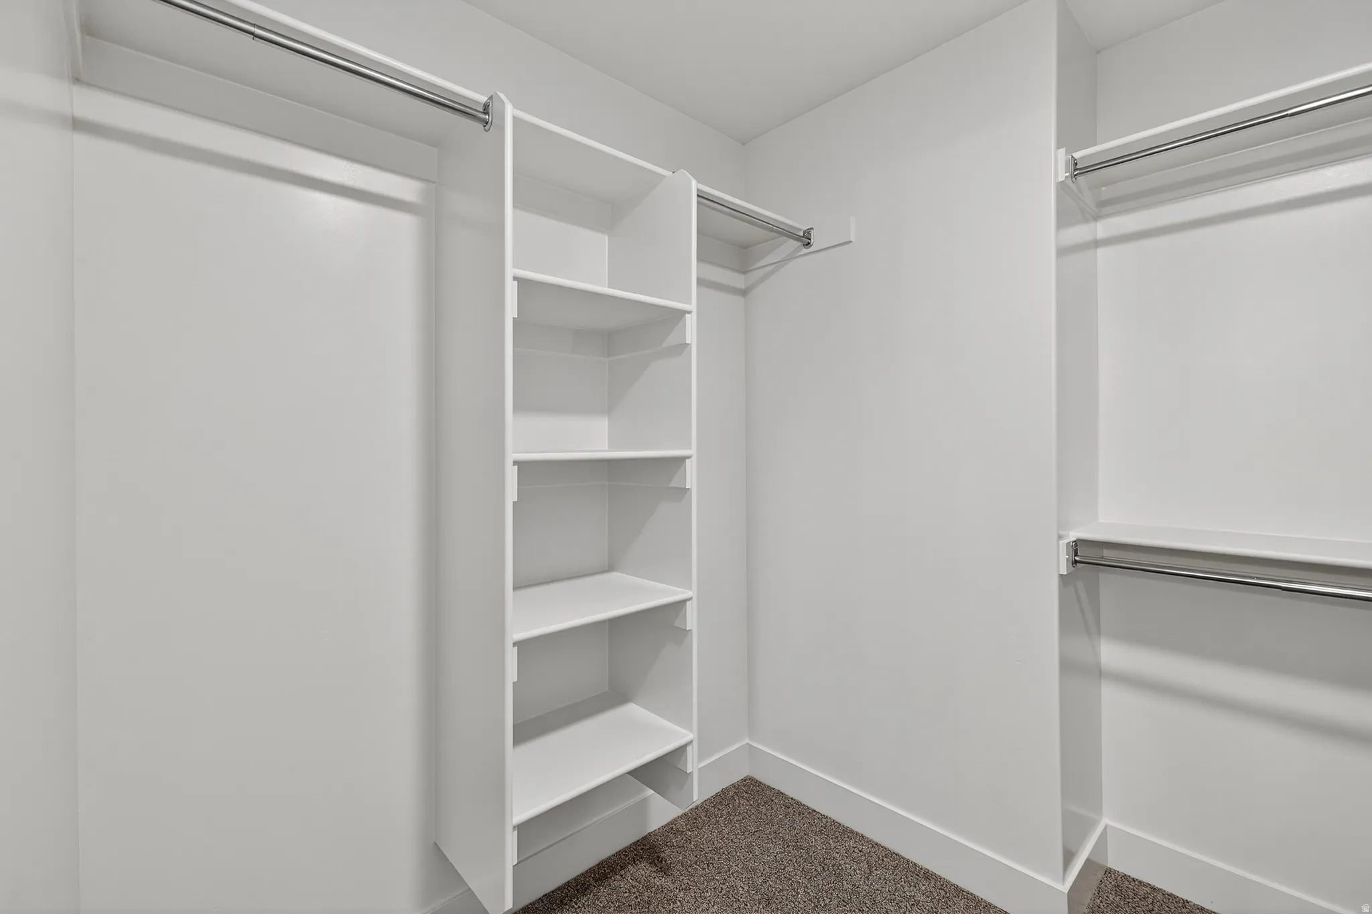
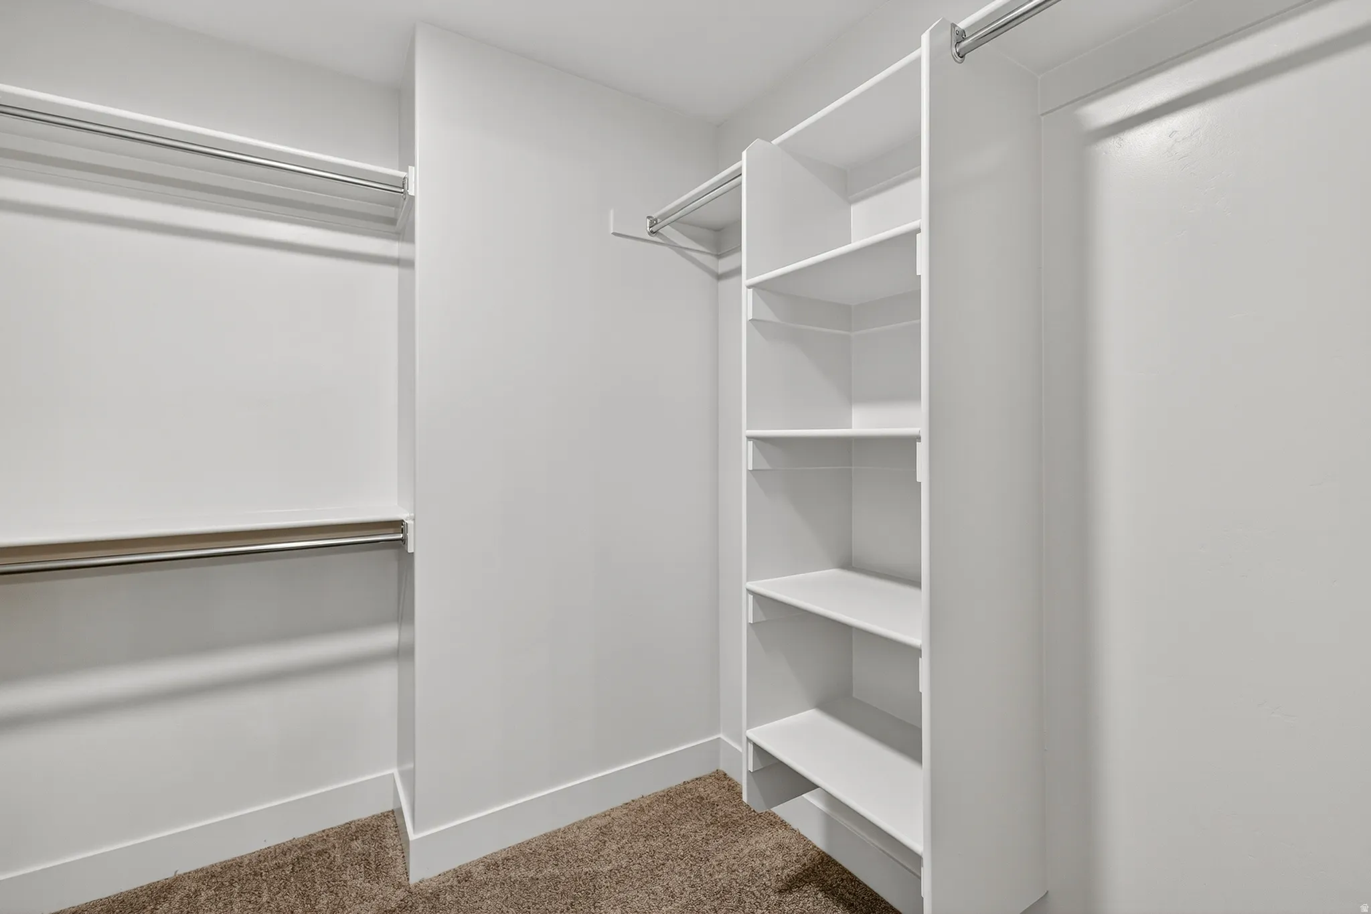
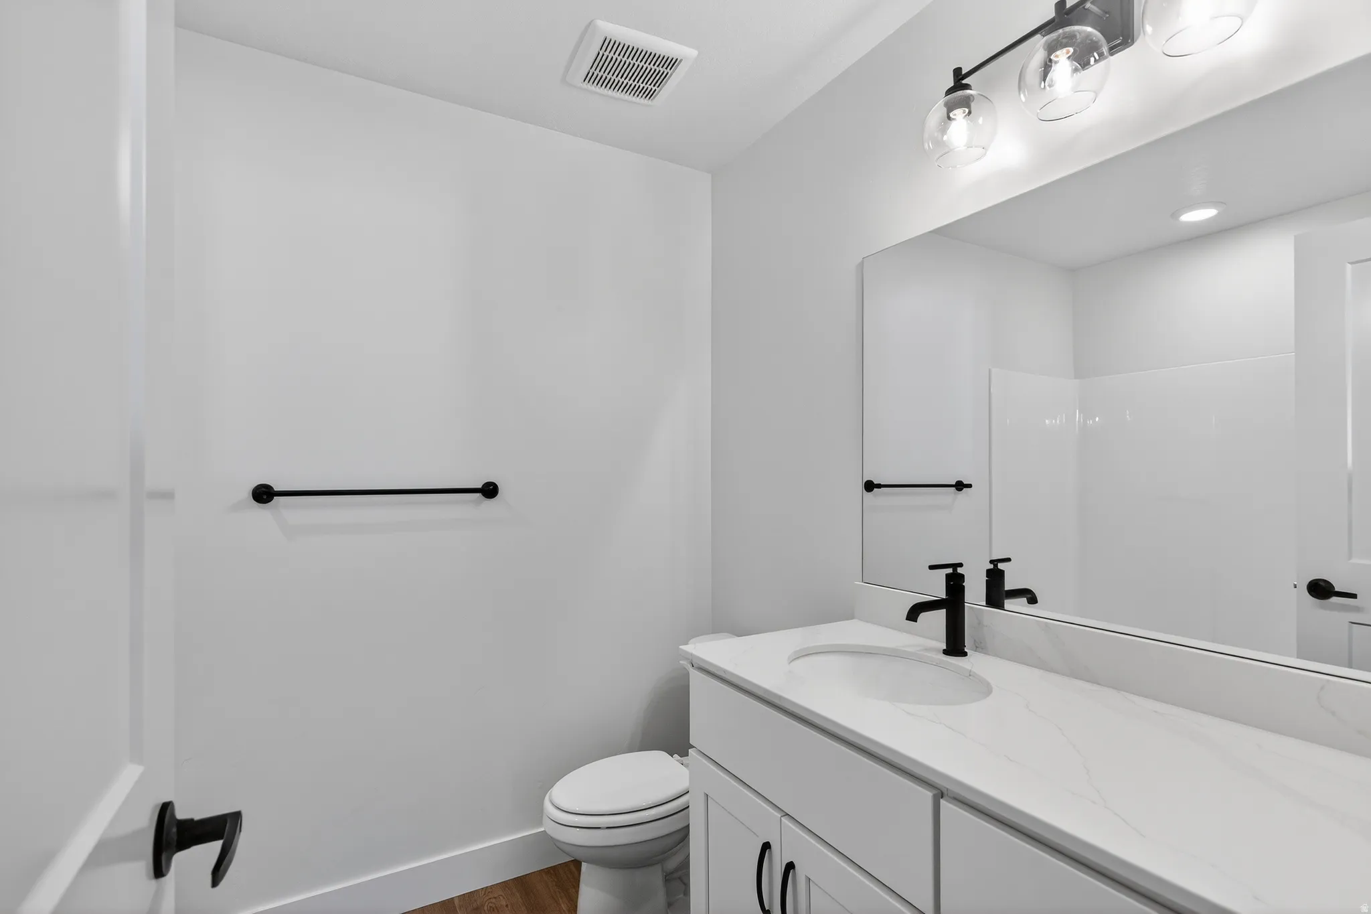
- Alarm: Fire, Disposal, Bath: Sep. Tub/Shower, Closet: Walk-In, Range: Gas, Smart Thermostat(s), Oven: Gas, Bath: Primary
- Laundry Features:
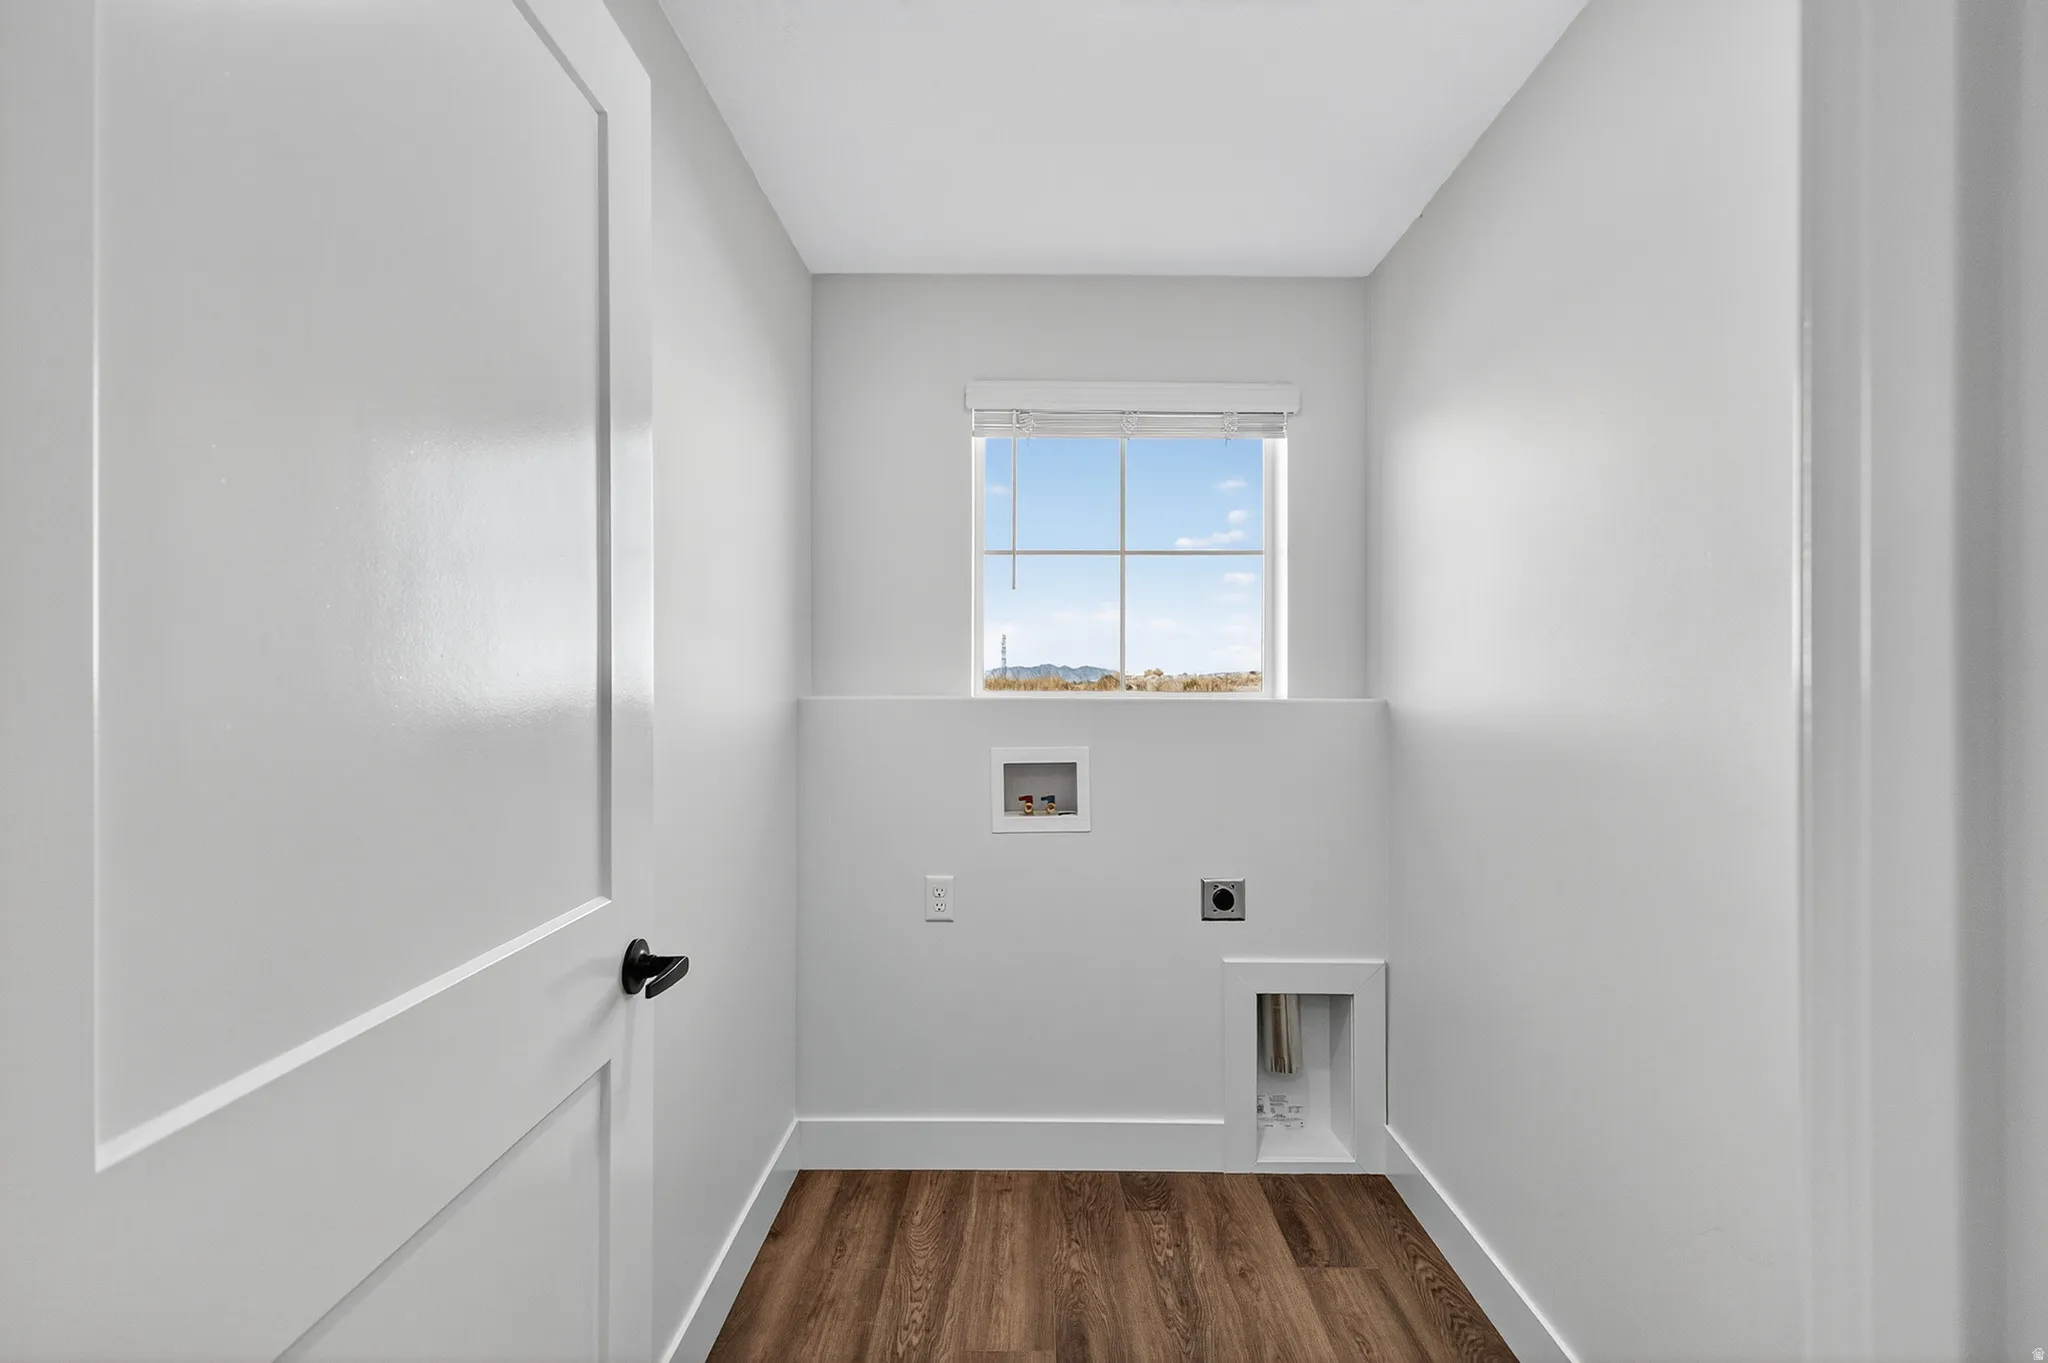
- Electric Dryer Hookup
- Sewer:
- Sewer: Connected
- Utilities:
- Natural Gas Connected, Electricity Connected, Sewer Connected, Water Connected
- Window Features:
- Full
Appliances
- Appliances:
- Microwave, Range Hood, Ceiling Fan
Address Map
- Country:
- US
- State:
- UT
- County:
- Weber
- City:
- Plain City
- Zipcode:
- 84404
- Street:
- 2715
- Street Number:
- 2764
- Longitude:
- W113° 55' 13.7''
- Latitude:
- N41° 17' 53.8''
- Direction Faces:
- South
- Directions:
- Please text or call for a pin to the specific home(s) youd like to see as they can be difficult to locate in the new developments. Inventory list and additional details are also available.
- Mls Area Major:
- Ogdn; FarrW; Hrsvl; Pln Cty.
- Street Dir Prefix:
- W
- Street Dir Suffix:
- N
- Unit Number:
- 164
- Zoning:
- Multi-Family
Neighborhood
- Elementary School:
- Farr West
- Elementary School District:
- Weber
- High School:
- Fremont
- High School District:
- Weber
- Middle Or Junior School District:
- Weber
- Middle School:
- Wahlquist
Additional Information
- Lot Size Dimensions:
- 0.0x0.0x0.0
- Water Source:
- Culinary, Secondary
- Stories:
- 2
- On Market Date:
- 2026-05-22
- Accessibility Features:
- Ground Level, Accessible Hallway(s), Accessible Entrance
- Lot Features:
- Road: Paved, View: Mountain, Curb & Gutter, Sprinkler: Auto-Full
- Garage:
- 2.0
- Current Use:
- Residential
- Construction Materials:
- Asphalt, Stone, Cement Siding
- Building Size:
- 1581
- Association Amenities:
- Biking Trails,Hiking Trails,Insurance,Pets Permitted,Picnic Area,Playground,Snow Removal
Financial
- Association Fee:
- 190.0
- Association Fee Frequency:
- Monthly
- Association Fee Includes:
- Insurance
- Association Yn:
- 1
- Tax Annual Amount:
- 1.0
Listing Information
- Co List Agent Full Name:
- Dustin Morgan
- Co List Agent Mls Id:
- 89339
- Co List Office Mls Id:
- 40646
- Co List Office Name:
- Nilson Homes
- List Agent Mls Id:
- 1319587
- List Office Mls Id:
- 40646
- Listing Term:
- Cash,Conventional,FHA,VA Loan
- Mls Status:
- Active
- Modification Timestamp:
- 2026-05-22T19:59:02Z
- Originating System Name:
- WFRMLS
Residential For Sale
2764 W 2715 N #164, Plain City, Utah 84404
3 Bedrooms
3 Bathrooms
1,581 Sqft
$427,775
Listing ID #2160124
Basic Details
- Property Type :
- Residential
- Listing Type :
- For Sale
- Listing ID :
- 2160124
- Price :
- $427,775
- View :
- Mountain(s)
- Bedrooms :
- 3
- Rooms :
- 10
- Bathrooms :
- 3
- Half Bathrooms :
- 1
- Square Footage :
- 1,581 Sqft
- Year Built :
- 2026
- Lot Area :
- 0.03 Acre
- Status :
- Active
- Office Name :
- Nilson Homes
- Agent Name :
- Bradley Jacobson
- Full Bathrooms :
- 2
- Listing Status :
- Active
- Property Sub Type :
- Townhouse
- Roof:
- Asphalt
Agent info

- Platinum Real Estate Professionals
- (435) 250-3355
-
platinum.pros.utah@gmail.com
Mortgage Calculator
Contact Agent




