
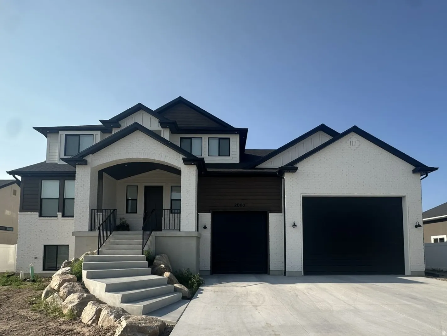
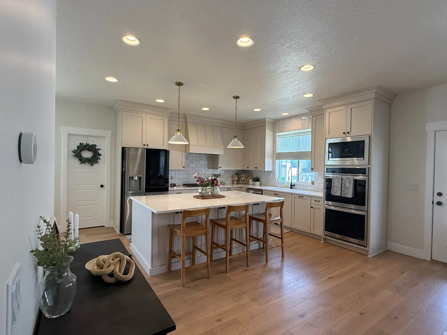
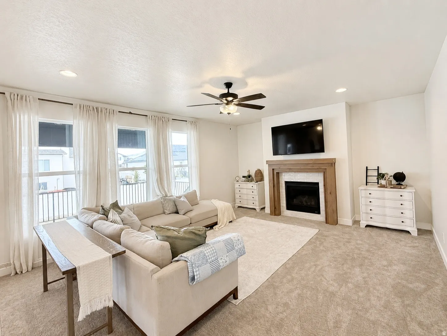
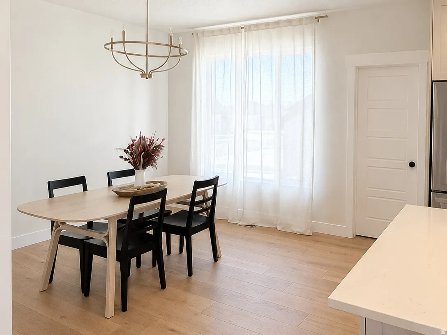
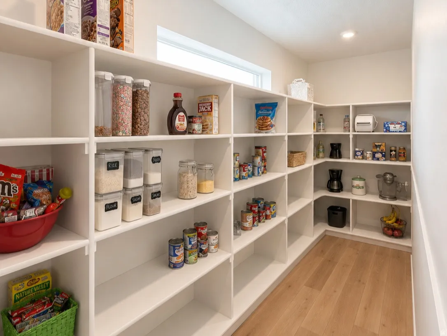
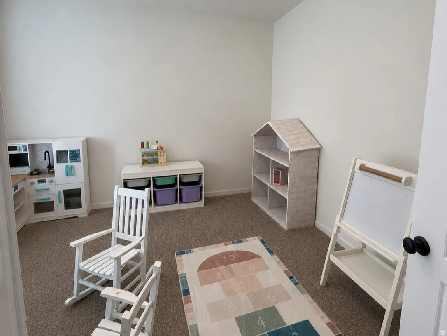
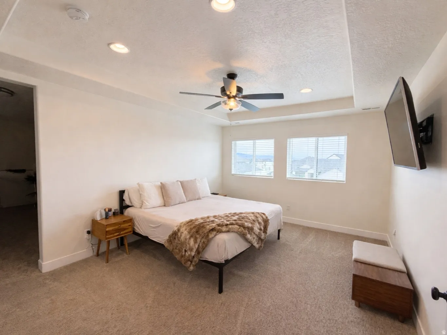
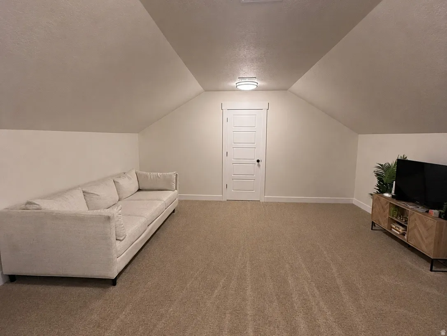
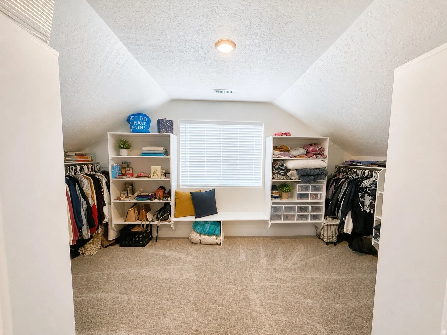
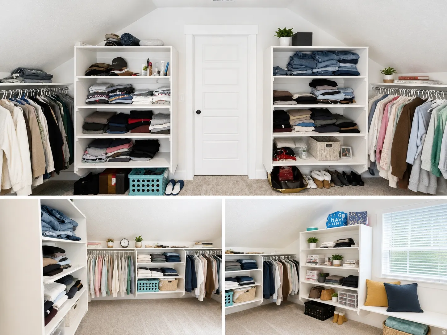
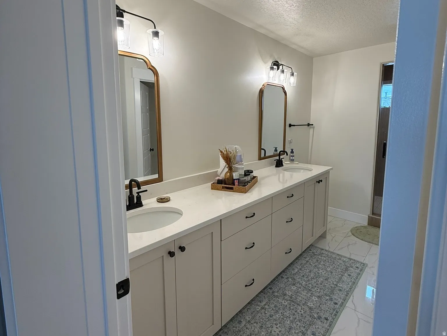

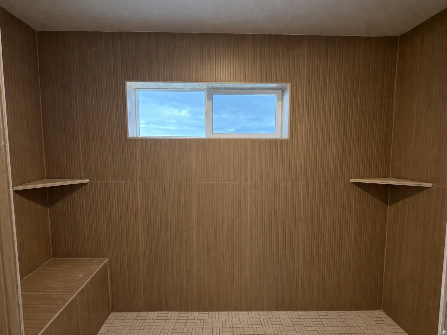
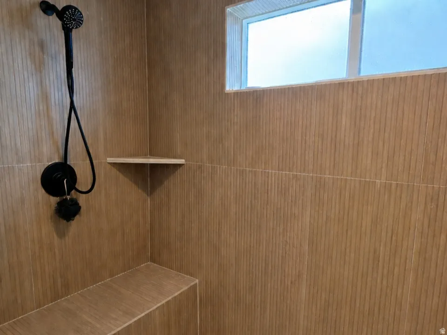
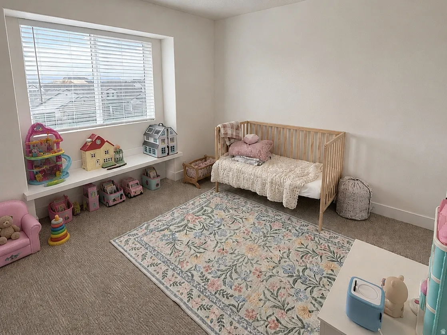
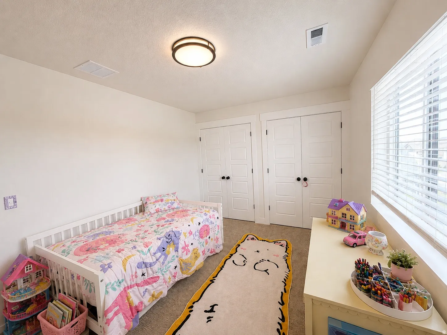
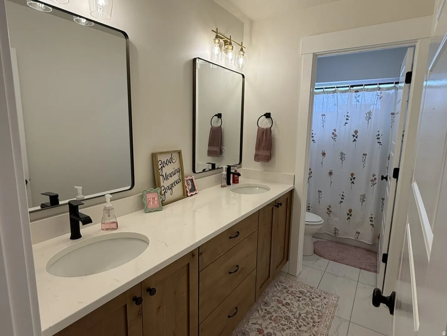
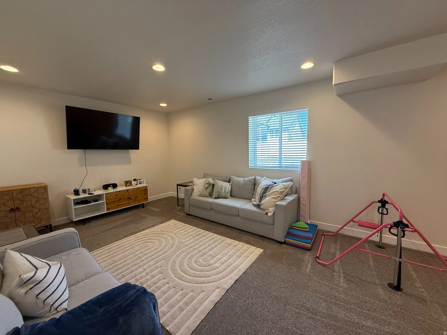
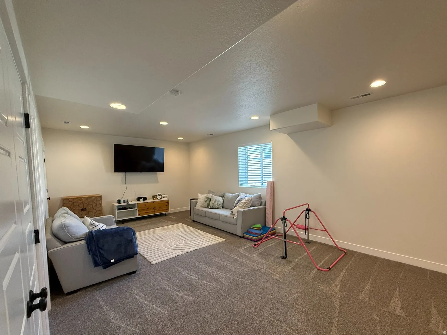
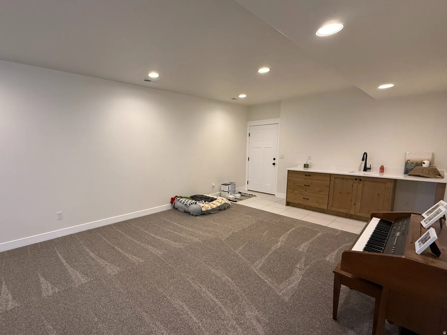
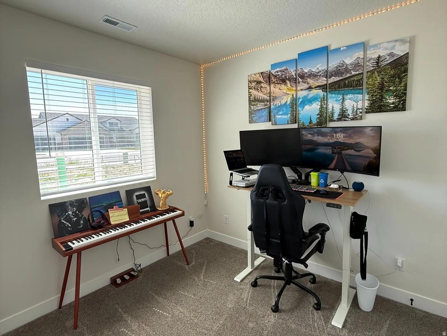
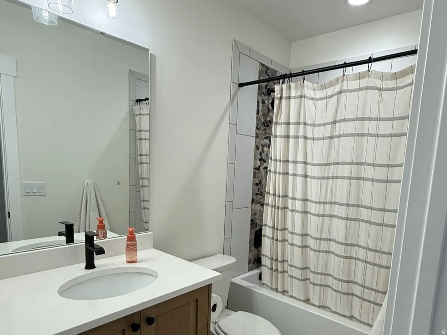
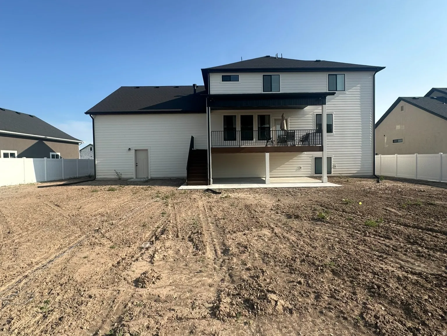
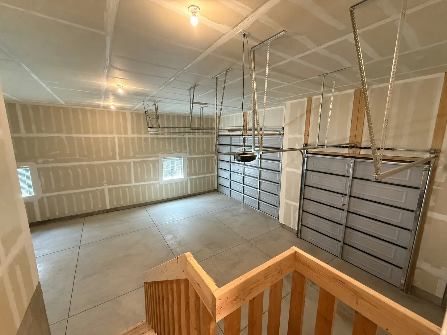


Don’t miss the rare opportunity to own a like-new, move-in ready, Castle Creek custom home without the wait of building. Plus, the opportunity to create your own outdoor oasis in an almost fully fenced yard, combined with a large covered deck. Enjoy modern living in this home built in 2025 on a 0.25-acre lot with 3,835 square feet, 6-bedrooms, 3.5-bathrooms and a finished, walk-out basement. In a wonderful location with easy access to shopping, entertainment and the new Davis Corridor. The exterior features Hardie Board and brick, complemented by an impressive 8-foot front door. Inside, you’ll find custom cabinetry, designer tile, and a fireplace. The layout includes two spacious family rooms, a dedicated office, and a convenient mudroom. The kitchen is built for both everyday living and entertaining, featuring double wall ovens, six-burner gas range top and an expansive pantry. The primary suite is complete with a large sitting room, walk-in closet and a master ensuite featuring a walk-in shower with dual shower heads. The fully finished, daylight basement includes 9-foot ceilings and a kitchenette with walk-out basement access into the oversized three-car garage, with RV parking capabilities. Upstairs and down, comfort is enhanced by a 2-zone HVAC system, water softener, and two 40-gallon water heaters. This home combines space, style, and versatility-ready to meet all your needs. Buyer and Buyer’s Agent to verify all. Sq ft and all information is provided as a courtesy. EARNEST MONEY to be deposited in a Real Estate Brokerage Trust account NOT with a title company.
- Heating System:
- Forced Air, Gas: Central
- Cooling System:
- Central Air
- Basement:
- Daylight, Walk-Out Access
- Patio:
- Covered
- Parking:
- Rv Parking
- Architectural Style:
- Tri/Multi-Level
- Exterior Features:
- Double Pane Windows, Deck; Covered, Patio: Covered, Walkout
- Fireplaces Total:
- 1
- Flooring:
- Carpet, Tile
- Interior Features:
- Disposal, Closet: Walk-In, Den/Office, Range: Gas, Oven: Double, Range: Countertop, Bath: Primary
- Laundry Features:
- Electric Dryer Hookup
- Sewer:
- Sewer: Connected, Sewer: Public
- Utilities:
- Natural Gas Connected, Electricity Connected, Sewer Connected, Sewer: Public, Water Connected
- Window Features:
- Blinds, Part
- Appliances:
- Microwave, Range Hood, Ceiling Fan, Water Softener Owned, Trash Compactor
- Country:
- US
- State:
- UT
- County:
- Davis
- City:
- Layton
- Zipcode:
- 84041
- Street:
- 850
- Street Number:
- 2060
- Direction Faces:
- South
- Mls Area Major:
- Kaysville; Fruit Heights; Layton
- Street Dir Prefix:
- W
- Street Dir Suffix:
- S
- Zoning:
- Single-Family
- Elementary School:
- Sunburst Elementary
- Elementary School District:
- Davis
- High School:
- Layton
- High School District:
- Davis
- Middle Or Junior School District:
- Davis
- Middle School:
- Shoreline Jr High
- Lot Size Dimensions:
- 0.0x0.0x0.0
- Water Source:
- Culinary, Secondary
- Stories:
- 3
- On Market Date:
- 2026-05-22
- Lot Features:
- Road: Paved, View: Mountain, Curb & Gutter, Fenced: Part
- Garage:
- 3.0
- Current Use:
- Single Family
- Construction Materials:
- Cement Siding, Brick
- Building Size:
- 4301
- Attached Garage Yn:
- 1
- Association Fee:
- 210.0
- Association Fee Frequency:
- Annually
- Association Yn:
- 1
- Tax Annual Amount:
- 3197.0
- List Agent Mls Id:
- 4021402
- List Office Mls Id:
- 71077
- Listing Term:
- Cash,Conventional,FHA,VA Loan
- Mls Status:
- Active
- Modification Timestamp:
- 2026-05-26T16:46:20Z
- Originating System Name:
- WFRMLS
Residential For Sale
2060 W 850 S, Layton, Utah 84041
- Property Type :
- Residential
- Listing Type :
- For Sale
- Listing ID :
- 2160125
- Price :
- $1,120,000
- View :
- Mountain(s)
- Bedrooms :
- 6
- Rooms :
- 17
- Bathrooms :
- 4
- Half Bathrooms :
- 1
- Square Footage :
- 4,301 Sqft
- Year Built :
- 2025
- Lot Area :
- 0.25 Acre
- Status :
- Active
- Office Name :
- EXIT Realty Advantage
- Agent Name :
- Julie A Jensen
- Full Bathrooms :
- 3
- Listing Status :
- Active
- Property Sub Type :
- Single Family Residence
- Roof:
- Asphalt

- Platinum Real Estate Professionals
- (435) 250-3355
-
platinum.pros.utah@gmail.com




