

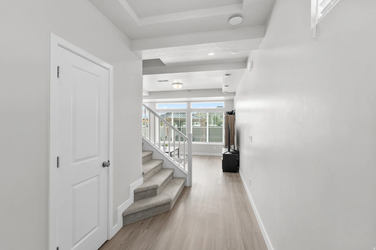

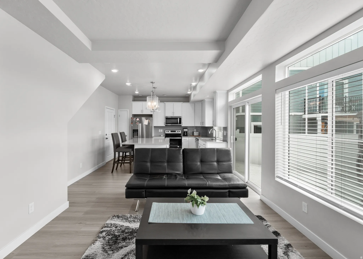
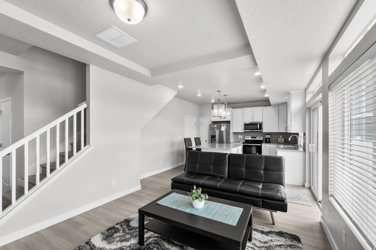
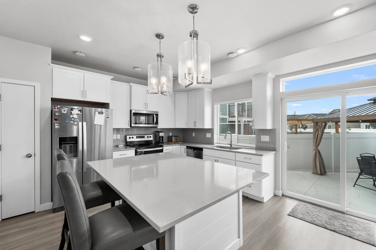
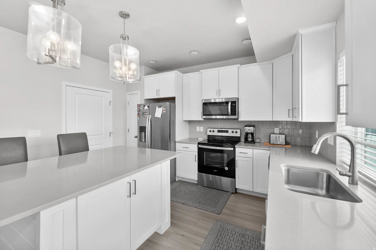
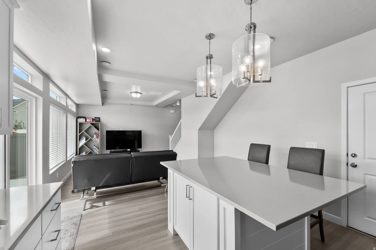
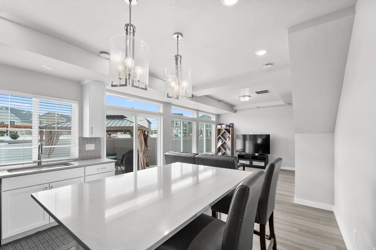
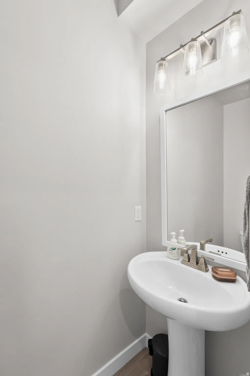
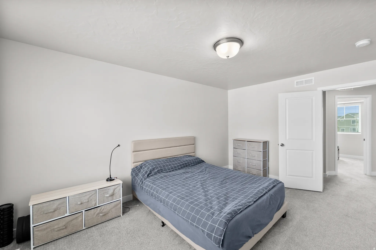
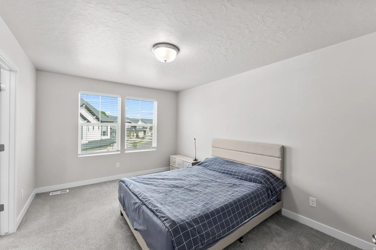
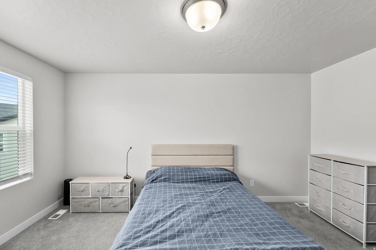
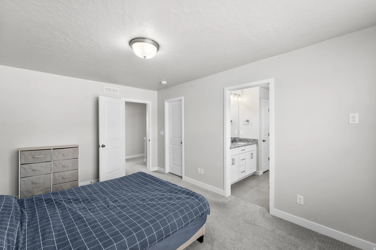
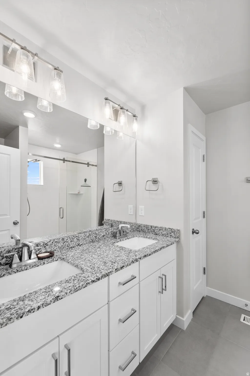
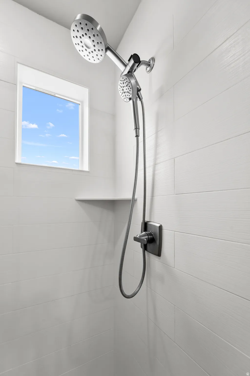
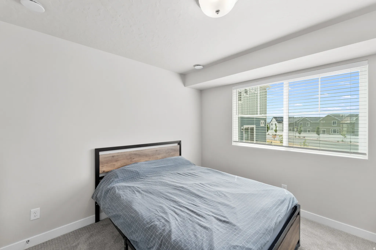


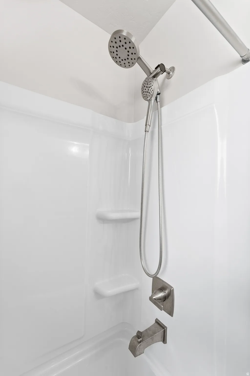

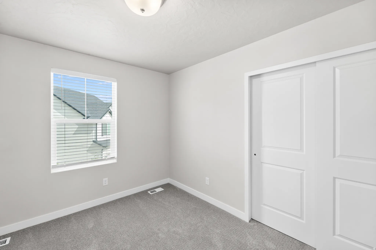
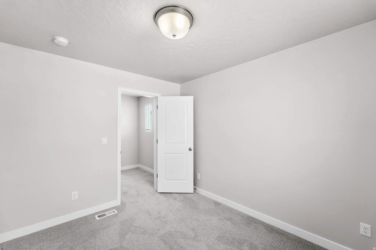
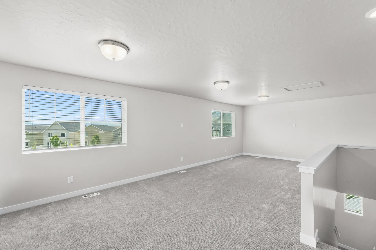
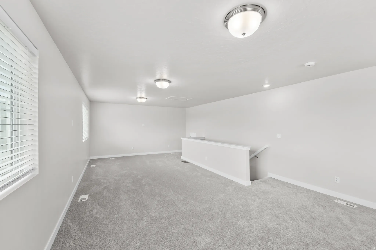
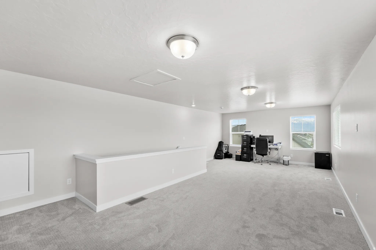
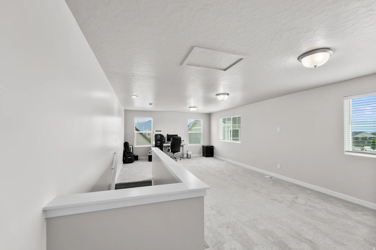
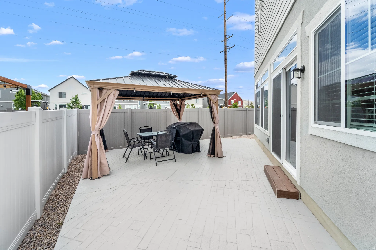
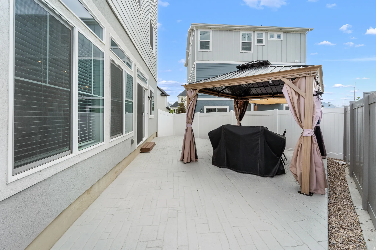
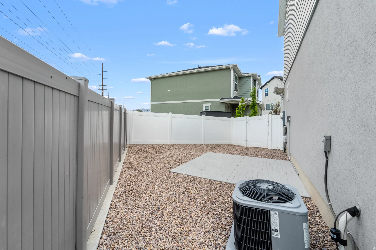

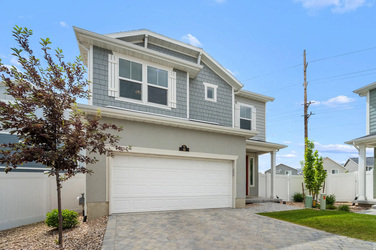
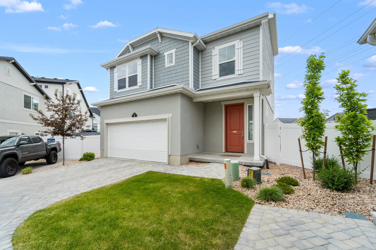
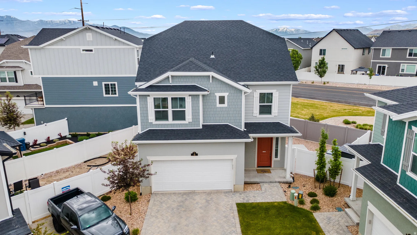
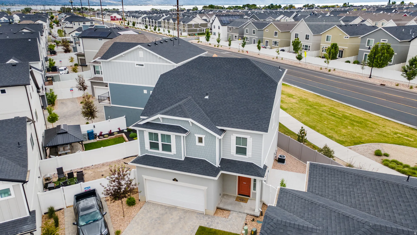
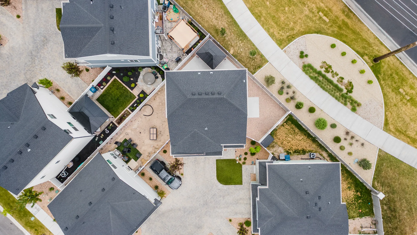
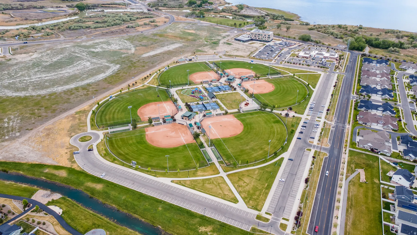
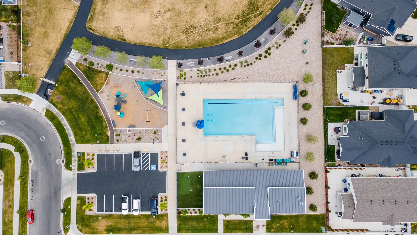
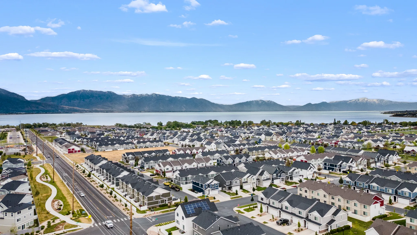

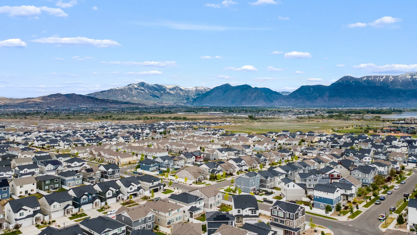
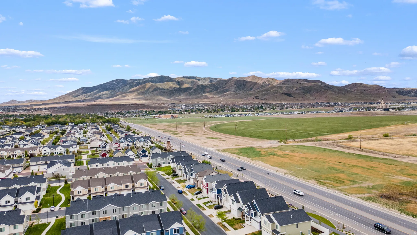


Welcome to this beautiful home in the highly desirable Wander community, where comfort, space, and convenience come together seamlessly. Inside, you’ll find a bright and open floor plan with thoughtfully designed living spaces that make everyday living and entertaining effortless. The main level flows beautifully into the kitchen and dining area, creating a warm and inviting atmosphere perfect for gathering with family and friends. Upstairs, you’ll find three spacious bedrooms, including a large primary suite featuring a private bath with a double-sink vanity. An additional full bathroom upstairs provides added convenience for family and guests alike. The third-floor loft offers incredible flexibility and can easily serve as a home office, playroom, media space, or even be converted into an additional bedroom if desired. Step outside to enjoy the fully fenced backyard, designed for both relaxation and entertaining. The spacious patio, covered pergola, and low-maintenance xeriscaped yard provide the perfect setting for hosting guests or enjoying quiet evenings in privacy. The garage also includes a charging station for electric vehicles, adding modern convenience for EV owners. There is also an assumable FHA loan currently on the property with an attractive 5.49% interest rate, offering a valuable opportunity for qualified buyers. Nestled in a quiet, walkable neighborhood with scenic views, this home offers easy access to parks, schools, trails, shopping, and commuter routes. With its ideal location and versatile living spaces, this home truly has it all. Don’t miss your opportunity to make it yours!
- Heating System:
- Gas: Central
- Cooling System:
- Central Air
- Basement:
- None
- Patio:
- Patio: Open
- Parking:
- Secured
- Architectural Style:
- Stories: 2
- Exterior Features:
- Double Pane Windows, Sliding Glass Doors, Patio: Open, Lighting, Secured Parking
- Flooring:
- Carpet, Tile, Laminate
- Interior Features:
- Range/Oven: Free Stdng., Instantaneous Hot Water
- Sewer:
- Sewer: Connected, Sewer: Public
- Utilities:
- Natural Gas Connected, Electricity Connected, Sewer Connected, Sewer: Public, Water Connected
- Window Features:
- Blinds
- Appliances:
- Microwave, Refrigerator, Portable Dishwasher
- Country:
- US
- State:
- UT
- County:
- Utah
- City:
- Saratoga Springs
- Zipcode:
- 84045
- Street:
- BRUSHY CANYON
- Street Number:
- 41
- Street Suffix:
- ST
- Longitude:
- W112° 5' 11.2''
- Latitude:
- N40° 21' 19.6''
- Direction Faces:
- Northwest
- Mls Area Major:
- Am Fork; Hlnd; Lehi; Saratog.
- Street Dir Prefix:
- E
- Street Dir Suffix:
- S
- Zoning:
- Single-Family
- Elementary School:
- Springside
- Elementary School District:
- Alpine
- High School:
- Westlake
- High School District:
- Alpine
- Middle Or Junior School District:
- Alpine
- Middle School:
- Lake Mountain
- Lot Size Dimensions:
- 0.0x0.0x0.0
- Water Source:
- Culinary
- Stories:
- 3
- On Market Date:
- 2026-05-22
- Lot Features:
- View: Mountain, Fenced: Full, Cul-De-Sac
- Garage:
- 2.0
- Current Use:
- Single Family
- Construction Materials:
- Asphalt, Stucco
- Community Features:
- Clubhouse
- Building Size:
- 1931
- Attached Garage Yn:
- 1
- Association Amenities:
- Biking Trails,Hiking Trails,Insurance,Maintenance,Pets Permitted,Playground,Pool,Snow Removal
- Association Fee:
- 140.0
- Association Fee Frequency:
- Monthly
- Association Fee Includes:
- Insurance, Maintenance Grounds
- Association Yn:
- 1
- Tax Annual Amount:
- 1948.0
- List Agent Mls Id:
- 89478
- List Office Mls Id:
- 62020
- Listing Term:
- Assumable,Cash,Conventional,FHA,Seller Finance,VA Loan
- Mls Status:
- Active
- Modification Timestamp:
- 2026-05-22T21:01:18Z
- Originating System Name:
- WFRMLS
Residential For Sale
41 E Brushy St, Saratoga Springs, Utah 84045
- Property Type :
- Residential
- Listing Type :
- For Sale
- Listing ID :
- 2160134
- Price :
- $495,000
- View :
- Mountain(s)
- Bedrooms :
- 3
- Rooms :
- 11
- Bathrooms :
- 3
- Half Bathrooms :
- 1
- Square Footage :
- 1,931 Sqft
- Year Built :
- 2023
- Lot Area :
- 0.07 Acre
- Status :
- Active
- Office Name :
- Signature Group Real Estate
- Agent Name :
- Alen Kantarevic
- Full Bathrooms :
- 2
- Listing Status :
- Active
- Property Sub Type :
- Single Family Residence
- Roof:
- Asphalt

- Platinum Real Estate Professionals
- (435) 250-3355
-
platinum.pros.utah@gmail.com




