

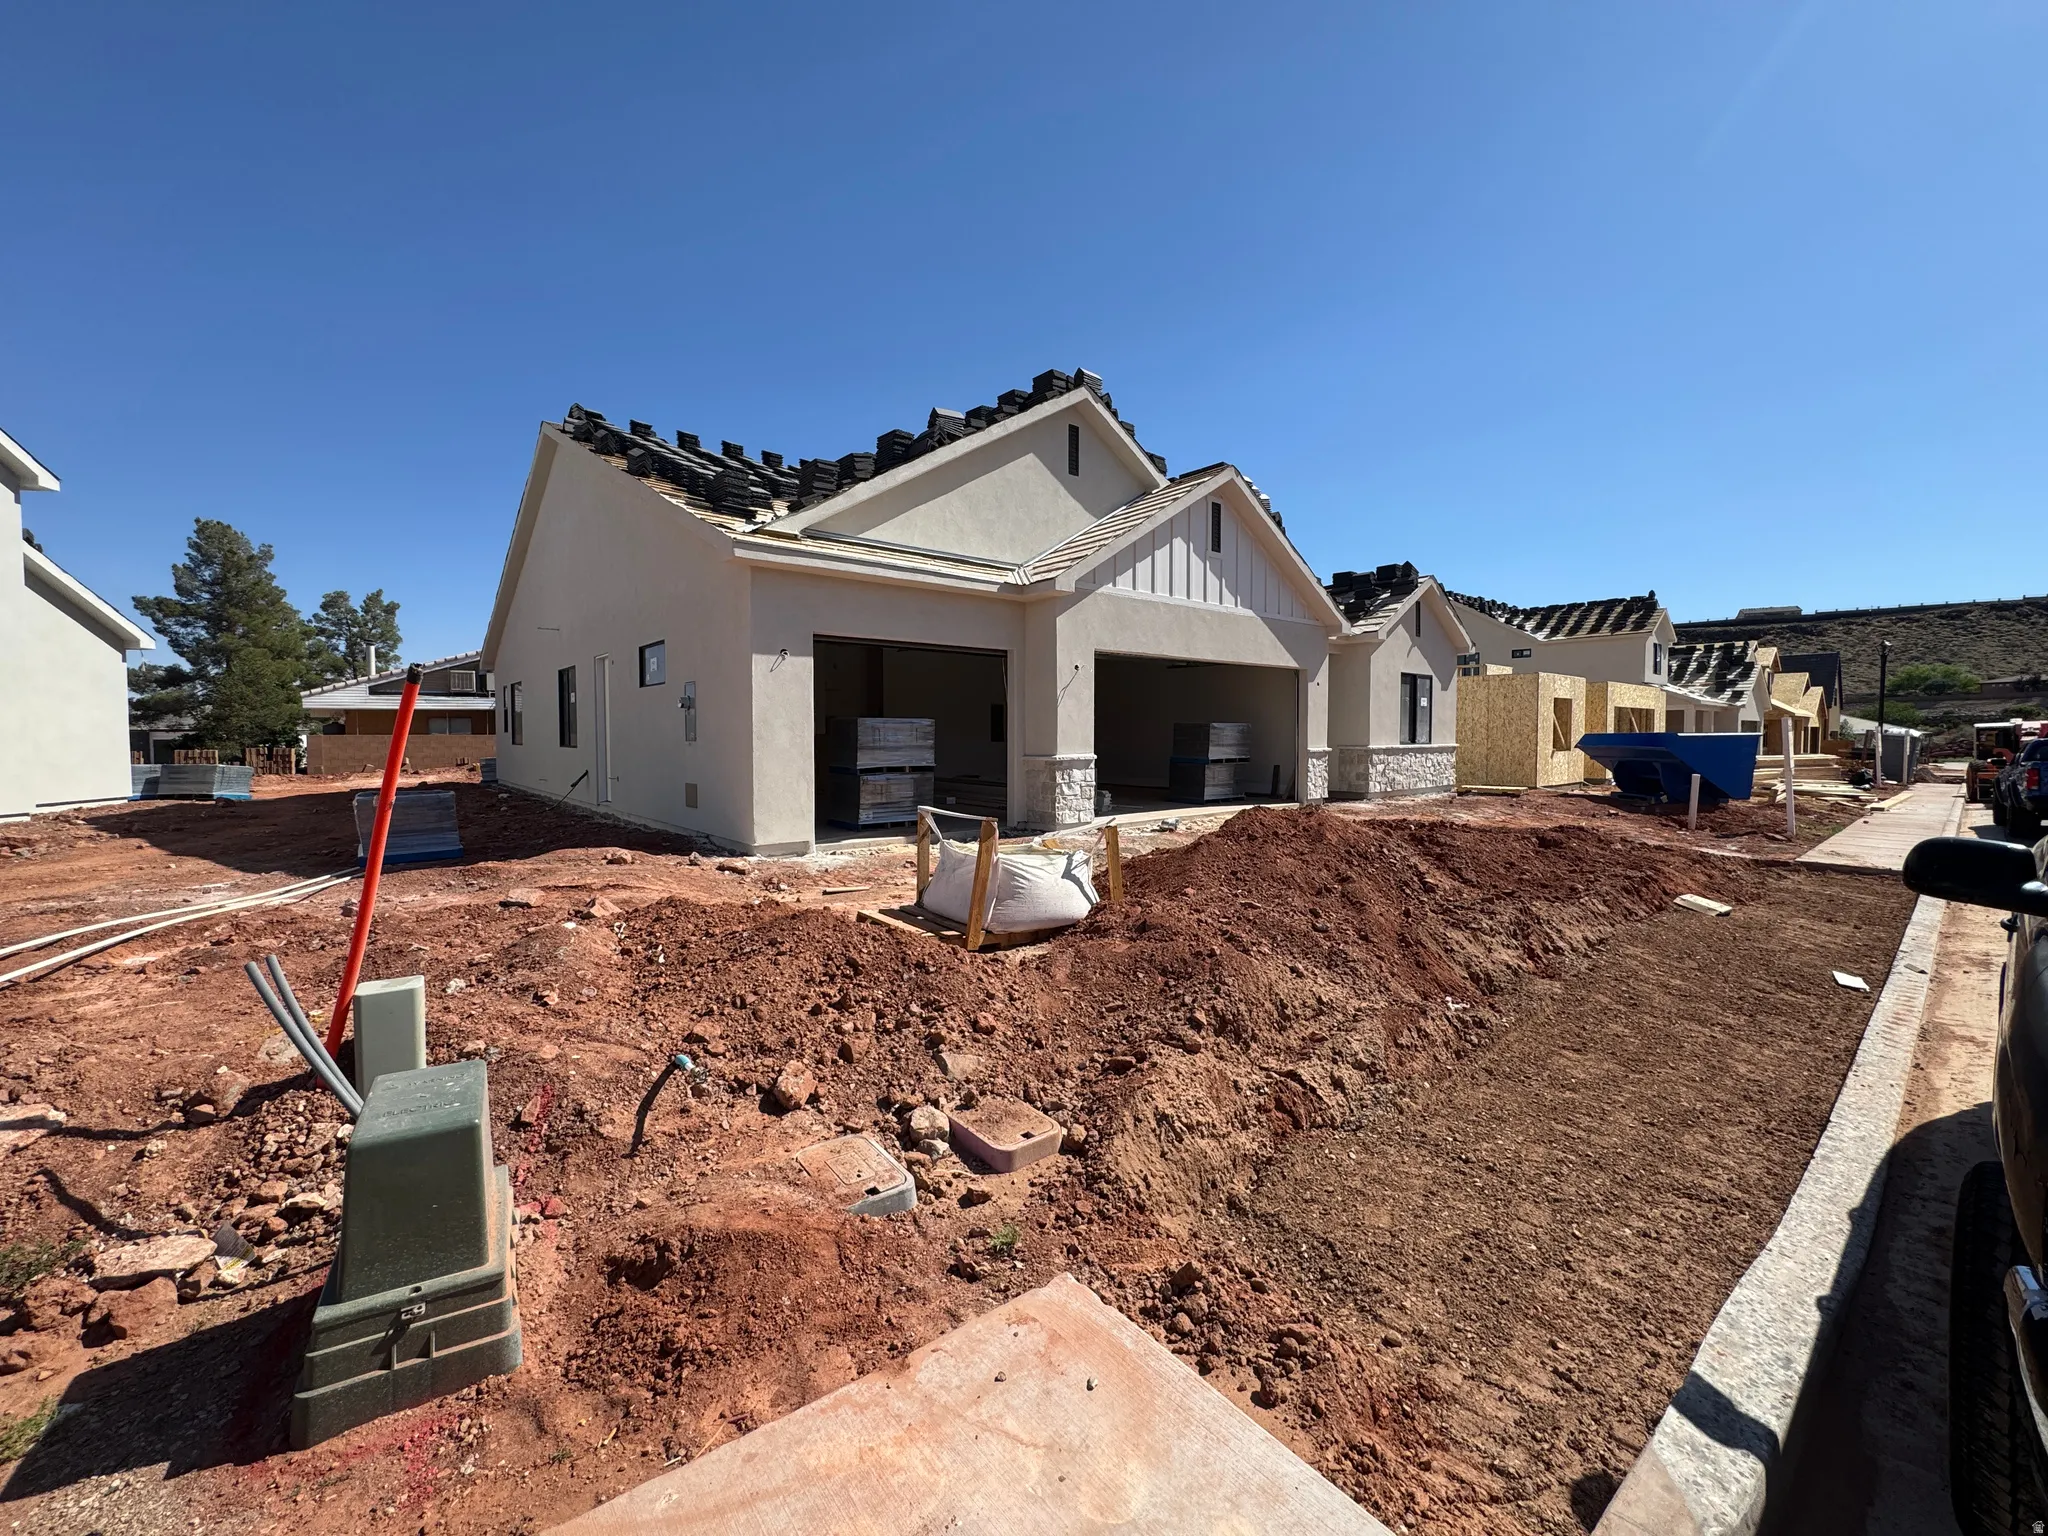


Property Description
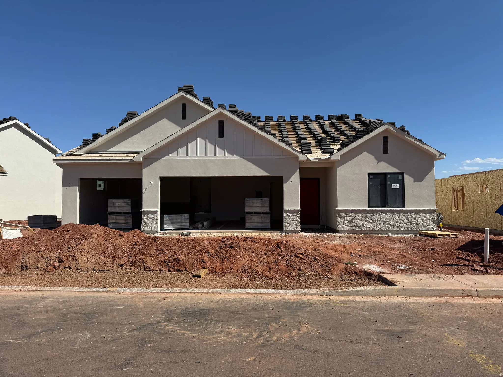
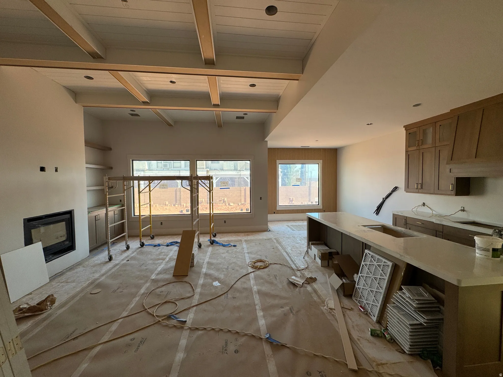
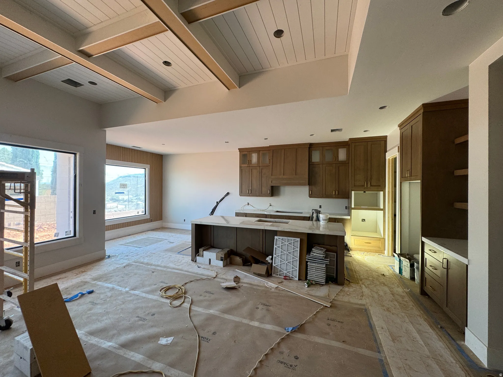
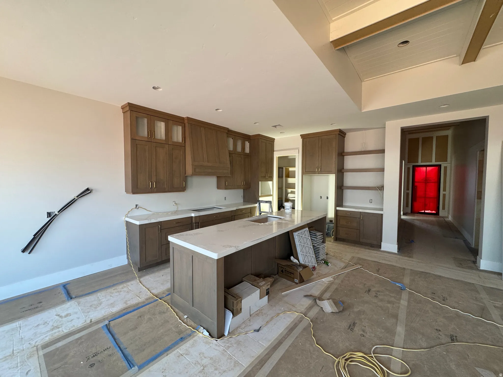
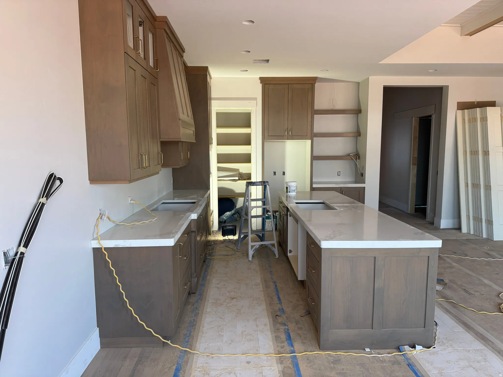
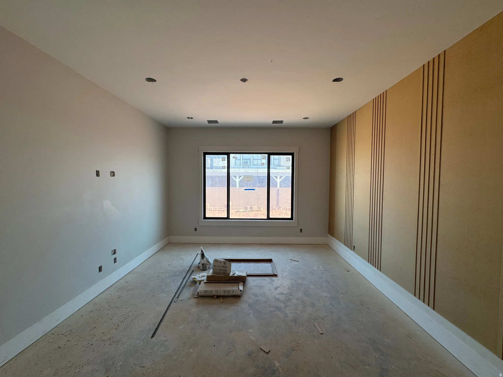
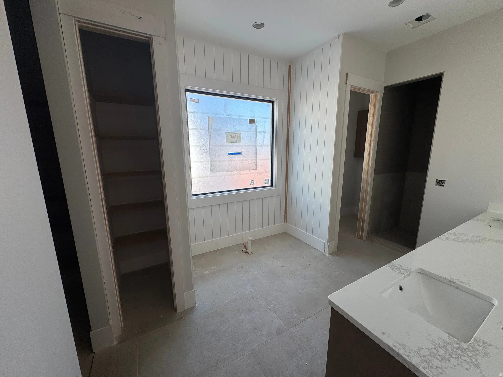
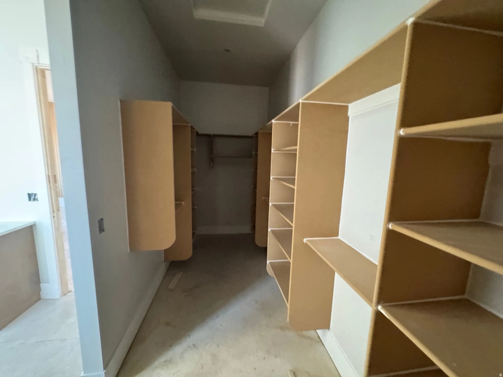
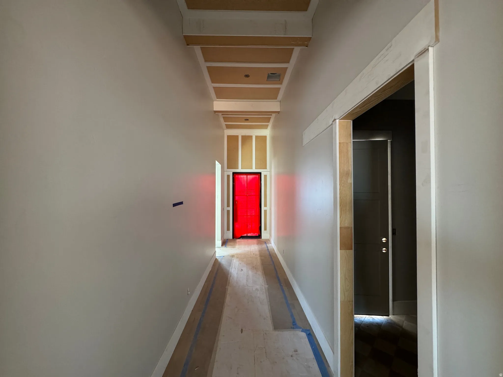
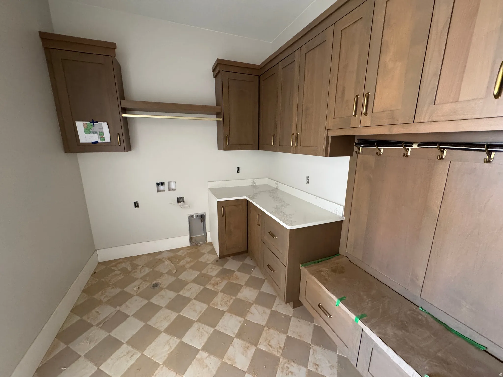
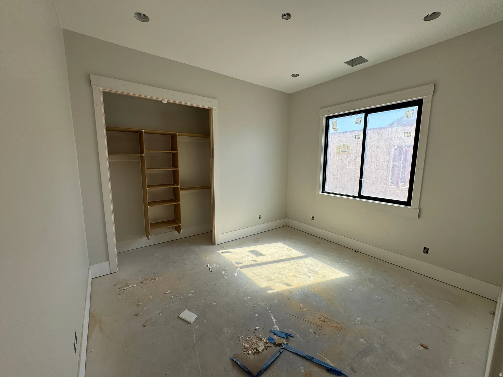
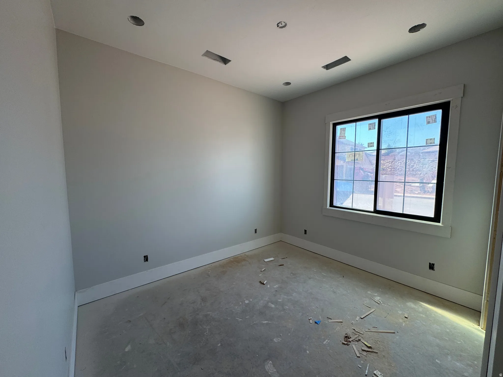
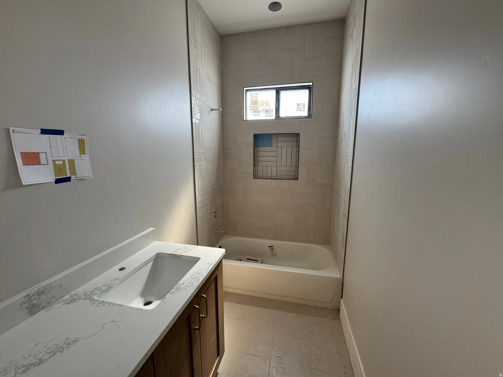
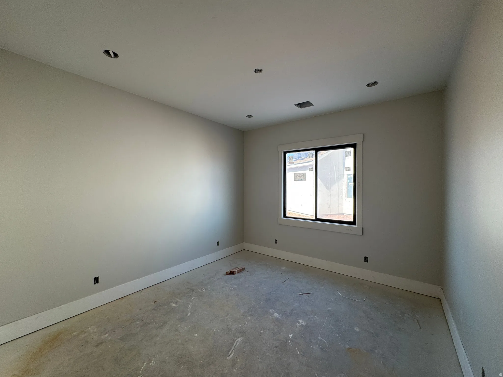
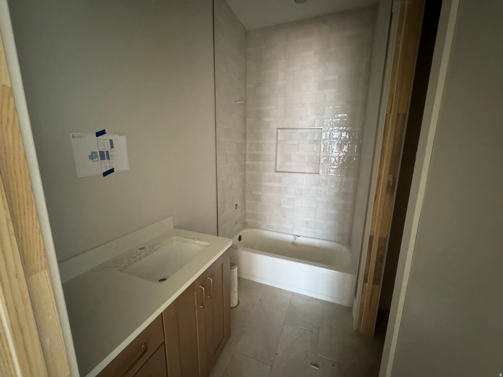
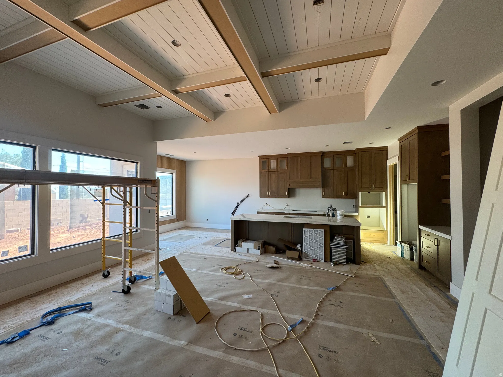
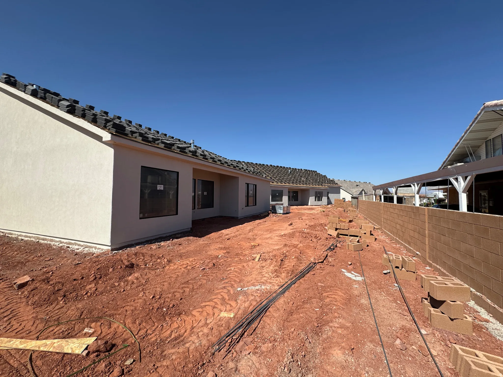
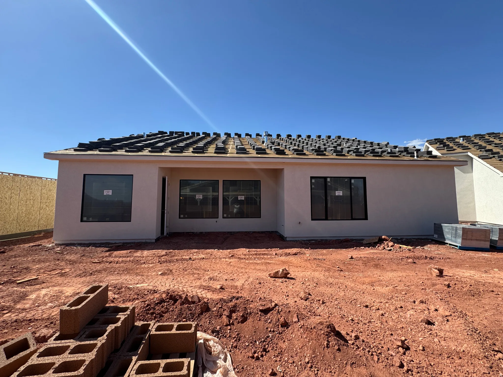
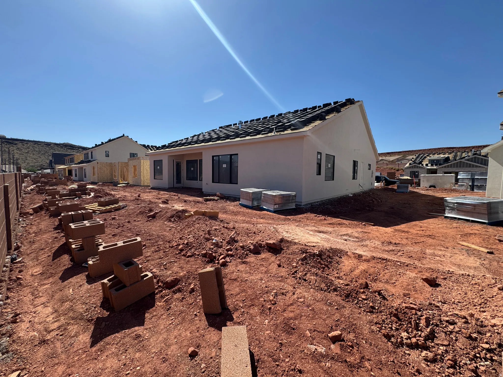
Beautiful custom home by New Trend Construction with upscale finishes and thoughtful design throughout. Step into a grand 13-foot entryway that opens to an expansive living room with soaring 12-foot ceilings, creating a bright and open atmosphere with oversized picture windows. The gourmet kitchen features premium GE Caf appliances, custom soft-close cabinetry, quartz countertops, and hardwood flooring. This 4-bedroom, 3-bathroom home also includes an epoxy-coated garage floor and a fully landscaped, fenced yard designed for low-maintenance living with artificial turf, drought-tolerant desert plants, and elegant powder-coated iron gates. A perfect blend of luxury, comfort, and modern style.
Features
- Heating System:
- Gas: Central
- Cooling System:
- Central Air
- Basement:
- Slab
- Fireplace:
- Insert
- Patio:
- Covered
- Architectural Style:
- Rambler/Ranch
- Exterior Features:
- Double Pane Windows, Lighting, Patio: Covered
- Fireplaces Total:
- 1
- Flooring:
- Carpet, Tile, Hardwood
- Interior Features:
- Disposal, Bath: Sep. Tub/Shower, Closet: Walk-In, Great Room, Range: Gas, Range/Oven: Built-In, Oven: Gas, Oven: Double
- Sewer:
- Sewer: Connected, Sewer: Public
- Utilities:
- Natural Gas Connected, Electricity Connected, Sewer Connected, Sewer: Public, Water Connected
Appliances
- Appliances:
- Microwave, Refrigerator, Range Hood, Ceiling Fan, Portable Dishwasher, Freezer
Address Map
- Country:
- US
- State:
- UT
- County:
- Washington
- City:
- Washington
- Zipcode:
- 84780
- Street:
- CREEK SIDE
- Street Number:
- 2002
- Directions:
- Head North on Coral Canyon Blvd. before turning North onto Overland Trails Dr. Head West onto Burke Springs Rd before immediately turning North onto Leora Dr. before immediately turning West onto Crimson Creek Dr. Follow Crimson Creek Dr. as it merges onto Creek Side Ct. House will be labeled as 2002
- Mls Area Major:
- Washington
- Street Dir Prefix:
- N
- Zoning:
- Single-Family
Neighborhood
- Elementary School:
- Coral Canyon
- Elementary School District:
- Washington
- High School:
- Pine View
- High School District:
- Washington
- Middle Or Junior School District:
- Washington
- Middle School:
- Pine View Middle
Additional Information
- Lot Size Dimensions:
- 0.0x0.0x0.0
- Water Source:
- Culinary
- Stories:
- 1
- On Market Date:
- 2026-05-21
- Lot Features:
- Sidewalks, Curb & Gutter, Fenced: Full, Sprinkler: Auto-Full
- Garage:
- 3.0
- Current Use:
- Single Family
- Construction Materials:
- Stone, Stucco, Clapboard/Masonite
- Building Size:
- 2202
- Attached Garage Yn:
- 1
Financial
- Association Fee:
- 30.0
- Association Fee Frequency:
- Monthly
- Association Yn:
- 1
Listing Information
- Co List Agent Full Name:
- Raymon Cox
- Co List Agent Mls Id:
- 75385
- Co List Office Mls Id:
- 71663
- Co List Office Name:
- ERA Brokers Consolidated (St George)
- List Agent Mls Id:
- 4027021
- List Office Mls Id:
- 71663
- Listing Term:
- Cash,Conventional,FHA,VA Loan
- Mls Status:
- Active
- Modification Timestamp:
- 2026-05-21T16:09:03Z
- Originating System Name:
- WFRMLS
Residential For Sale
2002 N Creek Side Ct., Washington, Utah 84780
4 Bedrooms
3 Bathrooms
2,202 Sqft
$699,900
Listing ID #2159566
Basic Details
- Property Type :
- Residential
- Listing Type :
- For Sale
- Listing ID :
- 2159566
- Price :
- $699,900
- Bedrooms :
- 4
- Rooms :
- 12
- Bathrooms :
- 3
- Square Footage :
- 2,202 Sqft
- Year Built :
- 2026
- Lot Area :
- 0.18 Acre
- Status :
- Active
- Office Name :
- ERA Brokers Consolidated (St George)
- Agent Name :
- Calvin Hayward
- Full Bathrooms :
- 3
- Listing Status :
- Active
- Property Sub Type :
- Single Family Residence
- Roof:
- Tile
Agent info

- Platinum Real Estate Professionals
- (435) 250-3355
-
platinum.pros.utah@gmail.com
Mortgage Calculator
Contact Agent




