
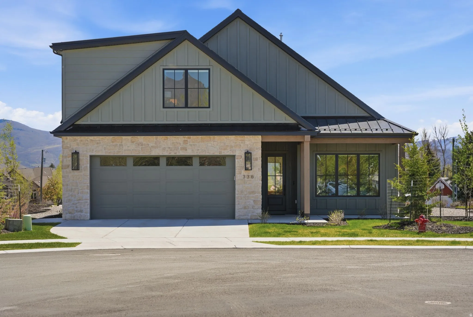
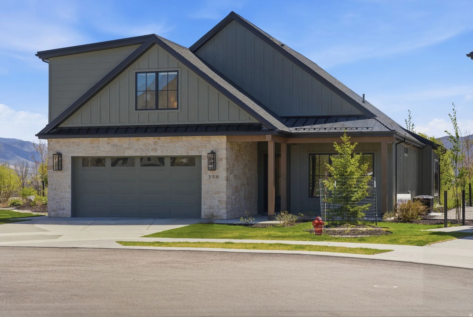


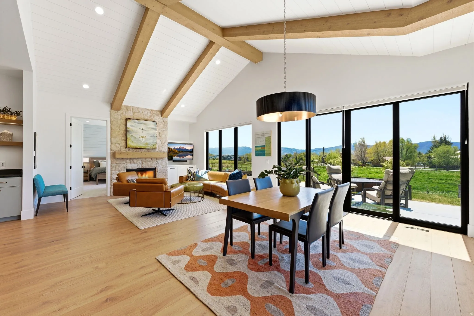
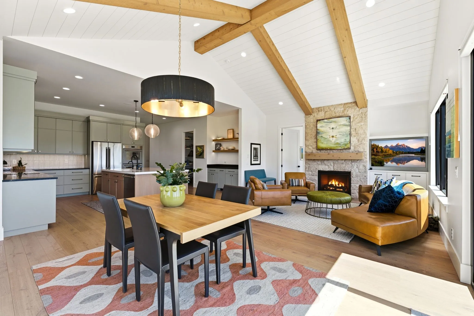
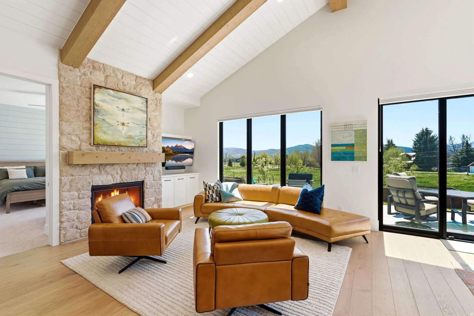
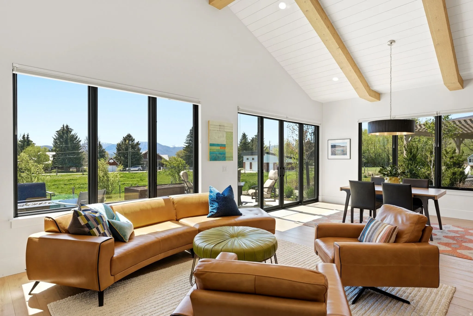


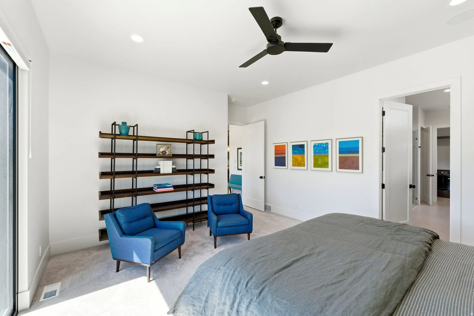


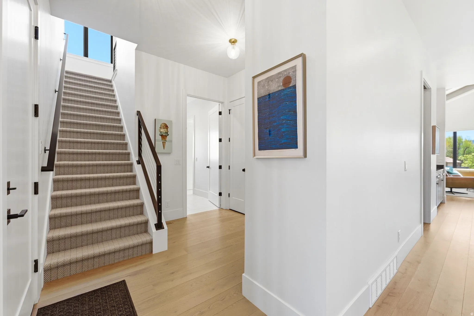
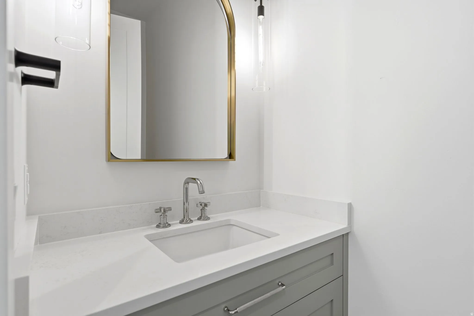


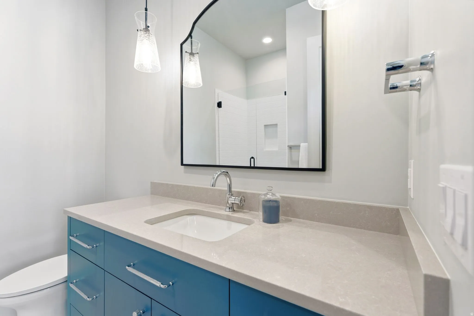
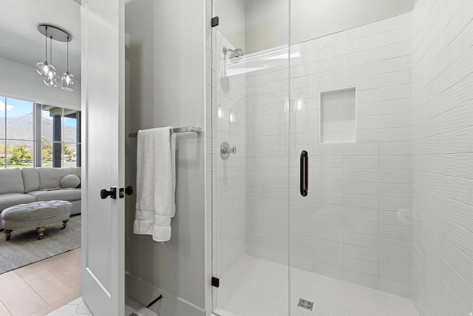

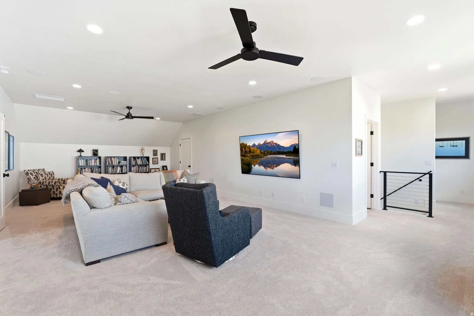
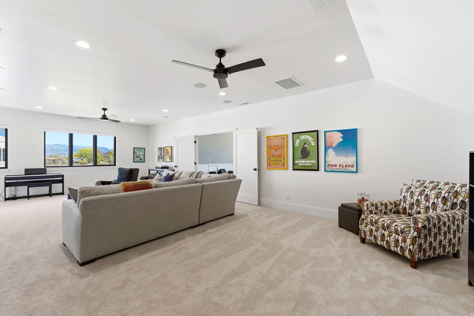

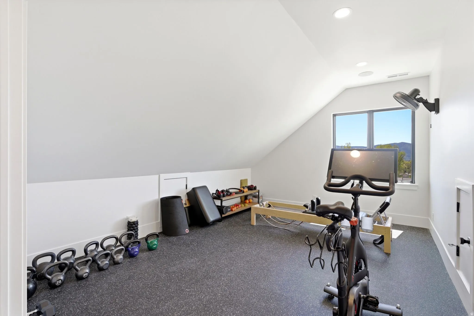


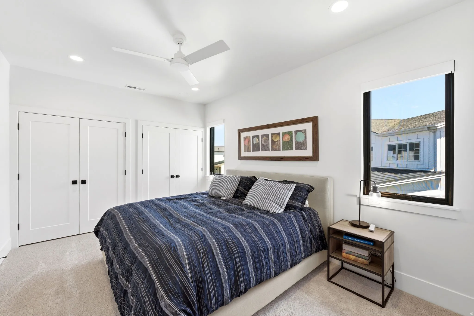

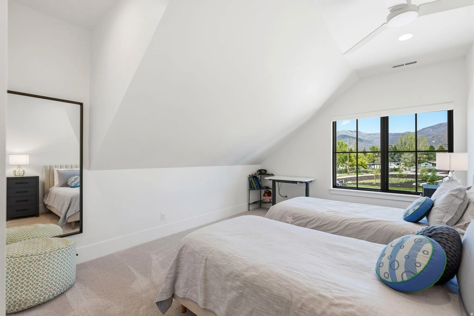


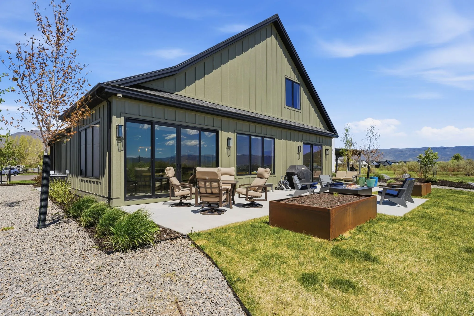
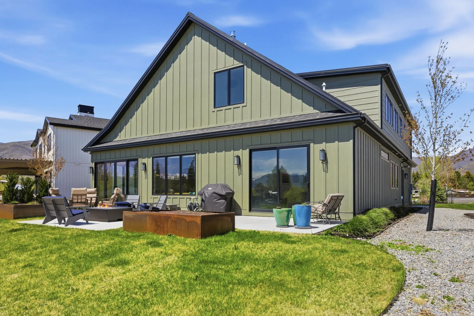


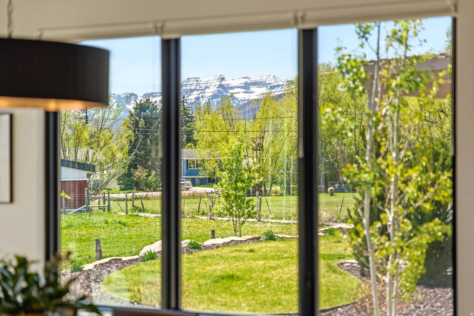

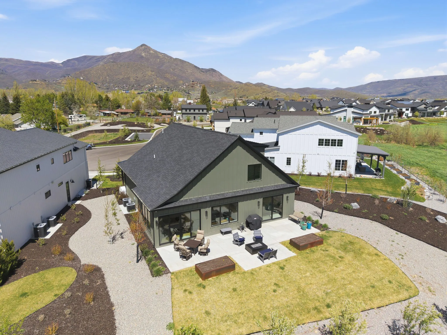


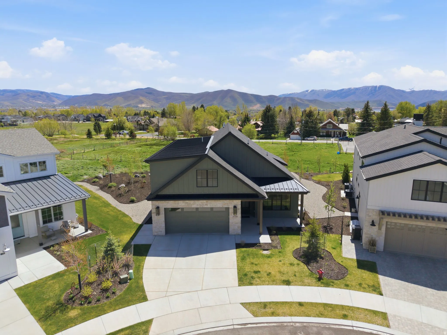
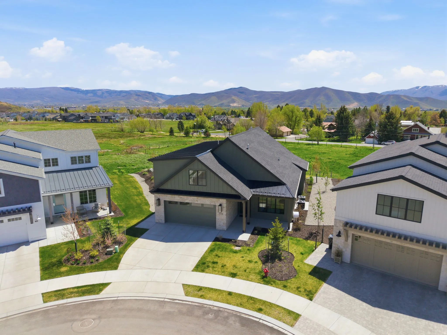


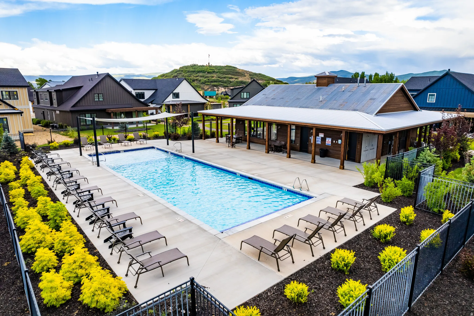


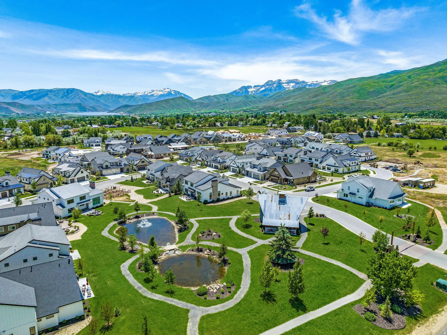


Set in the picturesque mountain town of Midway and located in the stunning community of Remund Farms, this pristine home greets you with custom millwork and natural wood beams that lend beautifully to the overall aesthetic. The open floor plan provides plenty of natural light and ease of entertaining with the dining and family rooms conveniently adjacent to the daylight chef’s kitchen complete with 48″ range, double ovens, quartz countertops, large eat-in island, and walk-in pantry. The owner’s suite features luxurious ensuite bathroom with double vanity, enclosed commode, large shower and walk-in closet. Pass directly to the laundry room that includes side by side washer/dryer, full sink, upper cabinetry, and plenty of counter space. An additional half bath and guest bedroom/office with its own ensuite bath complete the main floor. Upstairs you will find an exceptional secondary family room that is perfect for relaxing or entertaining. Two spacious guest rooms, a double vanity bath, a flex space that can be used for storage, gym, additional office, or another bedroom are also featured on the upper level. Additional features include an epoxy coated garage with a ceiling heater and EV charging outlet. Outside you will find you are conveniently located to enjoy all that Remund Farms has to offer from the wildlife, pool, clubhouse, gym, pickleball courts, park, garden, activity barn, to the peaceful walking trails throughout. Minutes away from world renown ski resorts, golf courses, reservoirs and the tranquility of the wandering Provo River. Don’t miss this opportunity to enjoy the peaceful mountain lifestyle.
- Heating System:
- Gas: Central
- Cooling System:
- Central Air
- Basement:
- None
- Patio:
- Covered
- Parking:
- Covered
- Architectural Style:
- Stories: 2
- Exterior Features:
- Lighting, Patio: Covered, Entry (Foyer), Triple Pane Windows
- Fireplaces Total:
- 1
- Flooring:
- Carpet, Tile, Hardwood
- Interior Features:
- Disposal, Bath: Sep. Tub/Shower, Closet: Walk-In, Granite Countertops, Smart Thermostat(s), Vaulted Ceilings, Oven: Double, Range: Countertop, Bath: Primary
- Sewer:
- Sewer: Connected, Sewer: Public
- Utilities:
- Electricity Connected, Sewer Connected, Sewer: Public, Water Connected, Natural Gas Available
- Window Features:
- Blinds
- Country:
- US
- State:
- UT
- County:
- Wasatch
- City:
- Midway
- Zipcode:
- 84049
- Street:
- FARMHOUSE
- Street Number:
- 336
- Street Suffix:
- LN
- Longitude:
- W112° 31' 47.5''
- Latitude:
- N40° 31' 5.9''
- Mls Area Major:
- Midway
- Street Dir Prefix:
- N
- Zoning:
- Single-Family
- Elementary School:
- Midway
- Elementary School District:
- Wasatch
- High School:
- Wasatch
- High School District:
- Wasatch
- Middle Or Junior School District:
- Wasatch
- Middle School:
- Rocky Mountain
- Lot Size Dimensions:
- 0.0x0.0x0.0
- Water Source:
- Culinary, Irrigation
- Stories:
- 2
- On Market Date:
- 2026-05-14
- Accessibility Features:
- Single Level Living
- Lot Features:
- View: Mountain, Sprinkler: Auto-Full, Cul-De-Sac
- Garage:
- 2.0
- Current Use:
- Single Family
- Construction Materials:
- Stone, Other
- Community Features:
- Clubhouse
- Building Size:
- 3704
- Attached Garage Yn:
- 1
- Association Amenities:
- Biking Trails,Clubhouse,Fitness Center,Maintenance,Pets Permitted,Picnic Area,Playground,Pool,Tennis Court(s)
- Association Fee:
- 330.0
- Association Fee Frequency:
- Monthly
- Association Fee Includes:
- Maintenance Grounds
- Association Yn:
- 1
- Tax Annual Amount:
- 5839.0
- Co List Agent Full Name:
- Greg R Watts
- Co List Agent Mls Id:
- 5909
- Co List Office Mls Id:
- 99000173
- Co List Office Name:
- Watts Real Estate
- List Agent Mls Id:
- 1318199
- List Office Mls Id:
- 99000173
- Listing Term:
- Cash, Conventional, Exchange
- Mls Status:
- Under Contract
- Modification Timestamp:
- 2026-05-28T19:17:20Z
- Originating System Name:
- WFRMLS
- Status Change Timestamp:
- 2026-05-27T15:21:07Z
Residential For Sale
336 N Farmhouse Ln, Midway, Utah 84049
- Property Type :
- Residential
- Listing Type :
- For Sale
- Listing ID :
- 2157873
- Price :
- $1,775,000
- View :
- Mountain(s)
- Bedrooms :
- 5
- Rooms :
- 16
- Bathrooms :
- 5
- Half Bathrooms :
- 1
- Square Footage :
- 3,704 Sqft
- Year Built :
- 2025
- Lot Area :
- 0.07 Acre
- Status :
- Pending
- Office Name :
- Watts Real Estate
- Agent Name :
- Zach Watts
- Full Bathrooms :
- 4
- Listing Status :
- Pending
- Property Sub Type :
- Single Family Residence
- Roof:
- Metal, Asphalt

- Platinum Real Estate Professionals
- (435) 250-3355
-
platinum.pros.utah@gmail.com




